Property photo 1
Property photo 2
Property photo 3
Property photo 4
Property photo 5
4 Beds
8 Baths
6,035 sqft

$4,495,000

22 Bowman Road, Greenville SC, 29615

Price per sqft$744.82
Property size6,035 sqft
Property typeResidential

Overview

Pending

Listed Aug 12, 2025

Updated Aug 25

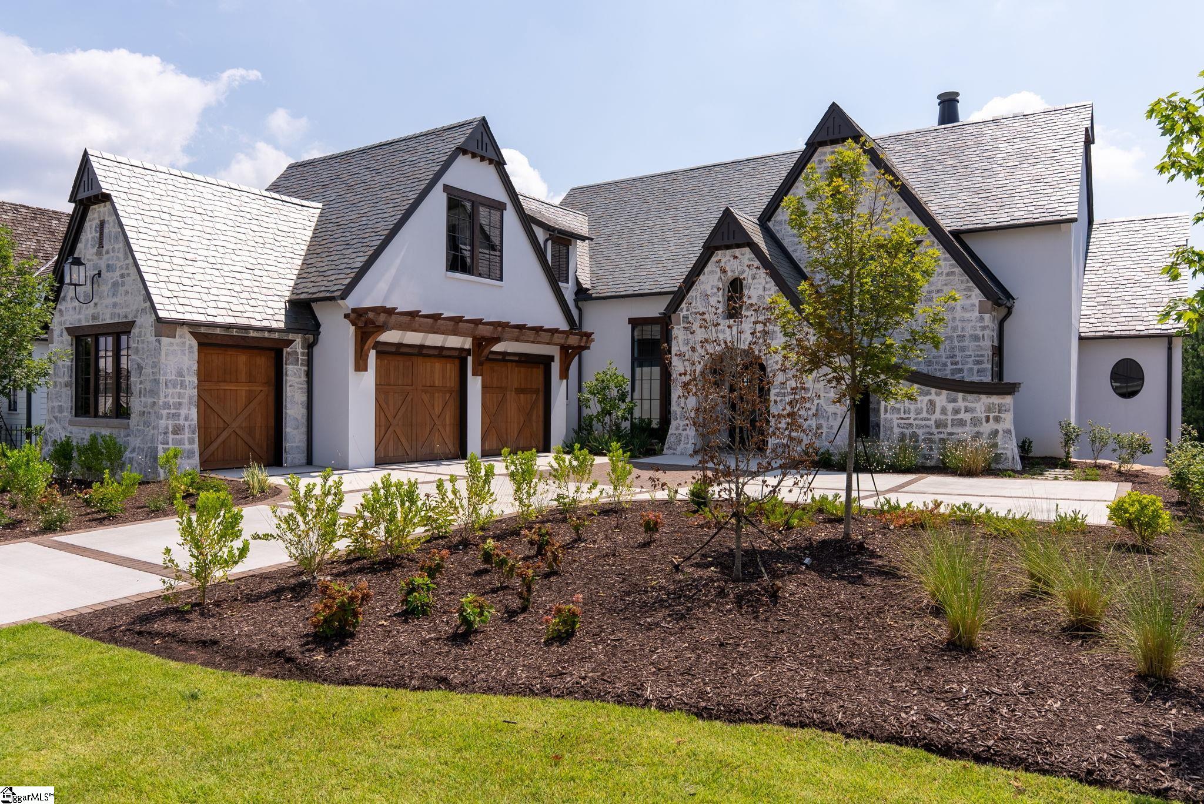
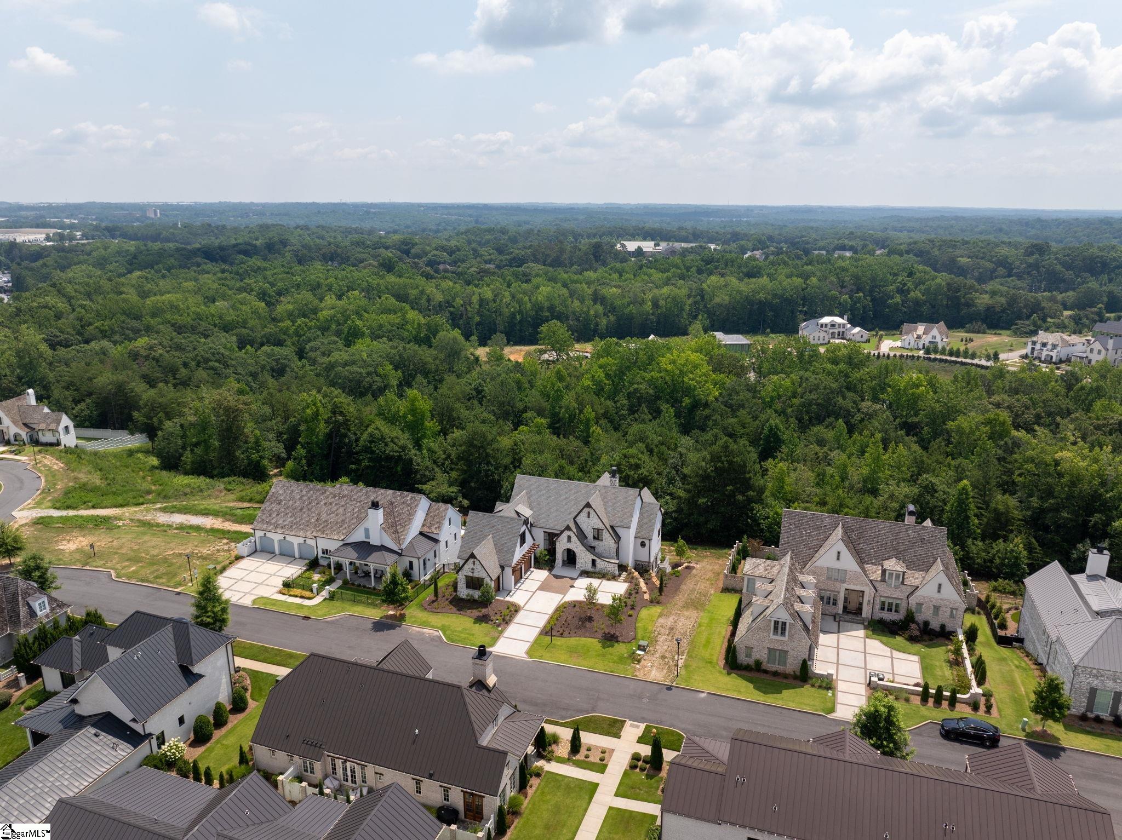
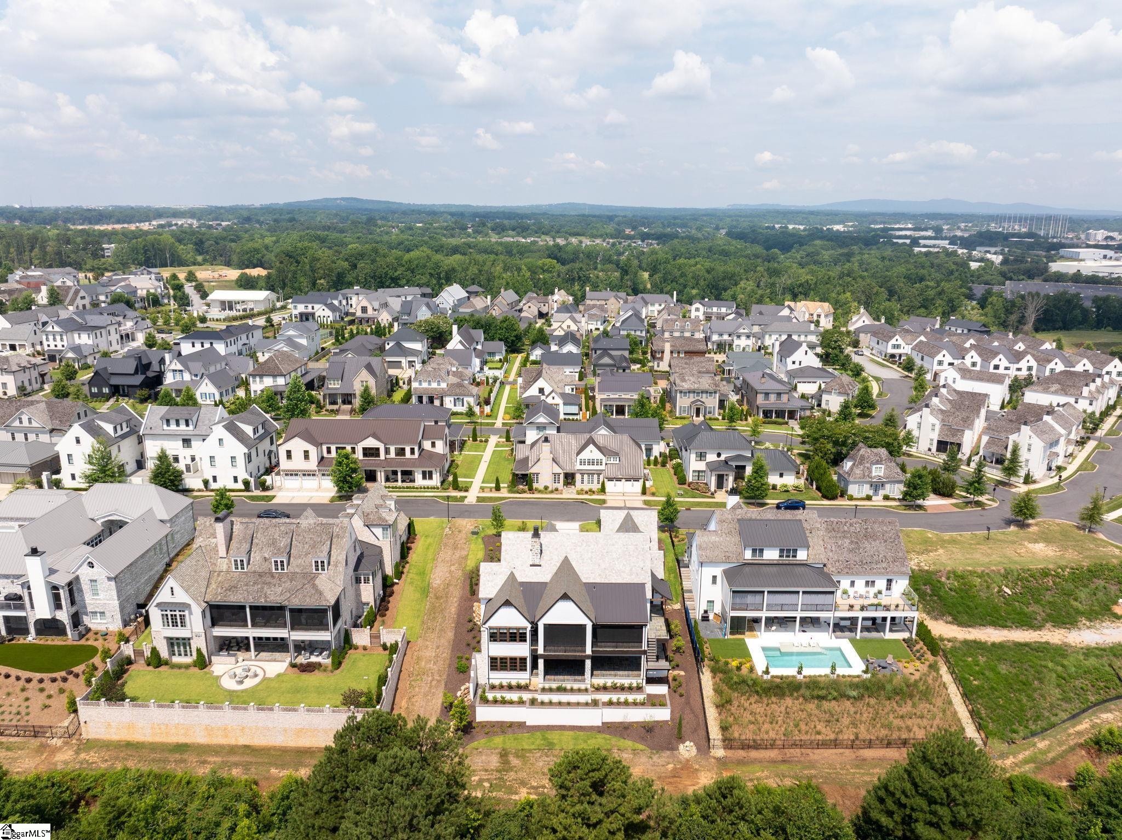
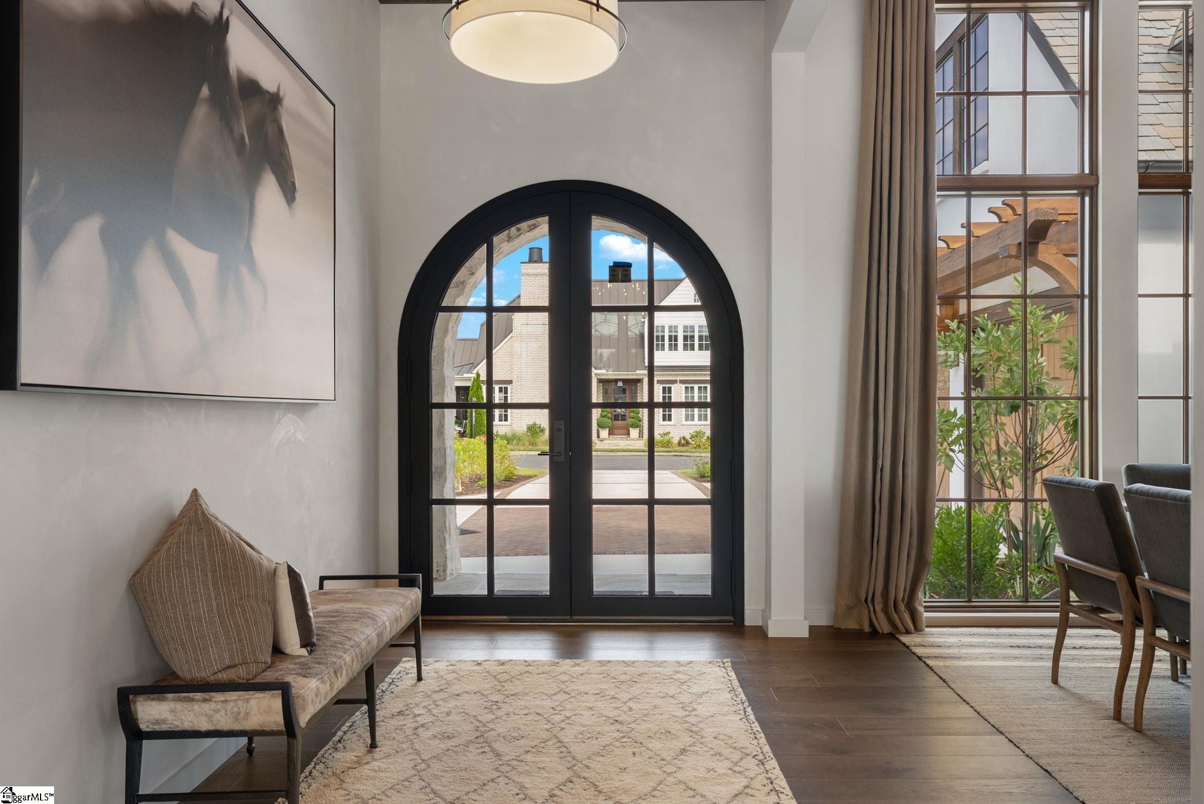
This exquisite, custom-built residence offers a rare blend of timeless elegance and modern luxury across four meticulously designed levels. Showcasing a striking stucco and natural stone exterior, the home is beautifully accented with stained rough-sawn cypress headers, gable detailing, trellises, and artisan-crafted doors—creating an unforgettable first impression. The main level welcomes you with grand yet comfortable living spaces, including a 2-car garage with dedicated golf cart bay, a spacious walk-in utility room, and a professionally equipped chef’s kitchen featuring premium appliances, a farmhouse sink, and an expansive island ideal for entertaining. The Great Room is anchored by a natural stone Isokern fireplace with raised hearth, while the formal dining room offers a refined space for hosting. A flexible office/guest suite includes built-in bookcases and a Murphy bed - perfect for overnight guests or remote work. The primary suite is a true retreat, boasting a spa-like bath with dual vanities, garden tub, separate shower, and an oversized walk-in closet. Designed with indoor-outdoor living in mind, the screened-in outdoor living and dining area features a dual-sided fireplace and a fully appointed Summer Kitchen—an ideal setting for year-round entertaining. The lower level offers a private sanctuary for guests or family, with three well-appointed bedrooms, each with its own en-suite bath. A spacious recreation room with wet bar, large unfinished storage area, and a second covered outdoor lounge—complete with TV wall and a dedicated space for a future hot tub—round out this level. On the third floor, a generous Media Room and half bath offer the perfect space for cinematic experiences or game-day gatherings. The finished terrace level adds approximately 1,360 square feet of flexible living space, accessible by both staircase and elevator. With a bar sink, half bath, and open floor plan, this level is perfect for a home gym, wine cellar, or private lounge. Crafted with exceptional attention to detail and built for a lifestyle of comfort, elegance, and entertaining, this remarkable home is a rare offering that must be experienced to be fully appreciated.

$29,905/mo

Est. mortgage payment based on a $4,495,000 home price.

All estimates are provided by Luxury Presence for informational purposes only. Actual amounts may vary.

Additional information

MLS® ID
1566126

Interior Features

Bedrooms
4
Bathrooms
8
Fireplace
Yes
Cooling
Yes
Heating
Yes
Basement
Yes

Exterior Features

Lot Size
0.28 Acres

Other Property Details

Taxes
$5,548
Tax Frequency
Annually
Association Fee Frequency
Monthly
Garage
Yes
Pets Allowed
Yes
New Construction
Yes

Listed by Steve Brown, Hartness Real Estate, 864-920-0375 

Listing data is derived in whole or in part from the Greater Greenville Association of REALTORS® and is for consumers' personal, noncommercial use only. Greater Greenville Association of REALTORS®. All Rights Reserved. All information deemed reliable but not guaranteed and should be independently verified. All properties are subject to prior sale, change, or withdrawal. Neither listing broker(s) nor Locke & Key Associates shall be responsible for any typographical errors, misinformation, misprints and shall be held totally harmless.

©2026 Greater Greenville Association of REALTORS®. All rights reserved. 

Data last updated 3:55 AM UTC, 8/25/2026

Powered by Luxury Presence