
$324,999
734 N Iron Hill Street, Boiling Springs SC, 29316
Overview
Active
Listed Aug 3, 2026
Updated 6 days ago
$2,162/mo
Est. mortgage payment based on a $324,999 home price.
All estimates are provided by Luxury Presence for informational purposes only. Actual amounts may vary.
Additional information
- MLS® ID
- 1599584
Interior Features
- Bedrooms
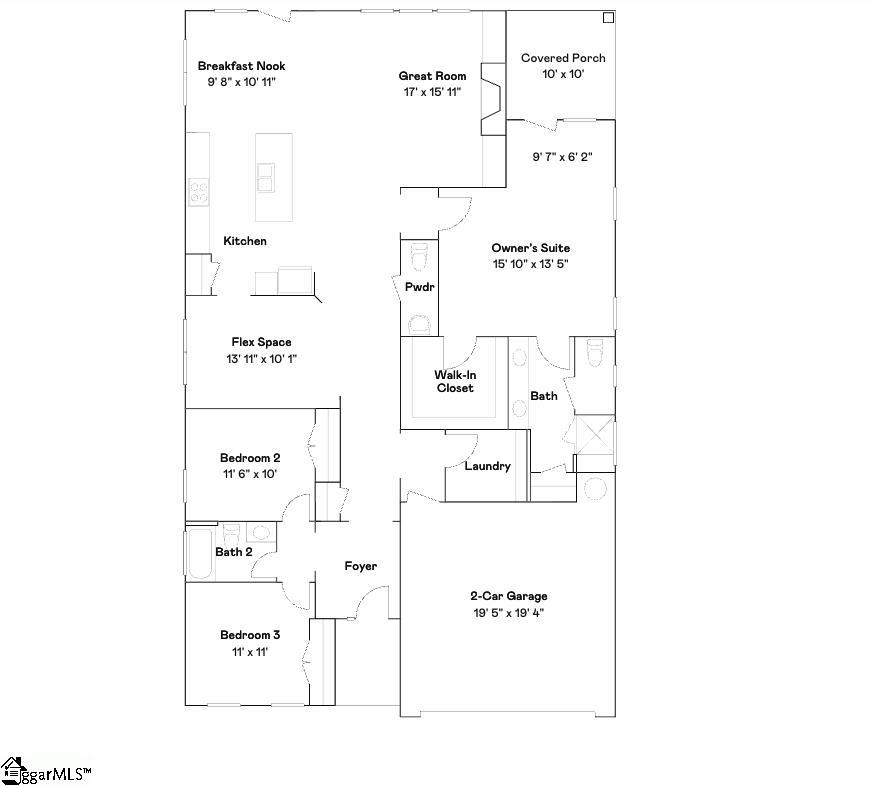
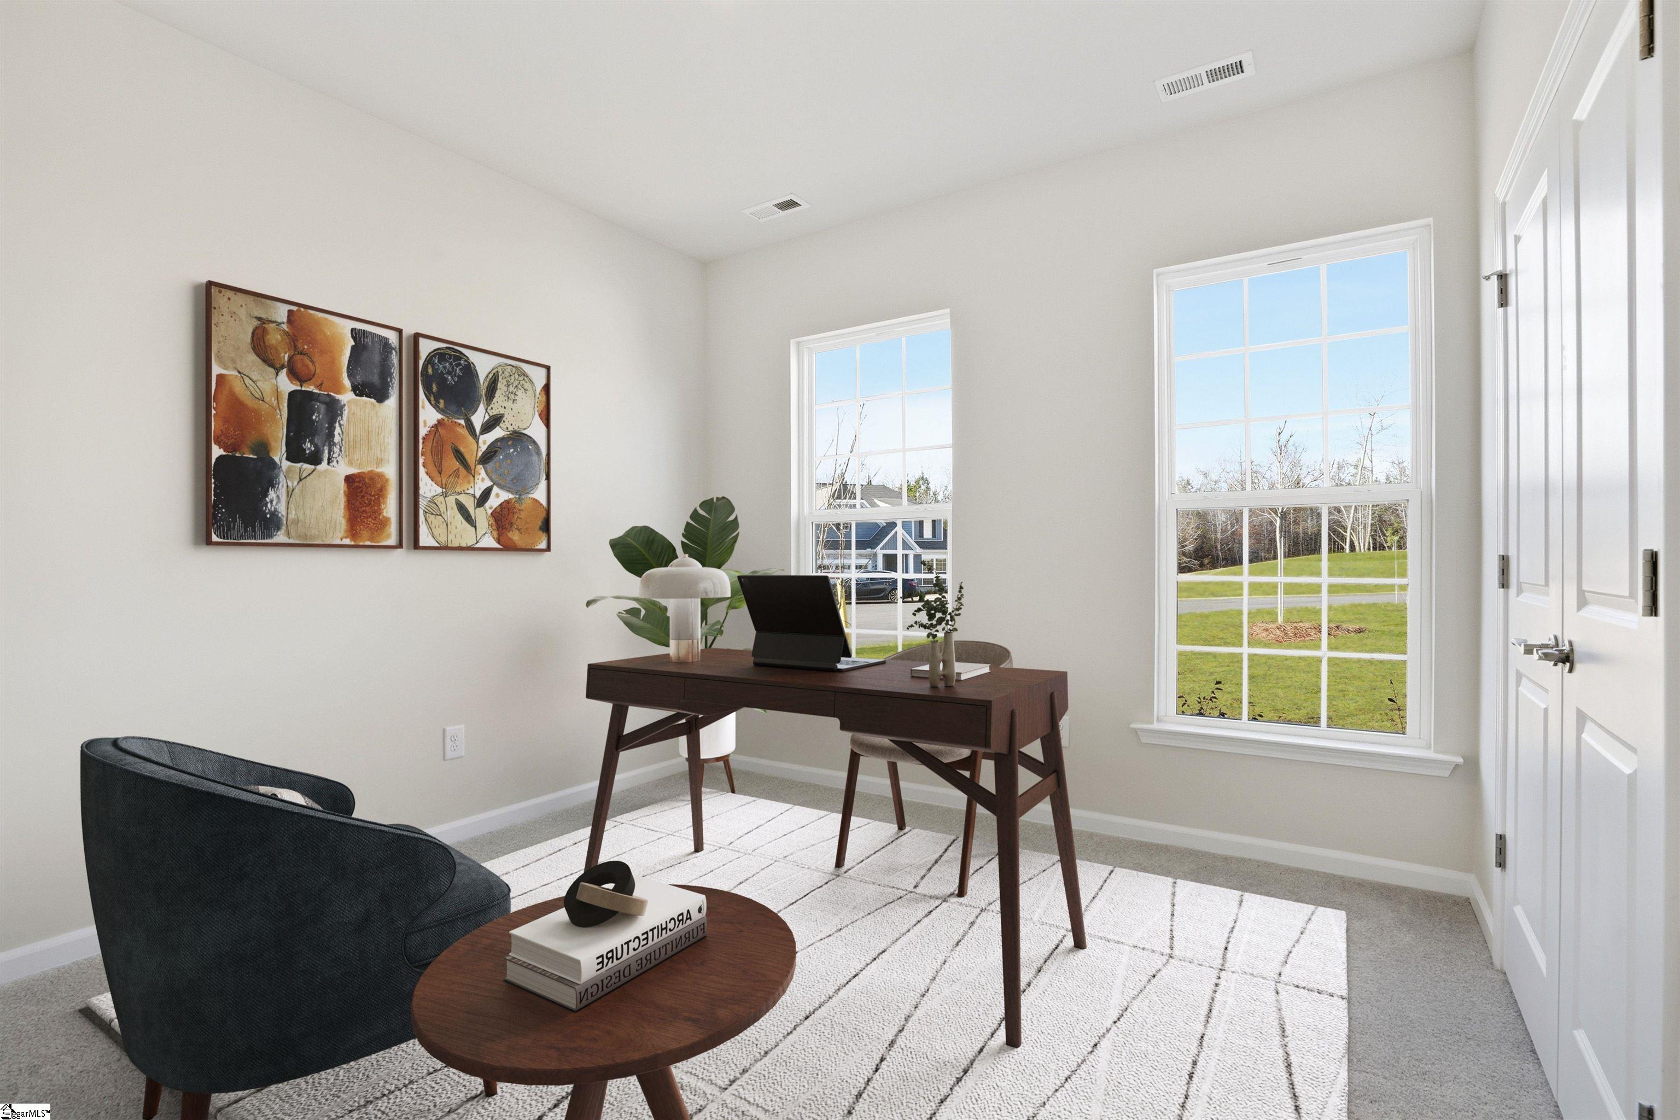
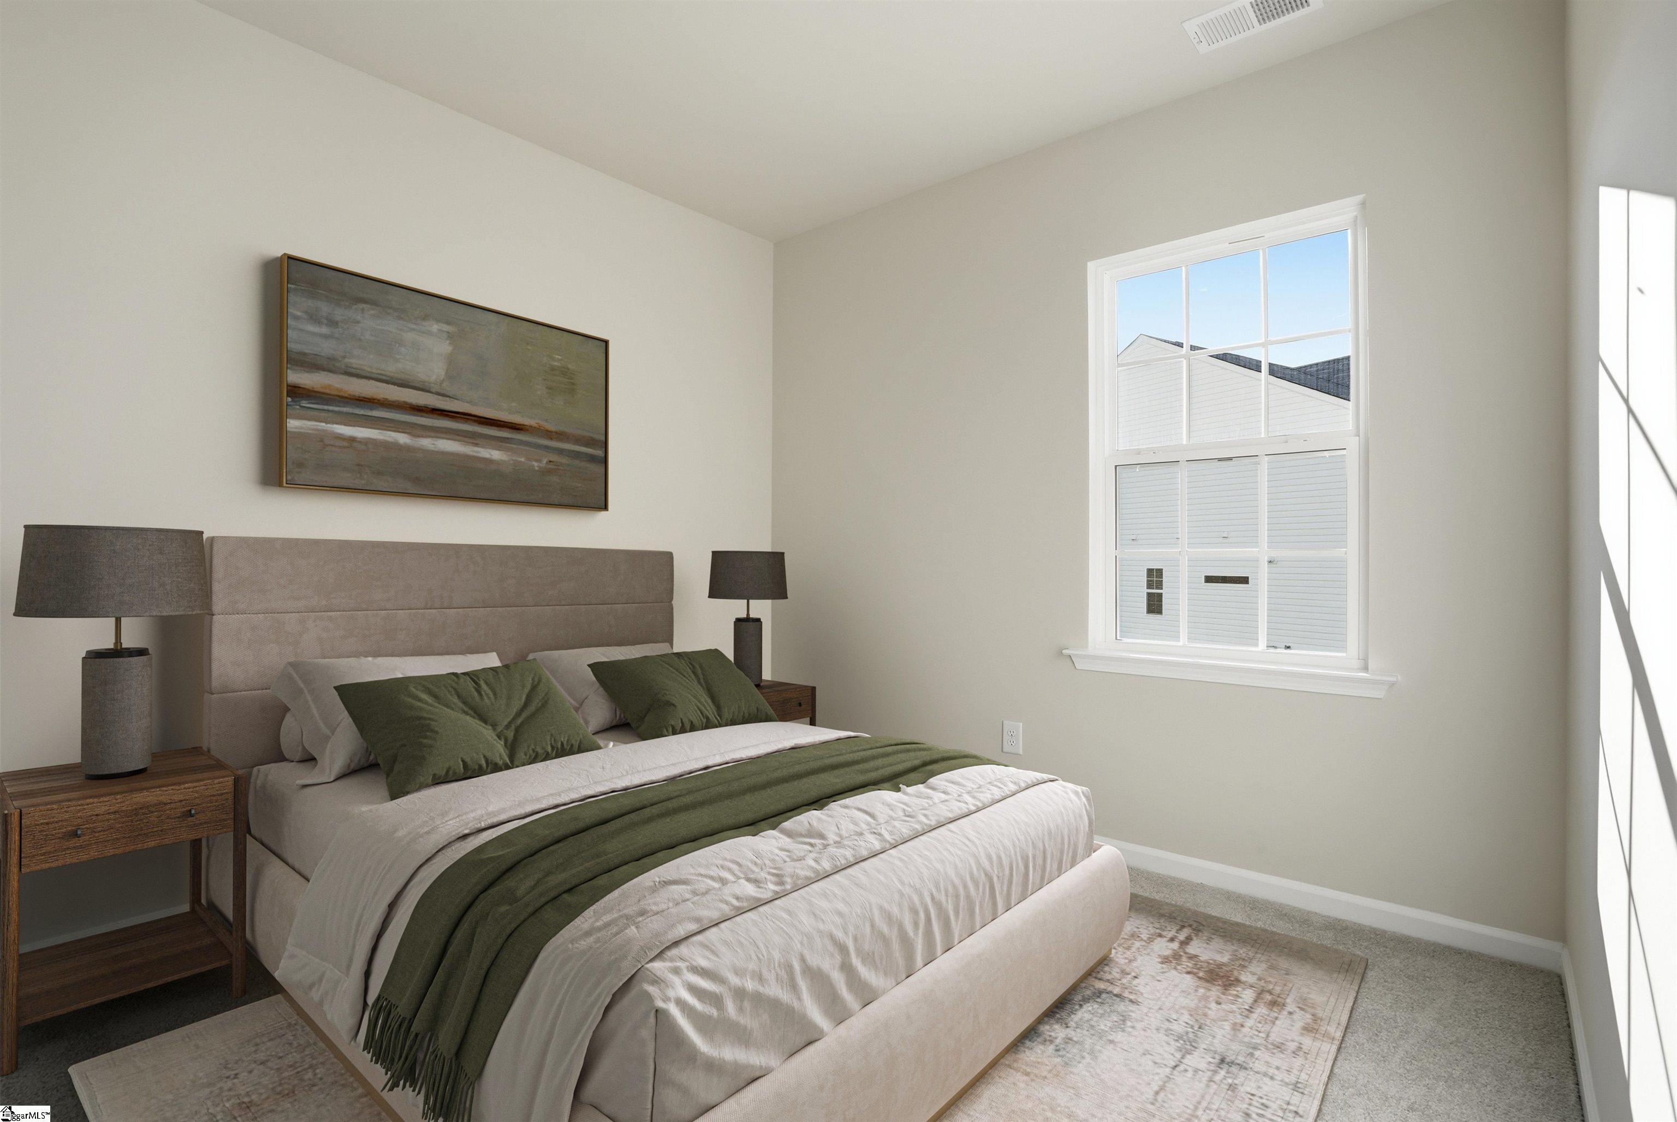
- 3
- Bathrooms
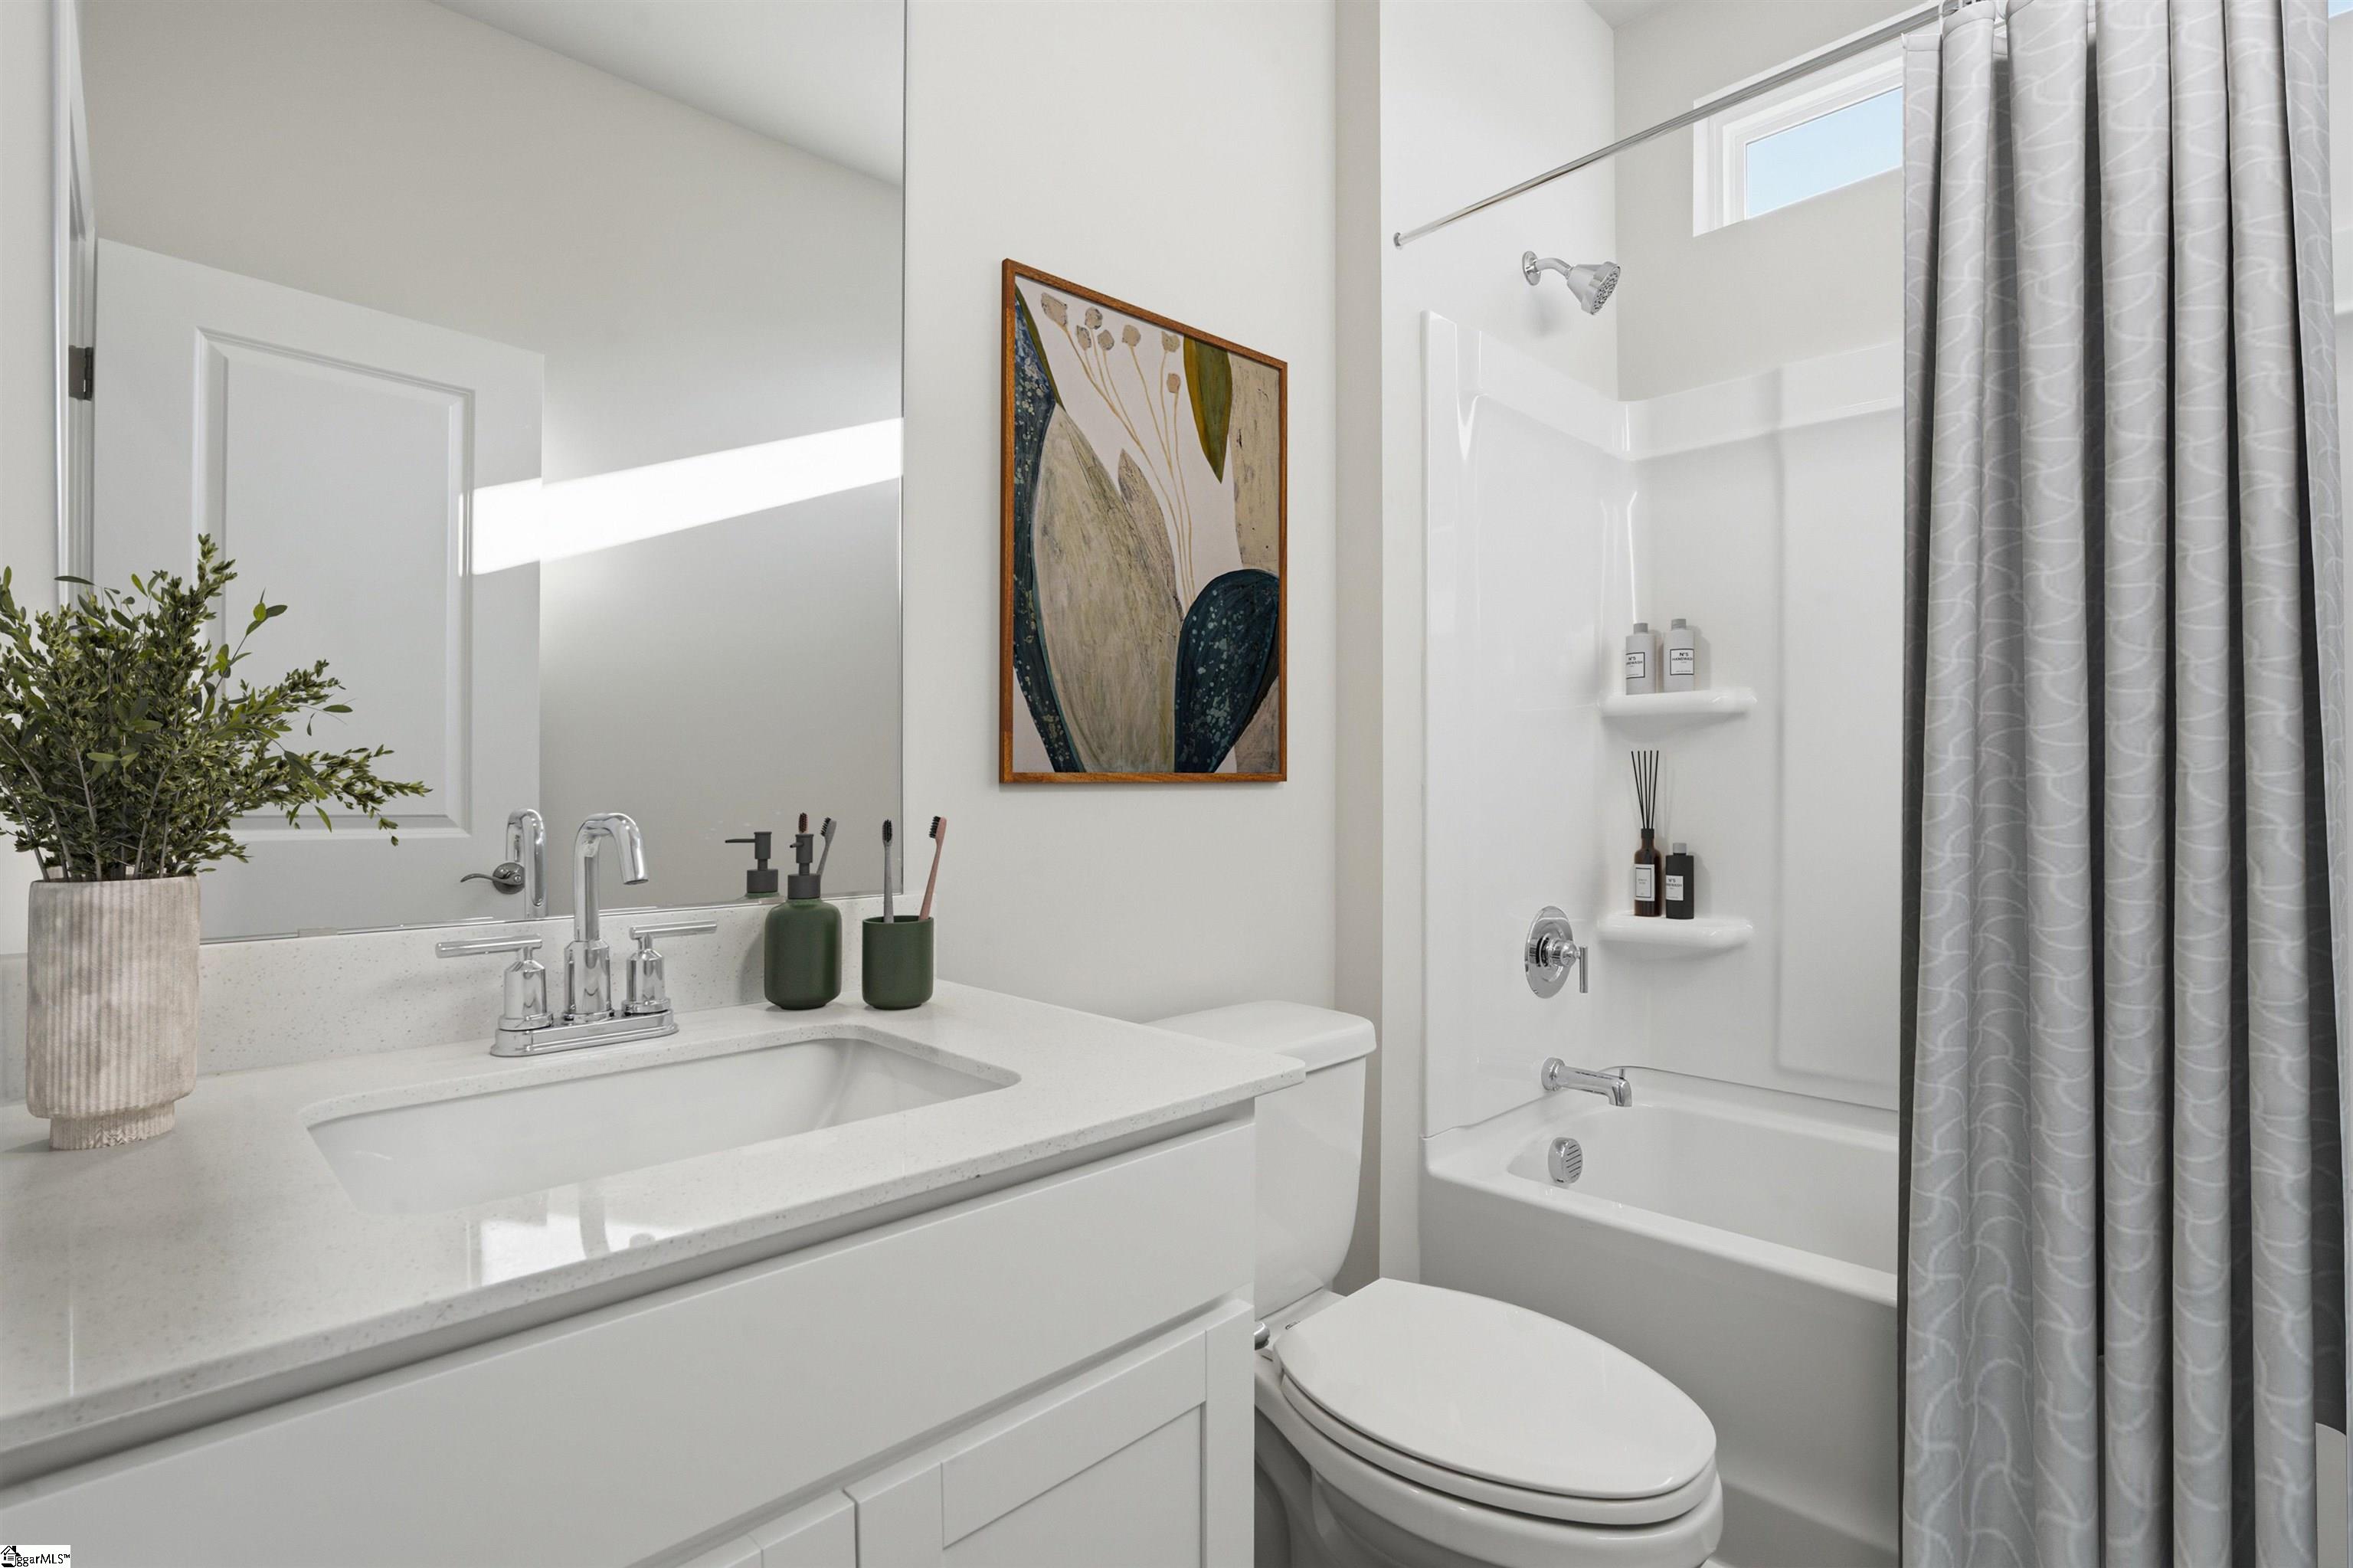
- 3
- Cooling
- Yes
- Heating
- Yes
- Basement
- No
Other Property Details
- Association Fee Frequency
- Yearly
- Garage
- Yes
- New Construction
- Yes
Listed by Katherine Jarrett, Lennar Carolinas LLC, 888-208-4555
Listing data is derived in whole or in part from the Greater Greenville Association of REALTORS® and is for consumers' personal, noncommercial use only. Greater Greenville Association of REALTORS®. All Rights Reserved. All information deemed reliable but not guaranteed and should be independently verified. All properties are subject to prior sale, change, or withdrawal. Neither listing broker(s) nor Locke & Key Associates shall be responsible for any typographical errors, misinformation, misprints and shall be held totally harmless.
©2026 Greater Greenville Association of REALTORS®. All rights reserved.
Data last updated 3:51 AM UTC, 10/7/2026