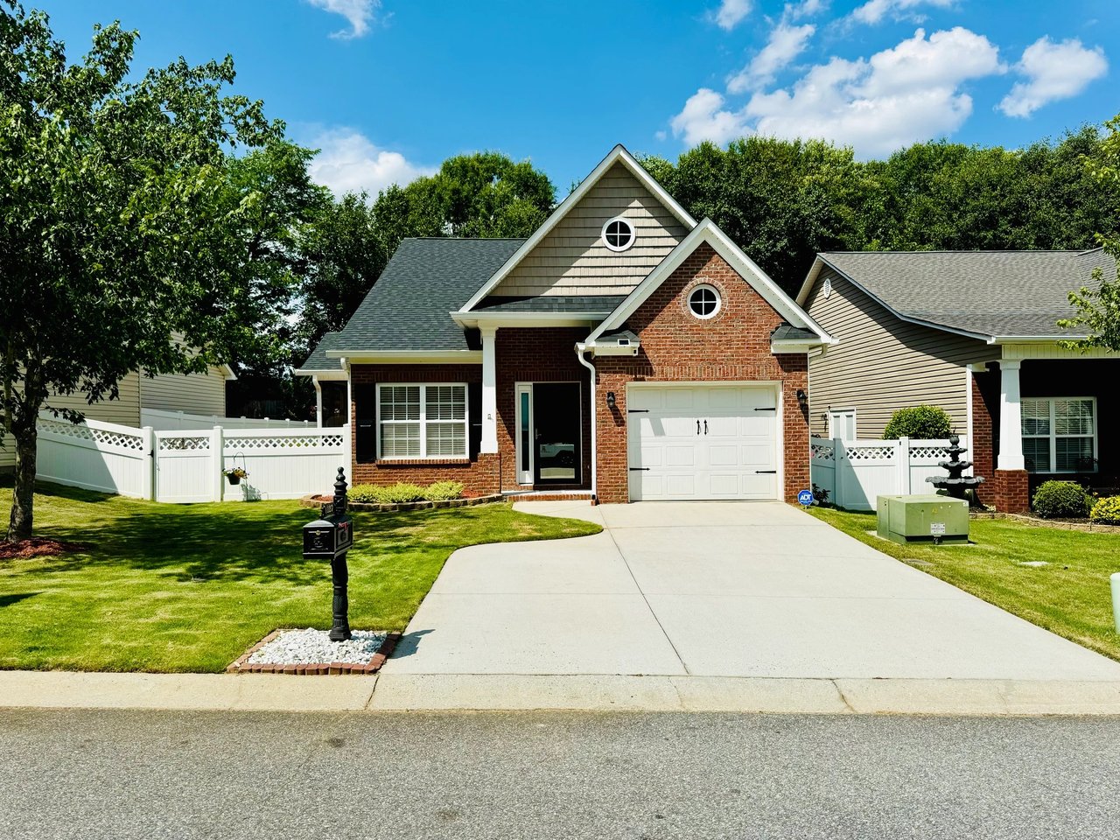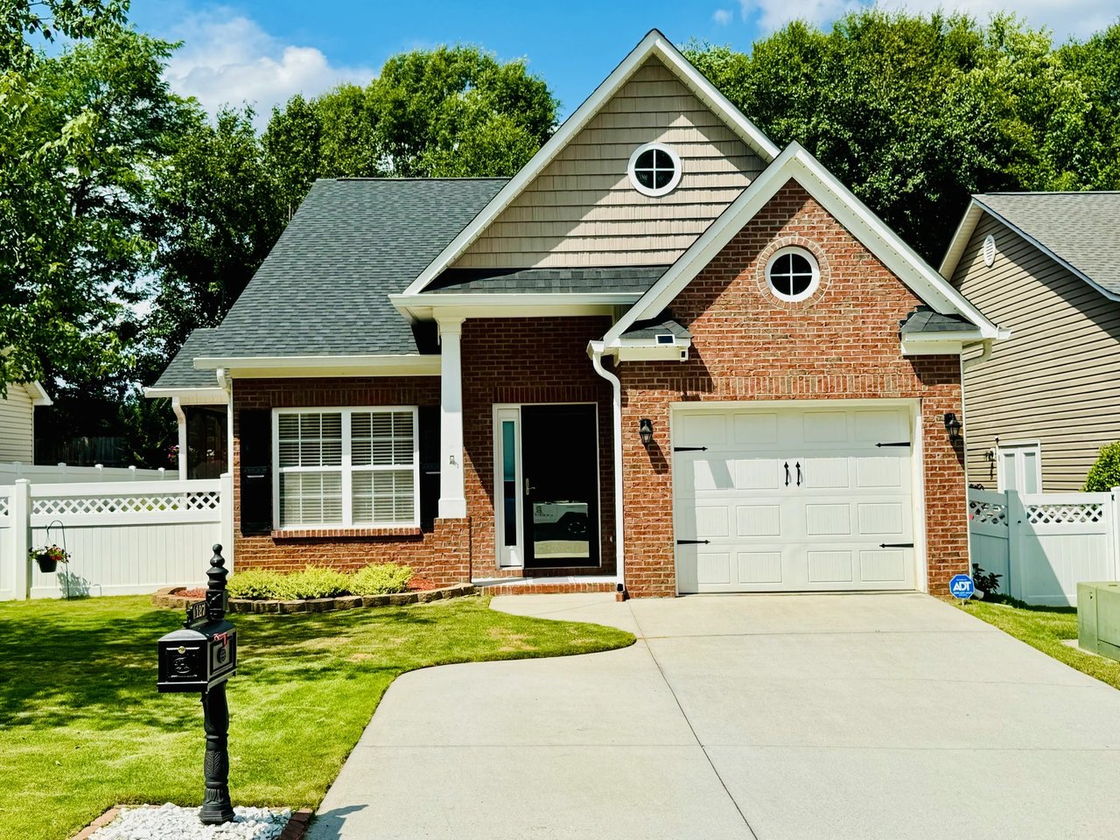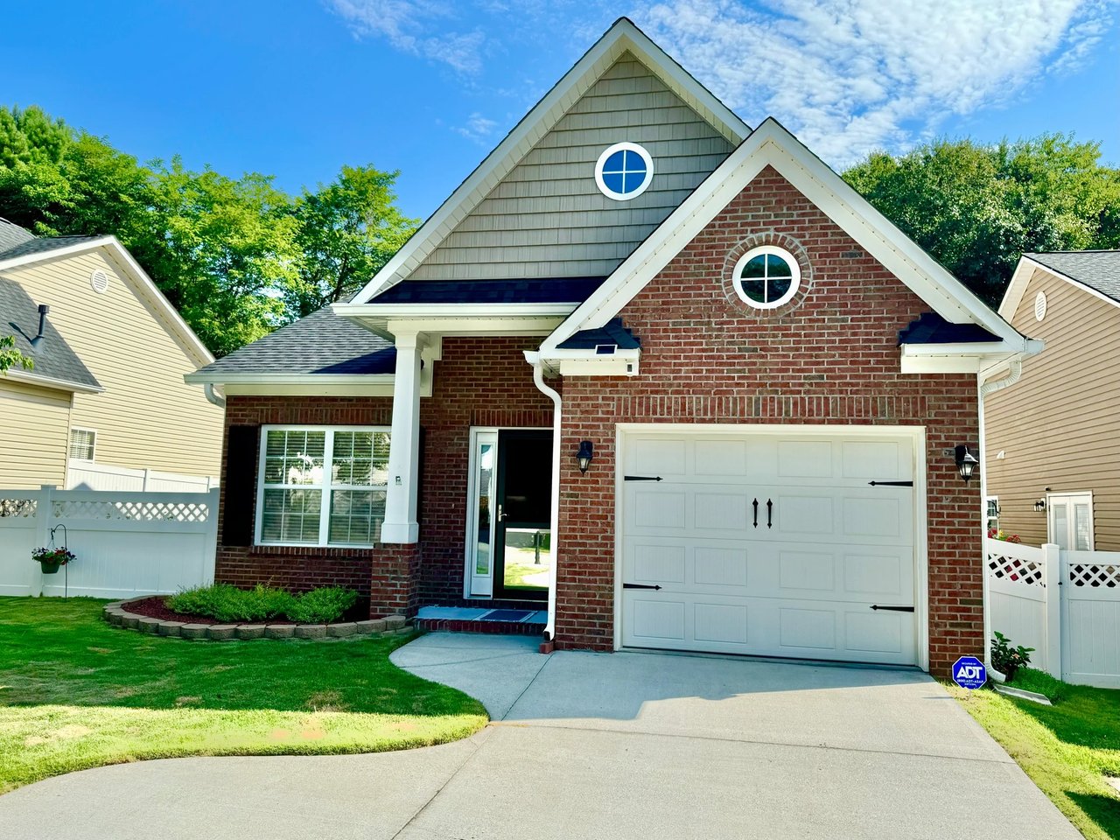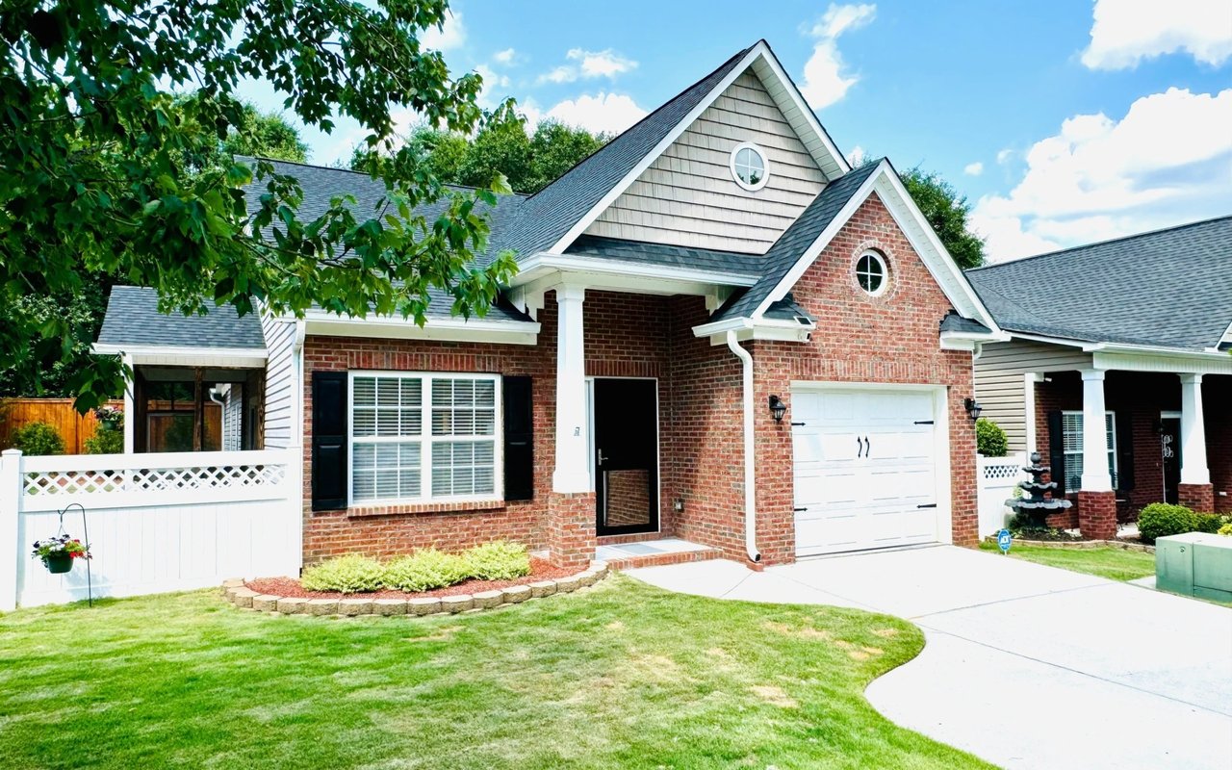
Brick patio home with steep gables, white garage door, and fenced lawn.

Sold- Discover 127 Abigail Lane: Your Dream Patio Home in Anderson, South Carolina

Welcome 127 Abigail Lane in the Cobblestone West Subdivision is an exquisite patio home listed for sale by Locke and Key Associates and Realtor David Locke. This beautifully remodeled, one-level home offers a perfect blend of modern amenities and low-maintenance living, making it an ideal choice for those seeking convenience and comfort in a prime location.

A Stunning Complete Remodel

Step inside and be amazed by the meticulous attention to detail that has gone into every corner of this home. The entire kitchen and both bathrooms were completely remodeled just over two years ago, showcasing top-of-the-line features and finishes.

Video Tour


Gourmet Kitchen

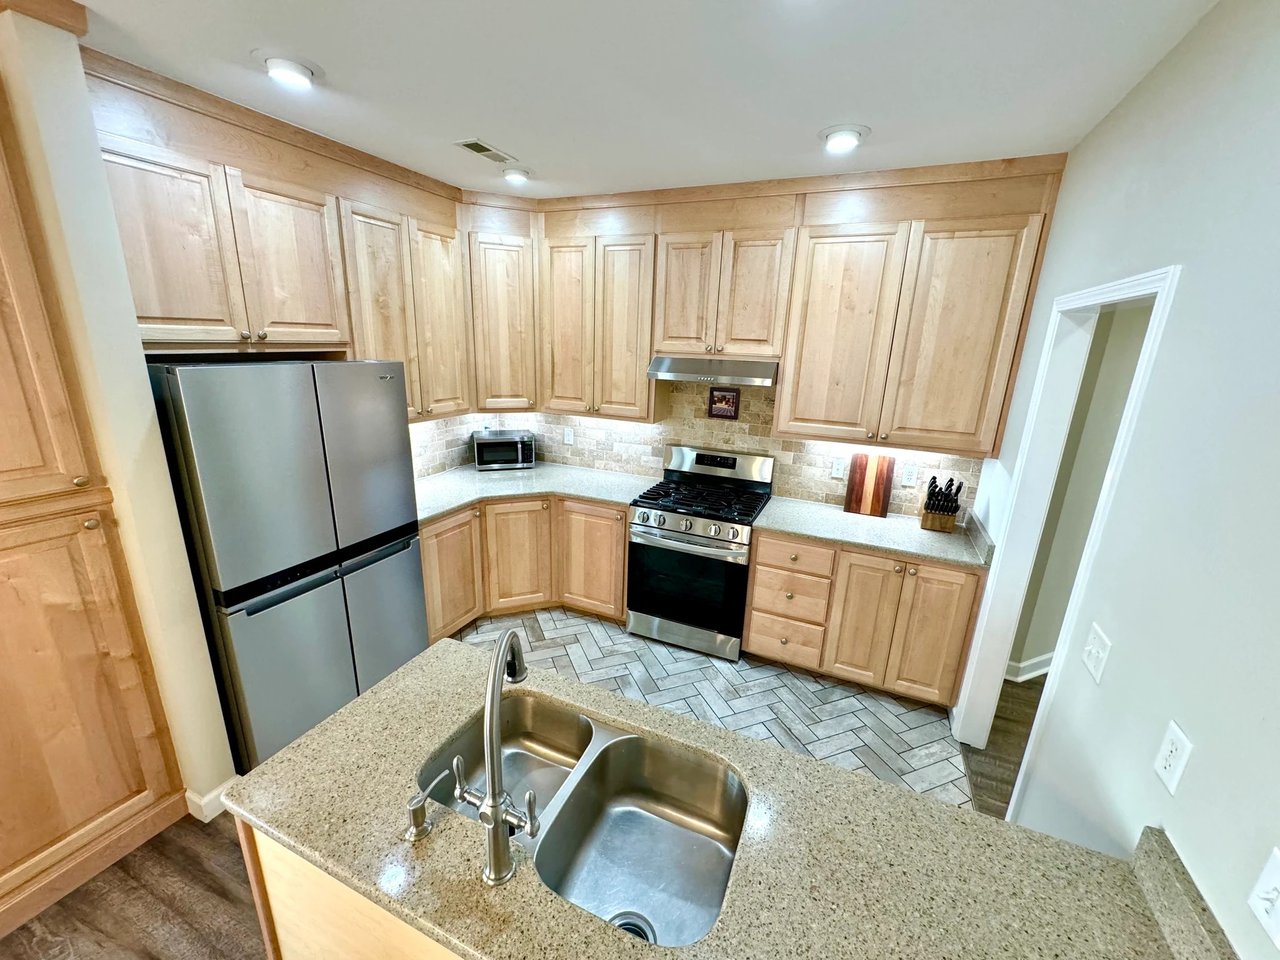
The heart of the home is undoubtedly the gourmet kitchen, designed to impress even the most discerning chefs:

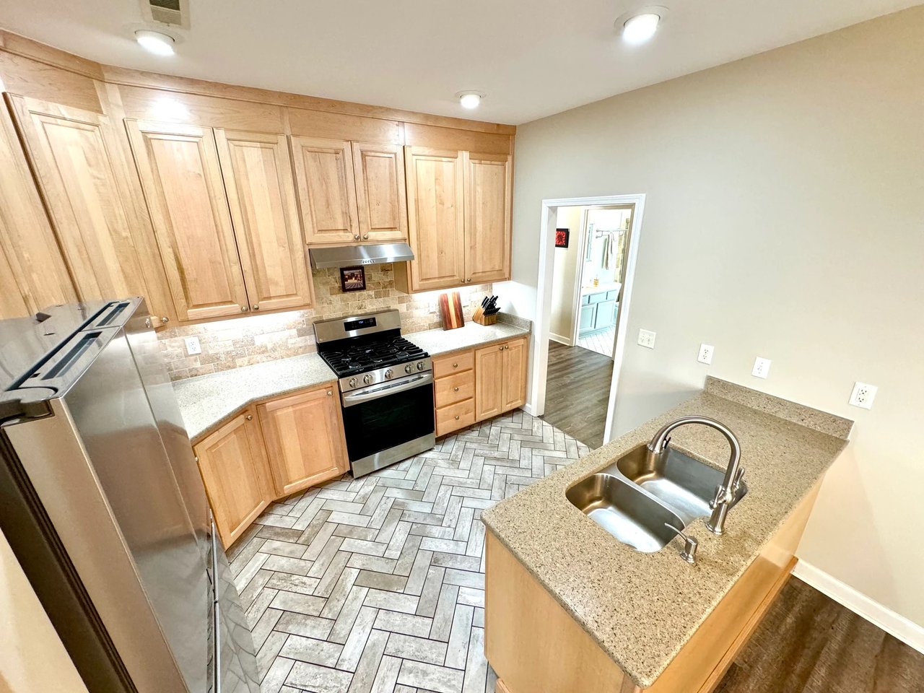
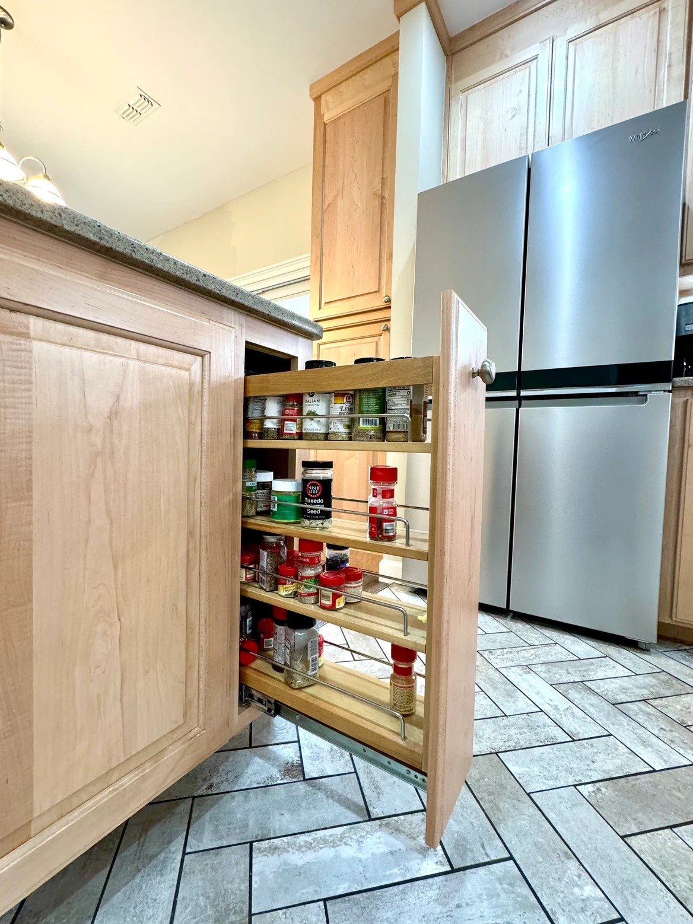
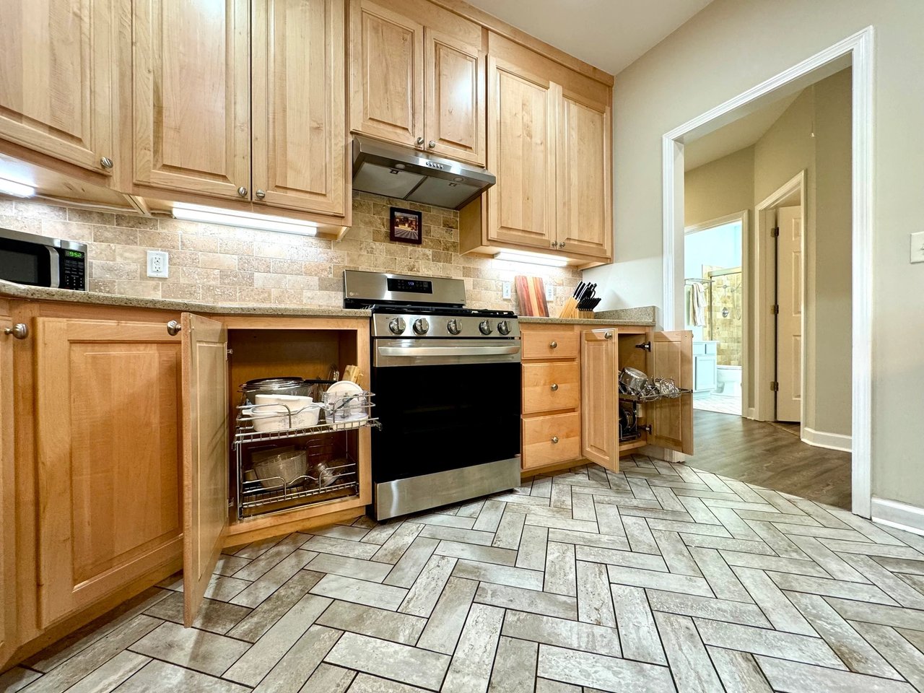
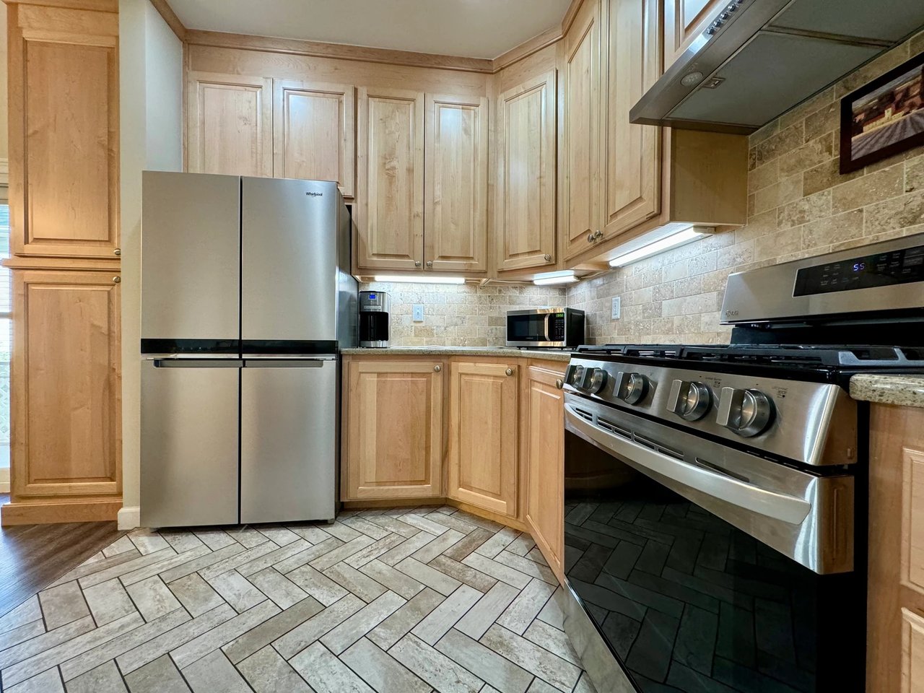
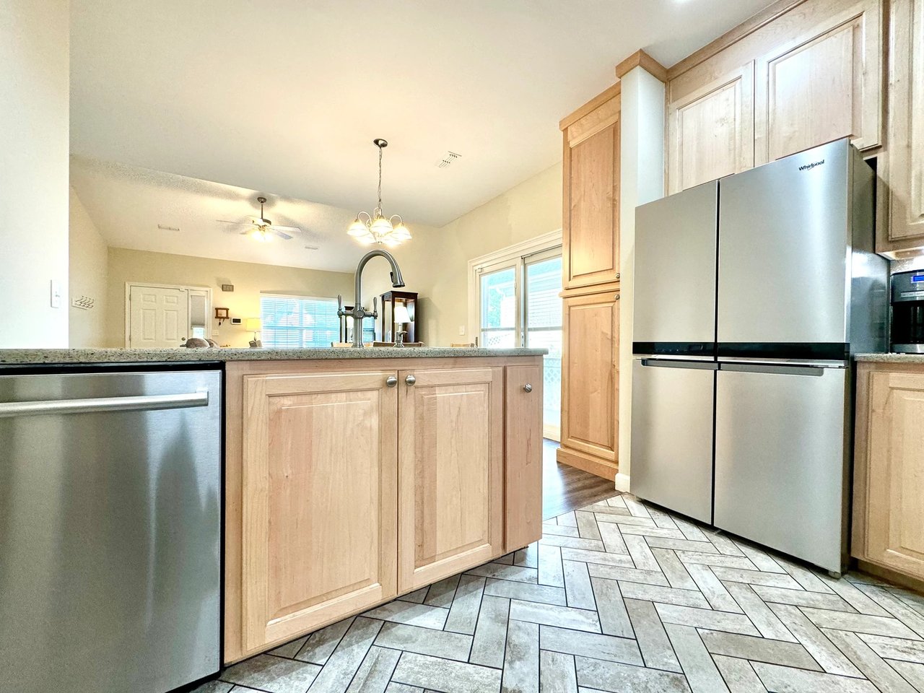
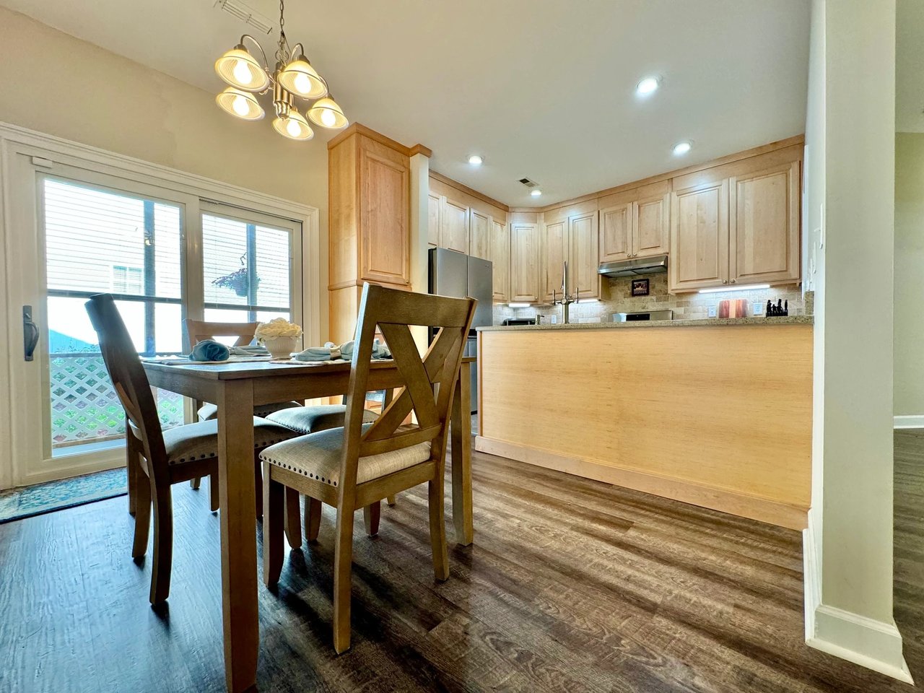
- Custom floor-to-ceiling, solid maple wood kitchen cabinets with convenient wire rack pull-outs.

- Sleek stainless steel appliances, including a Bosch dishwasher, refrigerator, stove, and exhaust fan.

- Under-cabinet lighting for an elegant and functional workspace.

- Granite countertops and a powerful three-quarter horsepower disposal for effortless meal preparation.
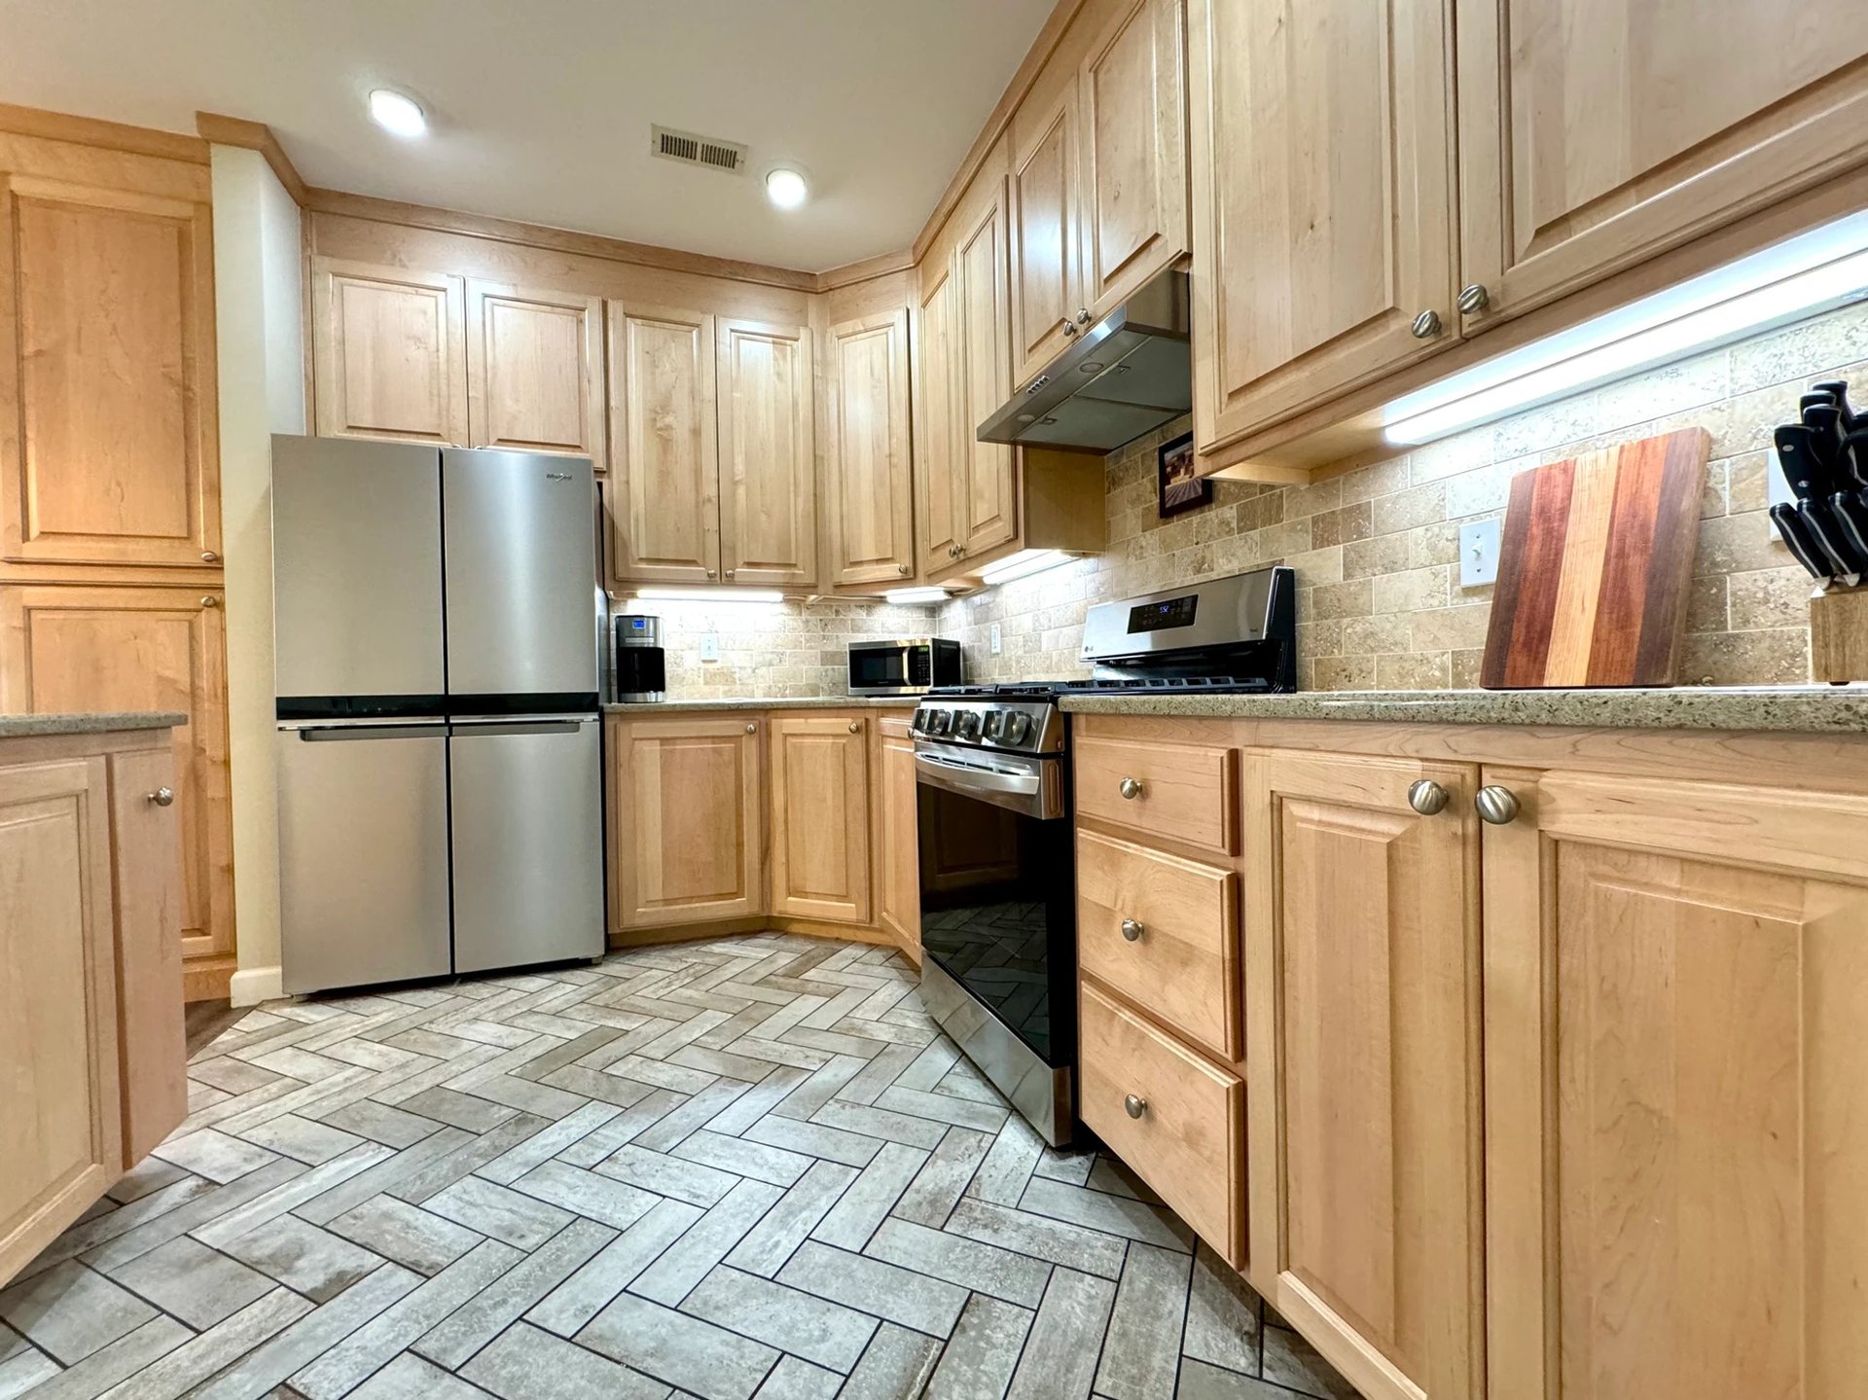
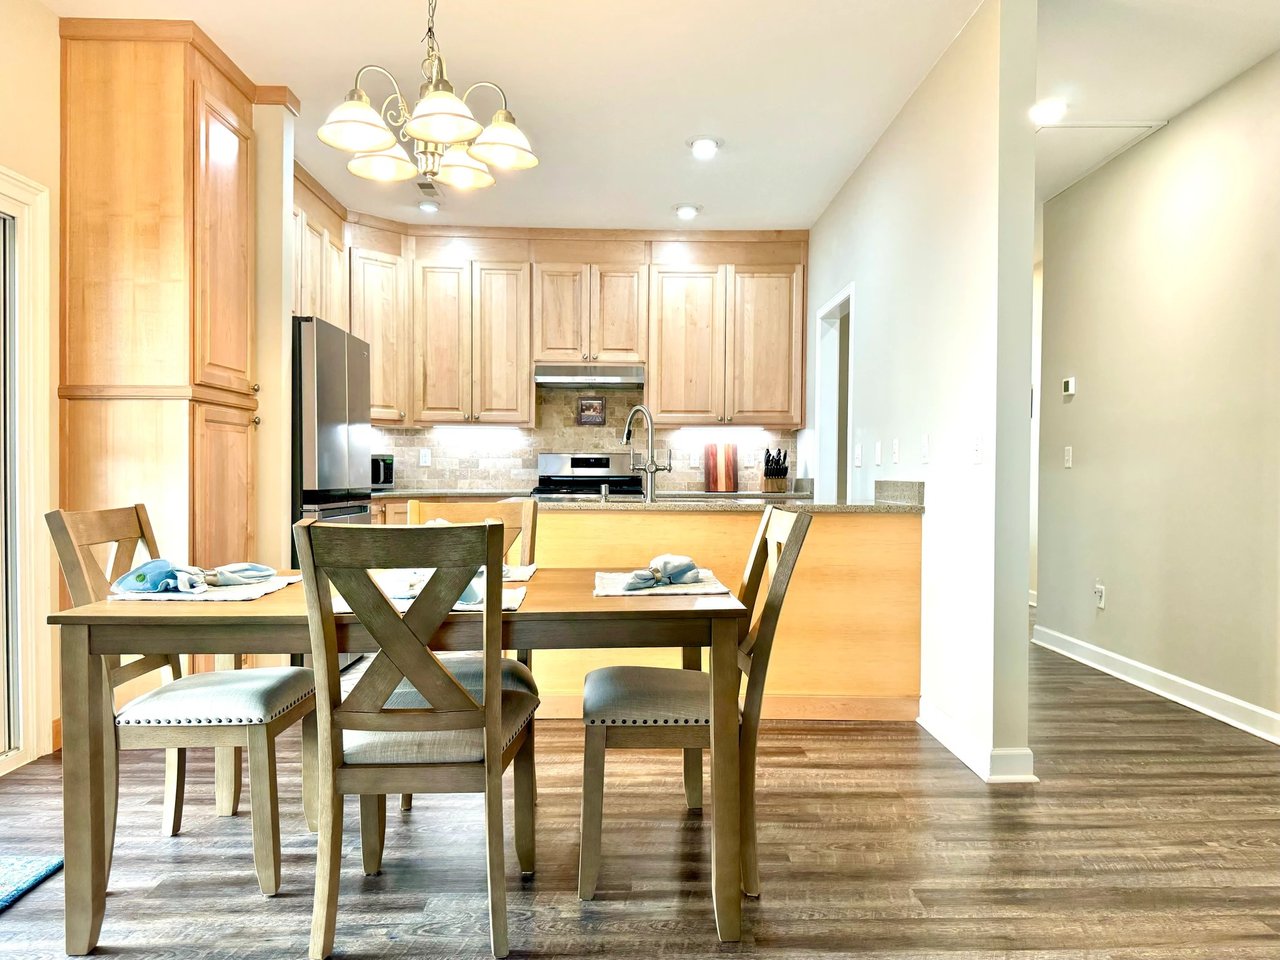
Kitchen with honey-colored wood cabinets, stainless steel appliances, and patterned gray tile flooring.

Luxurious Bathrooms

Both bathrooms have been transformed into spa-like retreats:

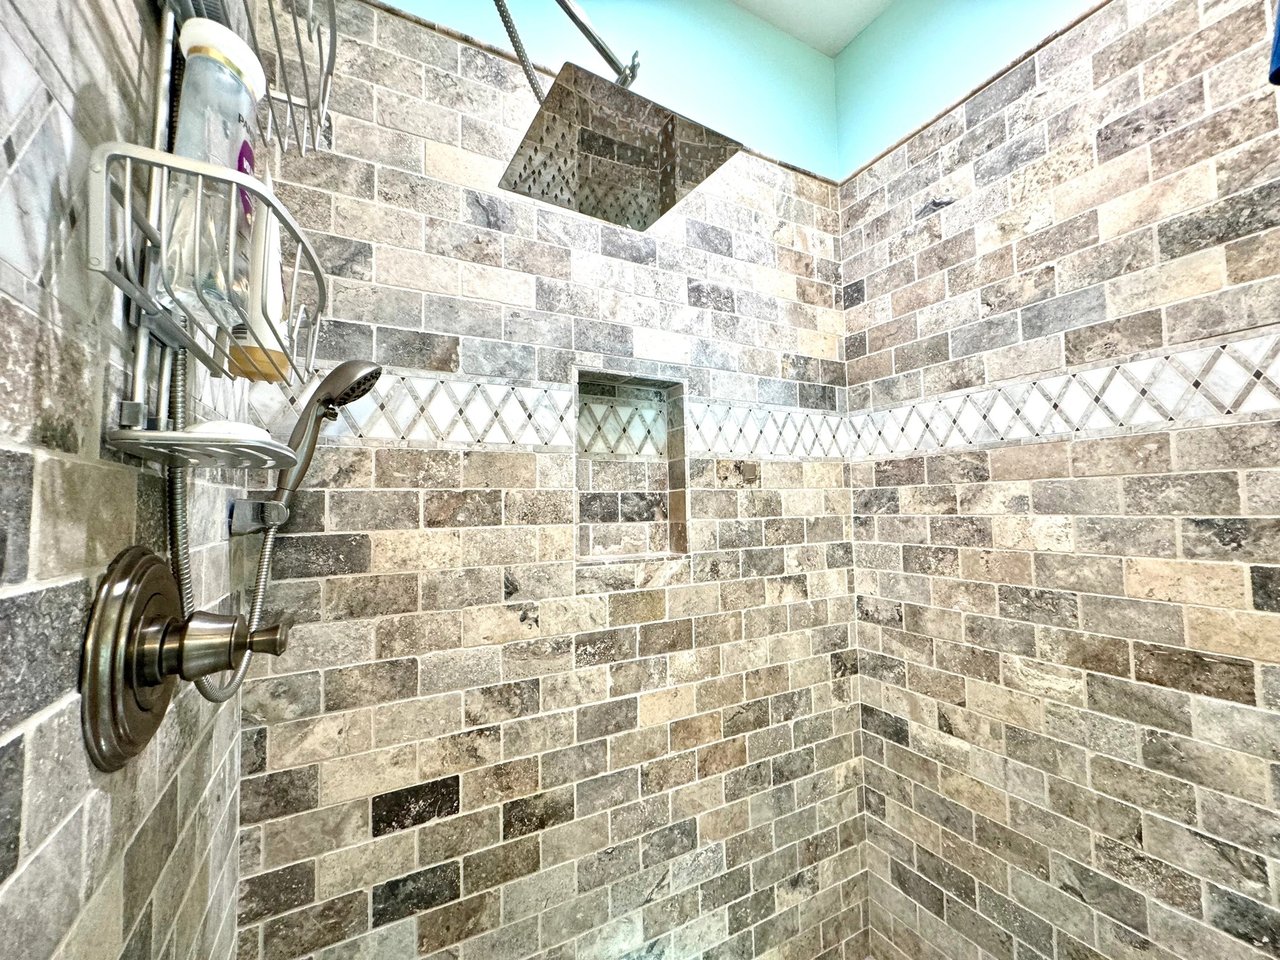
- The guest bath features a walk-in tile shower, perfect for relaxing after a long day.

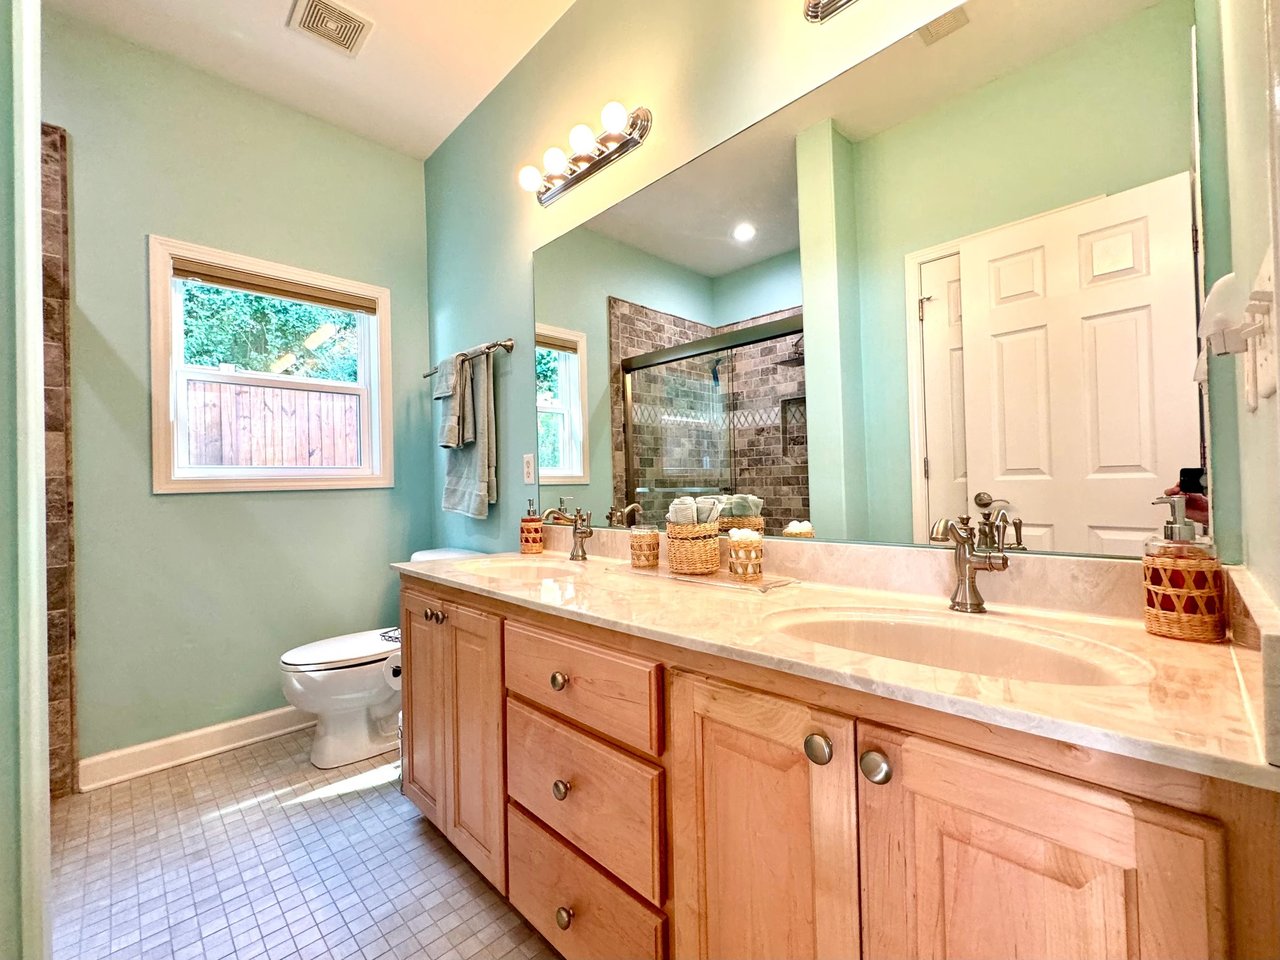
- The primary bath boasts a walk-in tile shower, a custom vanity with cultured marble, and ample linen closet space.

Primary Suite

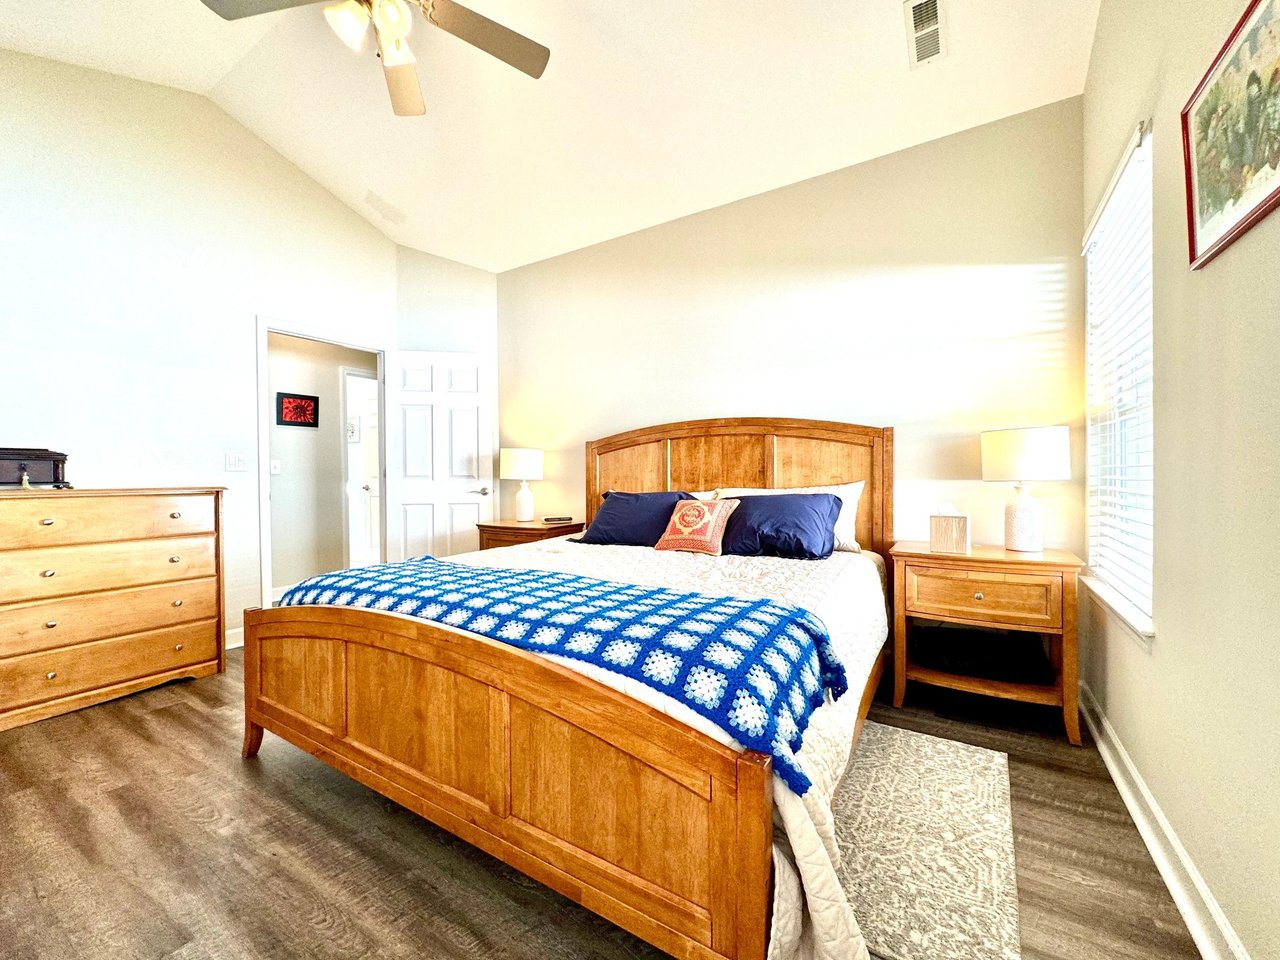
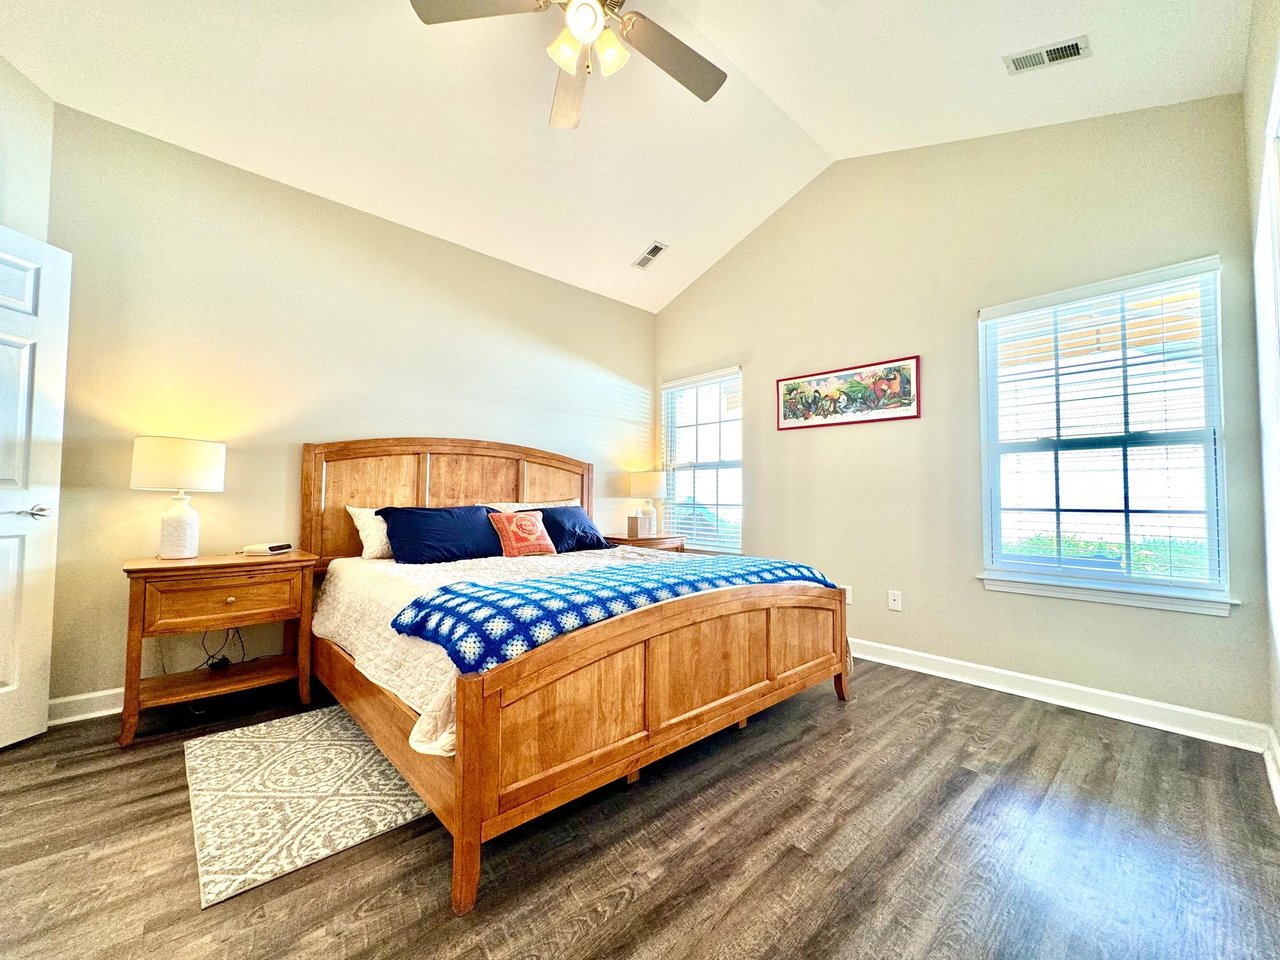
The primary bedroom is a sanctuary of comfort and style:

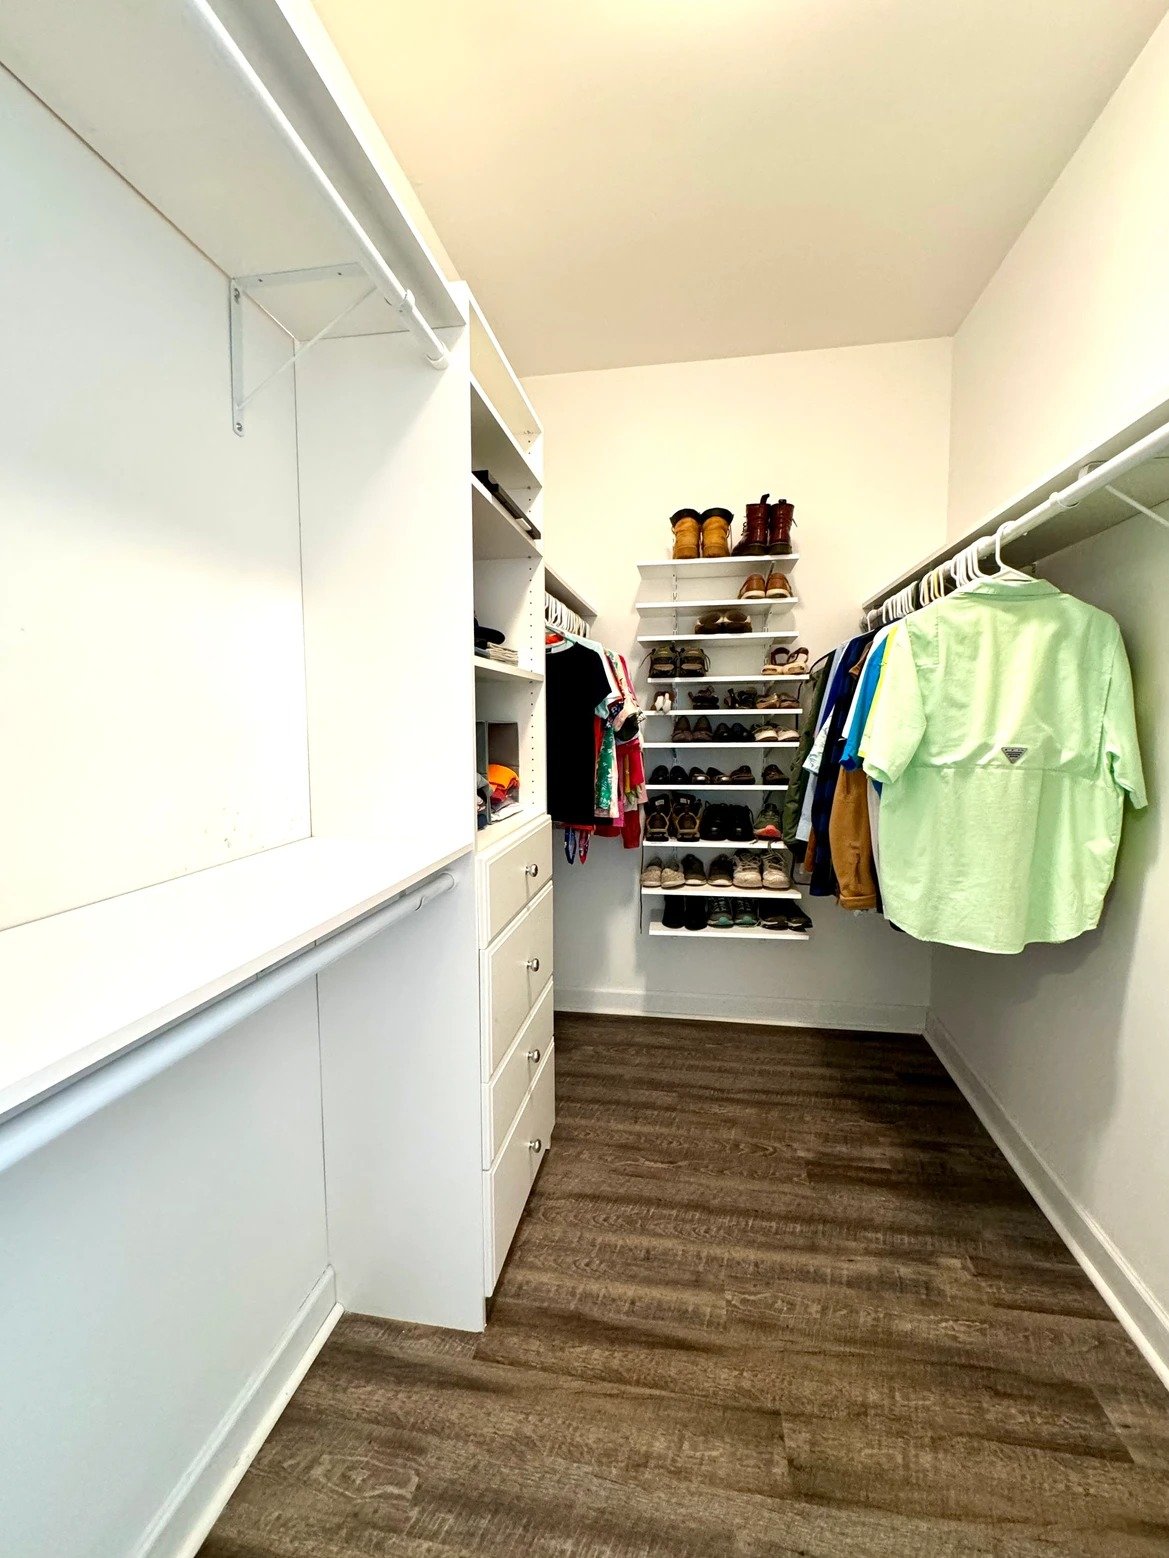
- A custom walk-in closet provides ample storage for all your wardrobe needs.

- Enjoy the convenience of having a dedicated linen closet within the primary bath.
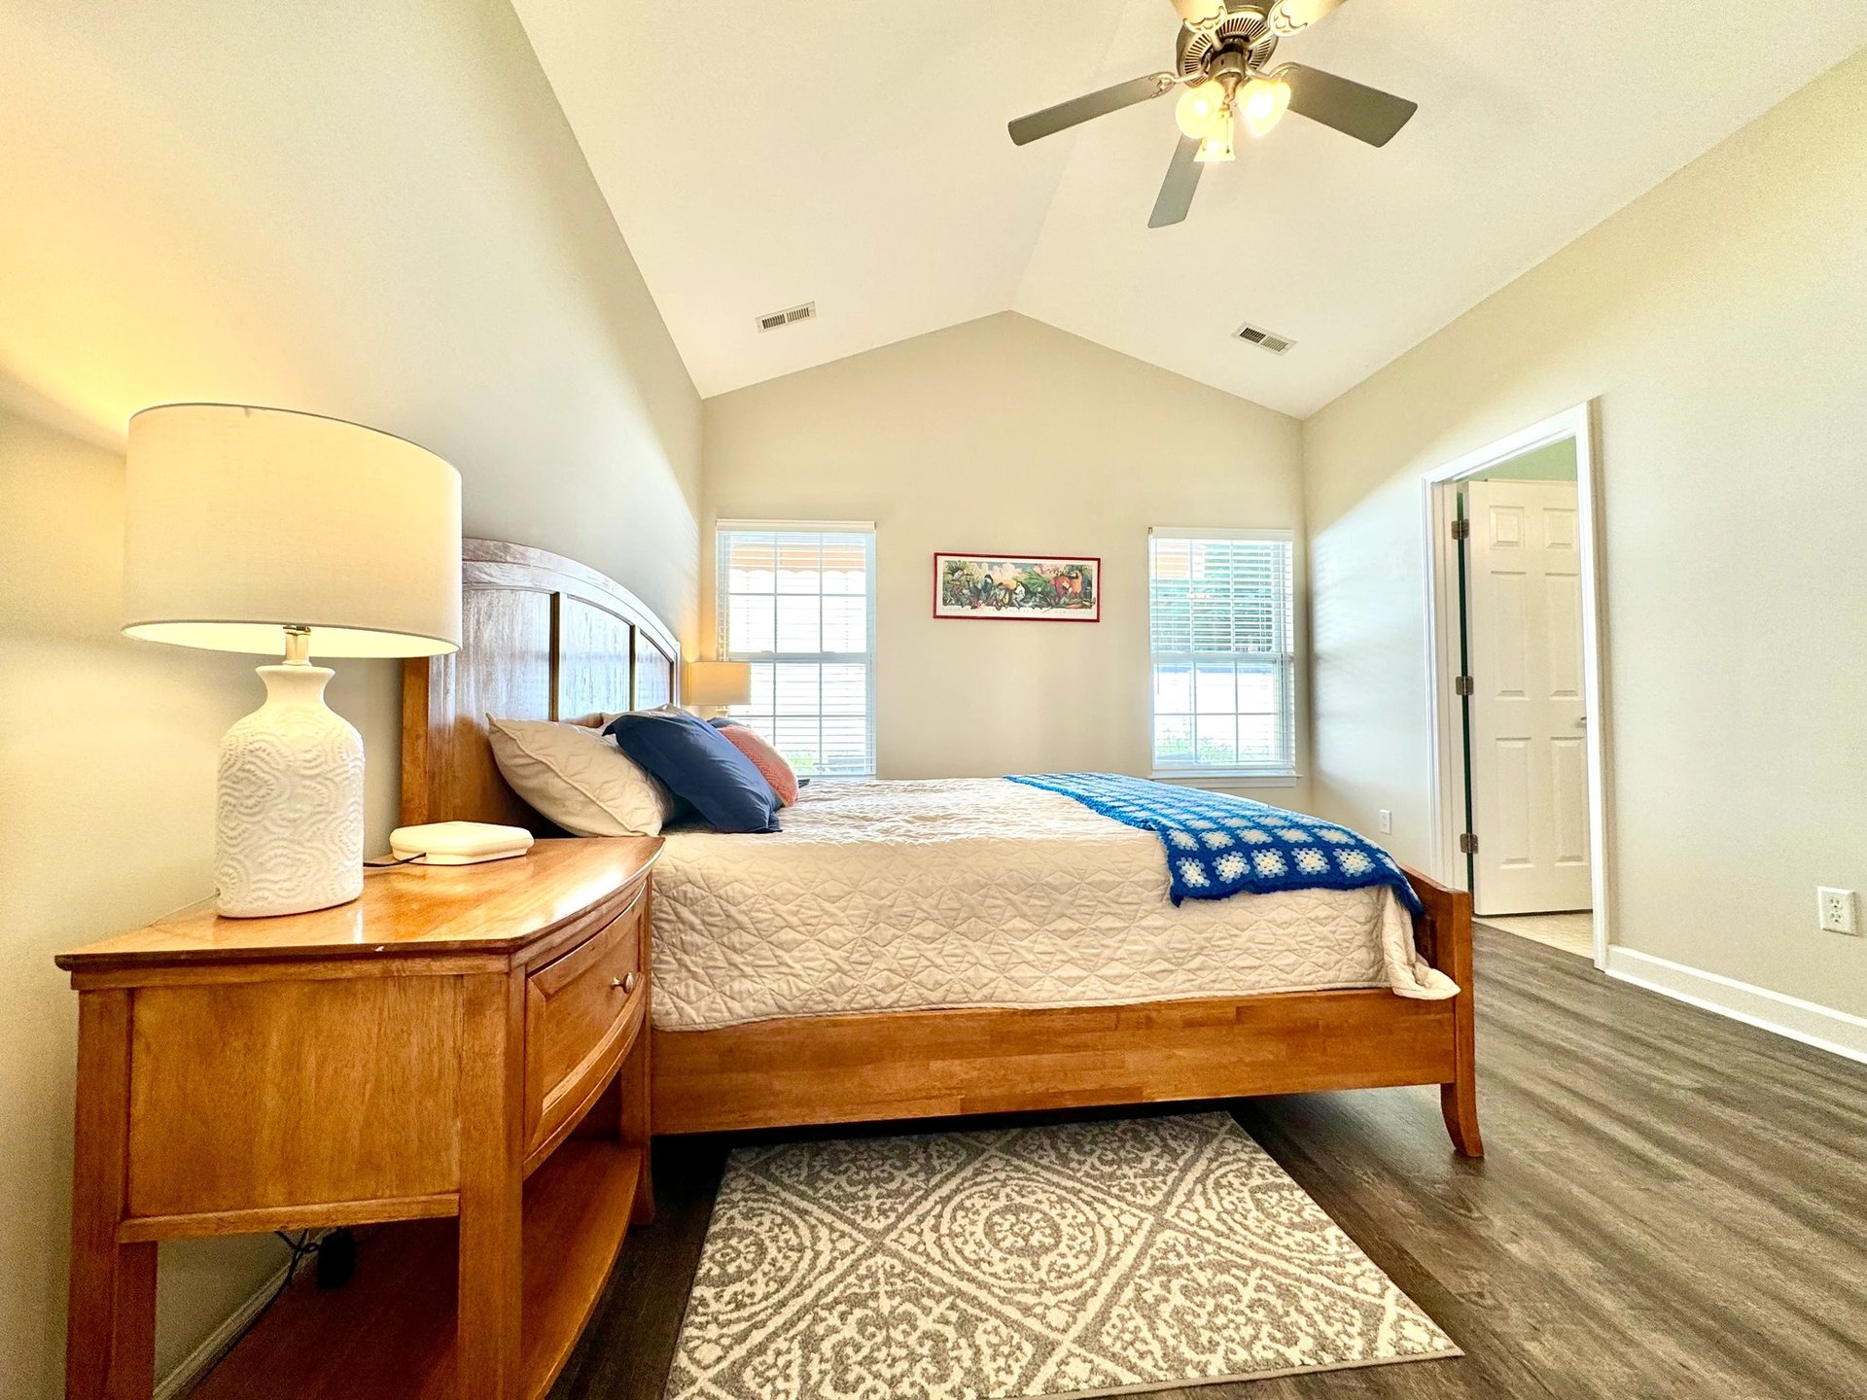
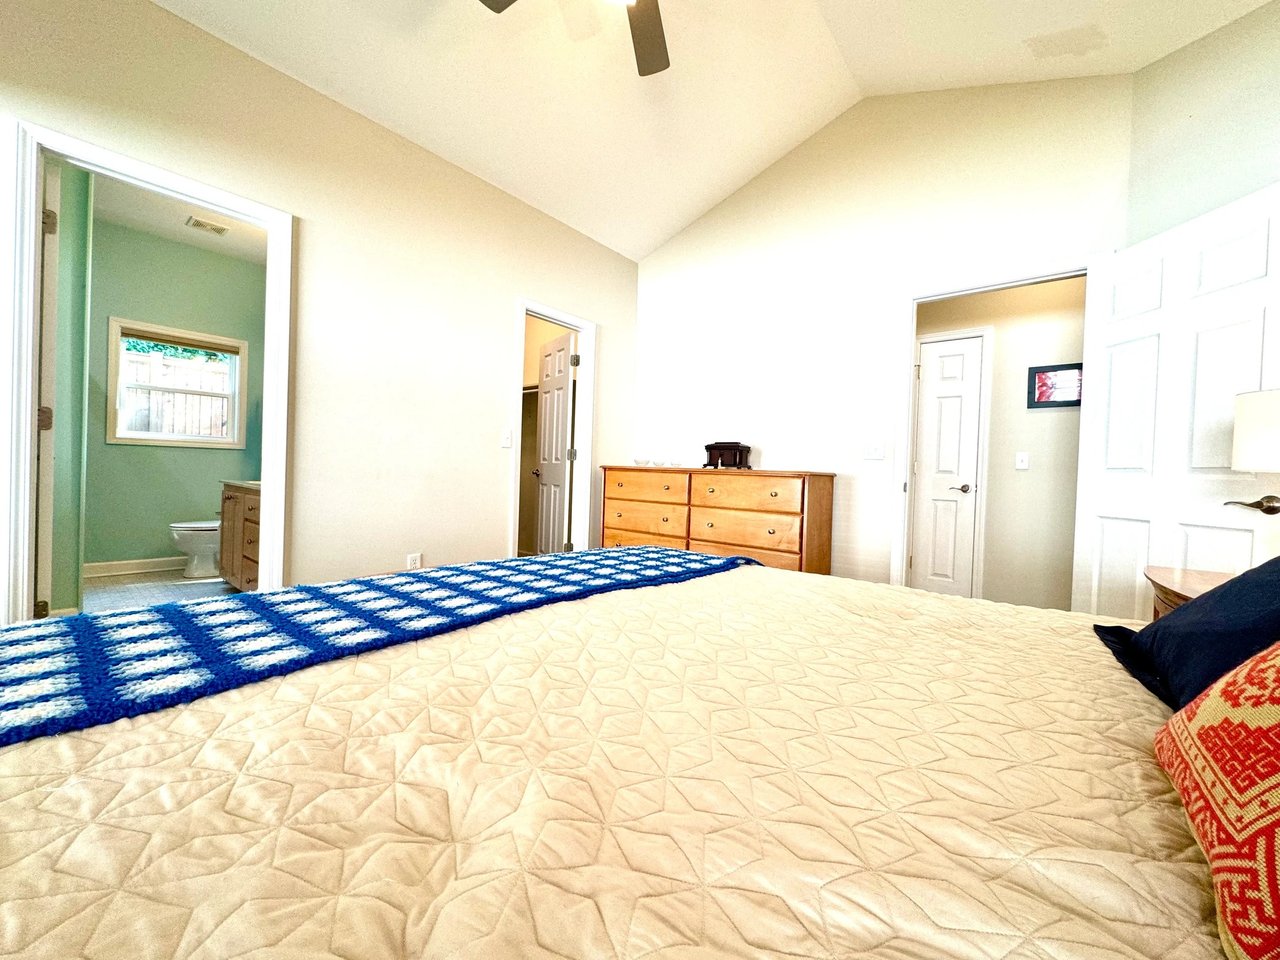
Bedroom with a vaulted ceiling, wooden bed, two windows, and patterned rug.

Modern Conveniences

This home is equipped with the latest in modern conveniences to make your life easier and more enjoyable:

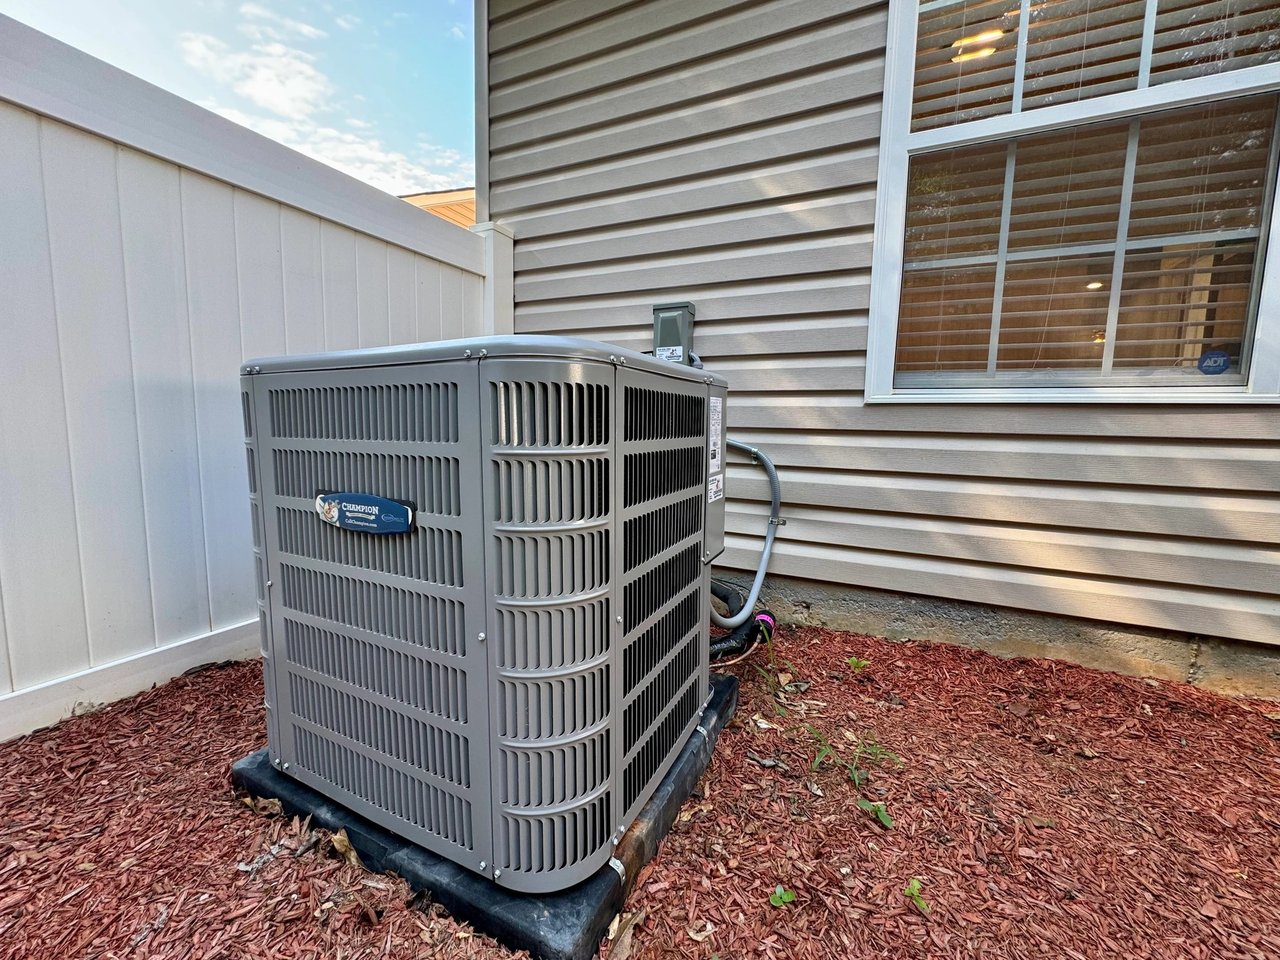
- A new HVAC unit with a 10-year warranty and programmable thermostat ensures year-round comfort.

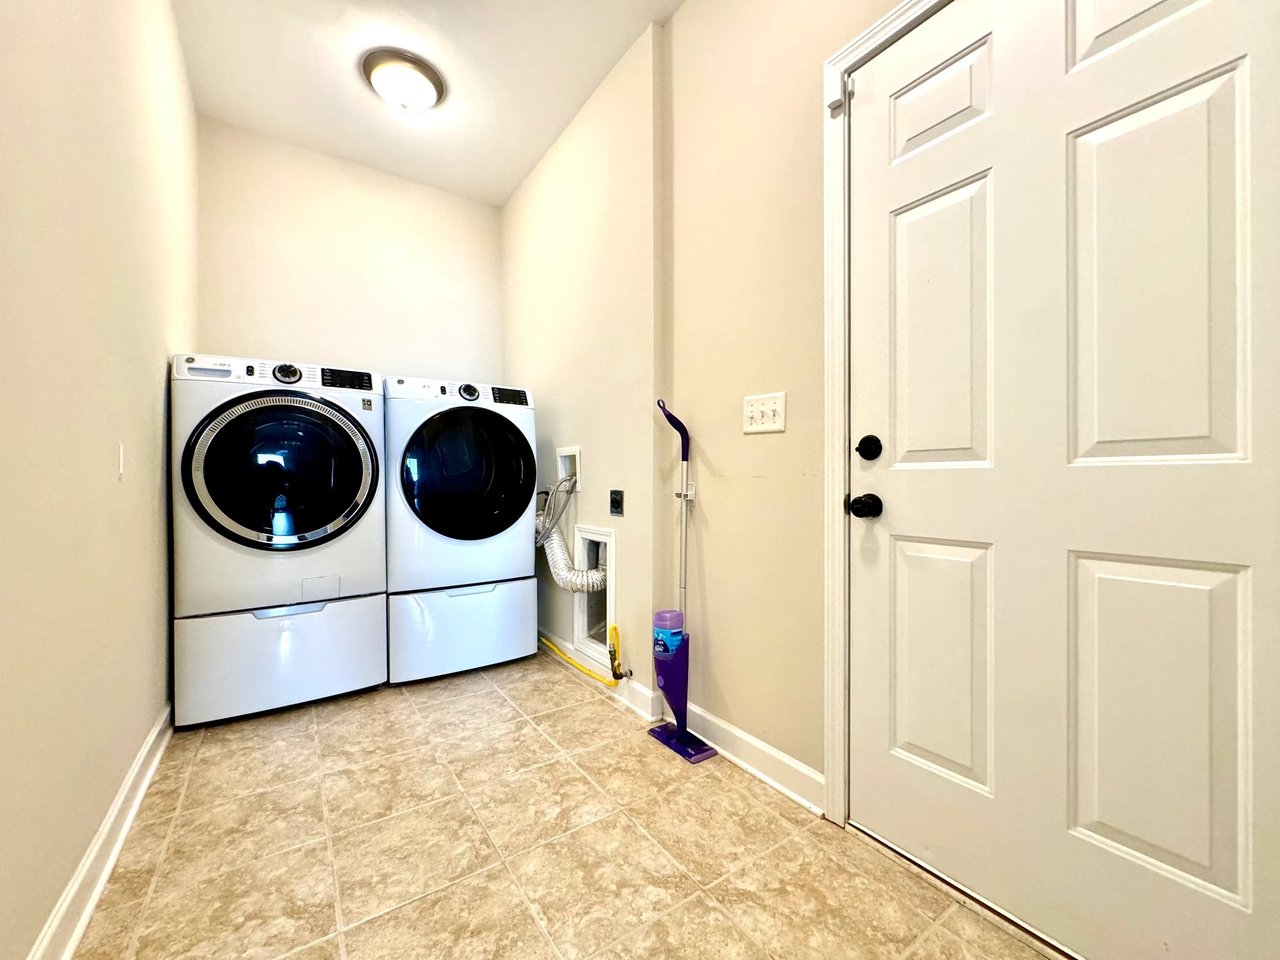
- Included with the purchase are a 4.8 ft.3 GE washer and gas dryer with pedestals, both just two years old.

- Two-year-old window treatments add a touch of elegance to every room.

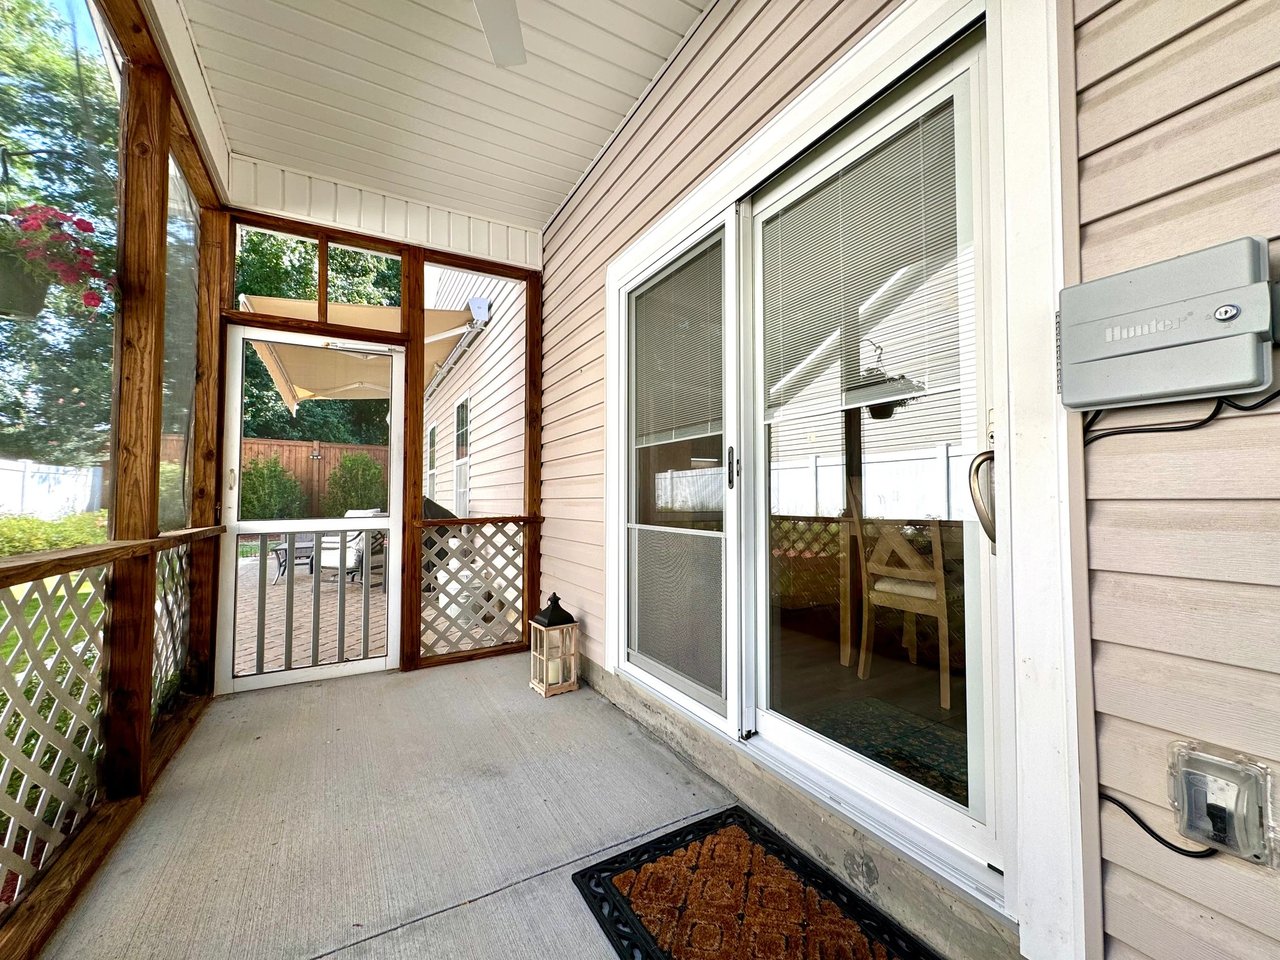
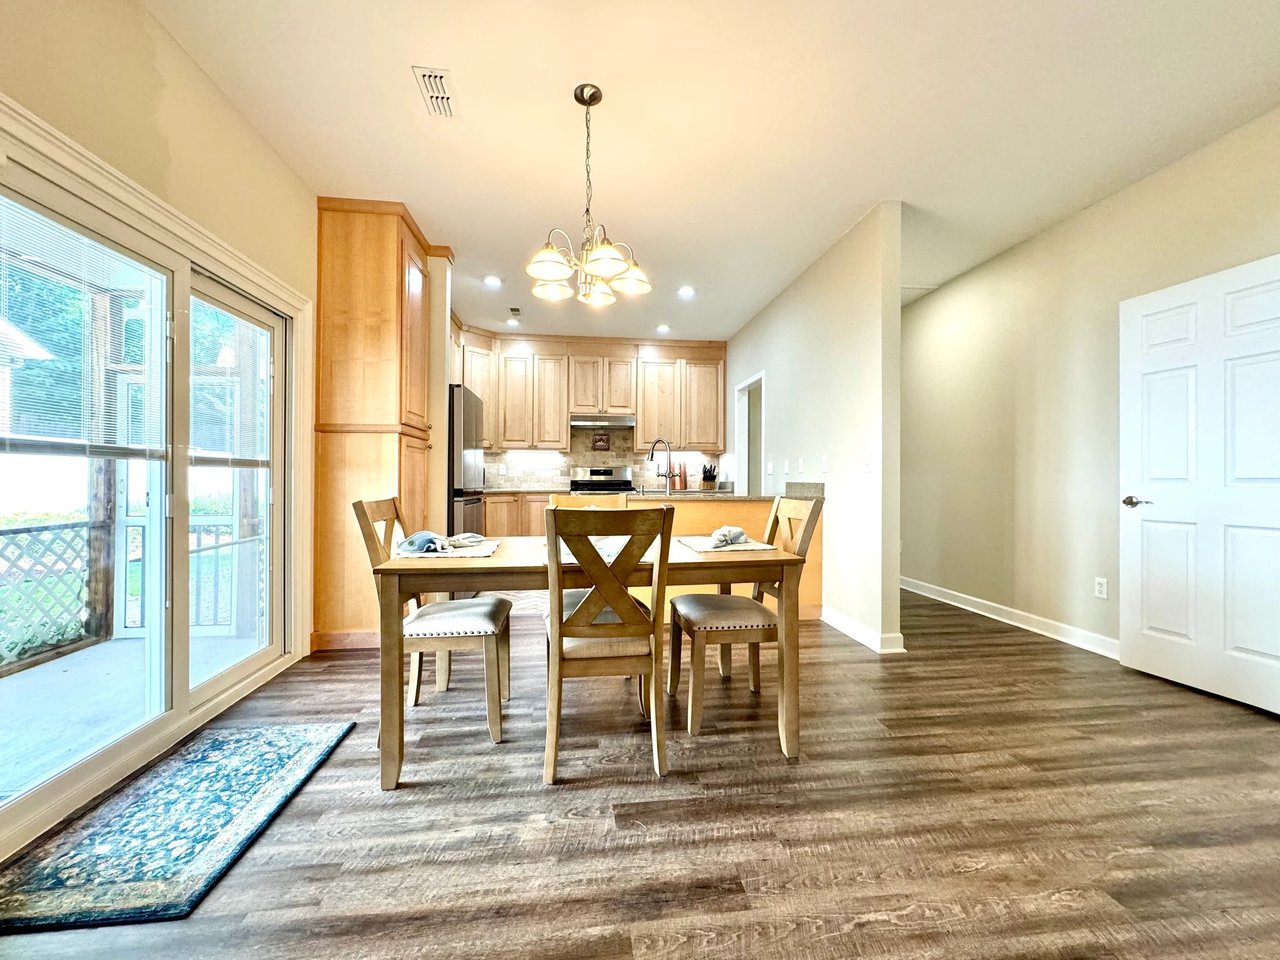
- An insulated front entry door and a sliding glass patio door with built-in blinds enhance energy efficiency.

Outdoor Living

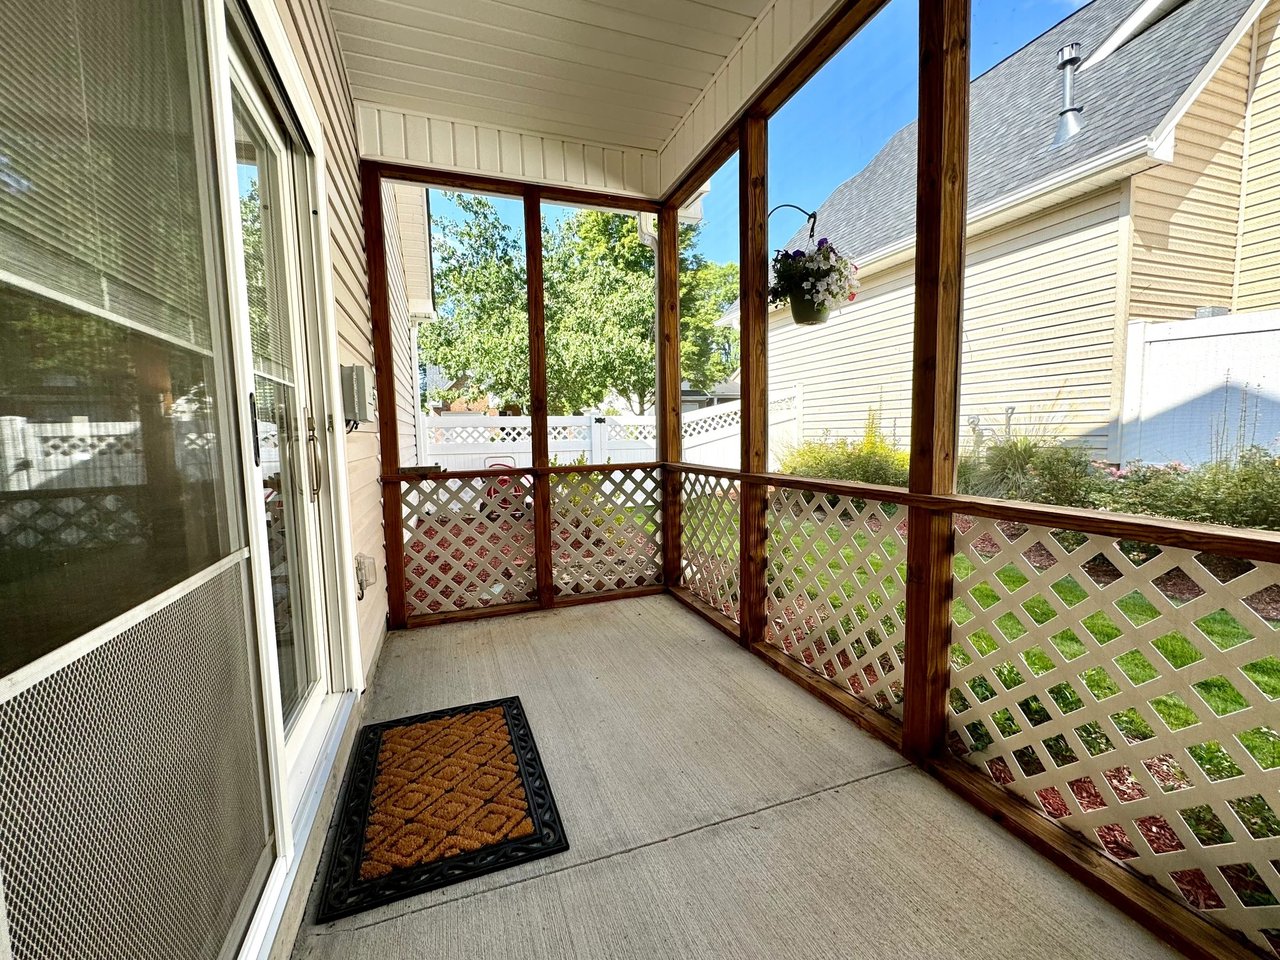
Enjoy the beautiful South Carolina weather on your screened-in porch, complete with a light and fan. The professionally landscaped yard features a three-zone irrigation system, ensuring your outdoor space looks pristine year-round. Additional outdoor highlights include:

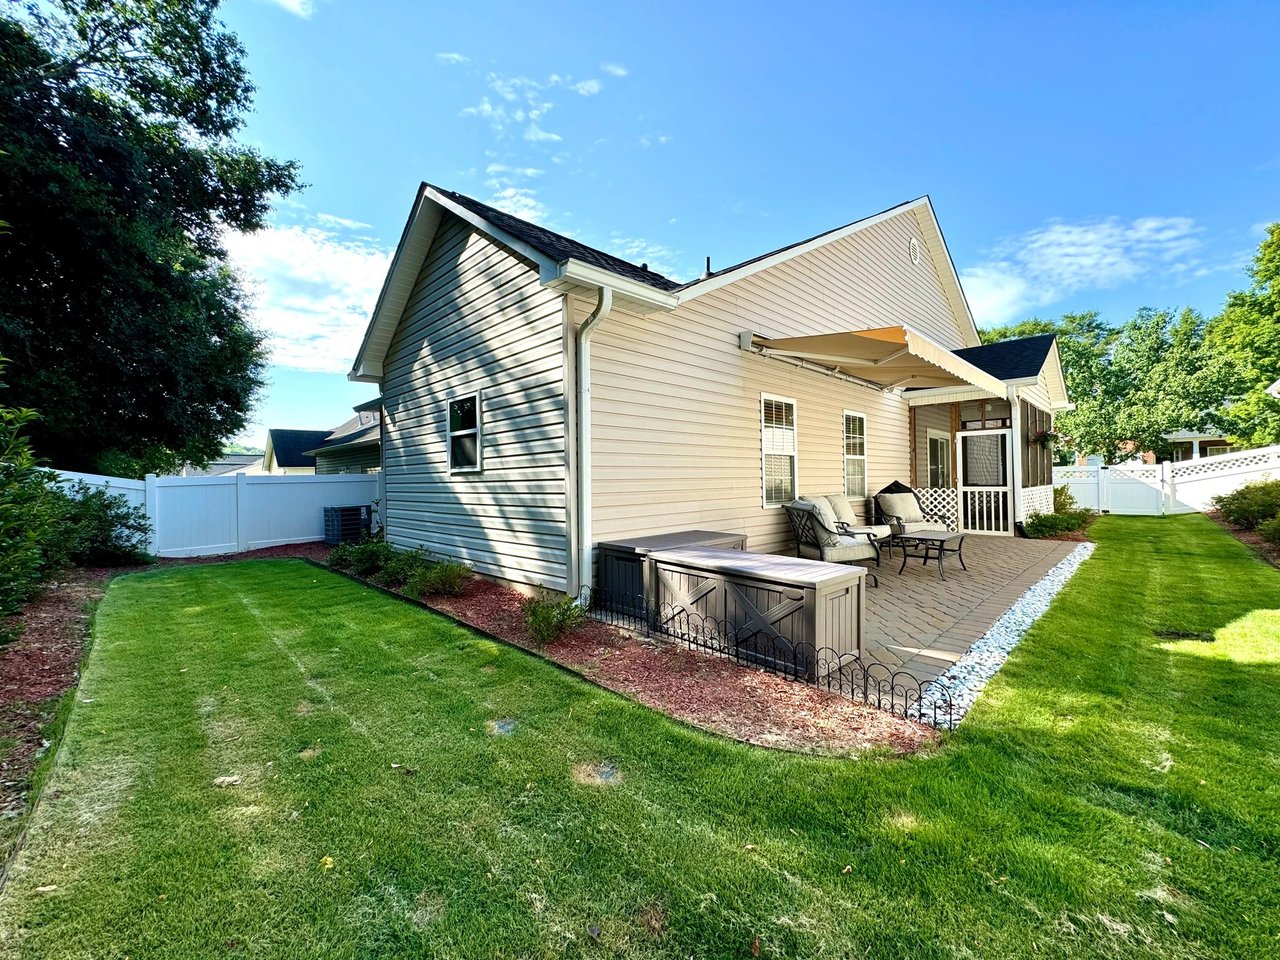
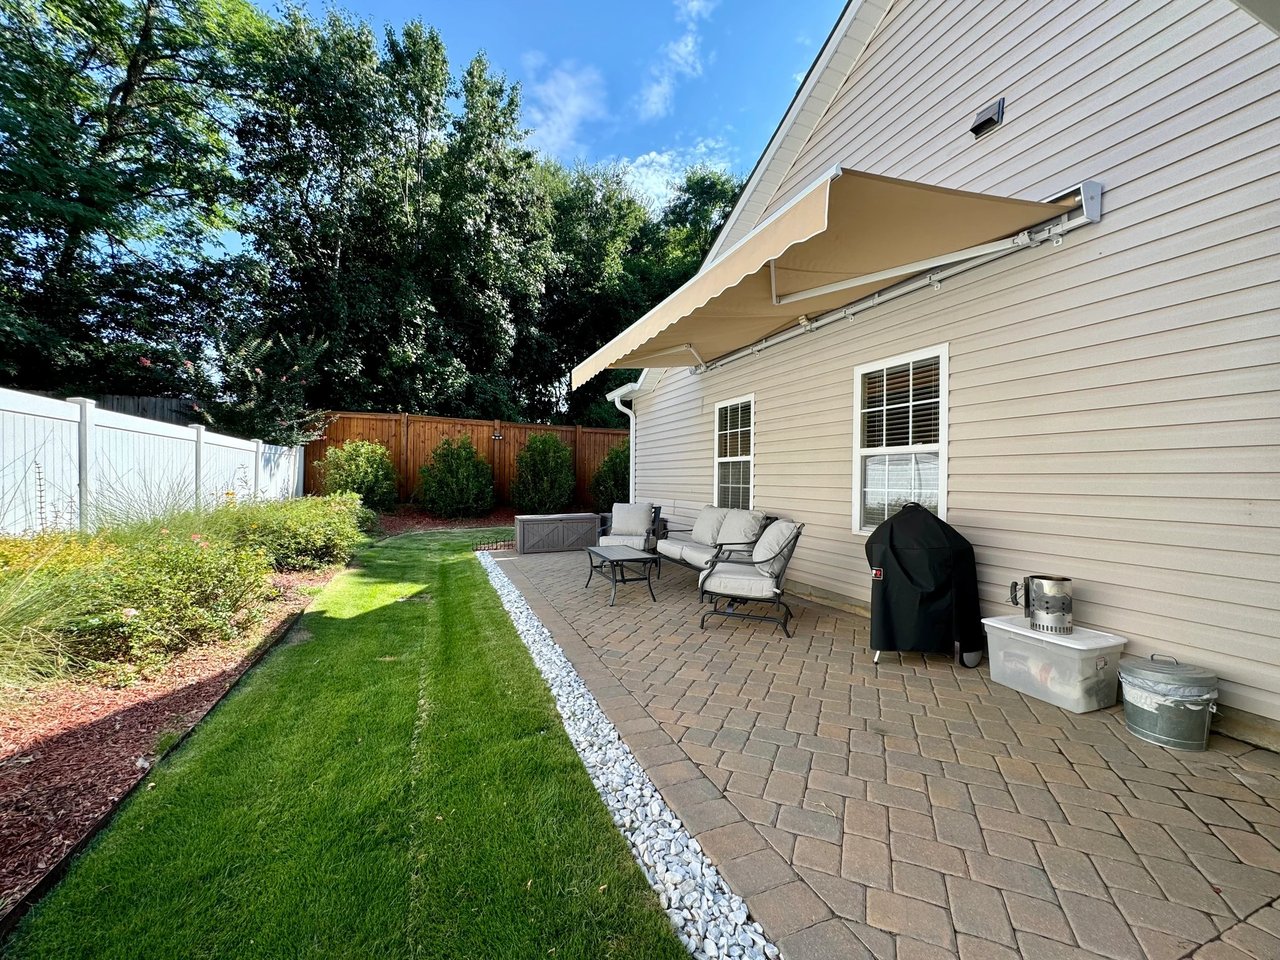
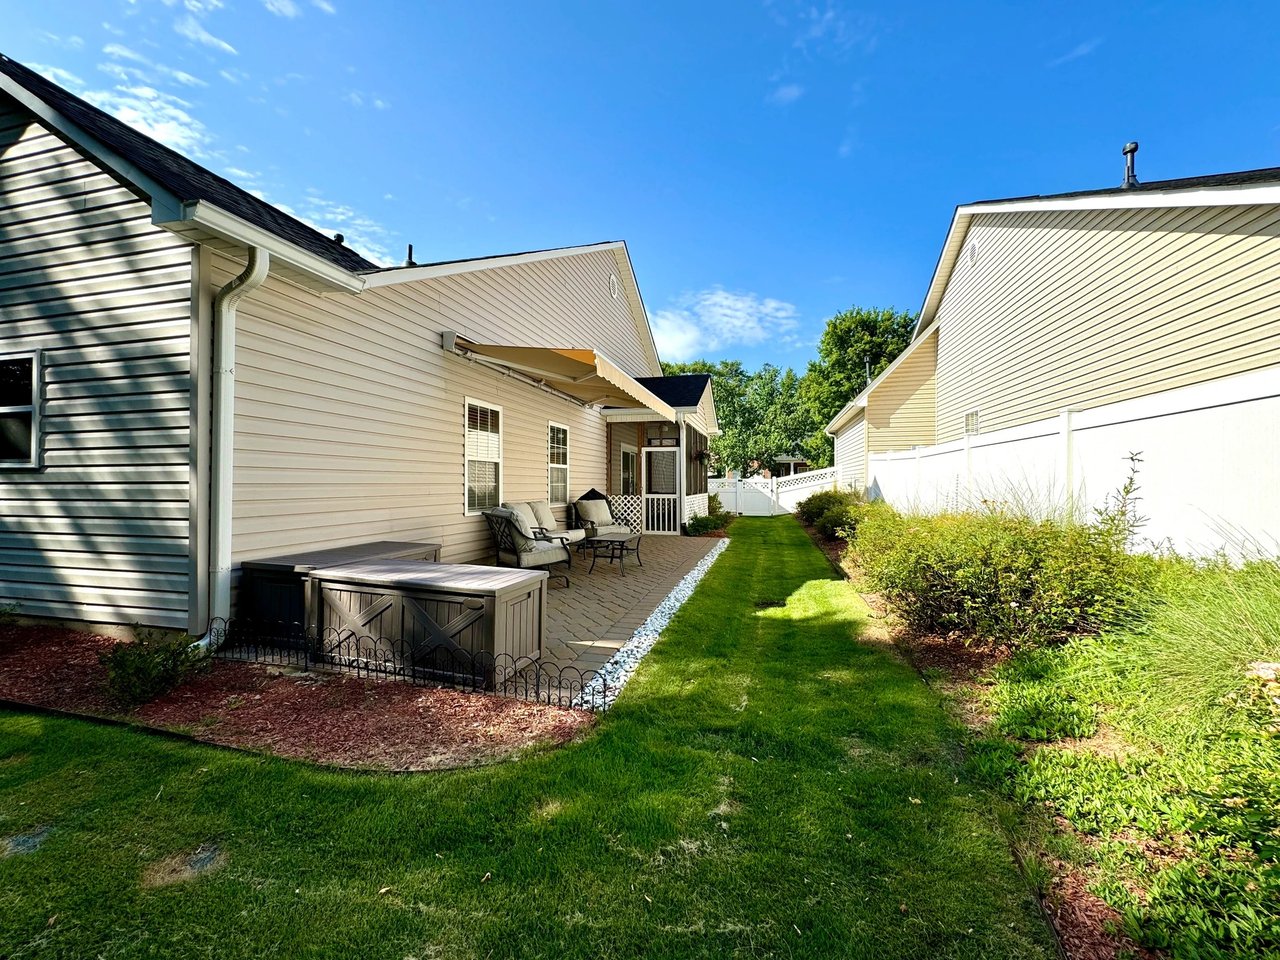
- A custom brick patio with an awning, perfect for entertaining.

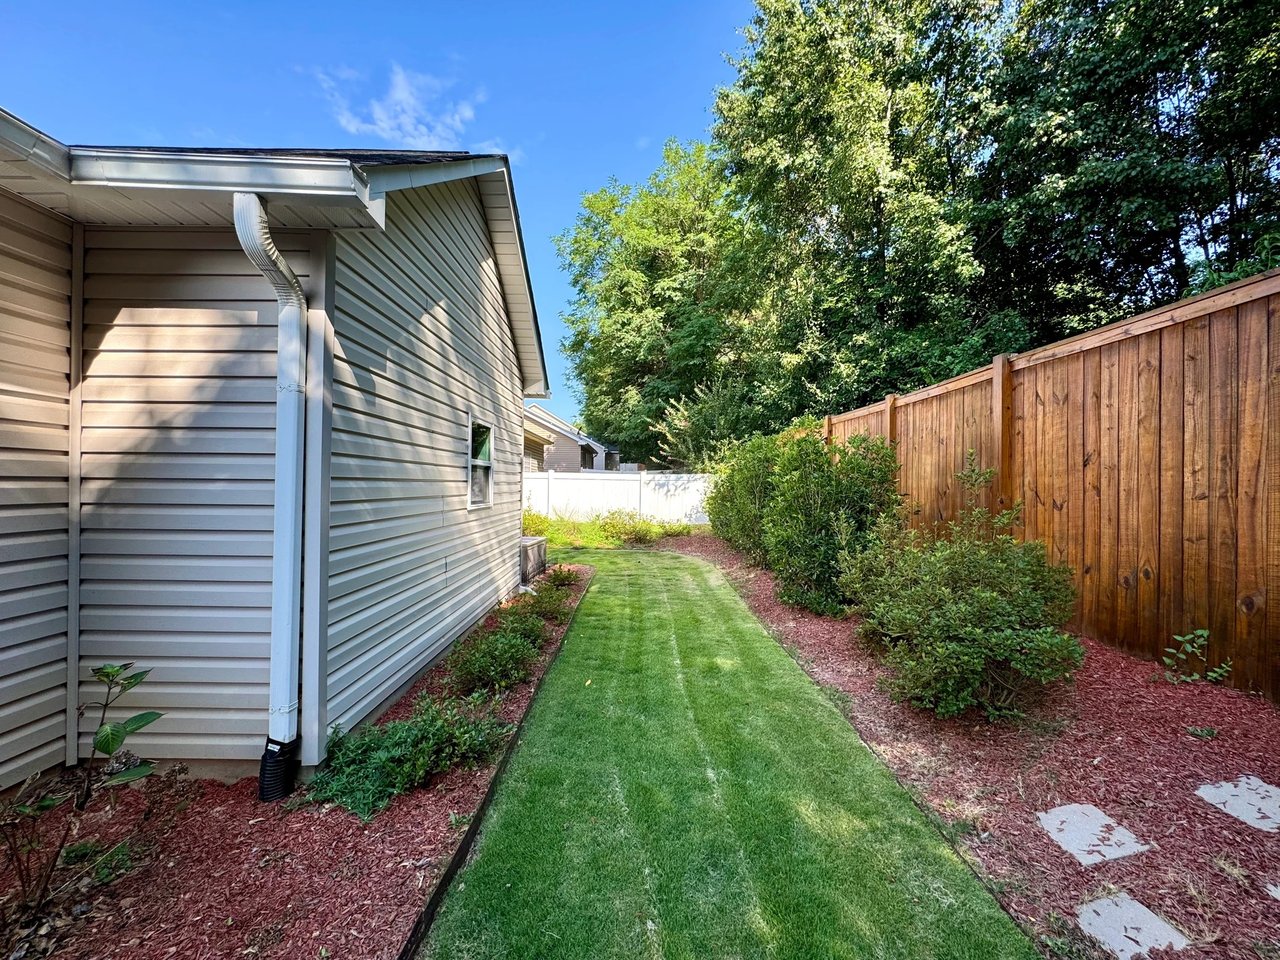
- A new wooden fence providing privacy and security.

- An ADT security system with a fire alarm and a Ring solar camera for peace of mind.
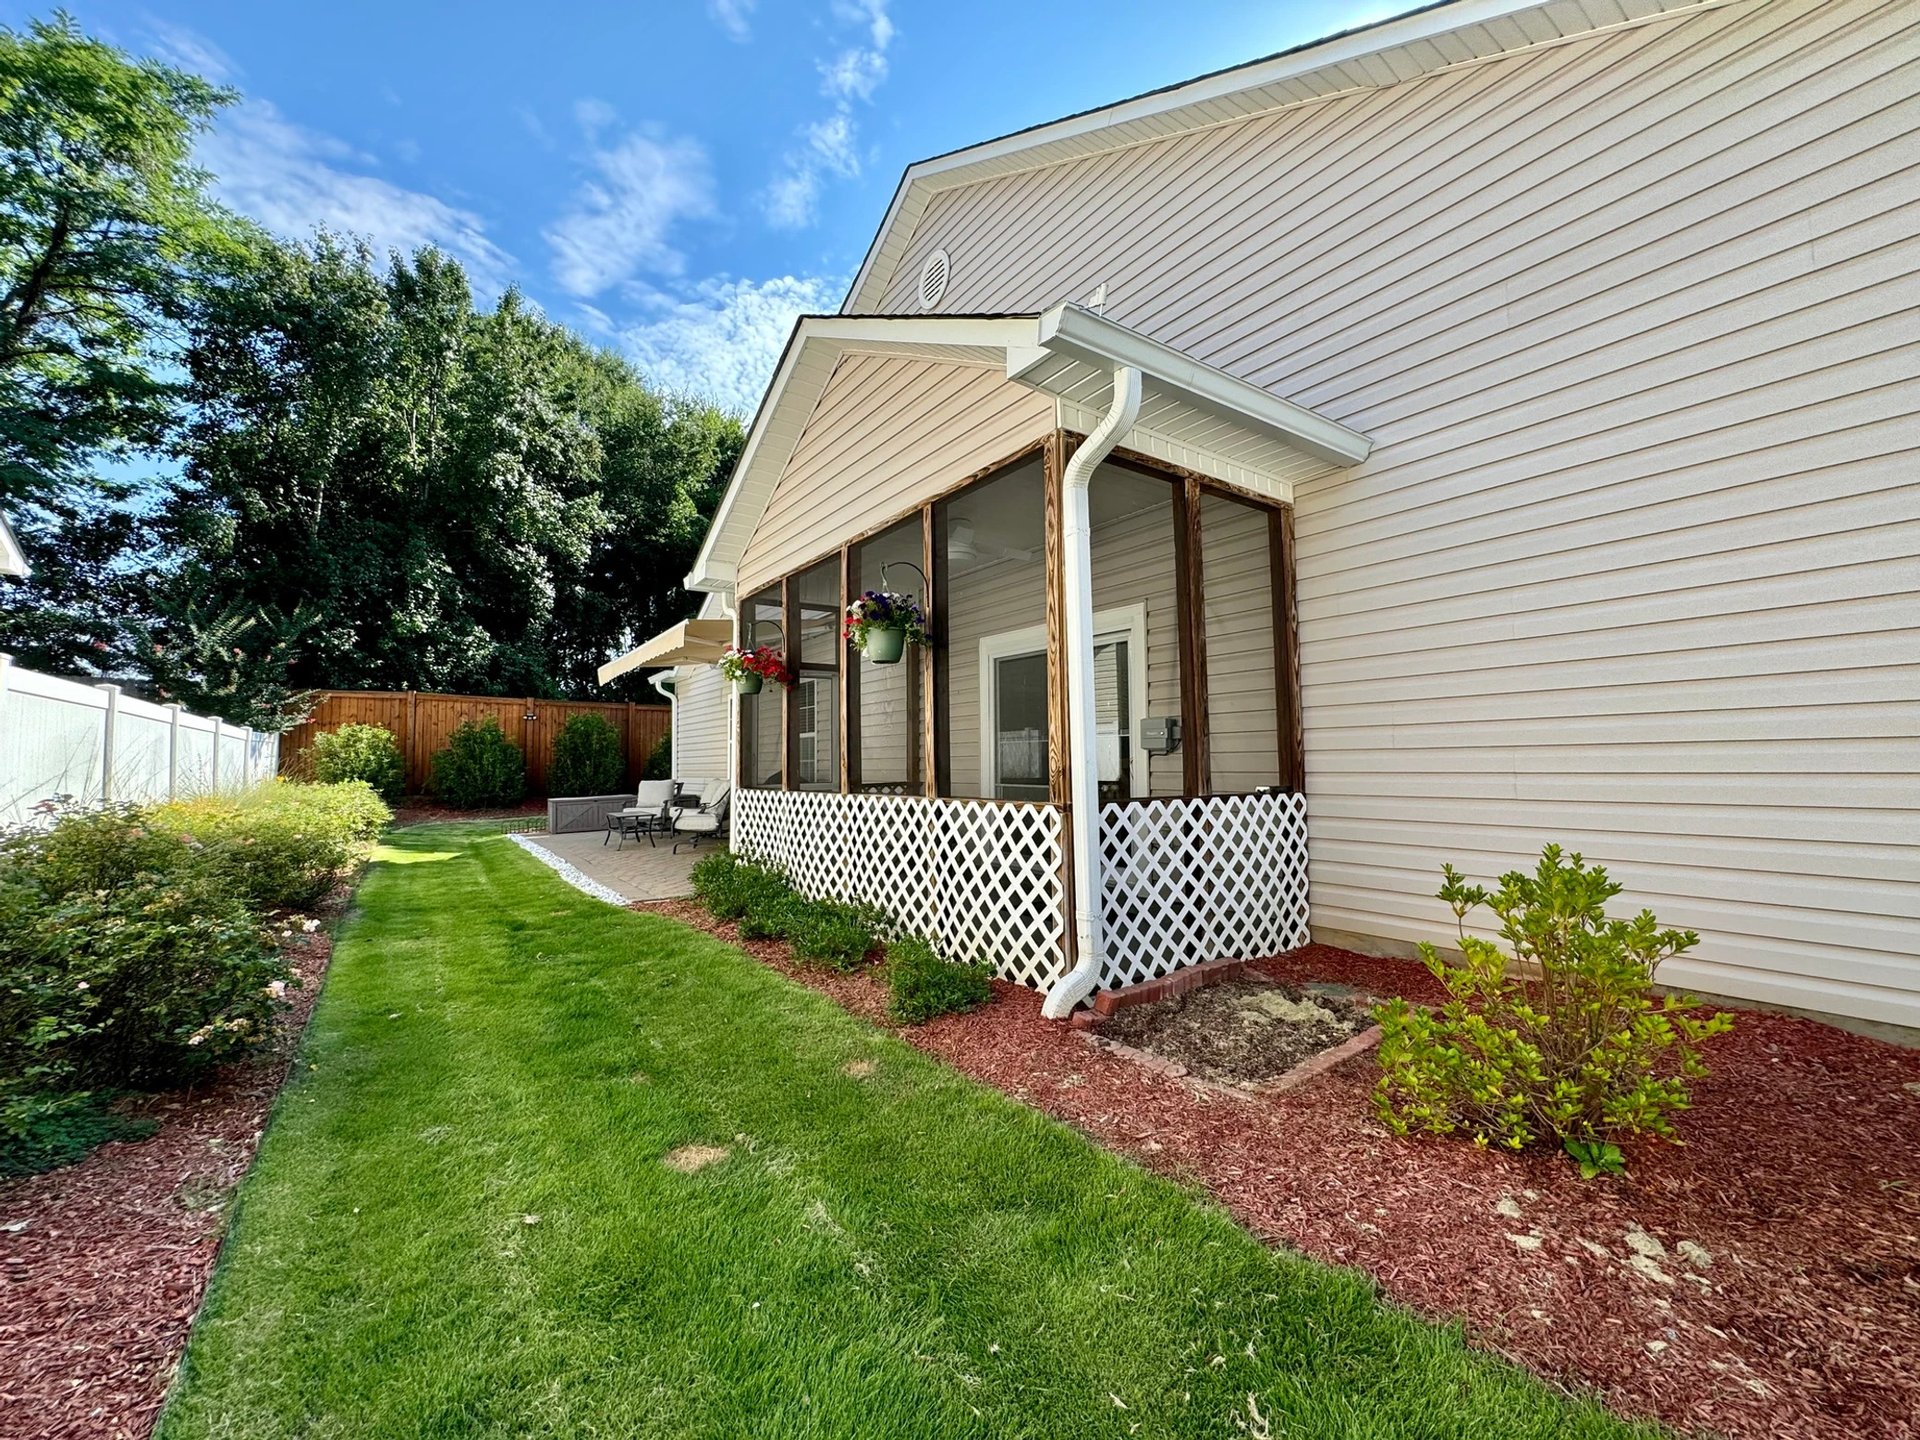
Patio home with a screened porch, hanging flowers, and a landscaped lawn.

Additional Features

- The roof is only one year old, offering durability and protection for years to come.

- New insulation in the attic, along with additional storage space, enhances energy efficiency and functionality.

- The air-conditioned garage provides comfort and convenience for your vehicles and storage needs.

127 Abigail Lane is not just a house; it’s a place to call home. With its extensive list of upgrades and thoughtful design, this patio home offers a lifestyle of ease and luxury. Don’t miss your chance to own this exceptional property in Anderson, South Carolina. Contact Realtor David Locke at Locke and Key Associates today to schedule a viewing and make 127 Abigail Lane your new address!

Gallery
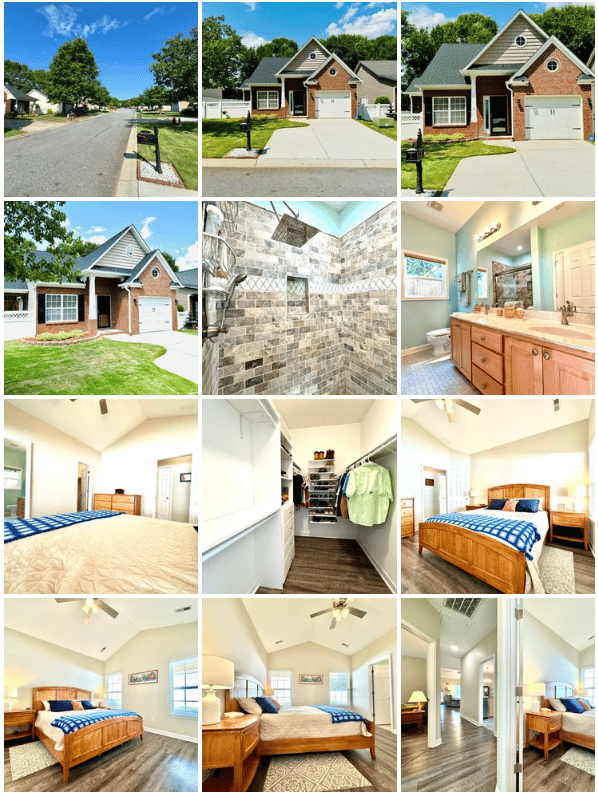
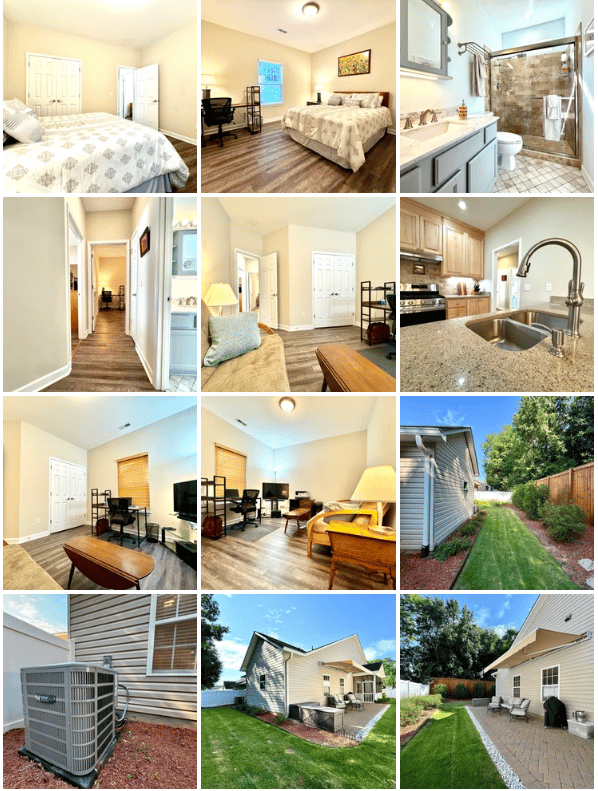
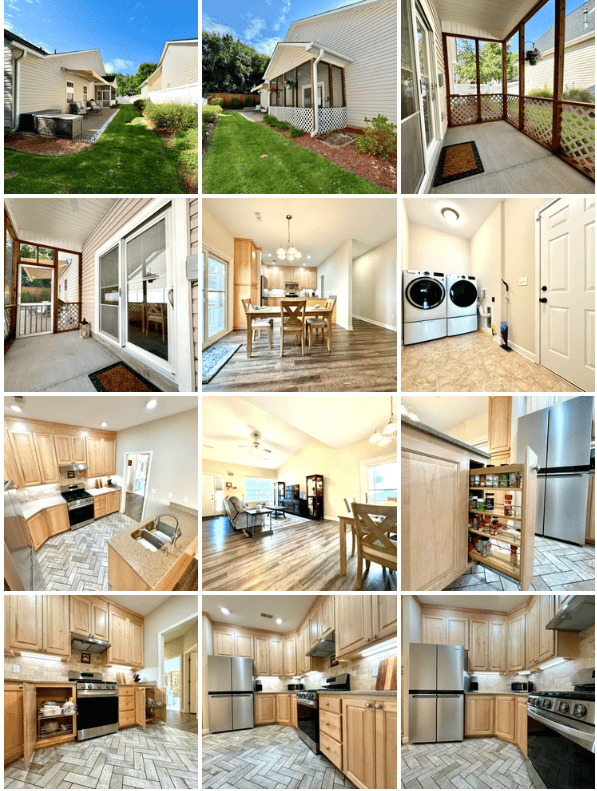
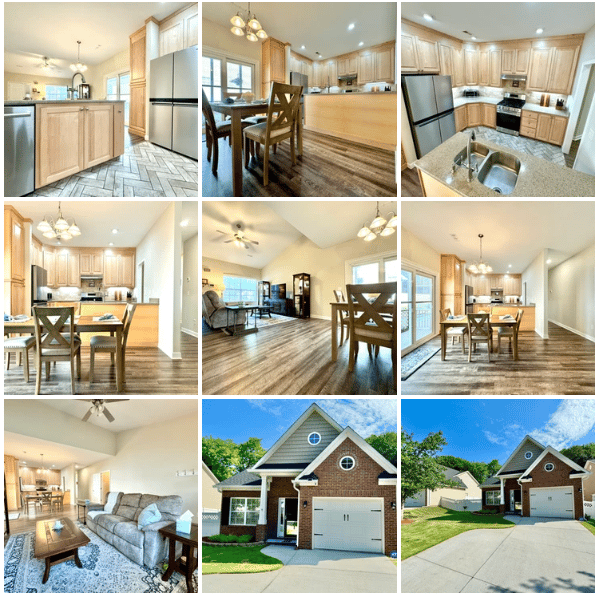
Brick-and-siding home with a driveway, tiled shower, walk-in closet, and furnished bedrooms.Patio home with furnished rooms, a tiled patio, and a landscaped yard.Patio home with a covered porch, wood-cabinet kitchen, dining area, living room, and laundry room.Collage of a patio home’s kitchen, dining and living areas, plus its brick exterior. 
#AndersonRealEstate #SouthCarolinaHomes #PatioHomeForSale #LowMaintenanceLiving #RemodeledHome #ModernAmenities #LuxuryLiving #ConerstoneWestSubdivision #RealtorDavidLocke #LockeAndKeyAssociates #AndersonSCProperty #CustomKitchen #GraniteCountertops #LuxuriousBathrooms #PrimarySuite #EnergyEfficientHome #OutdoorLivingSpace #ADTSecuritySystem #HomeForSale #NewHVAC #ProfessionalLandscaping #MoveInReady #HomeBuying #RealEstateListing #AndersonHomeForSale #SingleLevelLiving #HomeUpgrades #HouseHunting #BuyAHome #AndersonRealtor #SCRealEstate
 
For Sale 127 Abigail Lane: Your Dream Patio Home in Anderson, South Carolina
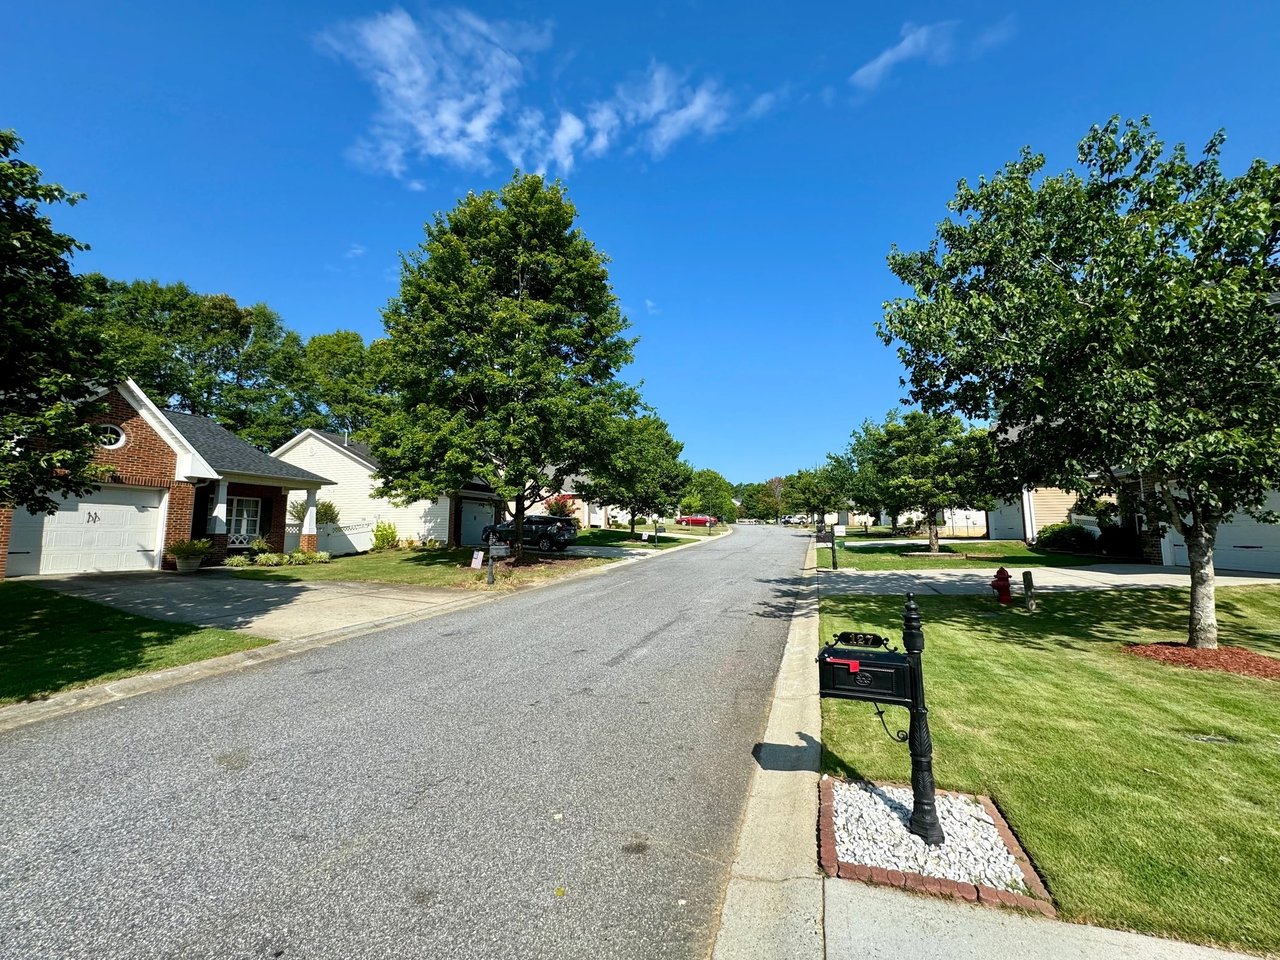
Residential patio-home street with mature trees, trimmed lawns, and a mailbox in the foreground.
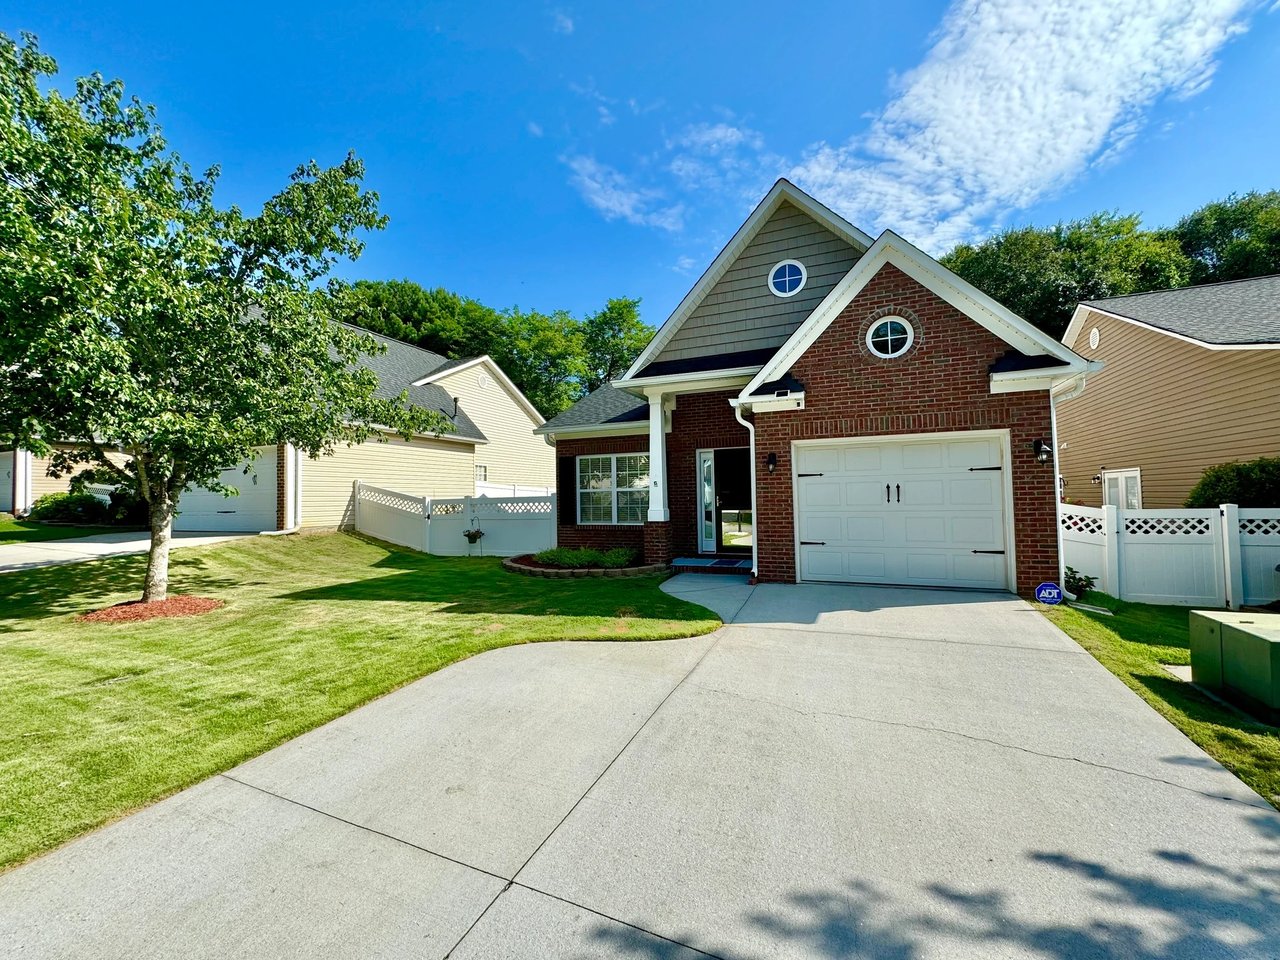
Brick patio home with white garage door, circular gable windows, wide driveway, and fenced lawn.
Brick patio home with attached garage, circular gable windows, white fencing, and a wide driveway.
Walk-in shower with stone-look tile, a diamond accent band, and overhead and handheld showerheads.
Bathroom with a long double-sink vanity, aqua walls, and a glass-enclosed tiled shower.
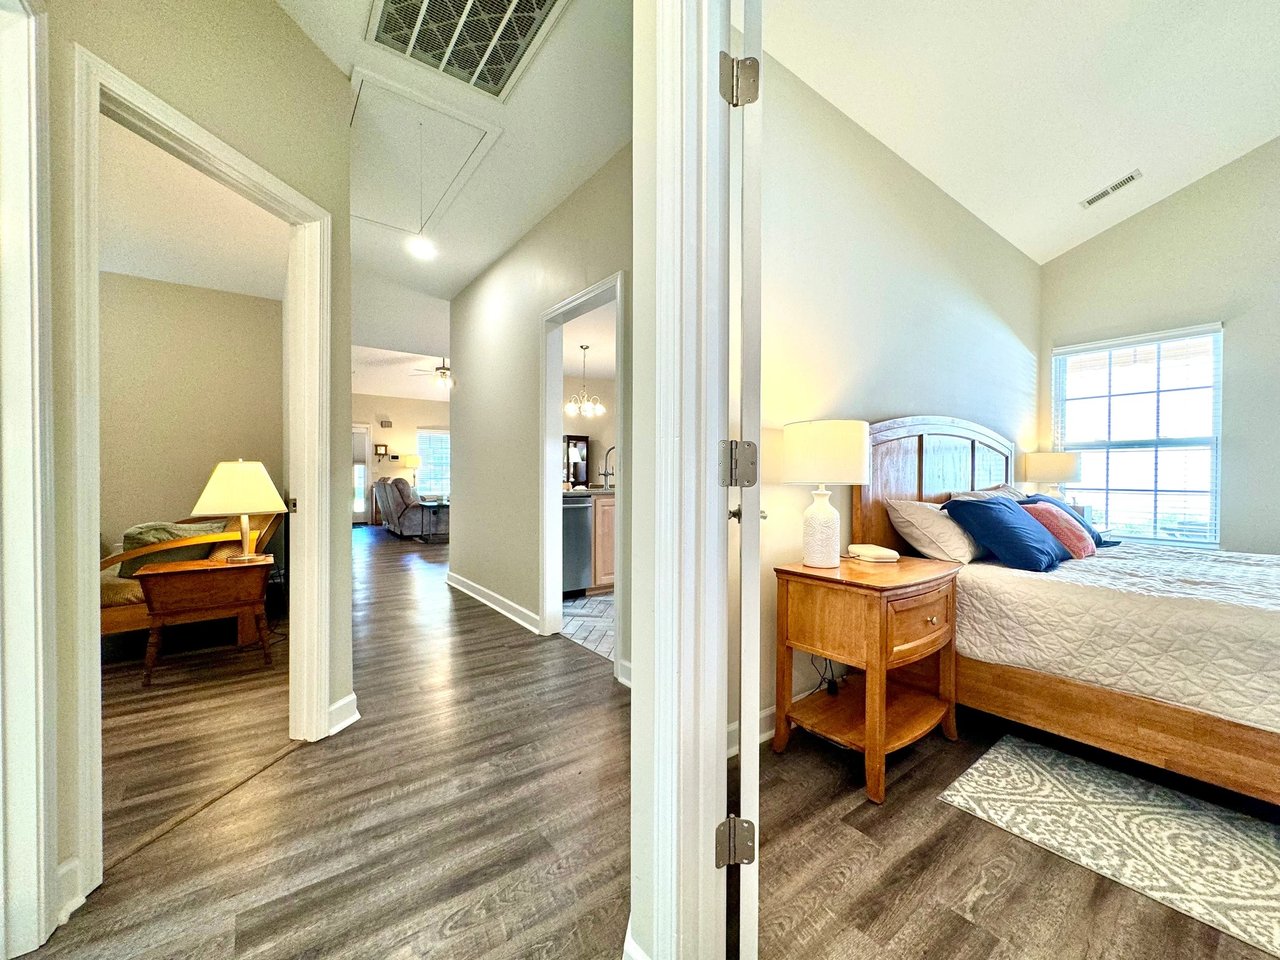
Bedroom with a vaulted ceiling, cream quilt, blue throw, and adjoining bathroom visible through the doorway.
Walk-in closet with built-in drawers, hanging clothes, and shelves of shoes.
Bedroom with a wooden bed, blue patterned throw, matching furniture, and bright window.
Furnished bedroom with a wooden bed, blue patterned coverlet, vaulted ceiling, and two windows.
Furnished bedroom with a wooden bed and large window, seen from the hallway.
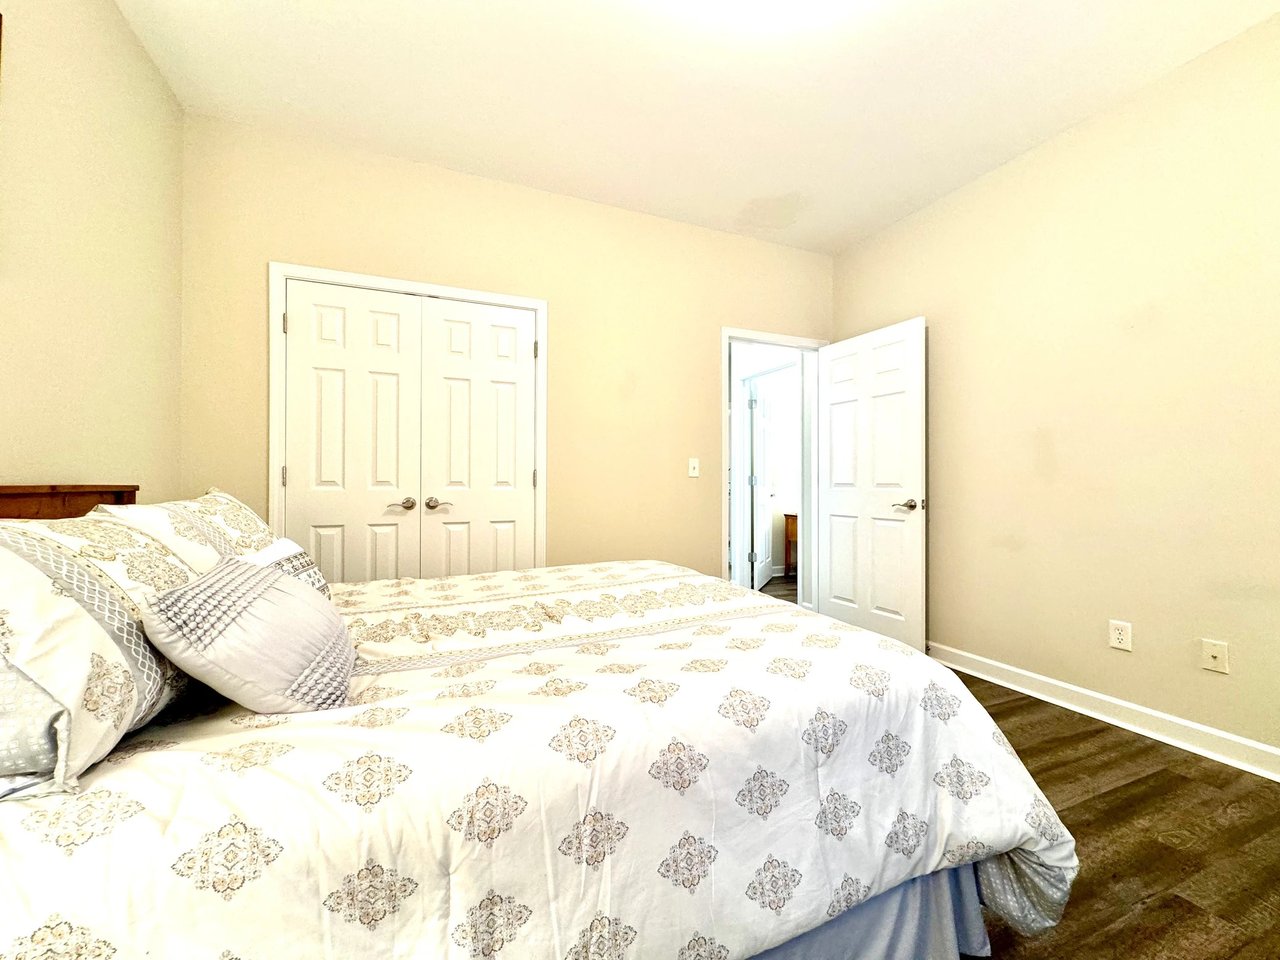
Bedroom with a patterned white bed, double closet, and open door.
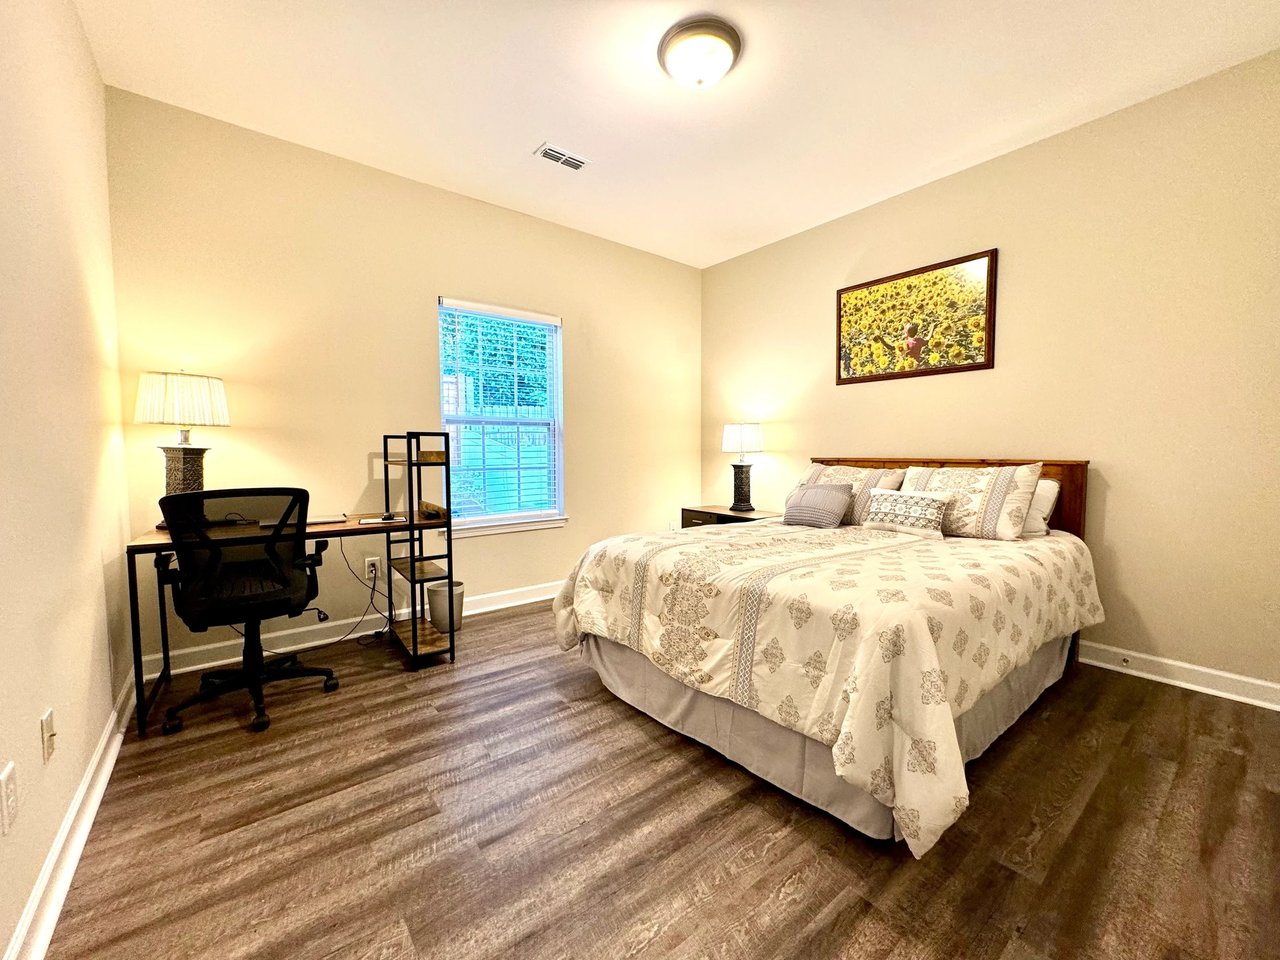
Furnished bedroom with a patterned bedspread, desk by the window, and dark wood-look flooring.
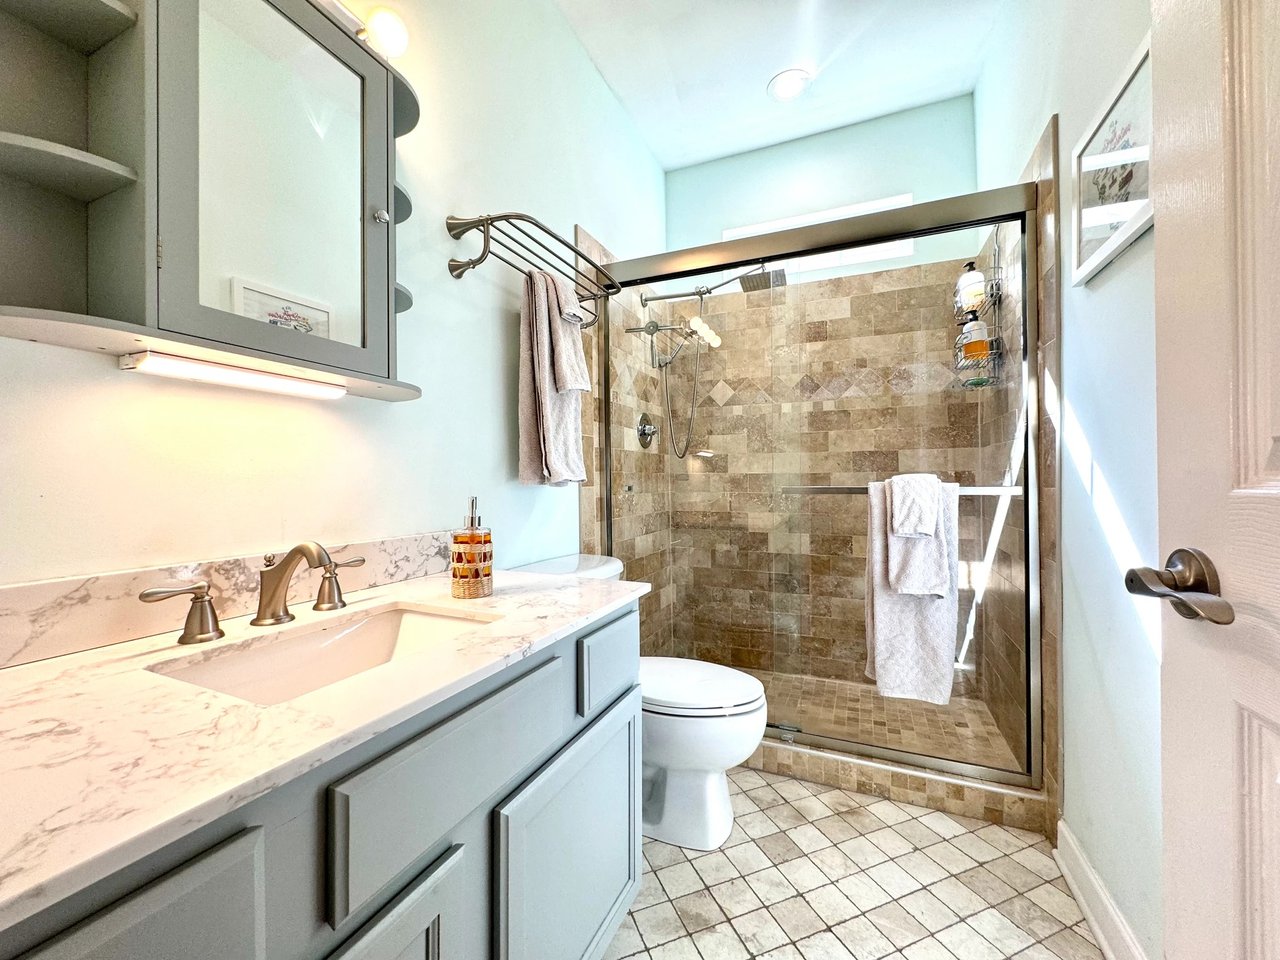
Bathroom with a marble-look vanity and glass-enclosed tan stone-tile shower.
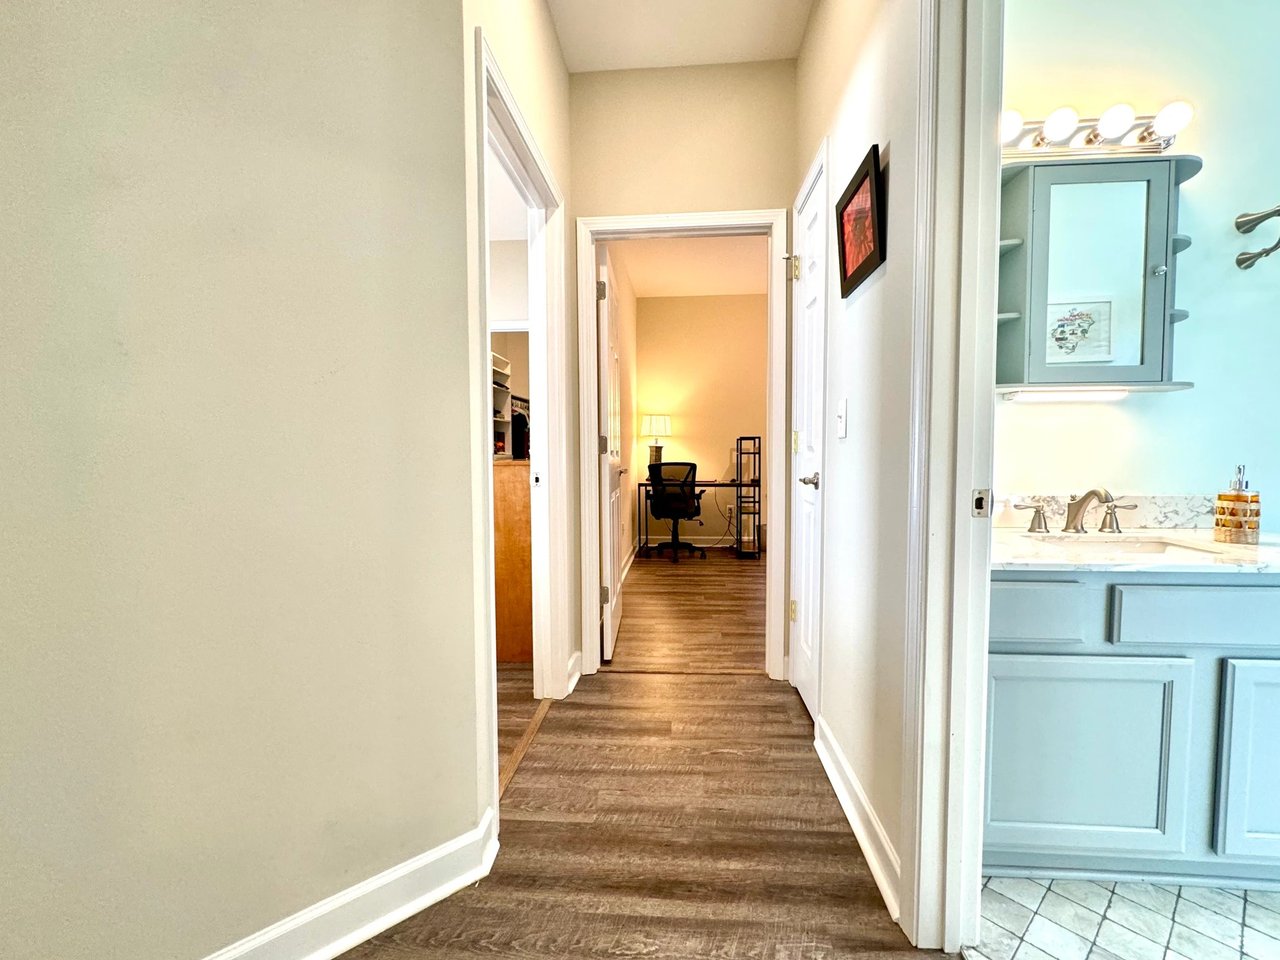
Hallway with wood-look floors, a small office at the end, and a light blue bathroom vanity to the right.
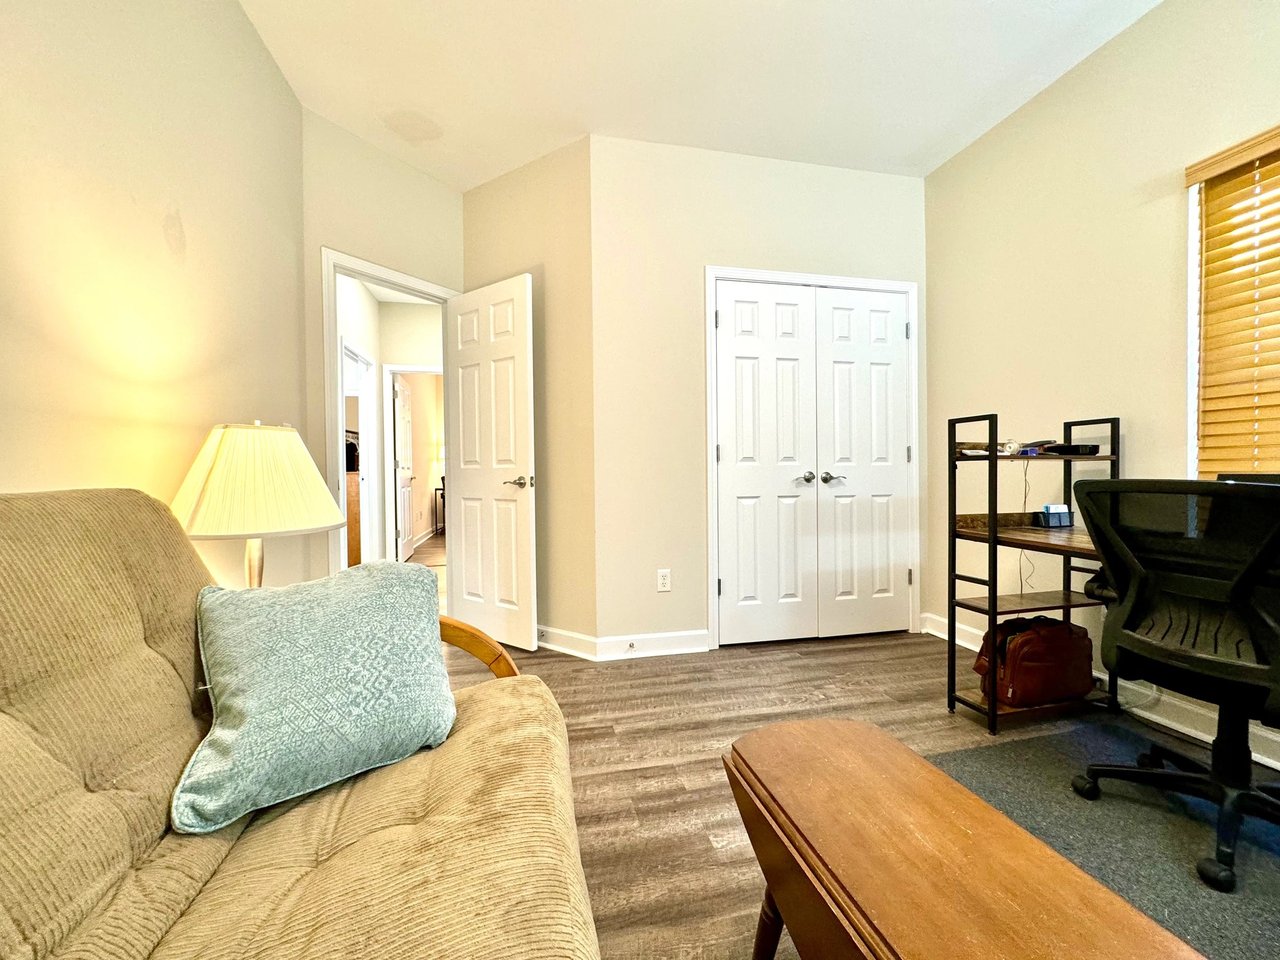
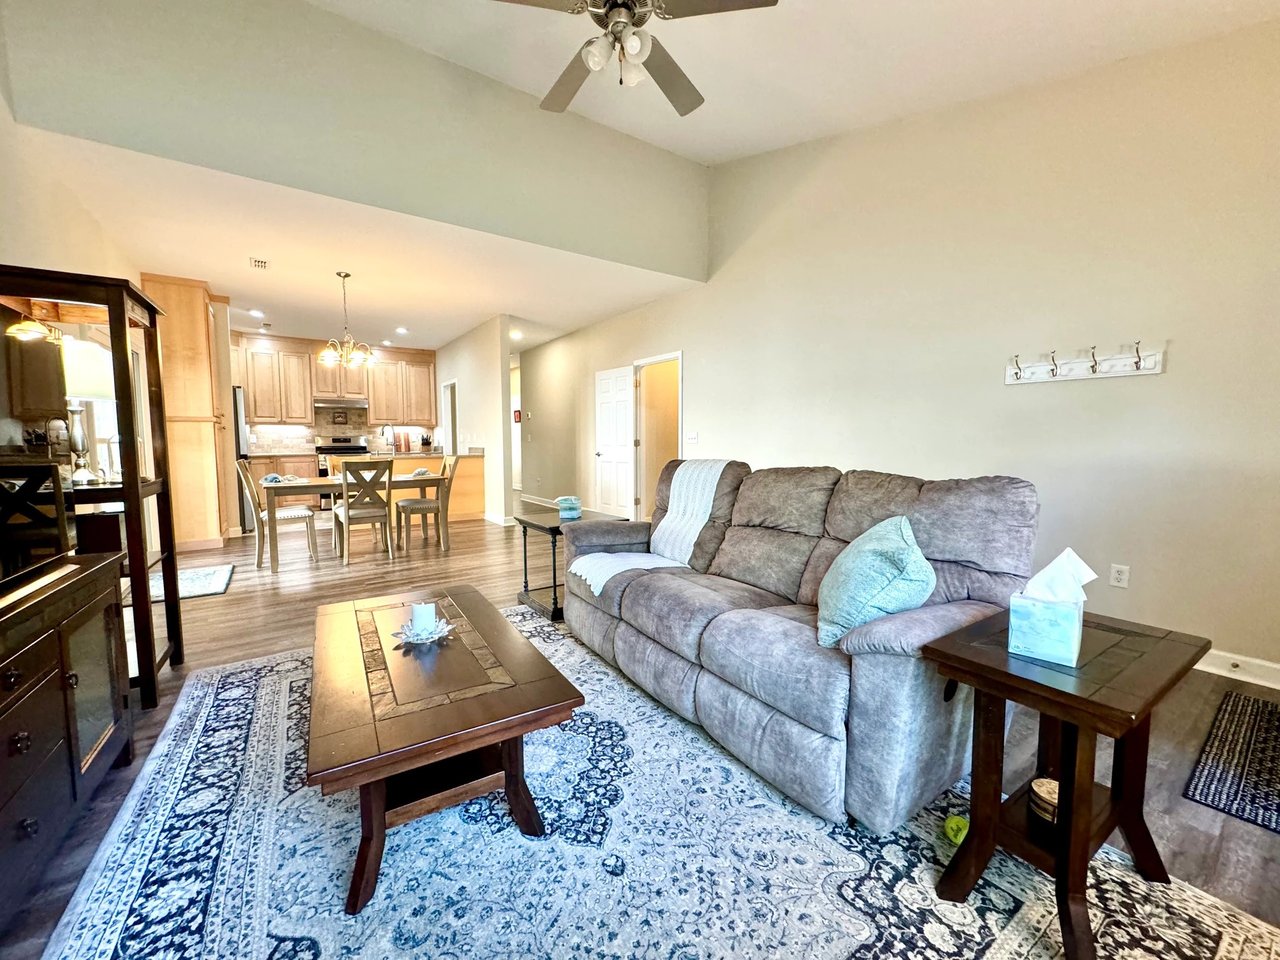
Living room with a tan sofa, wooden coffee table, desk, and white double closet doors.
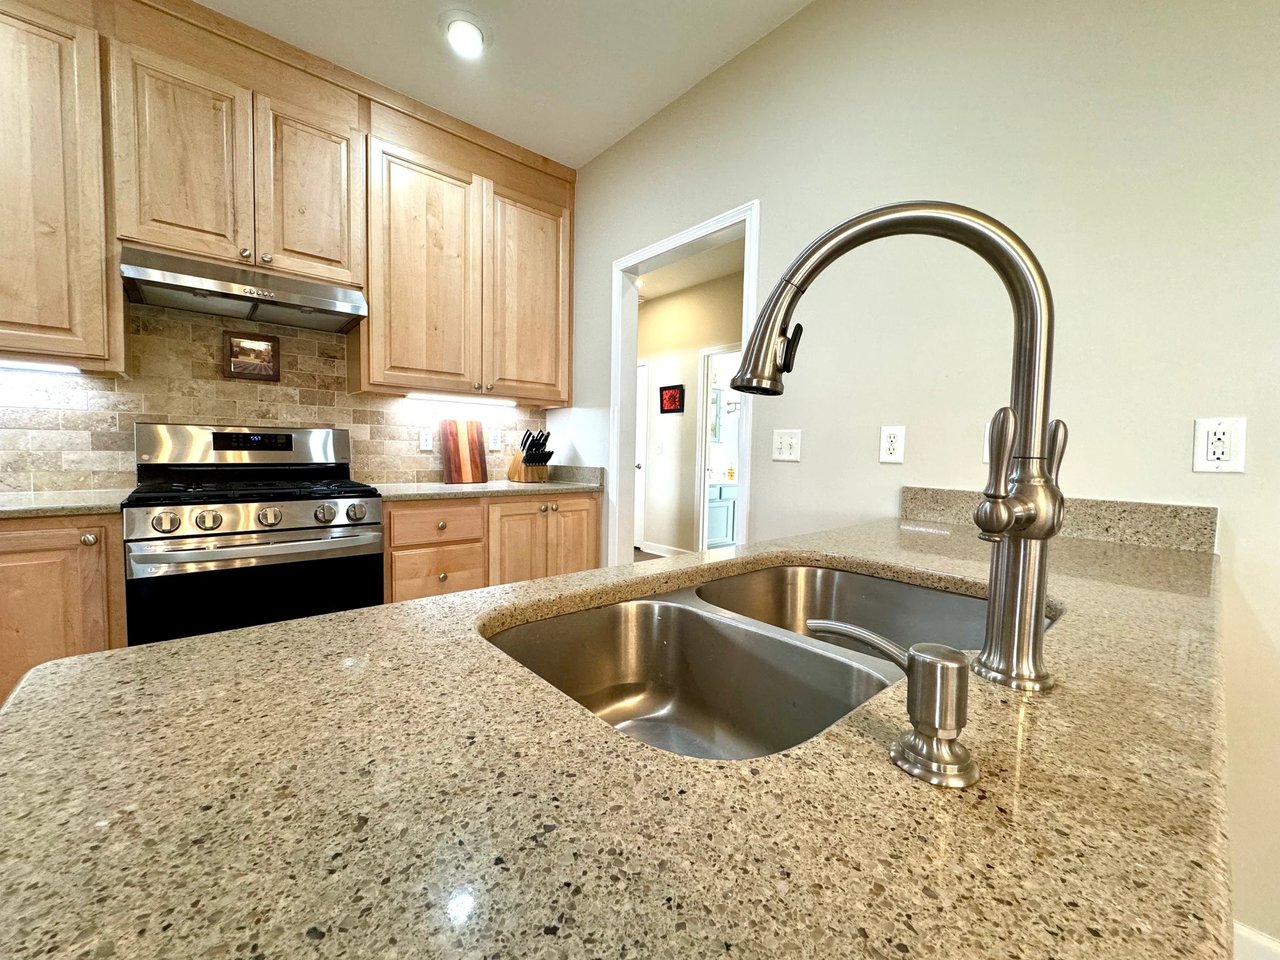
Kitchen with light wood cabinets, stainless steel range, and granite island with a double-basin sink.
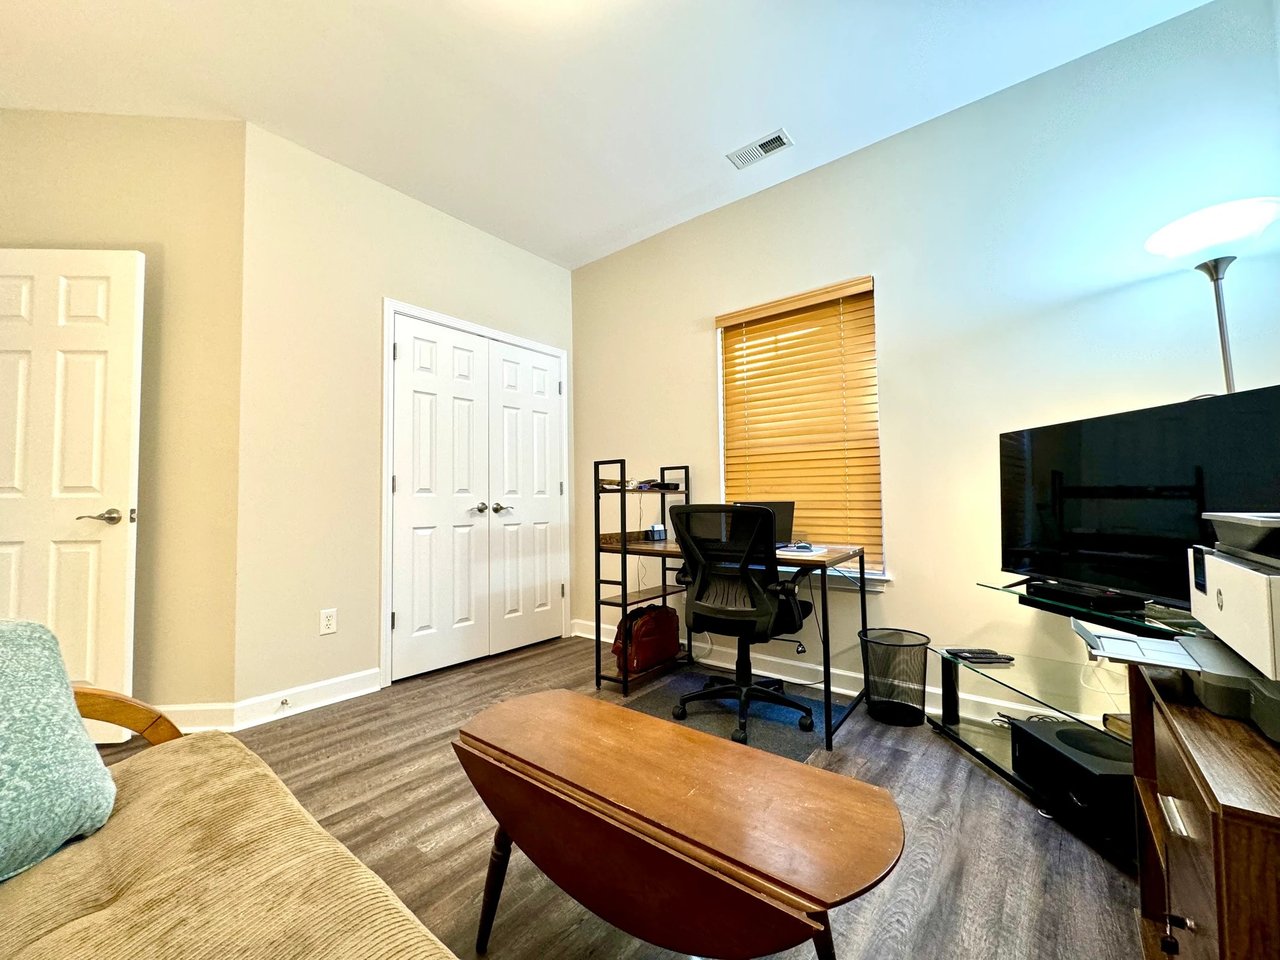
Living room with a desk workspace, television, wooden coffee table, and gray wood-look flooring.
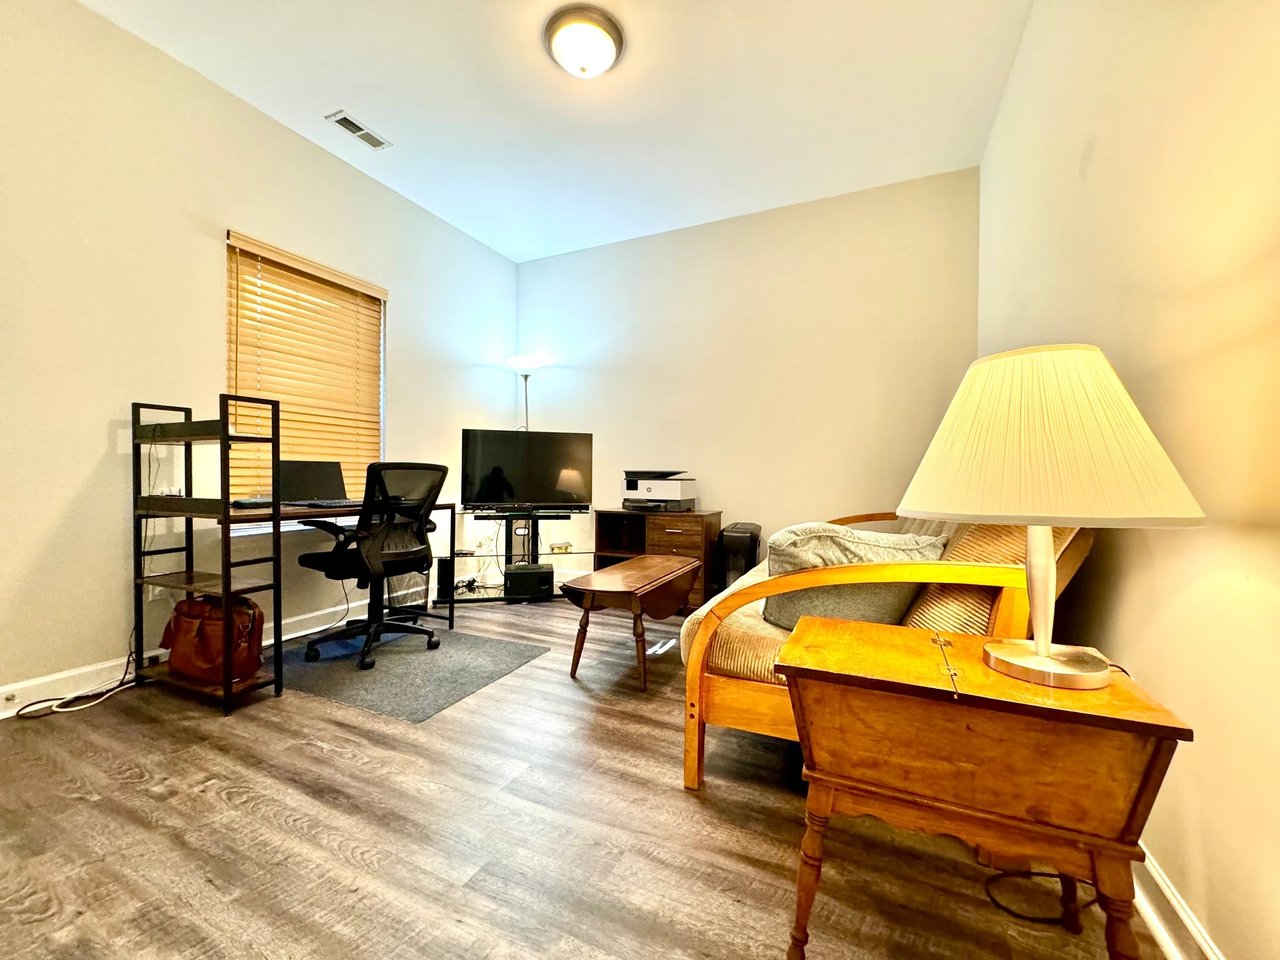
Furnished living room and office nook with wooden seating, a desk, and a television.
Home side yard with a narrow lawn, shrubs, and tall wooden privacy fence.
Outdoor air-conditioning condenser beside gray house siding and a white privacy fence.
Beige patio home with a brick patio, retractable awning, outdoor seating, and white privacy fencing.
Patio of a beige-sided home with retractable awning, seating, paver walkway, and fenced landscaped yard.
Home patio with cushioned seating beneath an awning, brick paving, and a narrow lawn.
Covered screened patio with dark wood framing, white lattice railings, and a hanging flower basket.
Enclosed patio with wood-framed screens, sliding glass doors, and outdoor seating beyond.
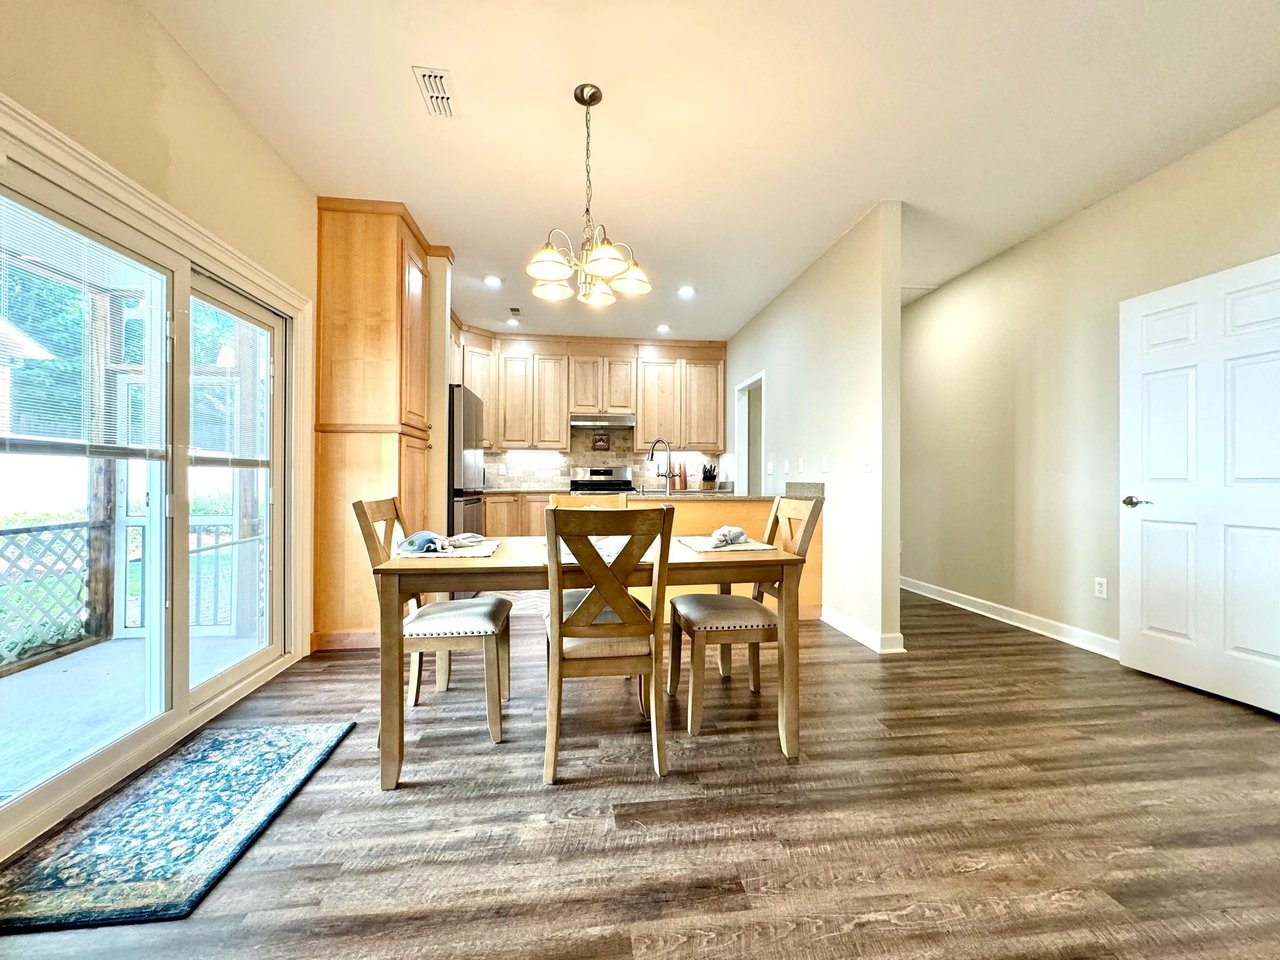
Kitchen and dining area with light wood cabinets and sliding doors to a screened patio.
Kitchen and dining area with light wood cabinets and sliding glass doors to a patio.
Laundry room with white front-loading washer and dryer beside a paneled door.
Kitchen with light wood cabinets, granite counters, stainless steel appliances, and a double-basin sink island.
Kitchen pull-out spice rack beside a stainless-steel refrigerator, with light wood cabinets and patterned tile flooring.
Kitchen with light wood cabinets, stainless steel range, patterned tile floor, and open pull-out dish racks.
Kitchen with light wood cabinets, stainless steel appliances, and herringbone tile flooring.
Kitchen with light wood cabinets, stainless appliances, and patterned tile flooring.
Kitchen and dining area with a large island, wood cabinetry, and sliding glass patio doors.
Kitchen with light wood cabinetry, stainless-steel appliances, and a peninsula with a double-basin sink.
Kitchen and dining area with light wood cabinetry, a peninsula, and a dark wood dining table.
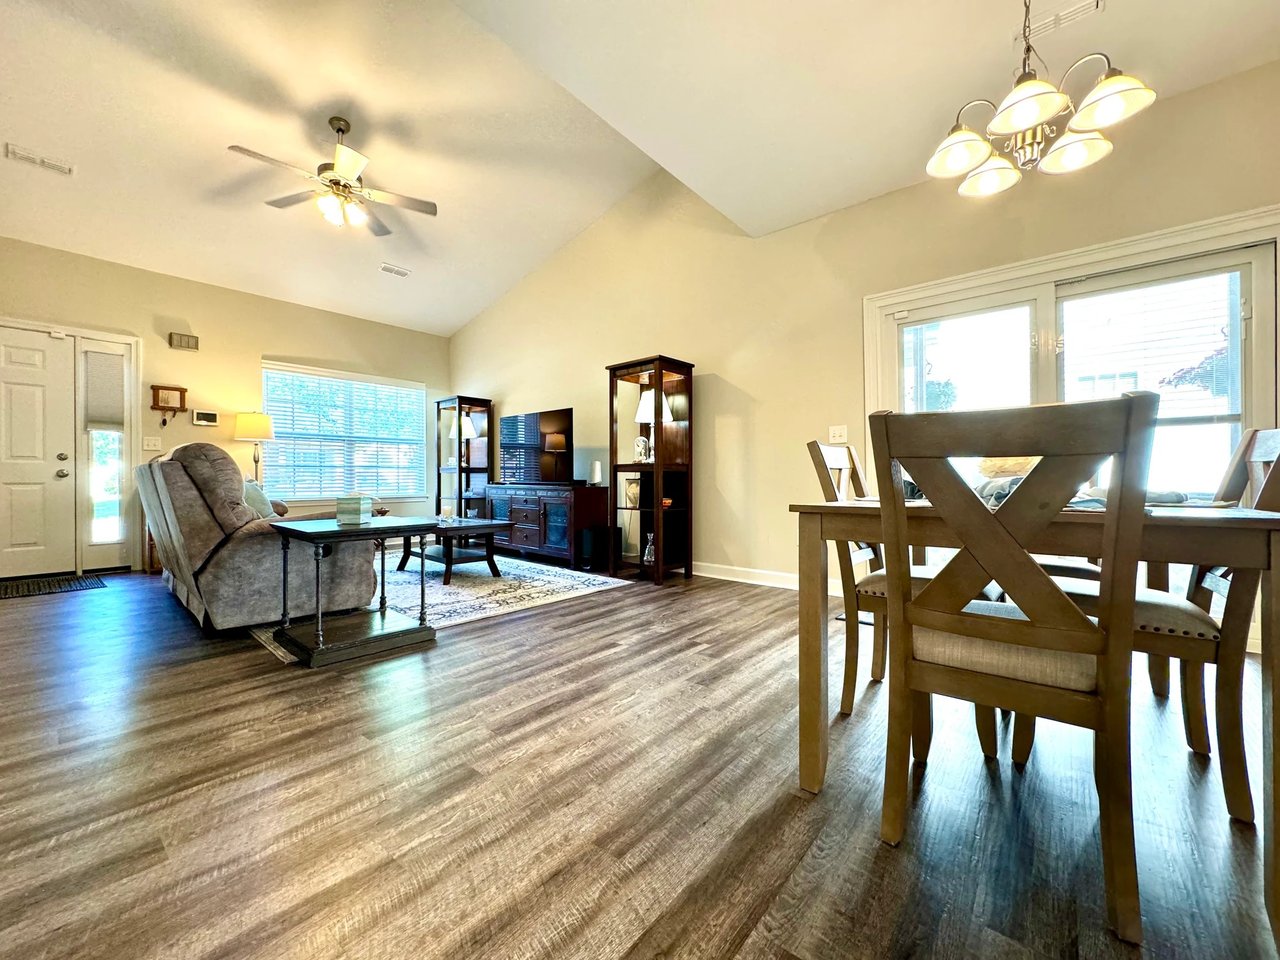
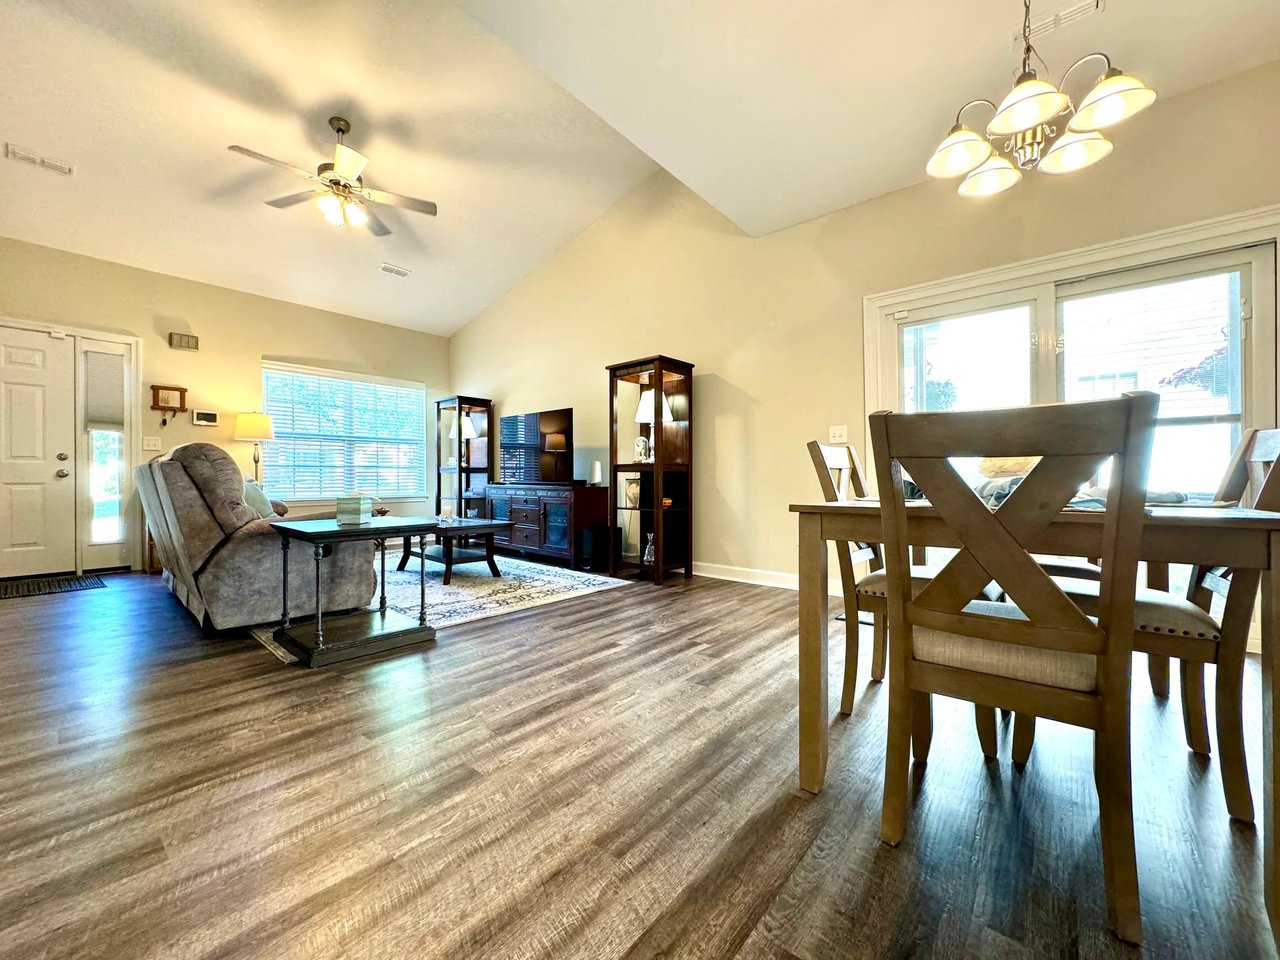
Open-plan living and dining room with vaulted ceilings, large windows, and wood-look floors.
Open-plan living and dining room with vaulted ceiling, wood-look floors, and large windows.
Living room with a gray sofa and patterned rug opening to a dining area and kitchen.
Red-brick patio home with round windows, a white garage, and a landscaped front lawn.
Brick patio home with attached garage, wide driveway, lawn, and white fencing.

with Us.

Choosing your real estate agent is a big decision! Your real estate professional will assist you with the biggest purchase of your life so you want to choose the right fit.

Follow Me on Instagram