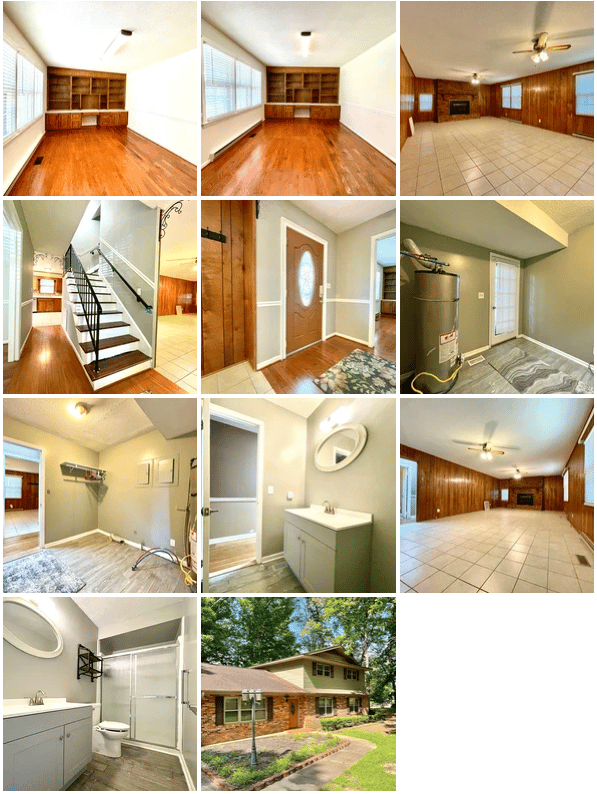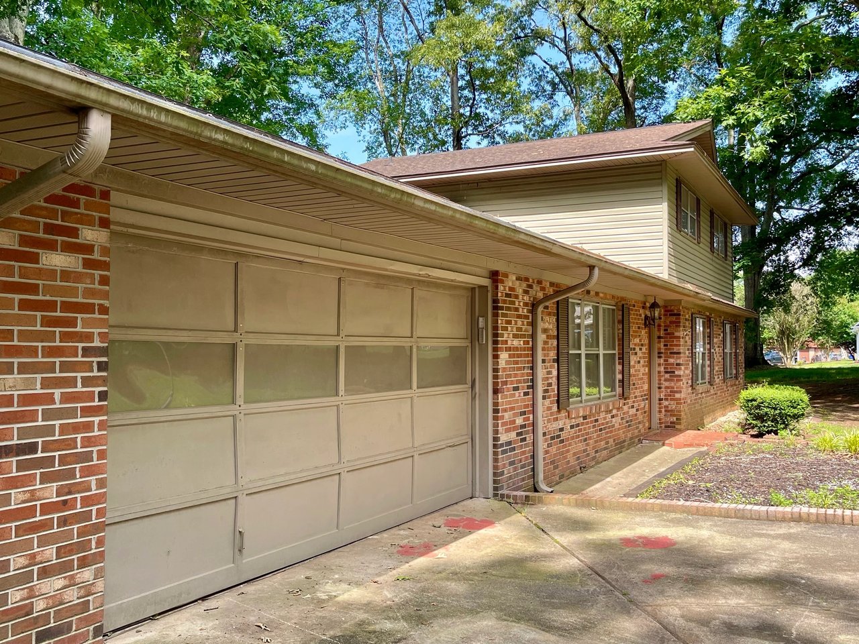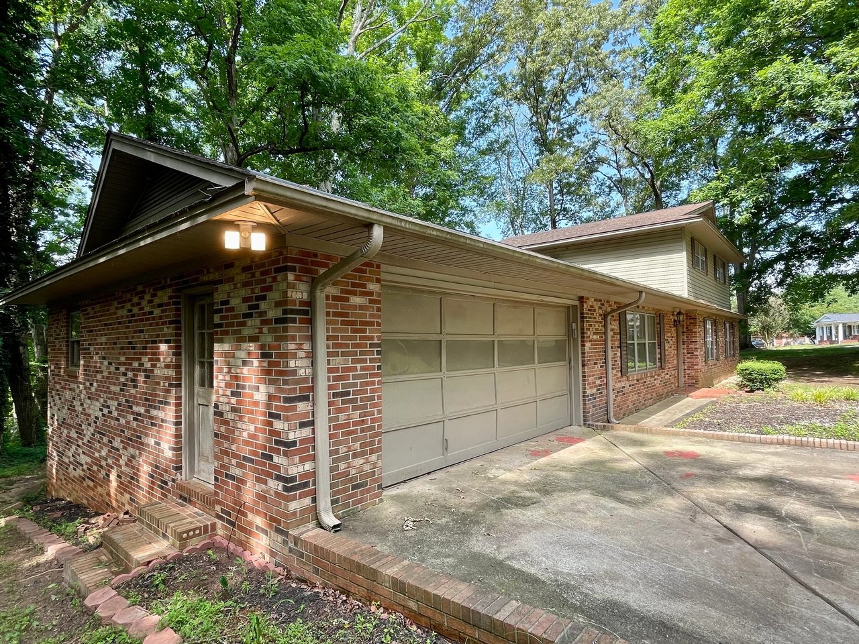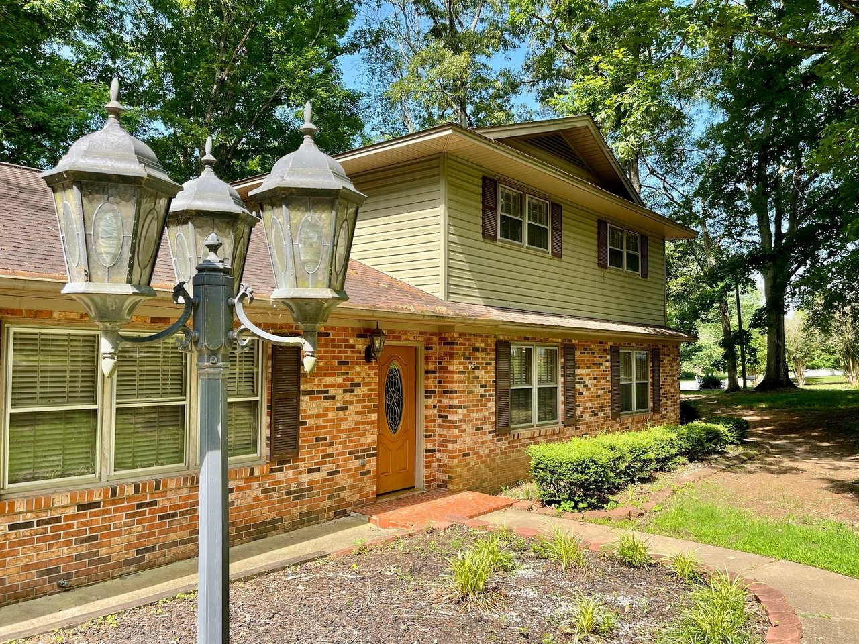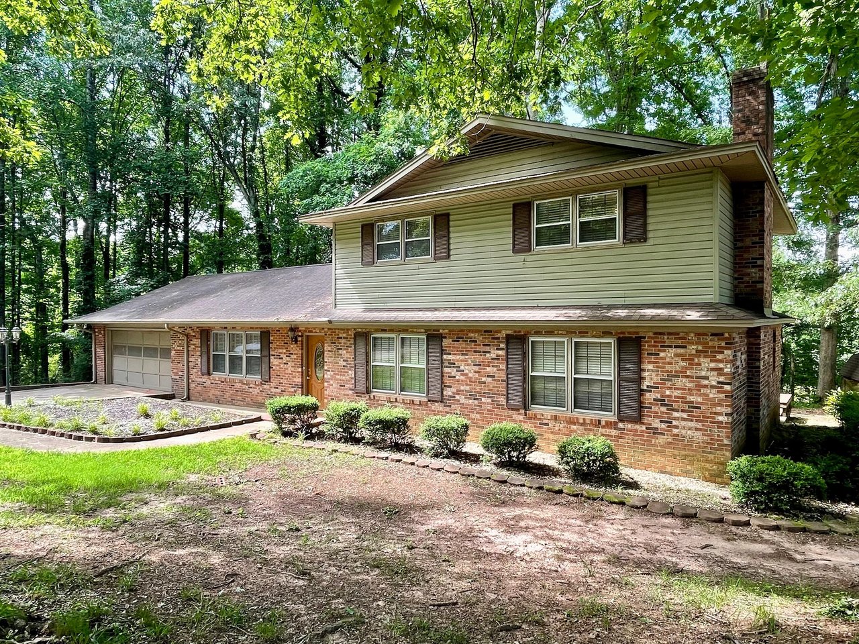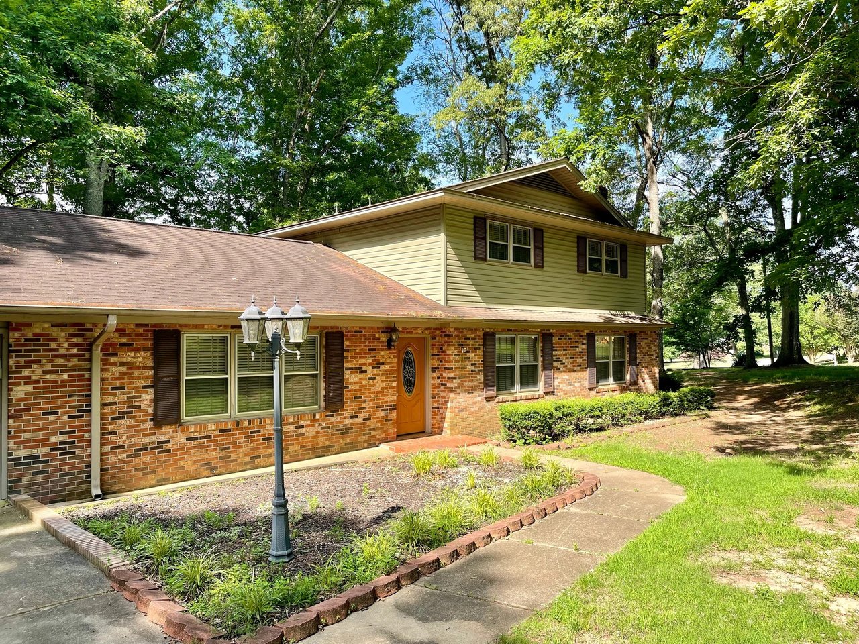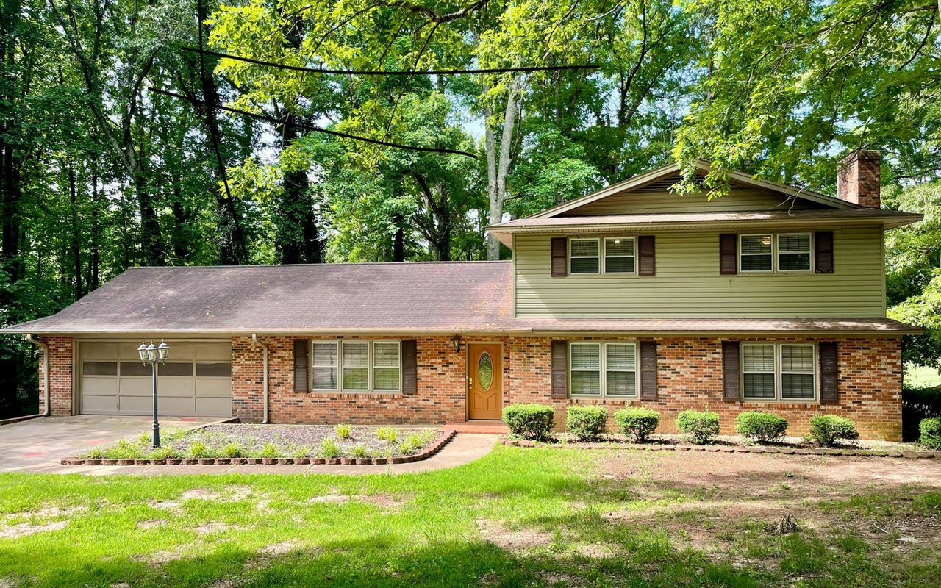
Two-story brick-and-siding home with an attached garage, landscaped front yard, and mature trees.

SOLD- Discover Your Dream Home in Lakewood Heights, 318 Hillandale Road, Liberty, SC

Are you searching for a spacious home with incredible potential in Liberty, SC at ? Look no further! Nestled in the highly sought-after subdivision of Lakewood Heights, this custom-built gem offers the perfect blend of space, craftsmanship, and opportunity. Realtor David Locke, with Locke and Key Associates has a property for you!

Exceptional Craftsmanship and Design

This home stands out with its unique history and solid construction. Built with care by the original owner and his father, the residence boasts well-crafted bones and a sturdy structure, ready for your personal touch and modern updates.

Video Tour with Realtor, David Locke

Spacious Living for Families and Entertainers

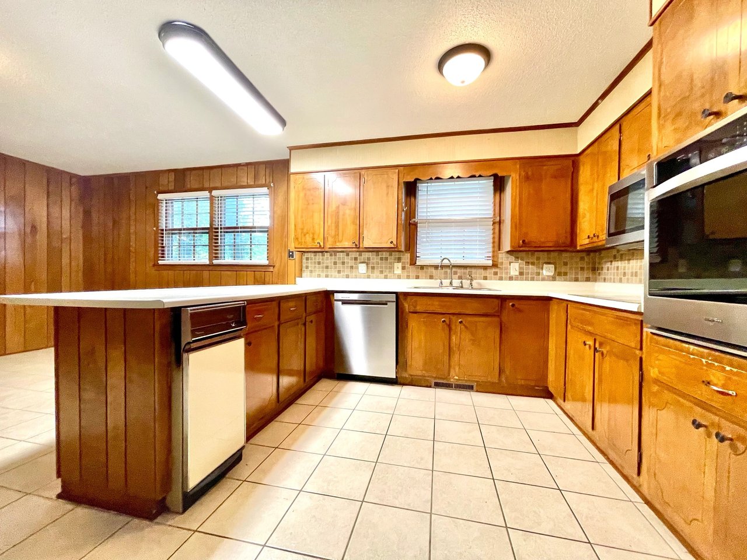
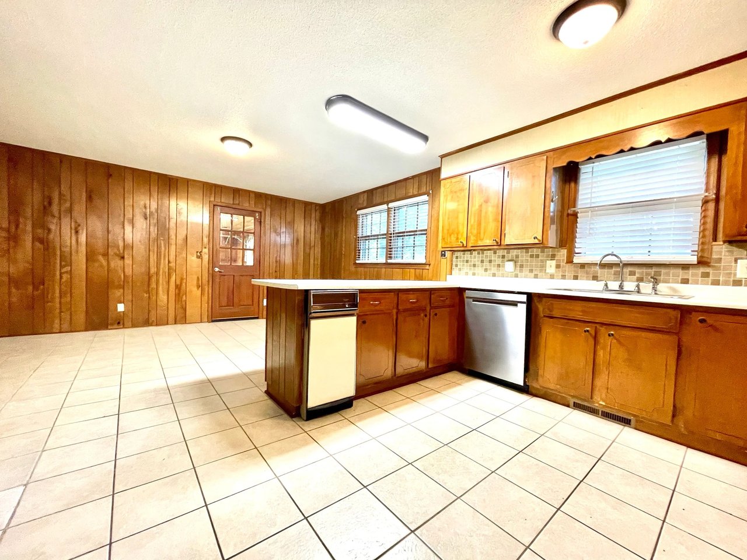
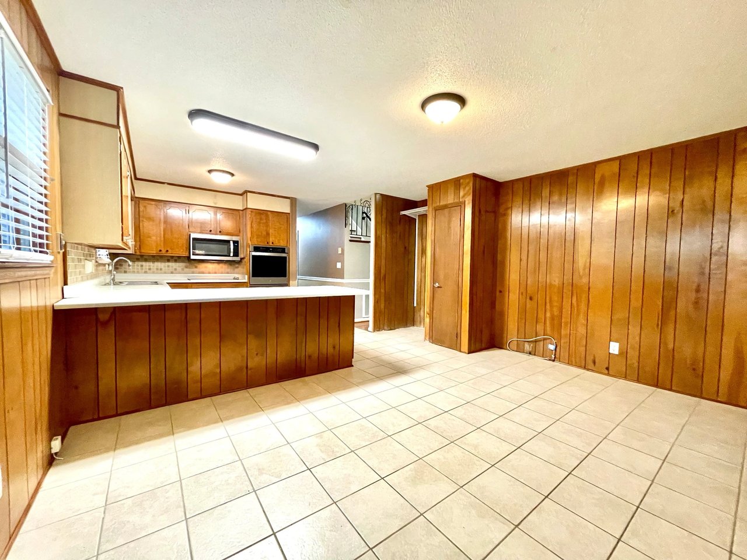
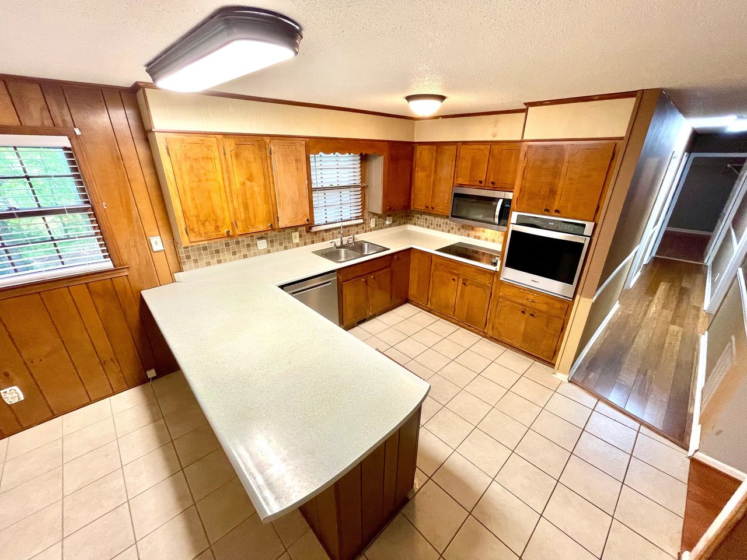
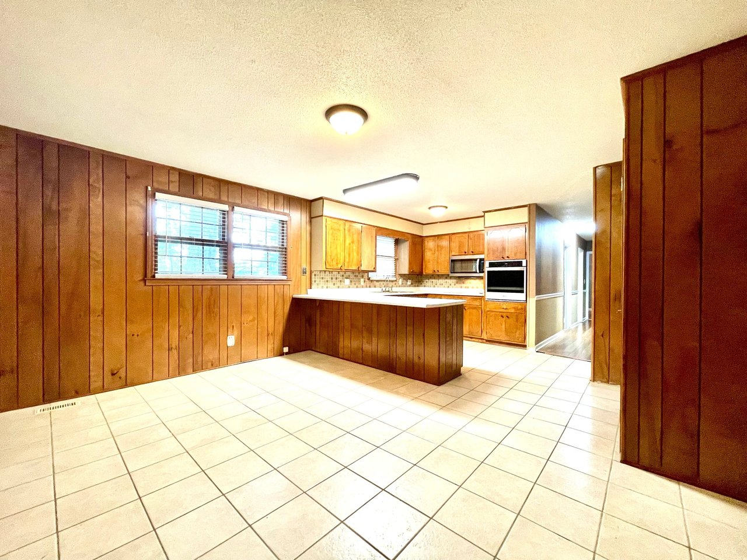
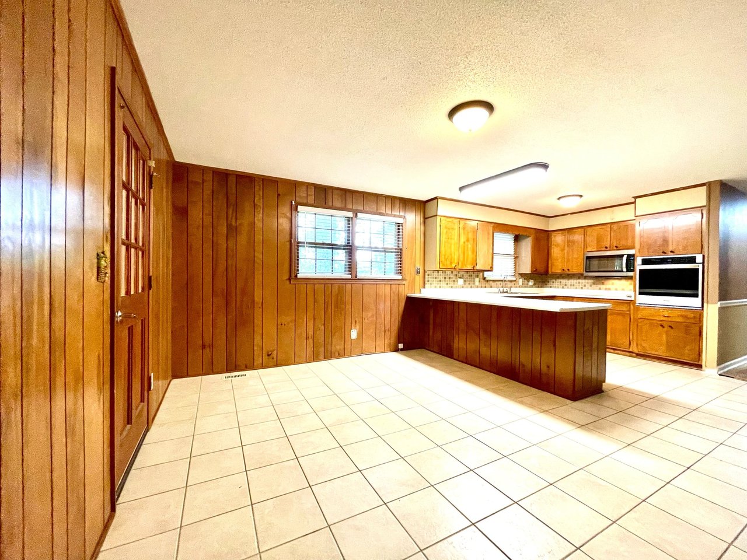
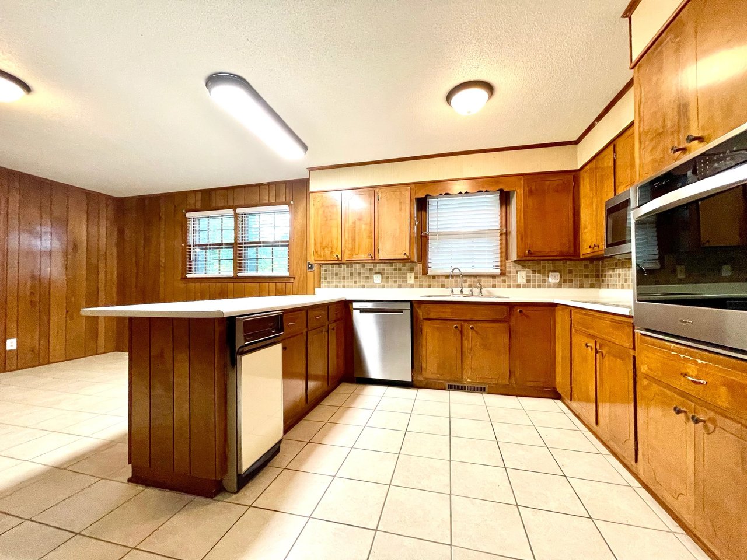
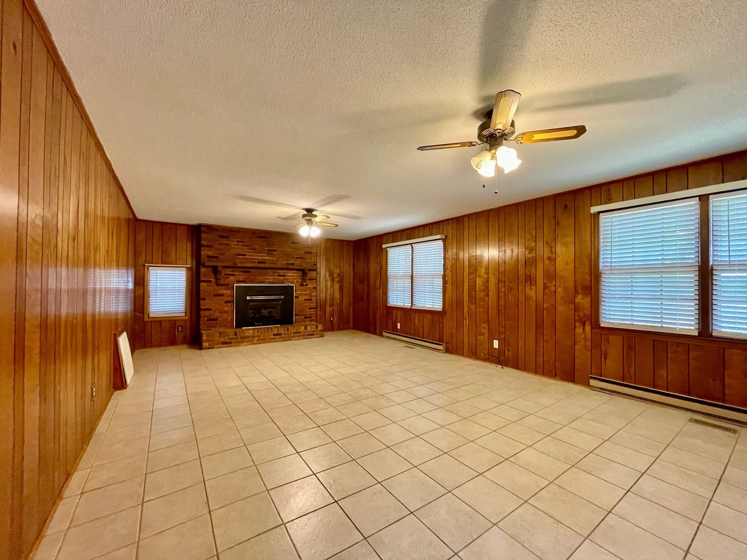
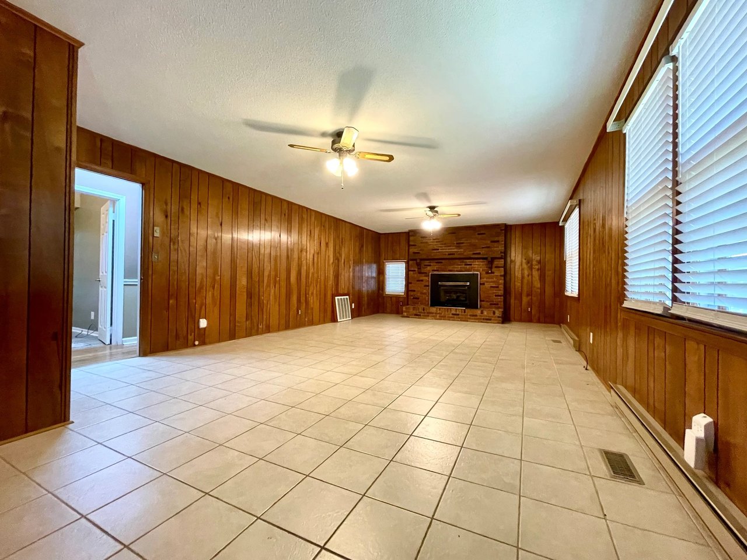
With four generous bedrooms and three full baths, this home is ideal for growing families or those who love to host guests. The large den, featuring a cozy gas fireplace, provides the perfect spot for gatherings on chilly evenings. The expansive kitchen, complete with a breakfast area, is a welcoming space for daily meals and conversation, while the ample deck offers marvelous outdoor living space.

Work and Play at Home

In today’s world, having dedicated office or flex spaces is more important than ever. This home offers additional rooms that make working from home a breeze, providing a quiet and productive environment.

Ideal for Hobbyists and DIY Enthusiasts

The property includes an ample garage with an integrated workshop, perfect for hobbyists or DIY enthusiasts who need space to work on projects. Two outbuildings offer extra storage or could be transformed into creative spaces, providing endless possibilities for use.

Endless Potential

While the home requires some updates in paint and fixtures, it presents an excellent opportunity to create your dream living space in a fantastic location. The well-crafted structure and ample space offer a perfect canvas for your design ideas.

A Fantastic Location in Liberty, SC

Located in the desirable Lakewood Heights subdivision, this home benefits from a great community and convenient access to local amenities. Liberty, SC, is known for its friendly atmosphere and charming downtown area, making it a wonderful place to call home.

Don’t Miss Out!

This custom-built home in Lakewood Heights is a rare find with its combination of space, potential, and craftsmanship. Whether you’re a growing family, an entertainer, or a DIY enthusiast, this property has something for everyone.

Schedule a Viewing Today

Don’t miss out on this gem with enormous potential in Liberty, SC. Contact us today to schedule a viewing and start imagining the possibilities for your new dream home. Call David Locke, Realtor with Locke and Key Associates

Keywords: Liberty SC homes for sale, Lakewood Heights subdivision, custom-built home, spacious family home, Liberty real estate, homes with potential, DIY enthusiast homes, homes with workshop, Liberty SC properties, family homes in Liberty SC, homes with office space.
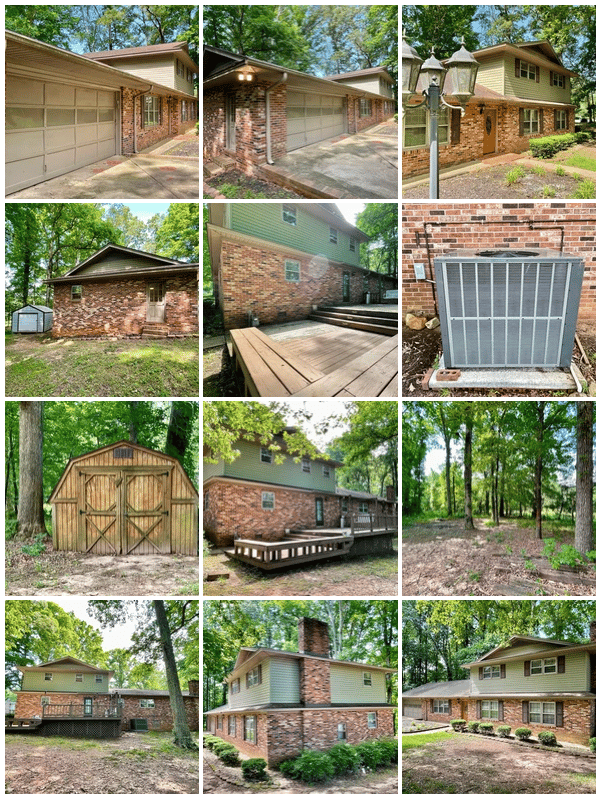
Collage of a two-story brick-and-siding home with garage, deck, detached shed, and wooded yard.
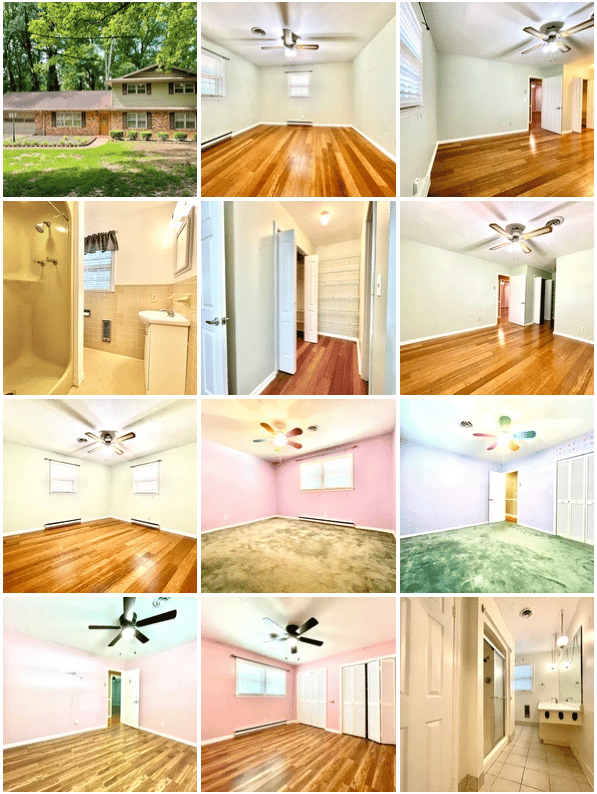
Home with a leafy front yard and vacant rooms featuring hardwood floors, ceiling fans, and colorful bedrooms.
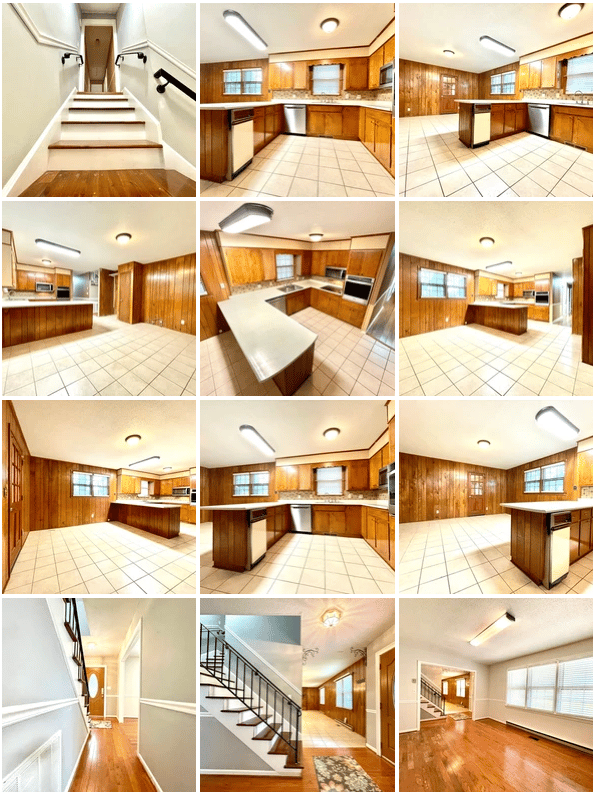
Home interior collage showing a wood-cabinet kitchen, staircases, a hallway, and empty hardwood-floored rooms.
Brick two-story home with hardwood-floored rooms, wood-paneled interior, staircase, bathroom, and utility room.
 
Keywords: Liberty SC homes for sale, Lakewood Heights subdivision, custom-built home, spacious family home, Liberty real estate, homes with potential, DIY enthusiast homes, homes with workshop, Liberty SC properties, family homes in Liberty SC, homes with office space.
 
#LibertySC#LakewoodHeights#CustomBuiltHome#SpaciousLiving#FamilyHome#RealEstateOpportunity#HomeForSale#DIYHome#WorkshopSpace#HomeWithPotential#SCRealEstate#HouseHunting#MoveInReady#LibertyLiving#DreamHome#HomeRenovation#RealEstateInvesting#SCProperties#CharmingHomes#CozyLiving#OfficeSpaceAtHome
Two-story brick and siding house with an attached garage and concrete driveway beneath mature trees.
Two-story brick house with an attached garage and driveway beneath mature trees.
Two-story brick and siding home with dark shutters, a landscaped yard, and a three-lantern post.
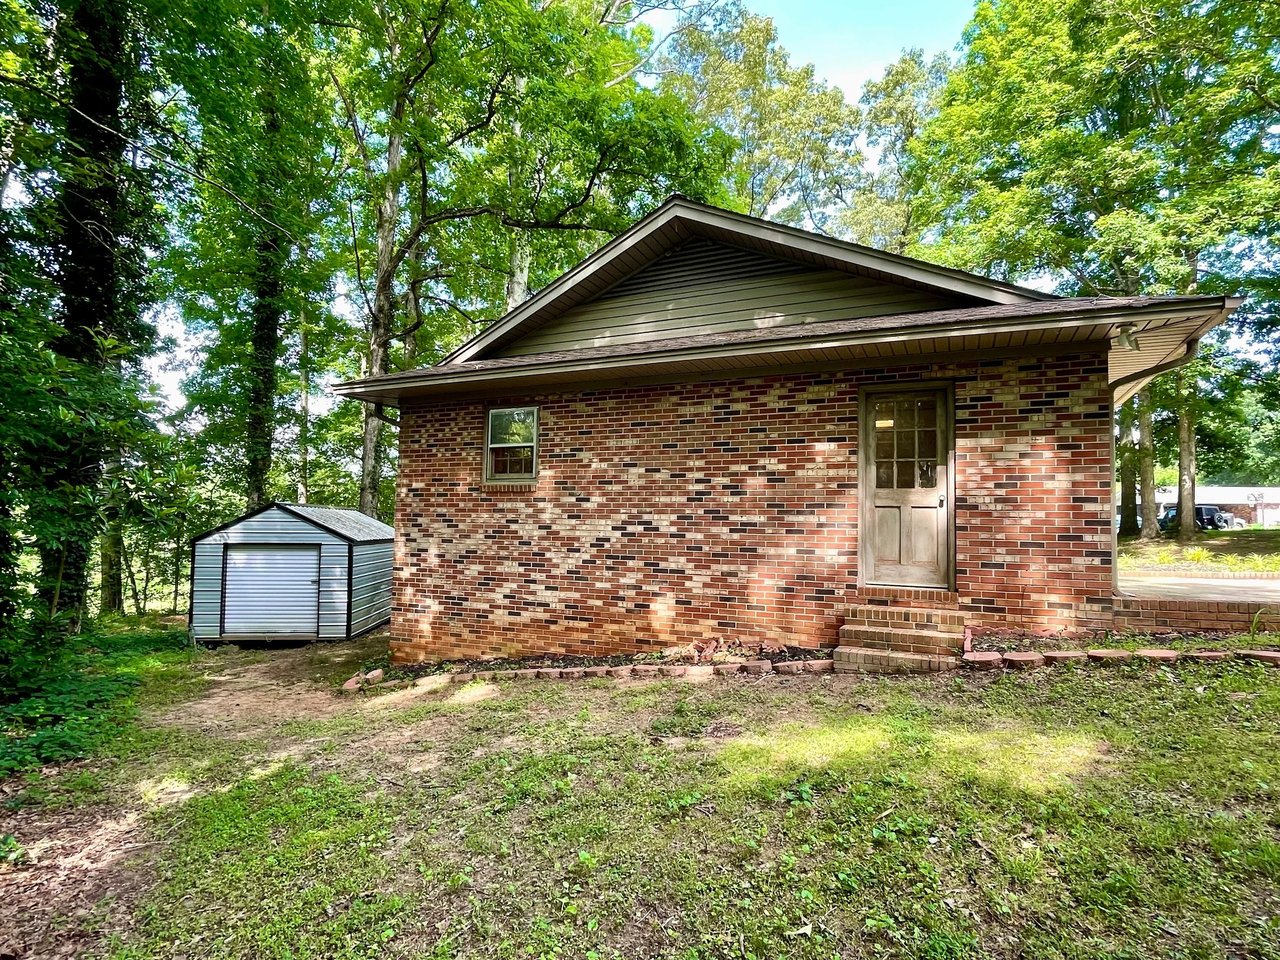
Brick house with a side entrance and metal storage shed beneath mature trees.
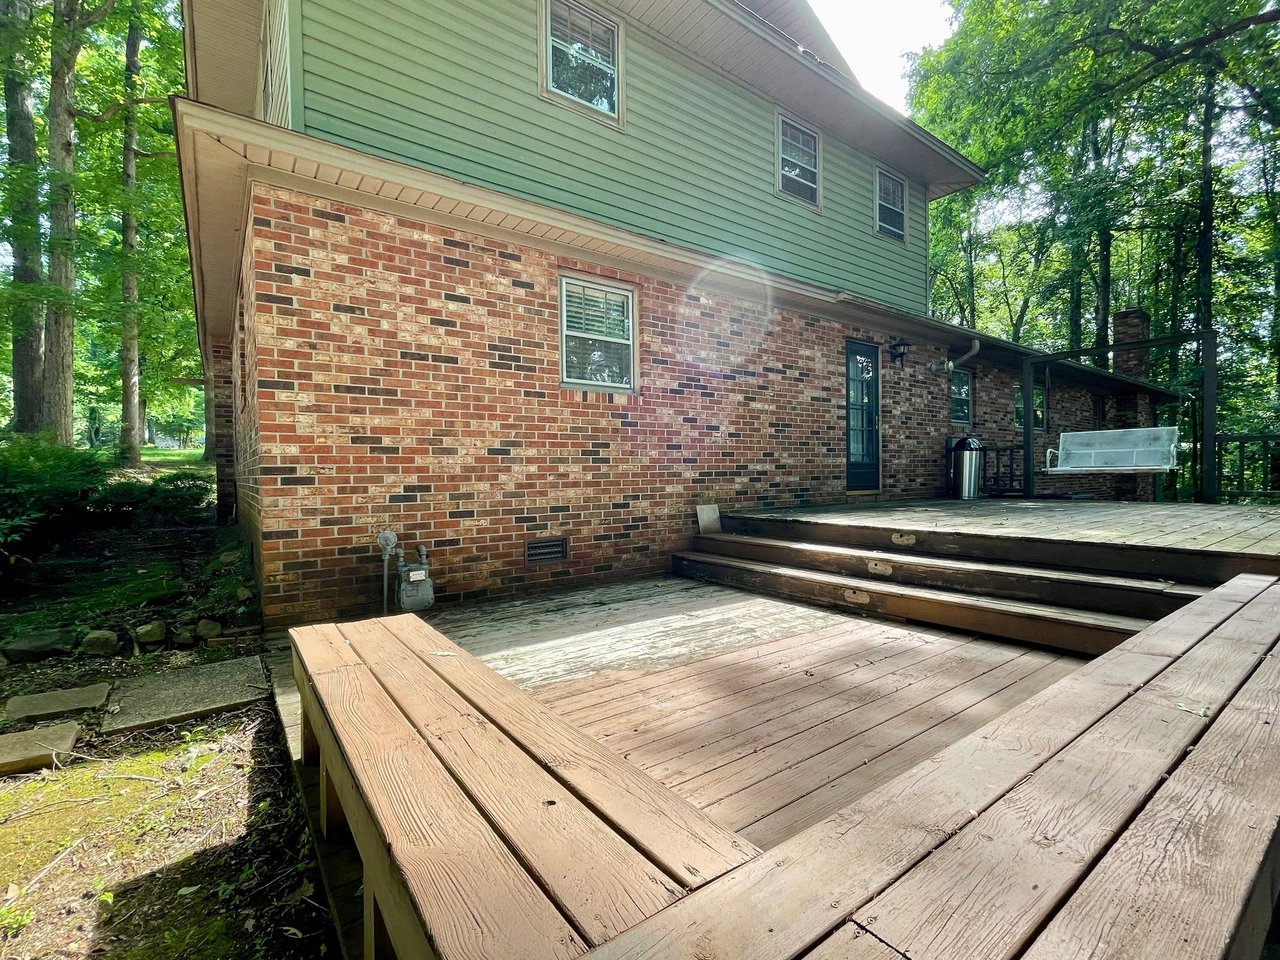
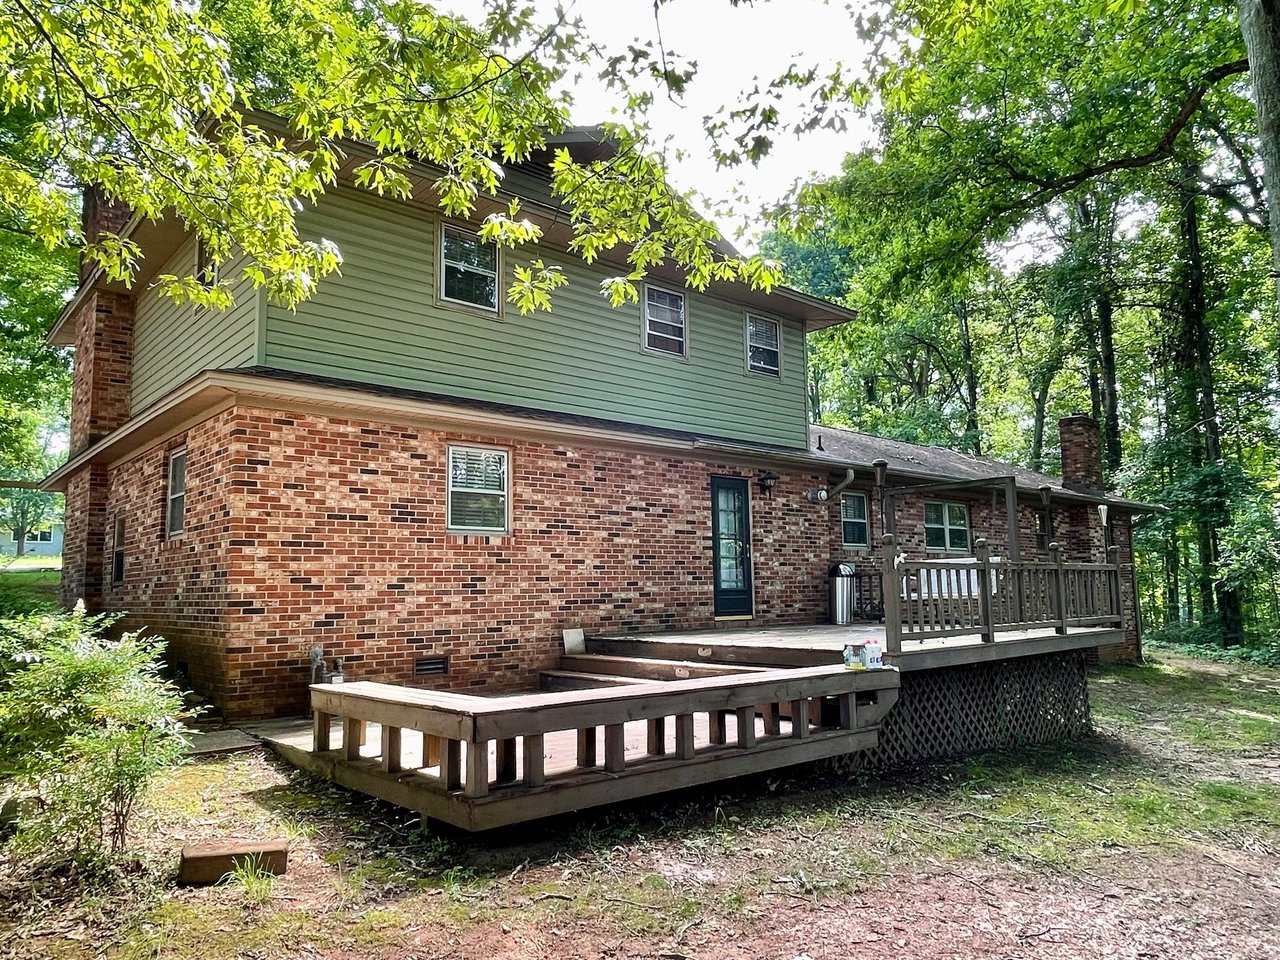
Rear of a brick-and-siding home with a spacious wooden deck surrounded by mature trees.
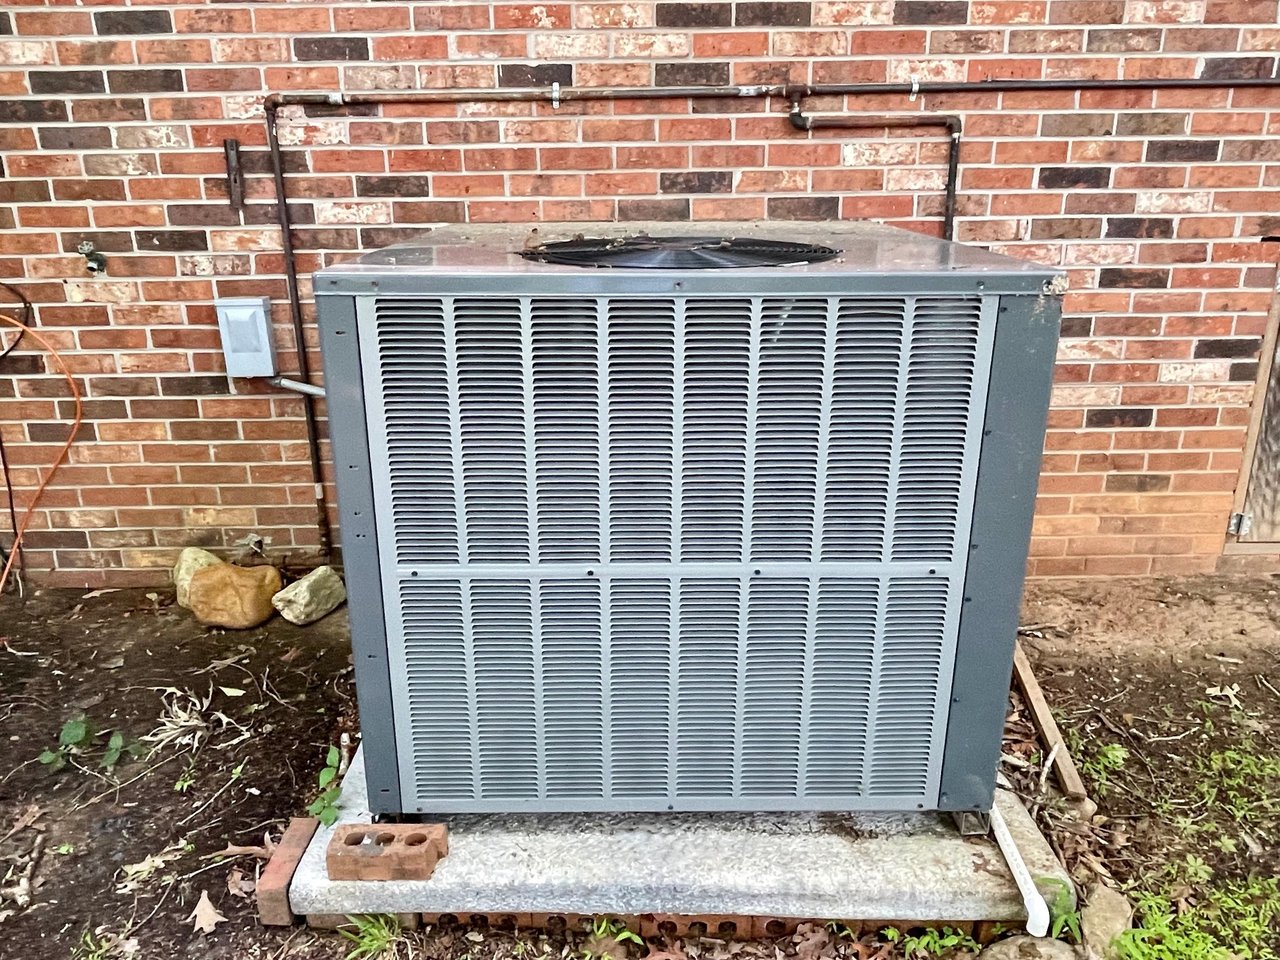
Outdoor air-conditioning unit on a concrete pad beside a red brick wall.
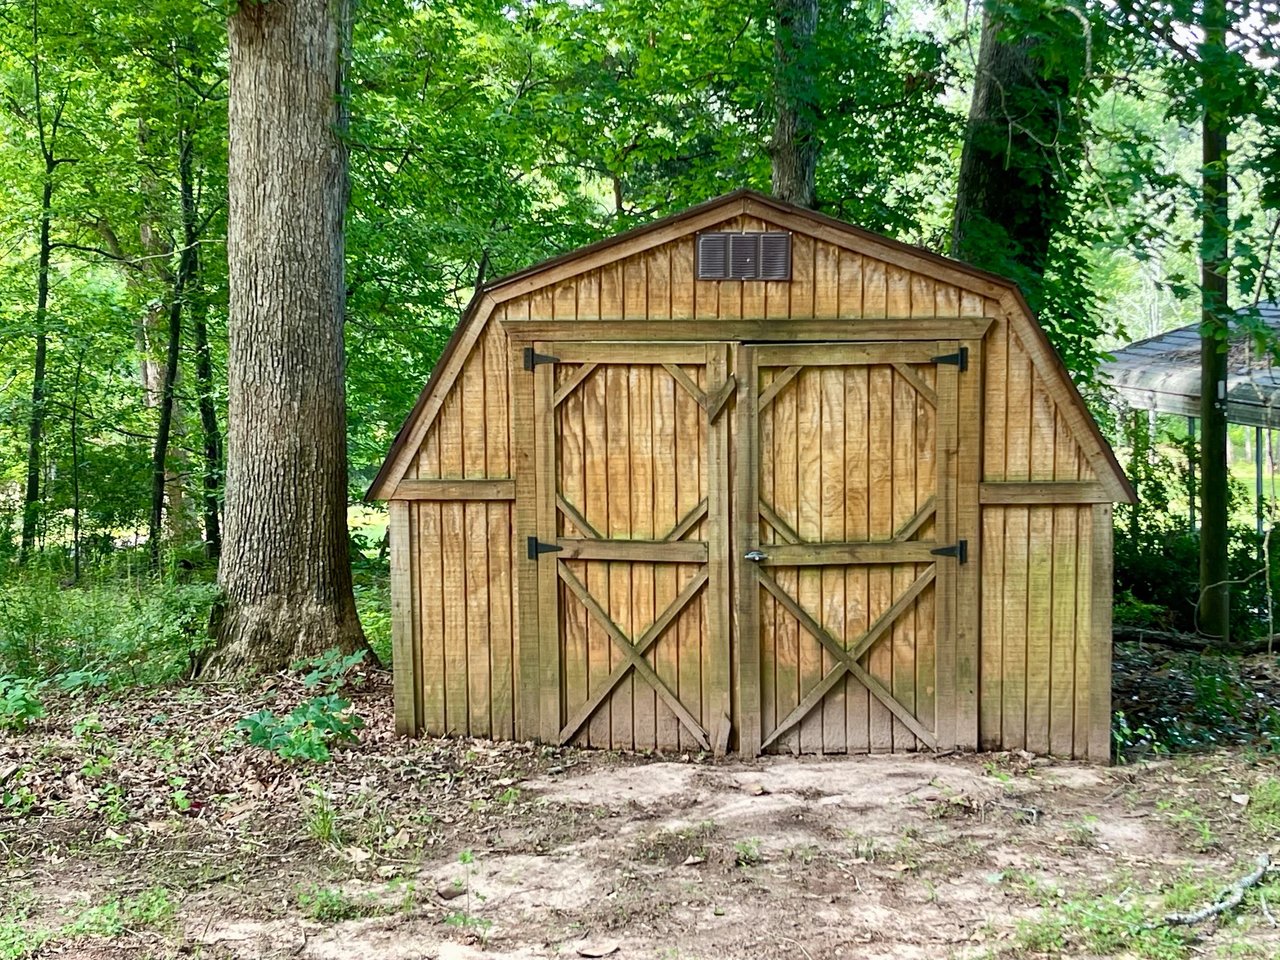
Wooden storage shed with a gambrel roof and double doors in a wooded yard.
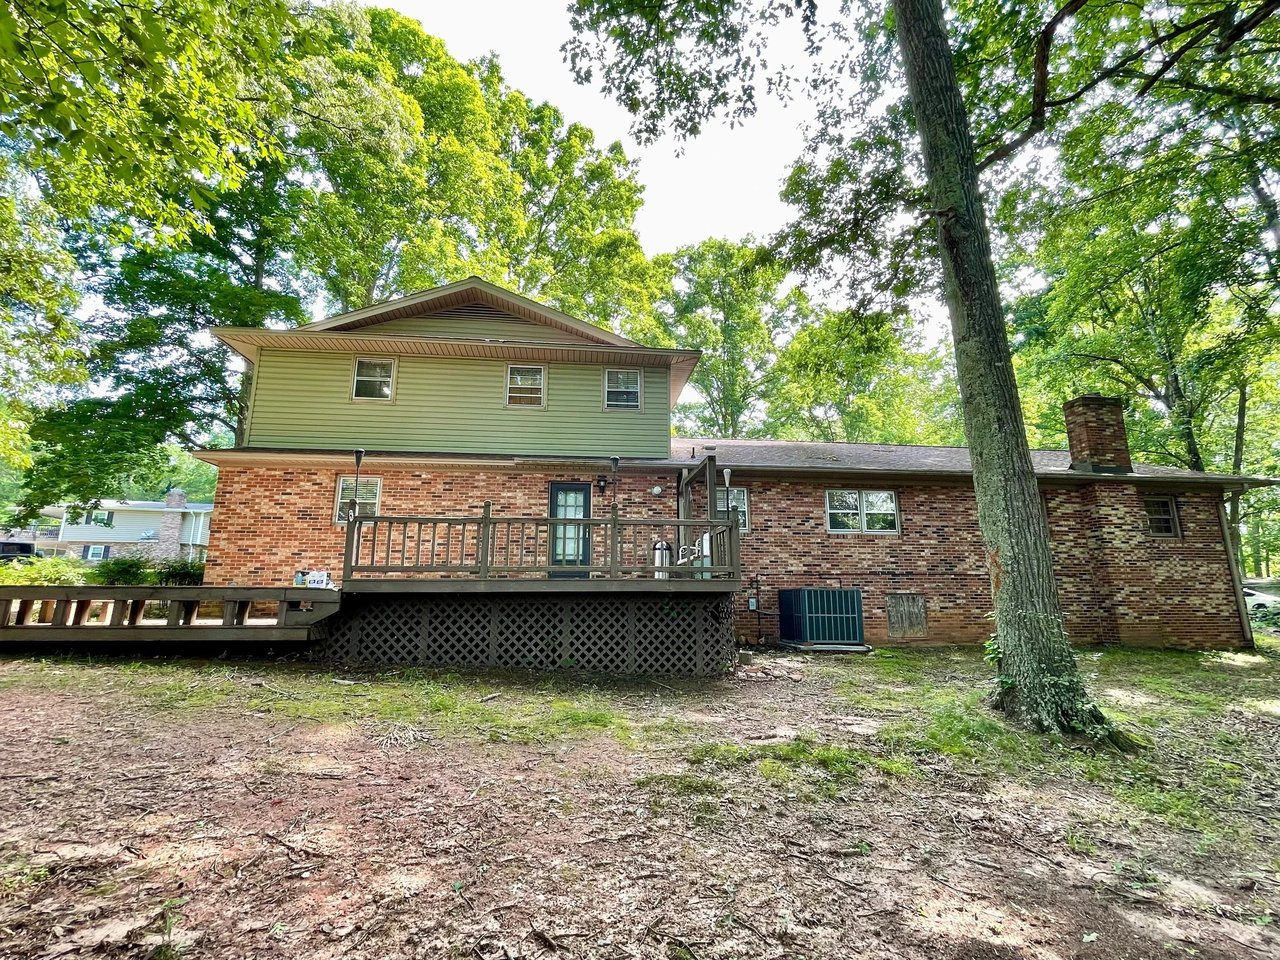
Rear of a two-story brick and green-sided home with wooden decks beneath mature trees.
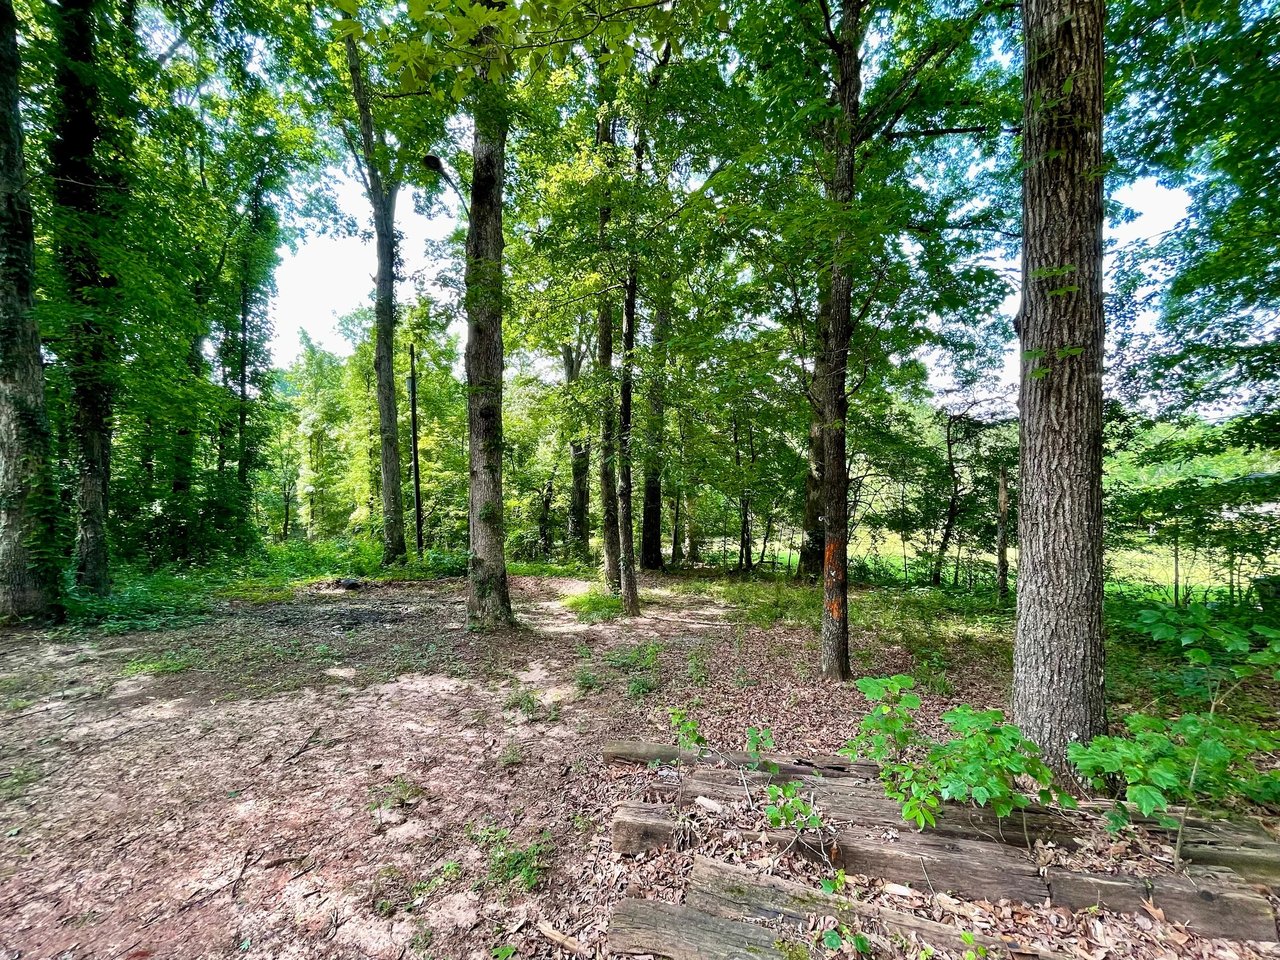
Wooded property area with mature trees, dense green foliage, and weathered timber edging.
Rear of a brick-and-green-sided home with a raised deck beneath mature trees.
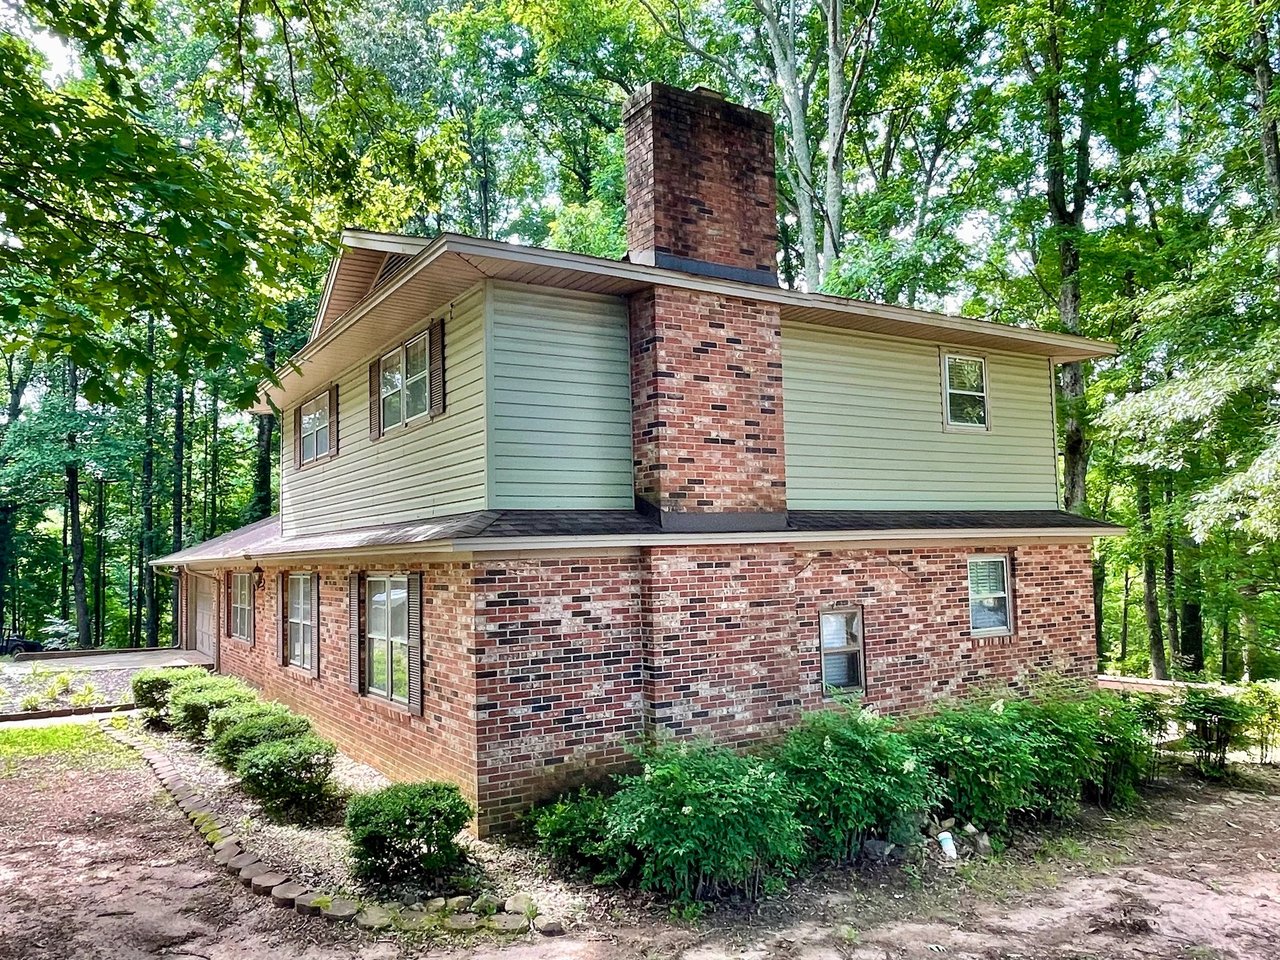
Two-story brick and pale-sided house with a tall chimney, surrounded by mature trees.
Two-story brick and siding home with an attached garage, front shrubs, and mature trees.
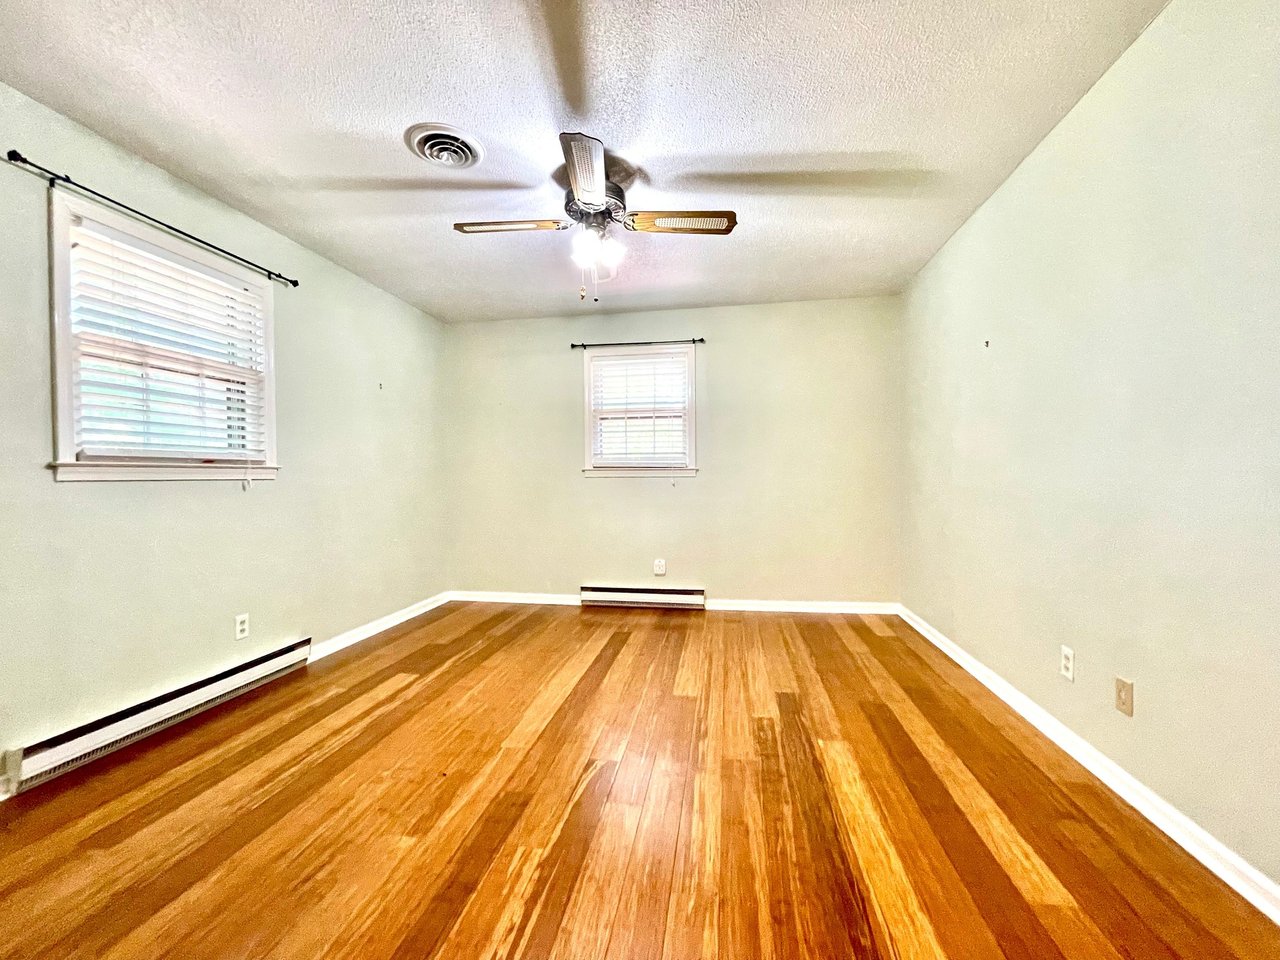
Empty room with polished hardwood floors, two windows with blinds, and a ceiling fan.
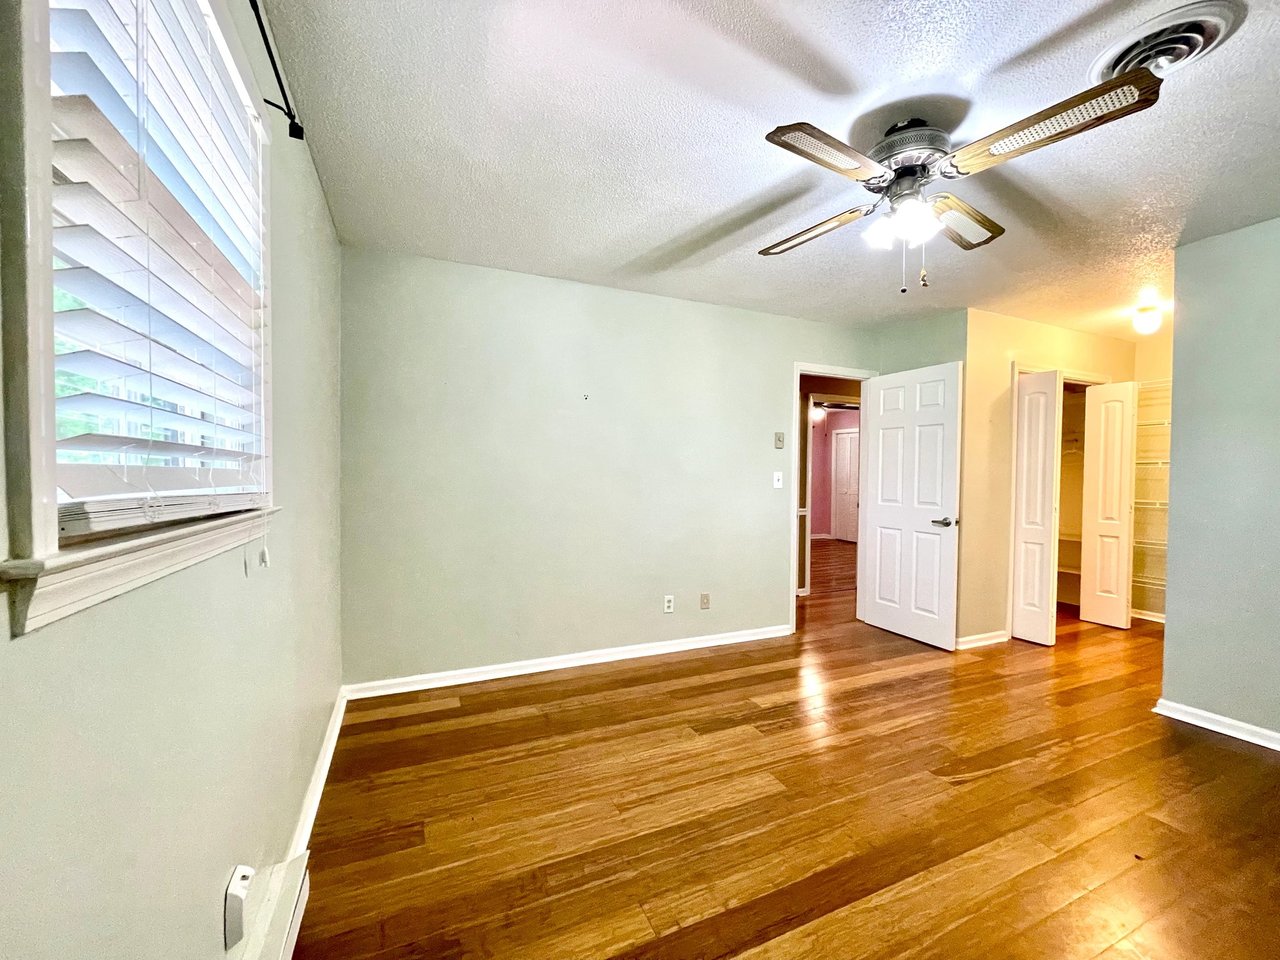
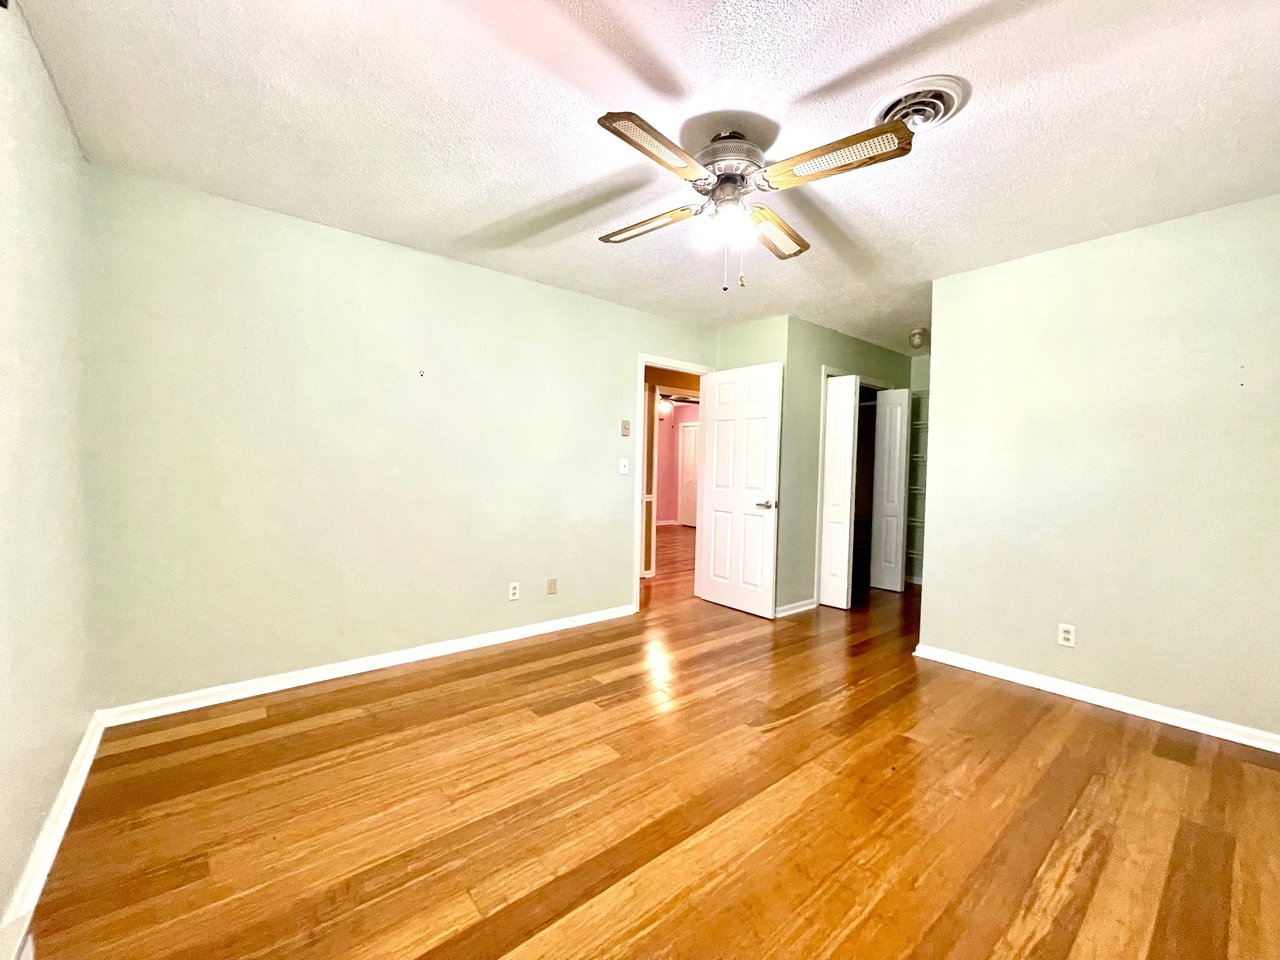
Empty bedroom with polished hardwood floors, pale green walls, ceiling fan, and open closet.
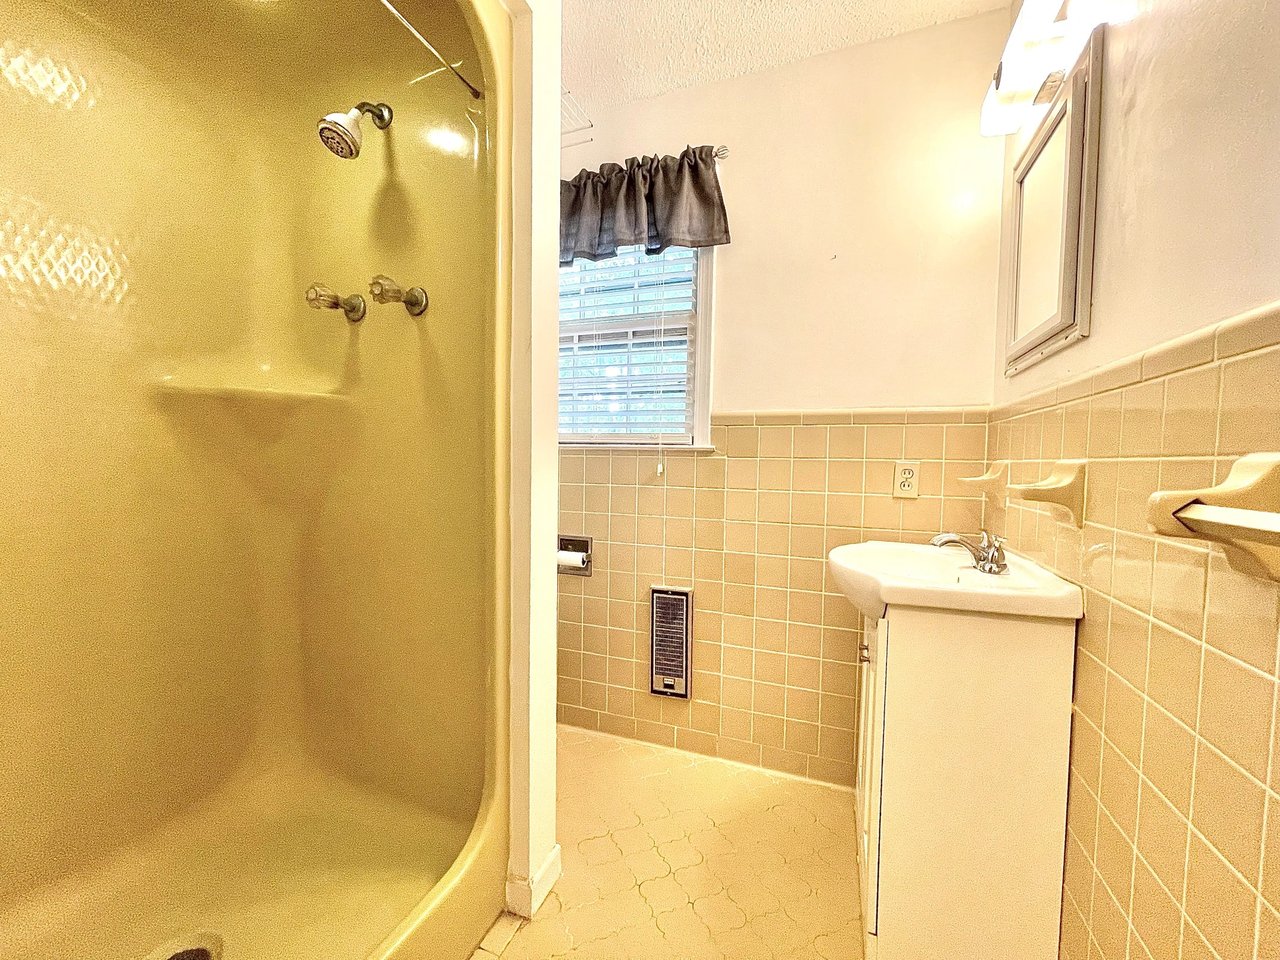
Bathroom with a cream shower enclosure, beige tiled walls, and a window above the sink.
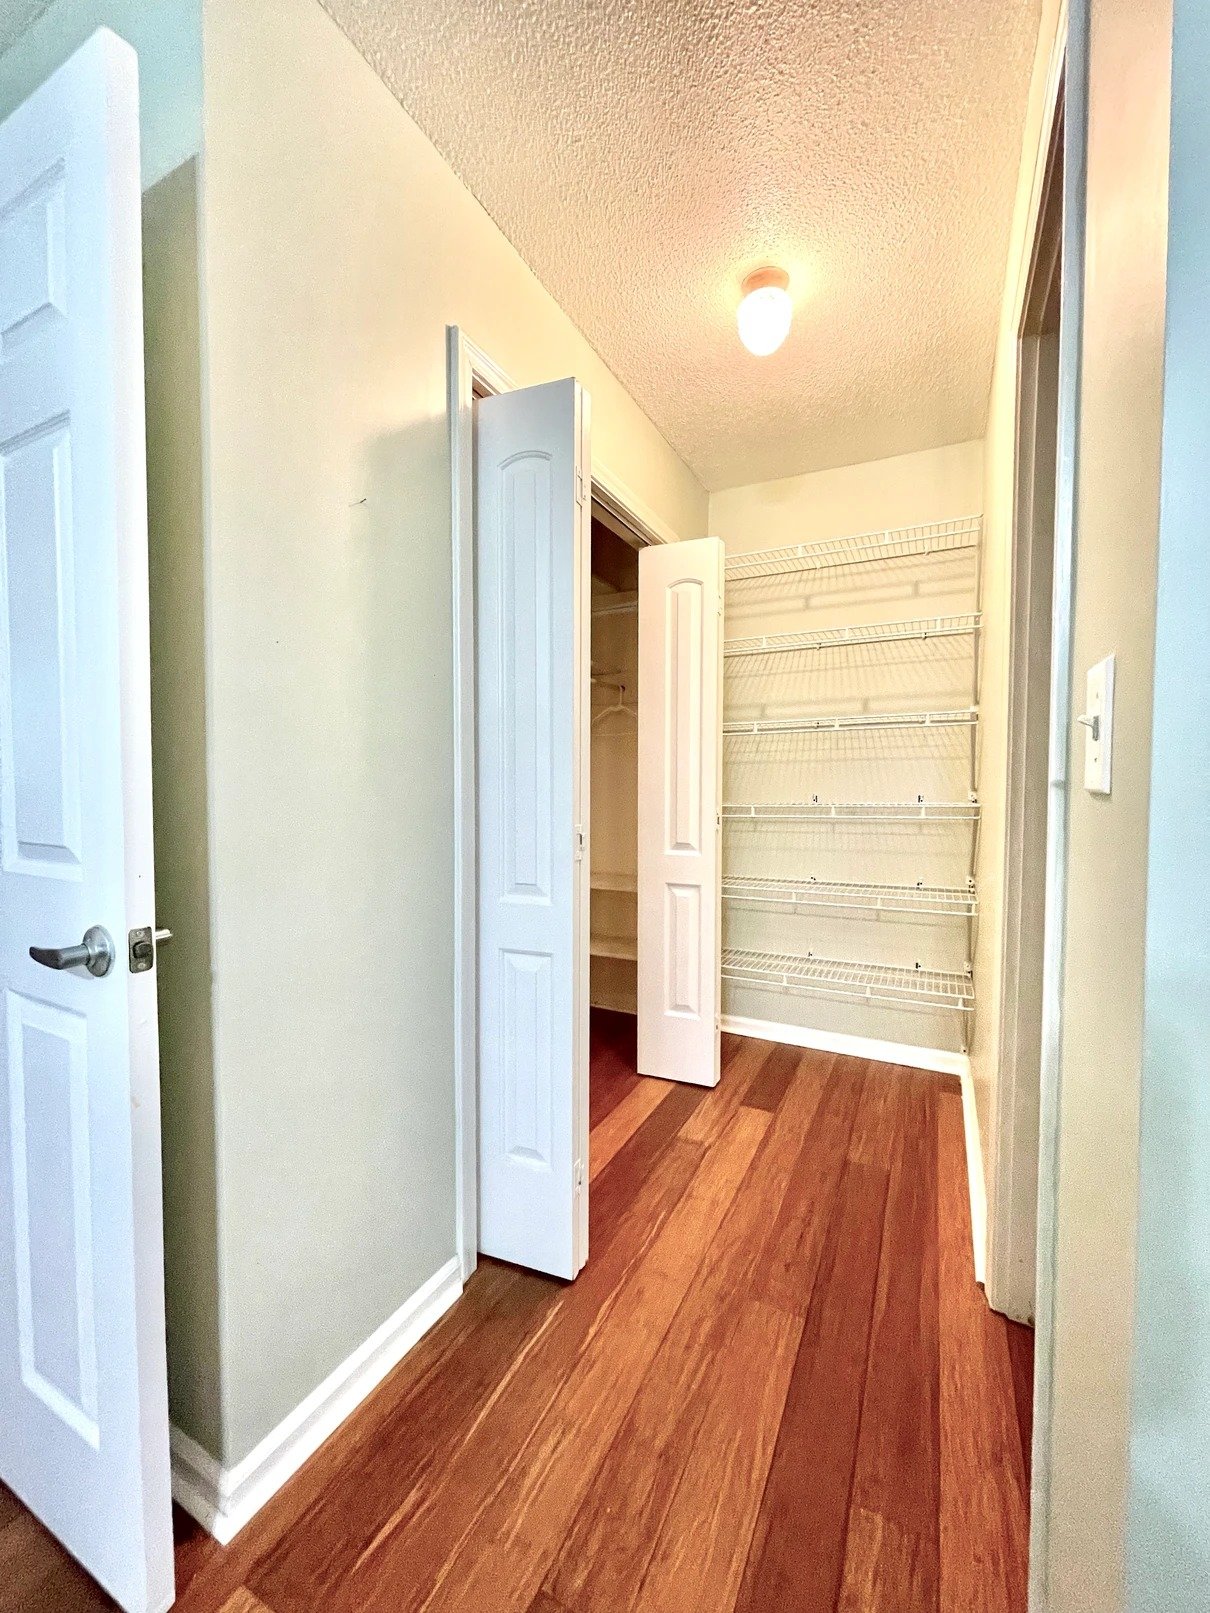
Walk-in closet with white wire shelves and reddish hardwood flooring.
Empty room with hardwood floors, pale green walls, and a ceiling fan.
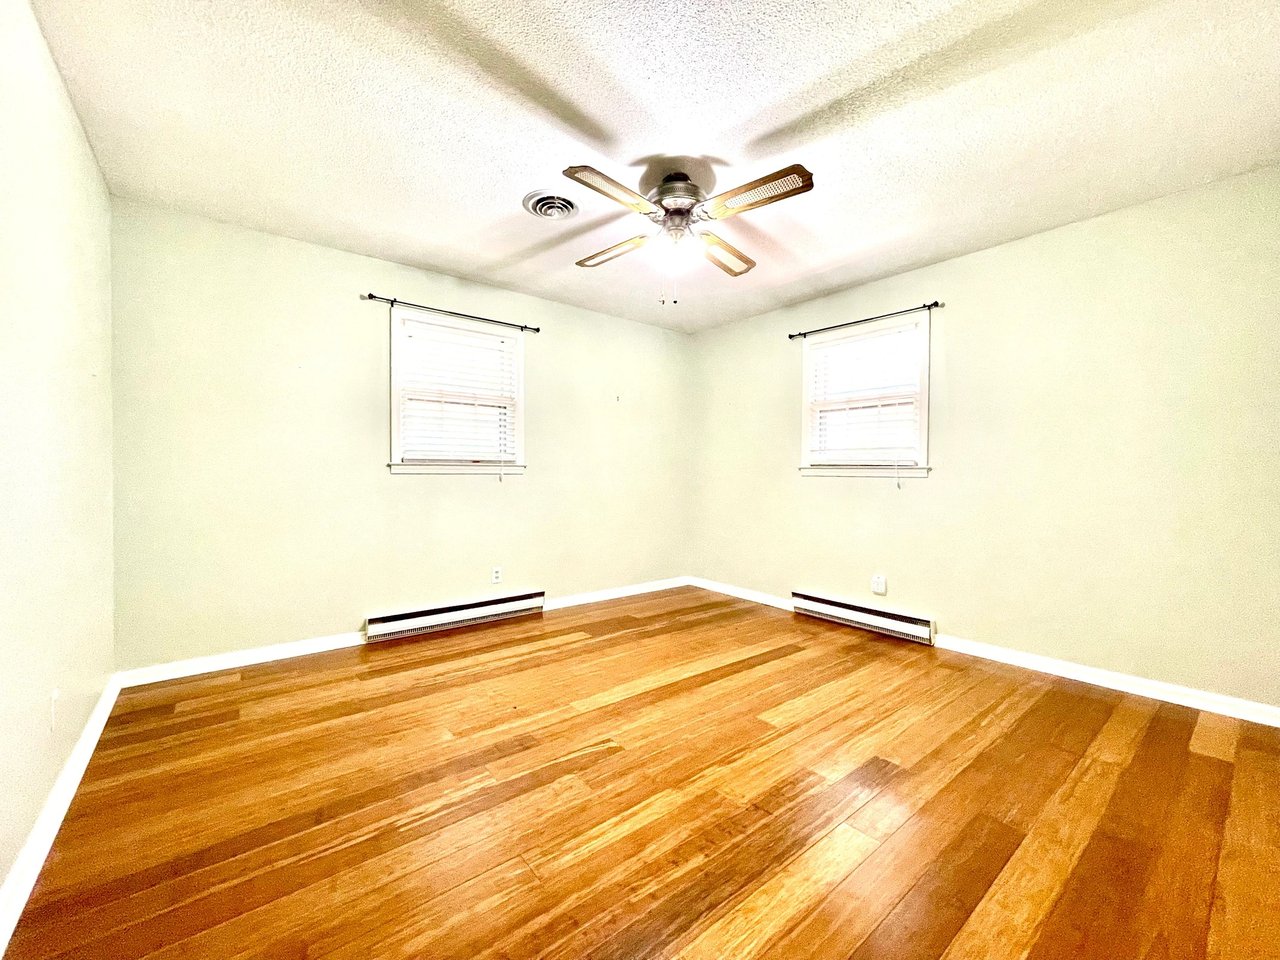
Empty bedroom with polished hardwood floors, two windows, baseboard heaters, and a ceiling fan.
Empty bedroom with pink walls, patterned carpet, a ceiling fan, and a high window.
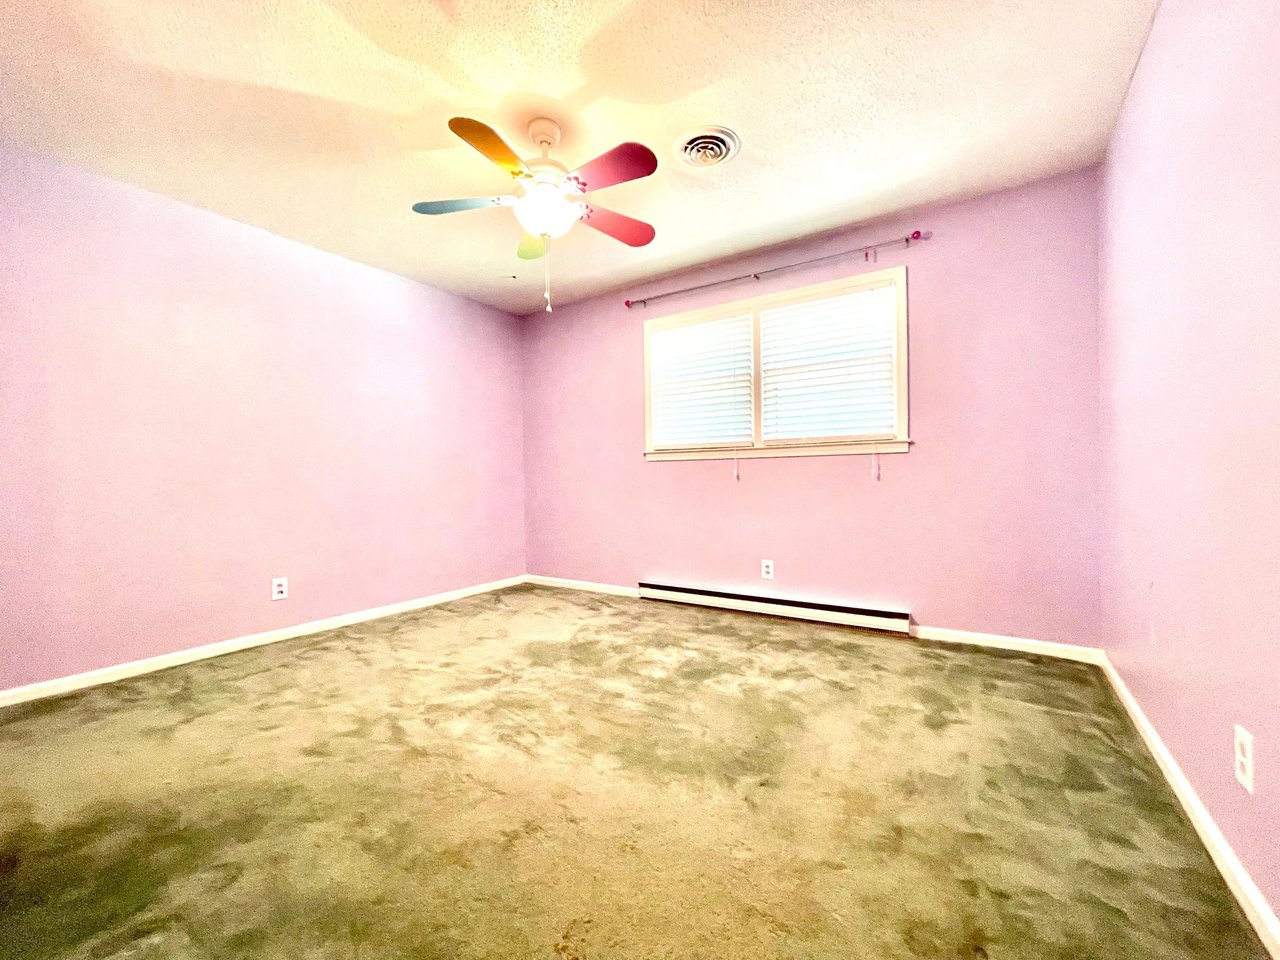
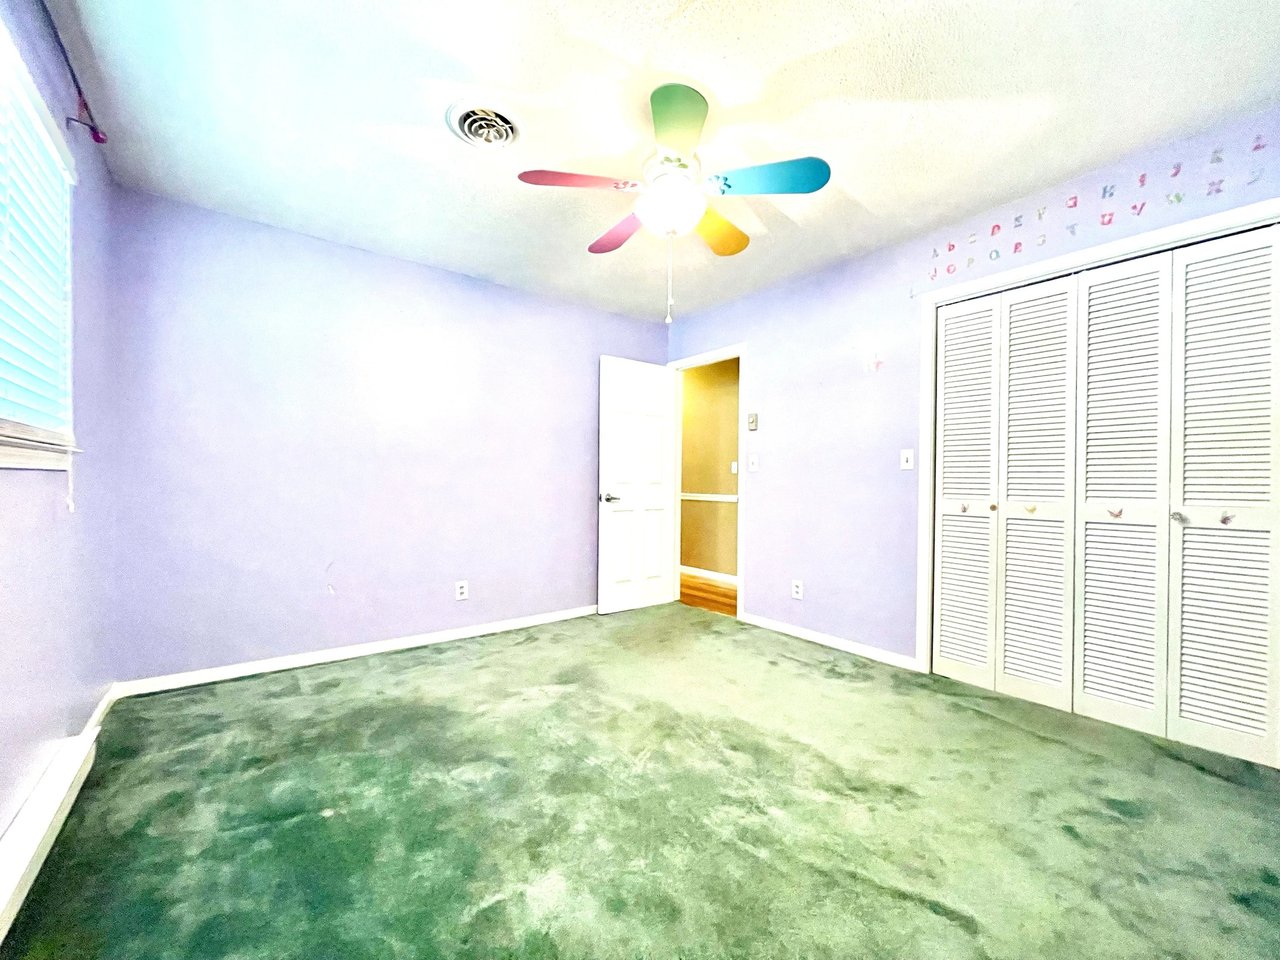
Empty lavender bedroom with green carpet, colorful ceiling fan, and white louvered closet doors.
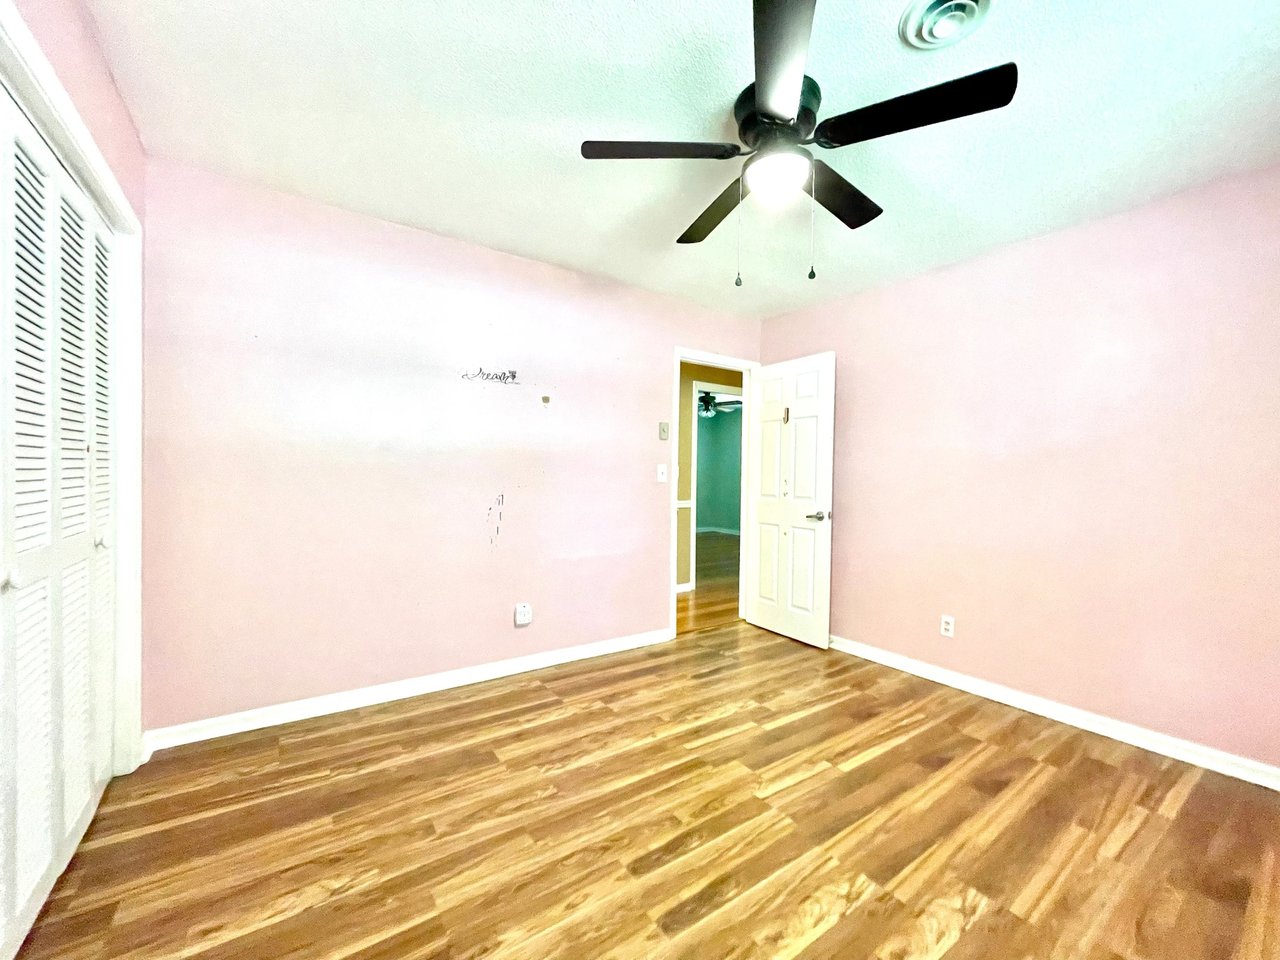
Empty bedroom with pink walls, wood-pattern flooring, and a black ceiling fan.
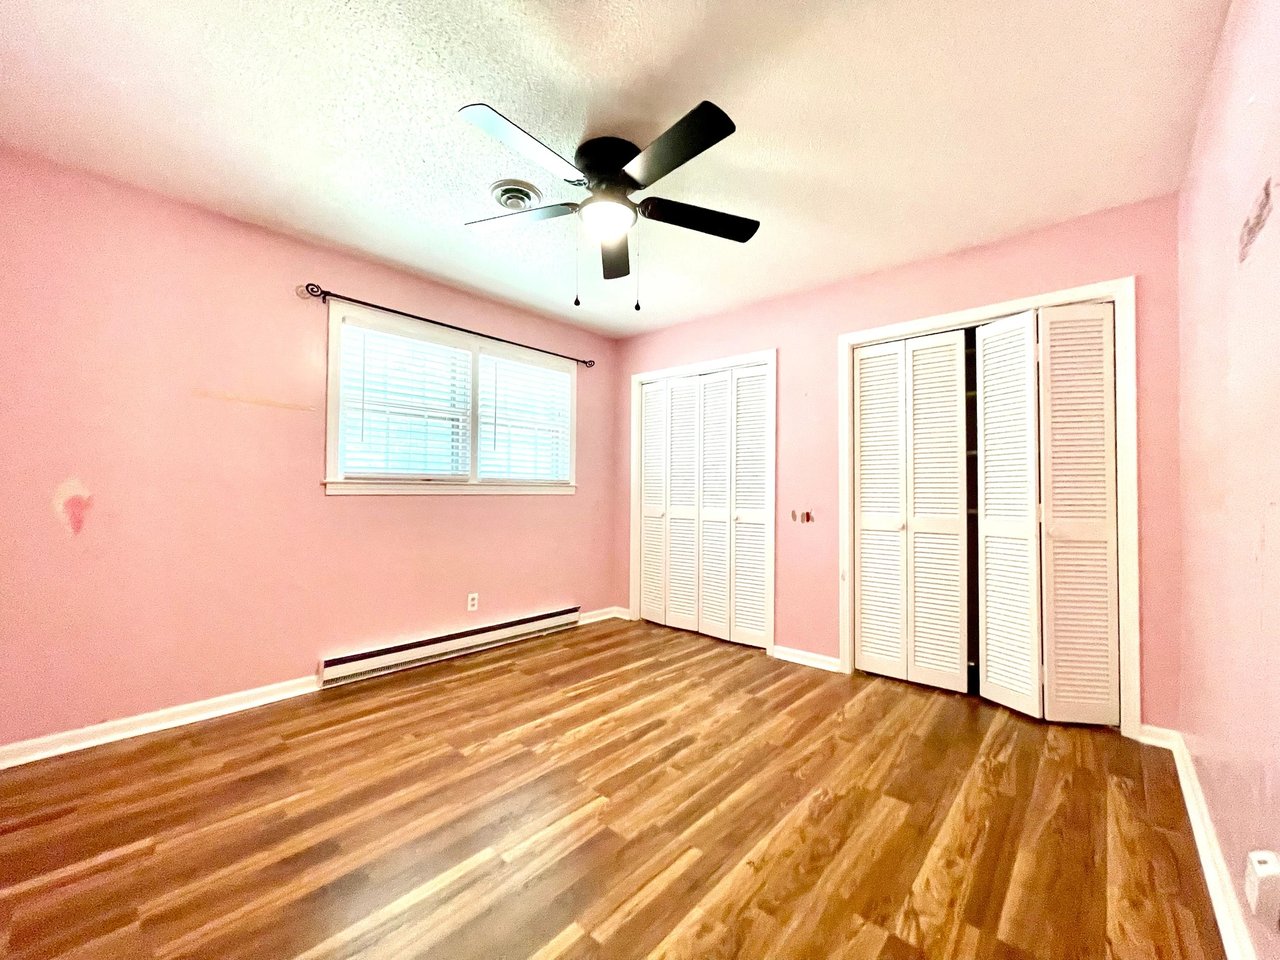
Vacant bedroom with pink walls, wood-look flooring, and white louvered closet doors.
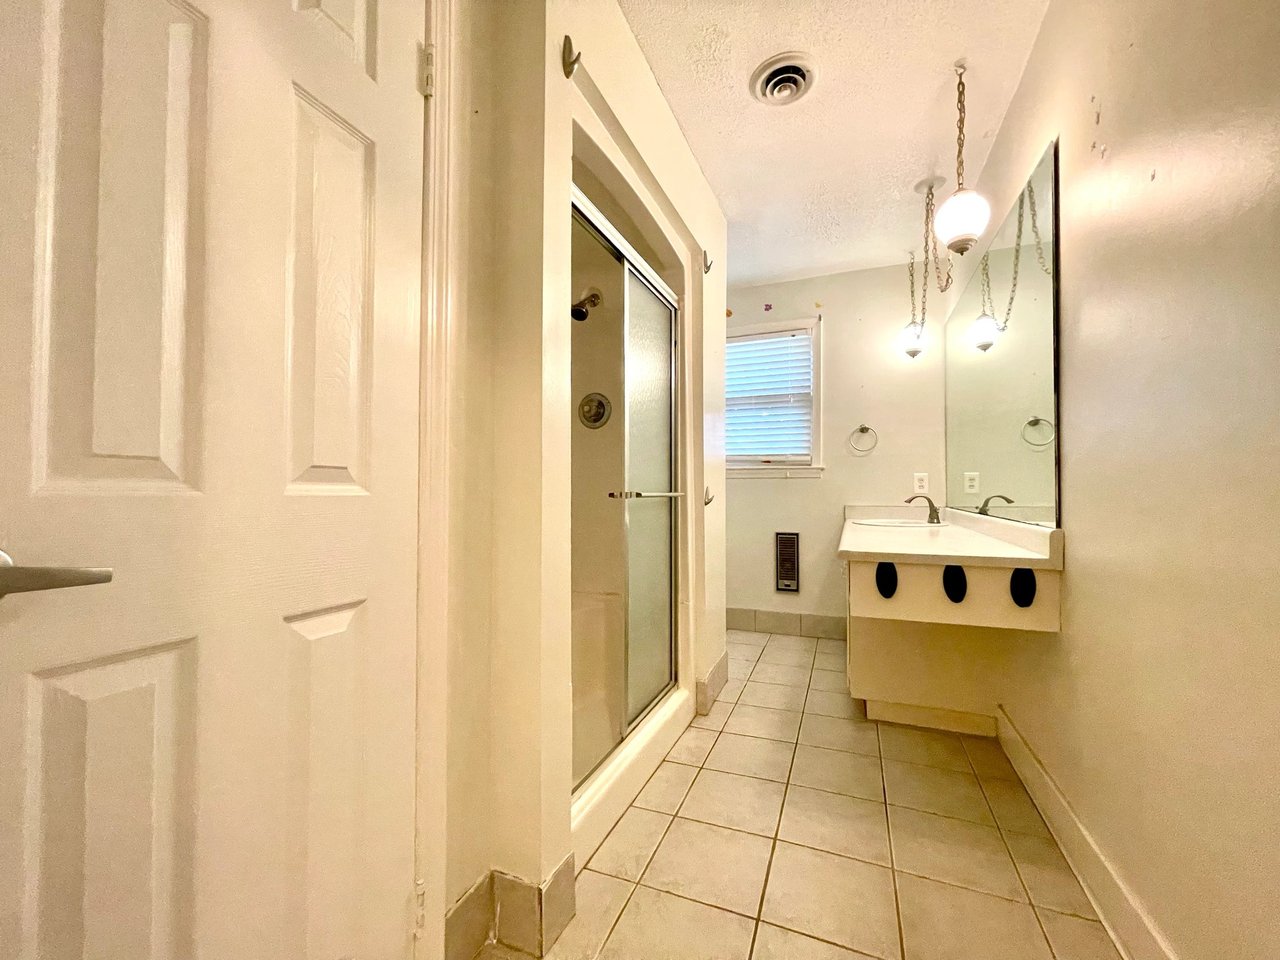
Bathroom with a glass shower, tiled floor, and floating vanity beneath a large mirror.
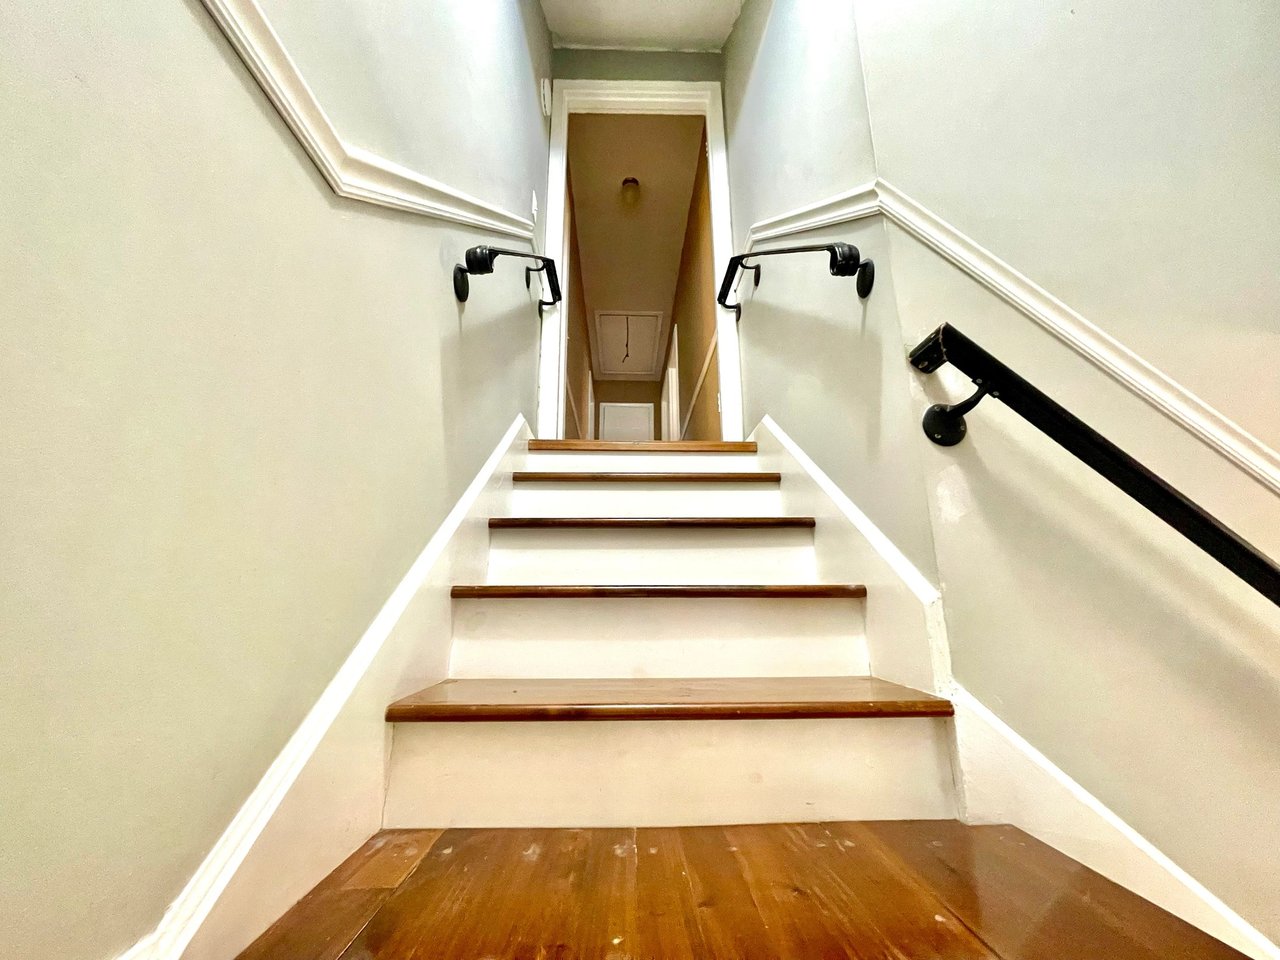
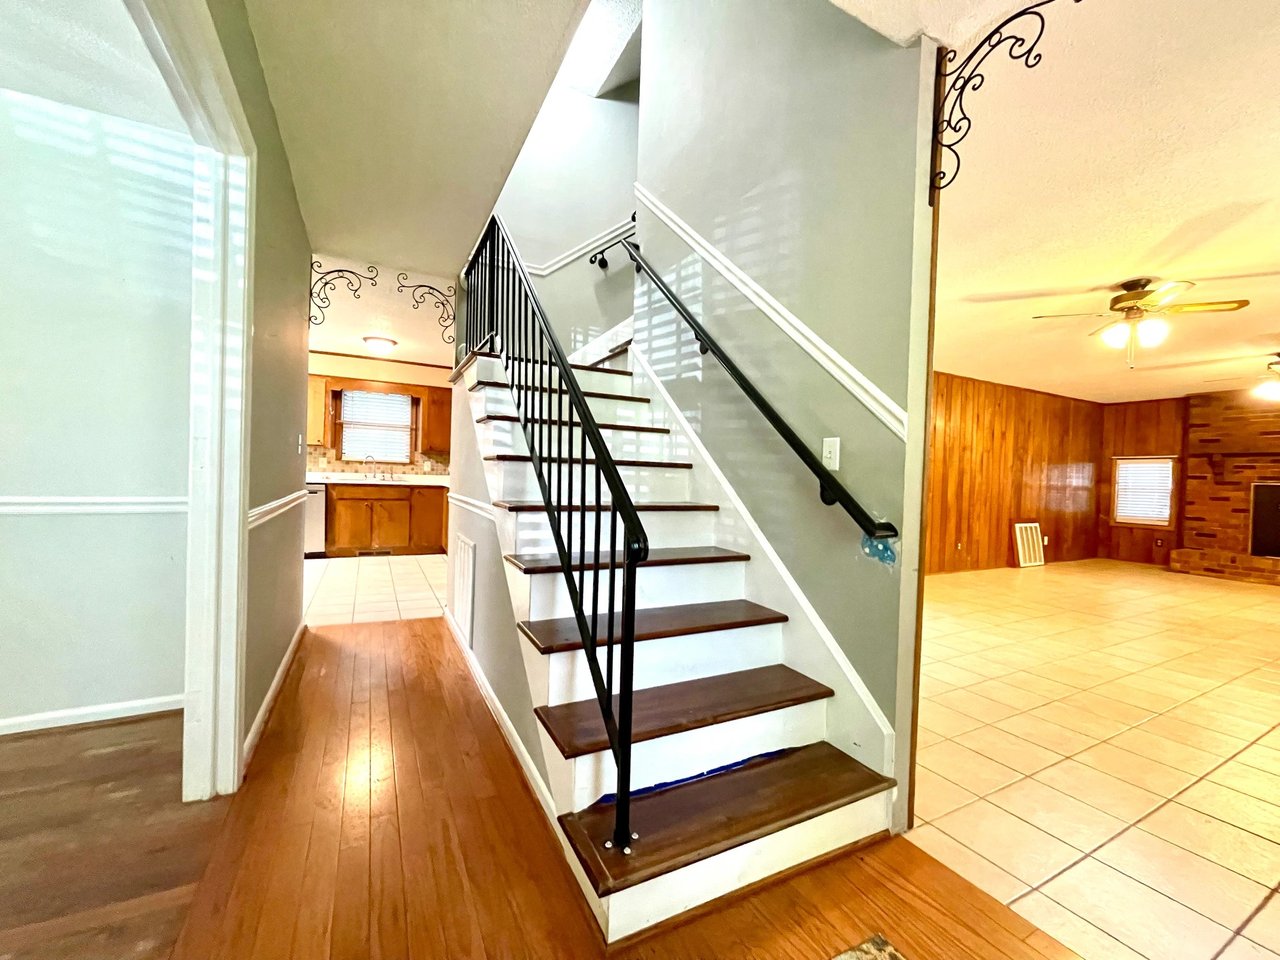
Interior staircase with dark wood treads and black handrails leading to an upper hallway.
Kitchen with honey-colored wood cabinetry, paneled walls, white tile counters, and a peninsula.
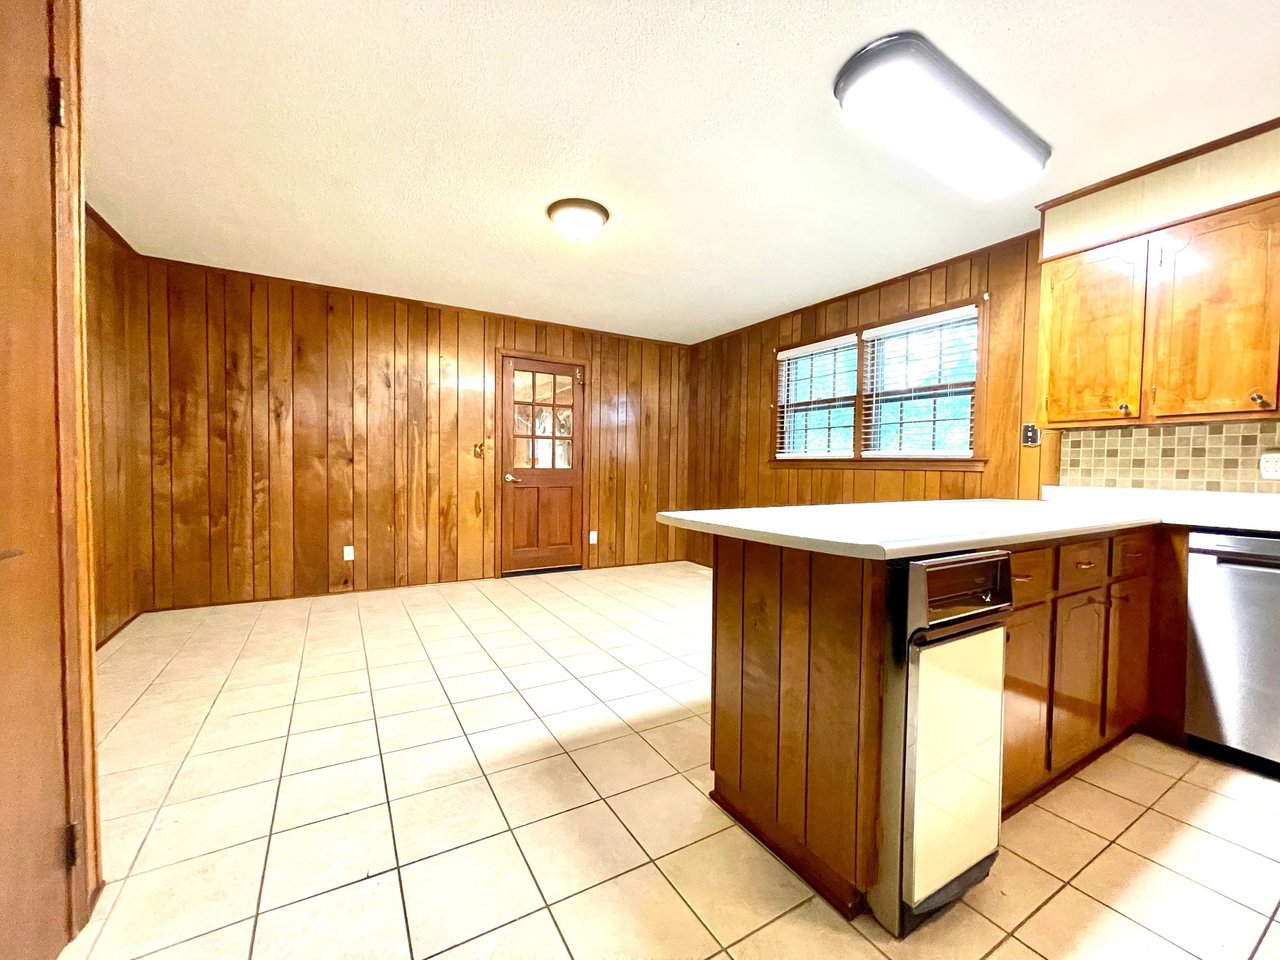
Vacant kitchen with wood-paneled walls, wooden cabinets, tiled floors, and a central island.
Kitchen with wood cabinetry and paneled walls, a white peninsula counter, and light tile flooring.
Kitchen with warm wood cabinets, tiled floors, and a broad central peninsula.
Empty kitchen with wood-paneled walls, a central peninsula, honey-toned cabinets, and tiled floors.
Kitchen with wood-paneled walls, honey-colored cabinets, a tiled floor, and a central peninsula.
Kitchen with wood cabinets, tiled floors, a breakfast peninsula, and built-in wall ovens.
Vacant kitchen with wood-paneled walls, a central peninsula, tiled floor, and two windows.
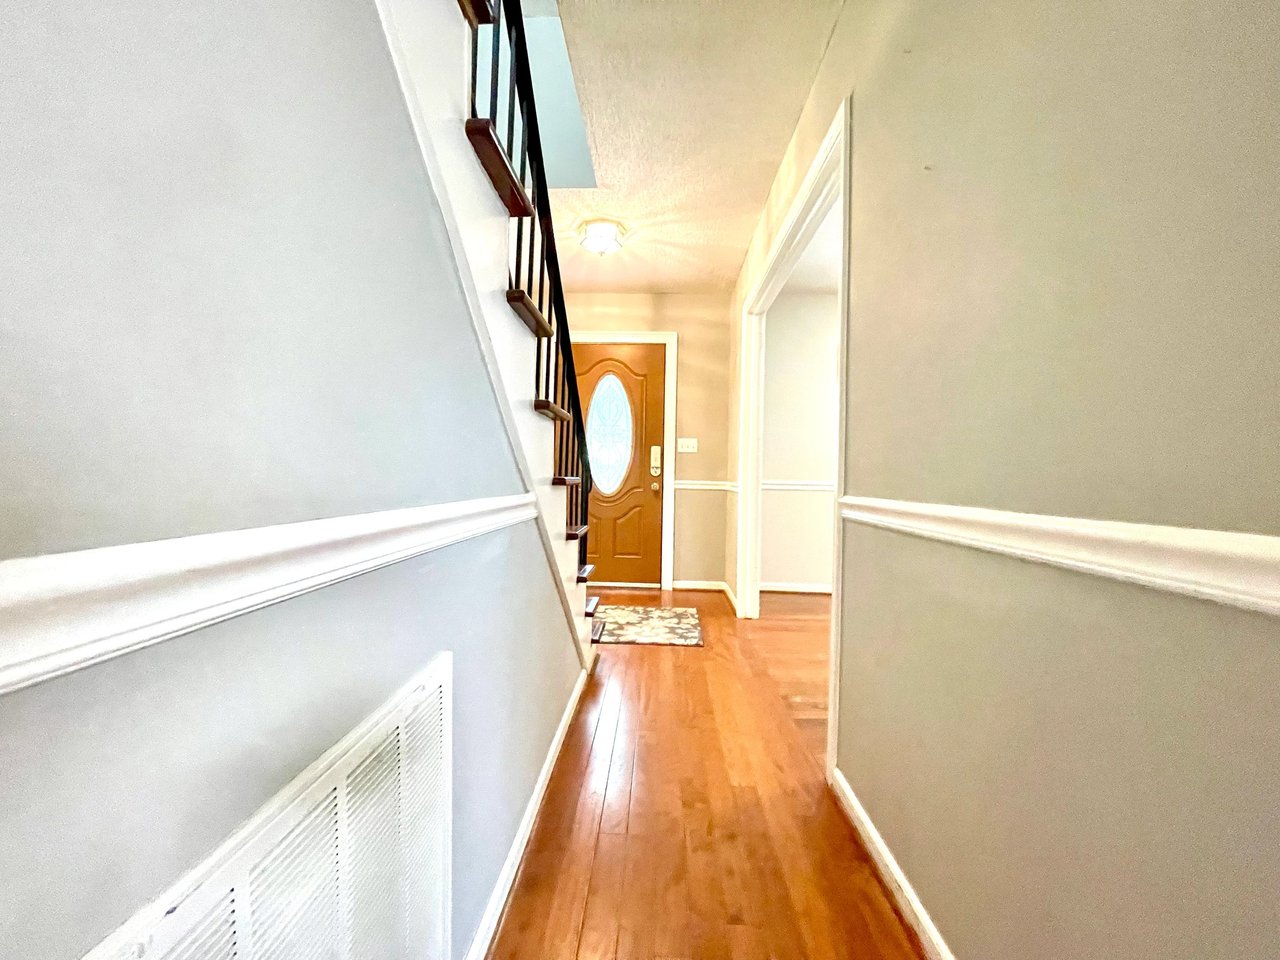
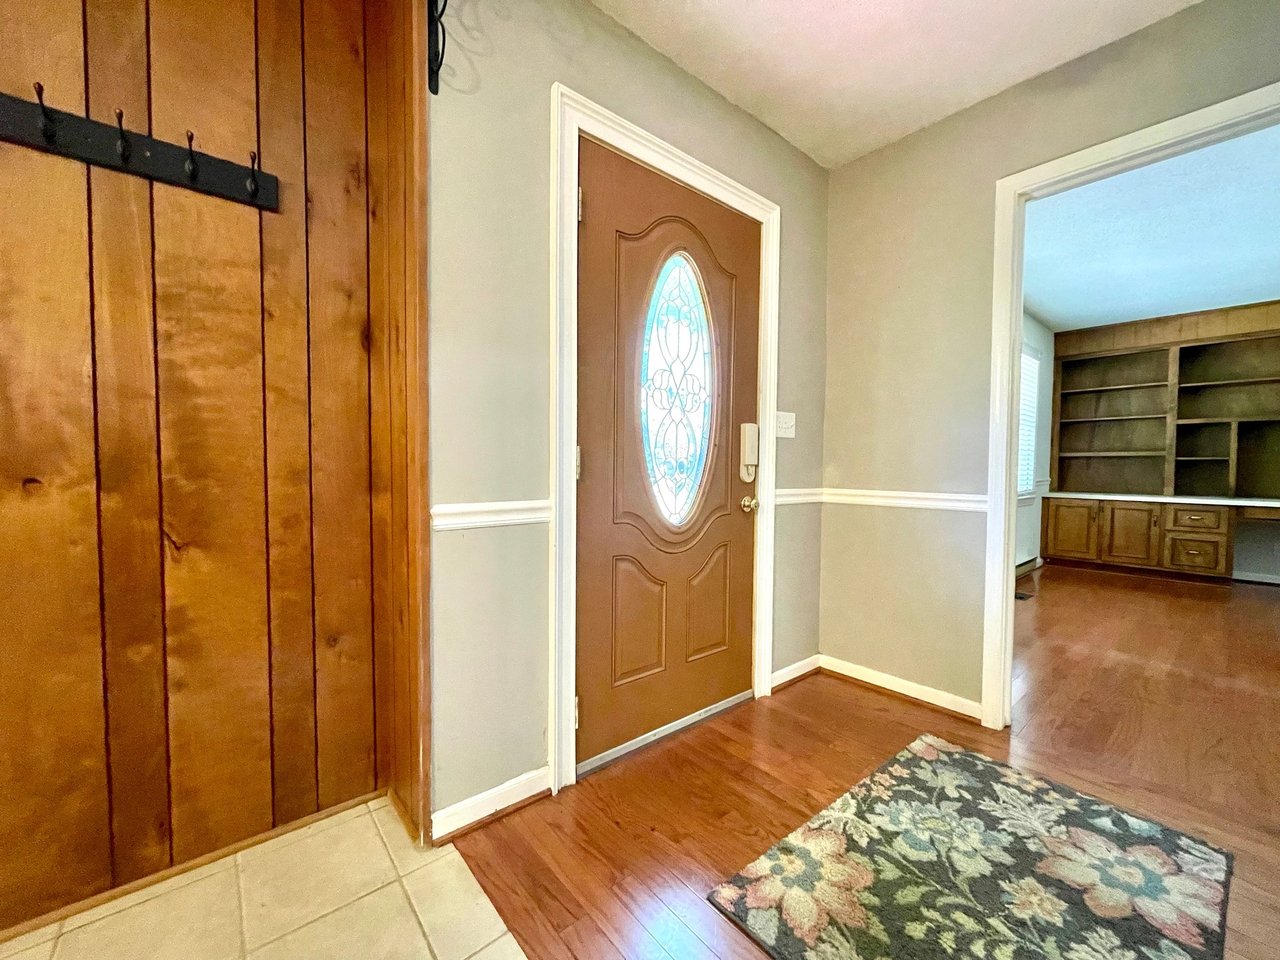
Entry hallway with hardwood floors, a staircase, and a wooden front door with an oval glass panel.
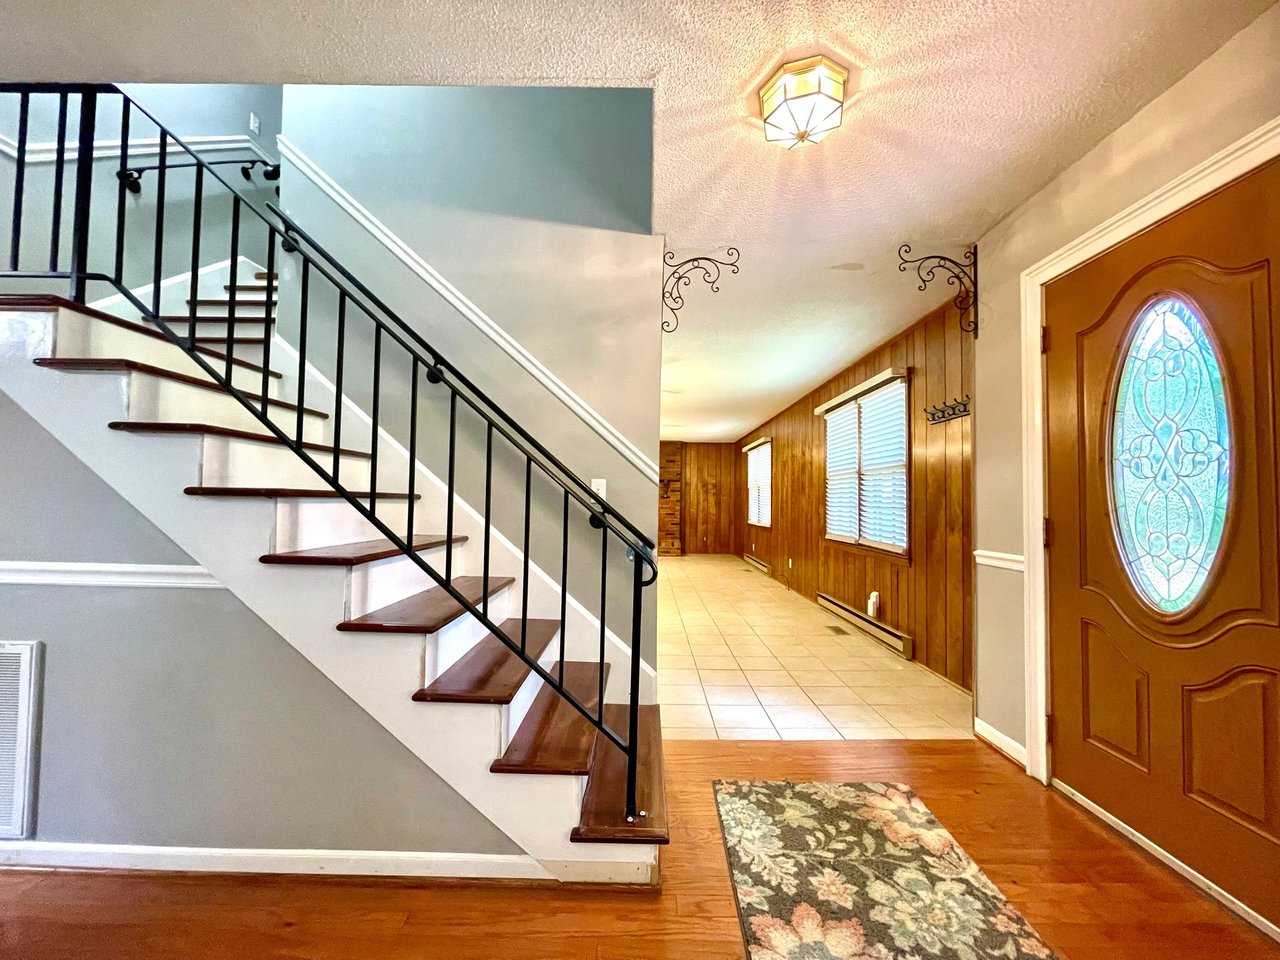
Entry foyer with a dark-railed staircase, wood-paneled hallway, and stained-glass front door.
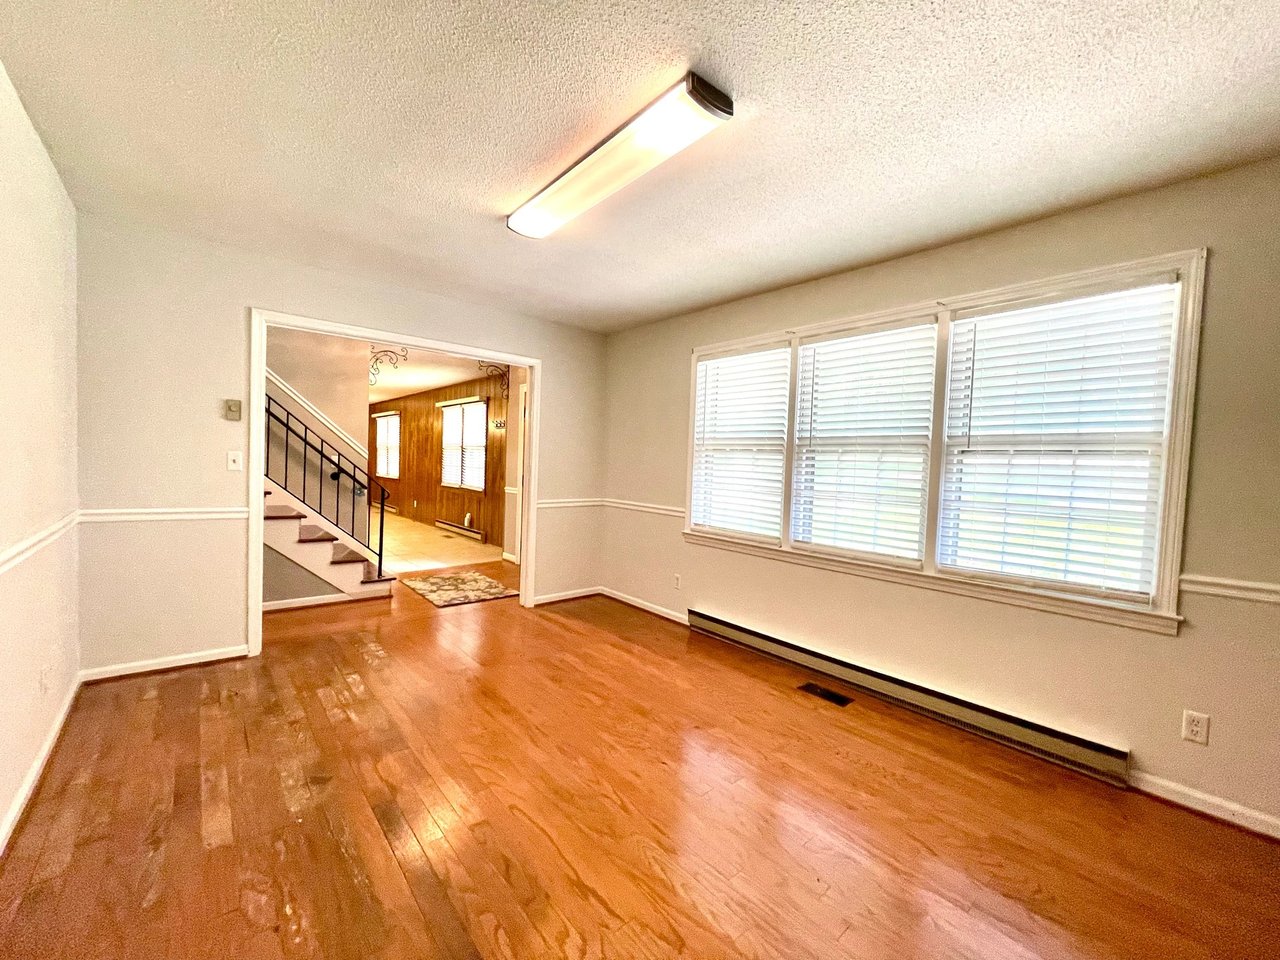
Empty room with polished hardwood floors, three shuttered windows, and an open doorway to a staircase.
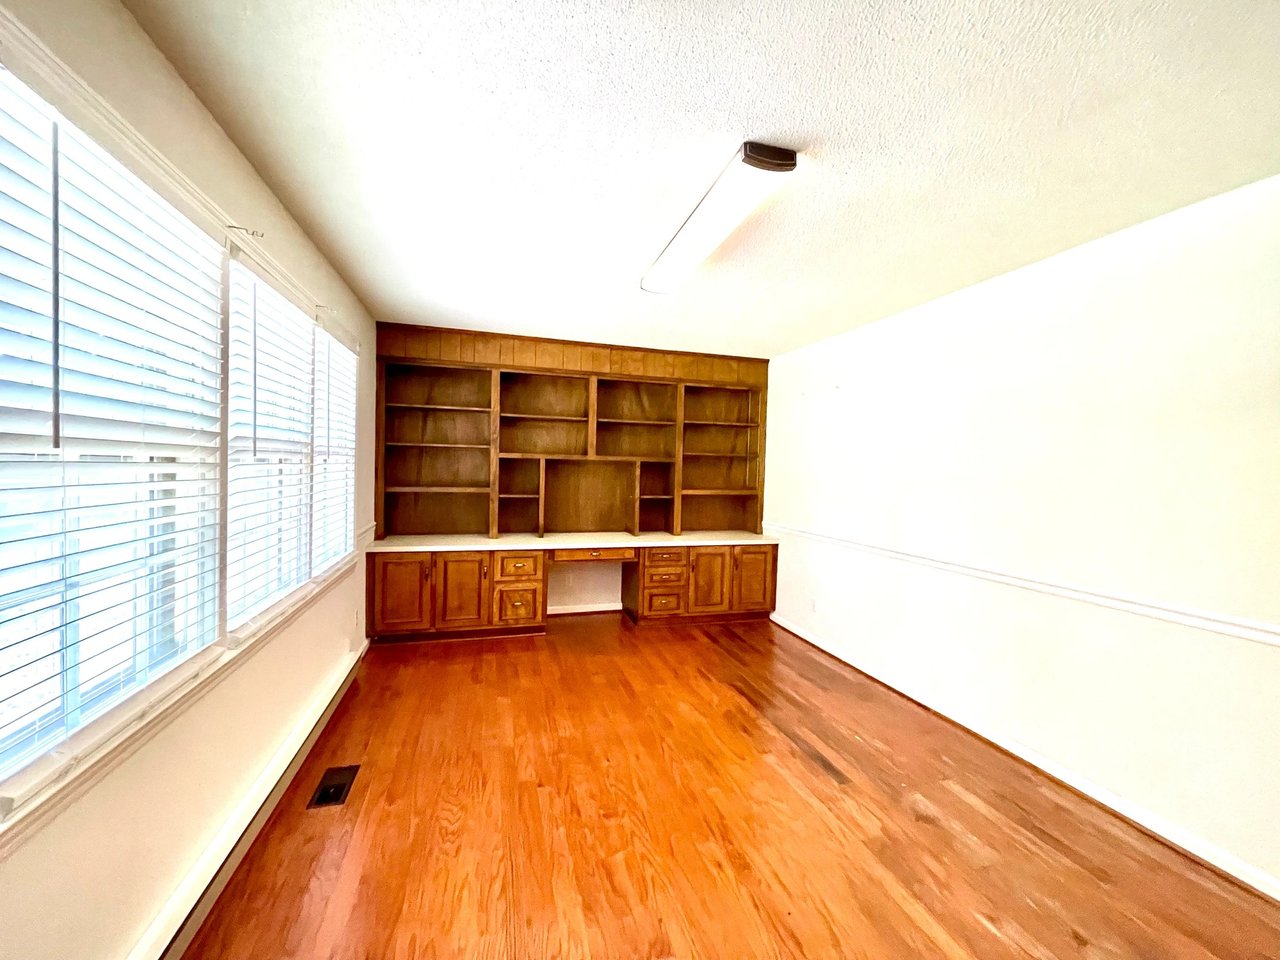
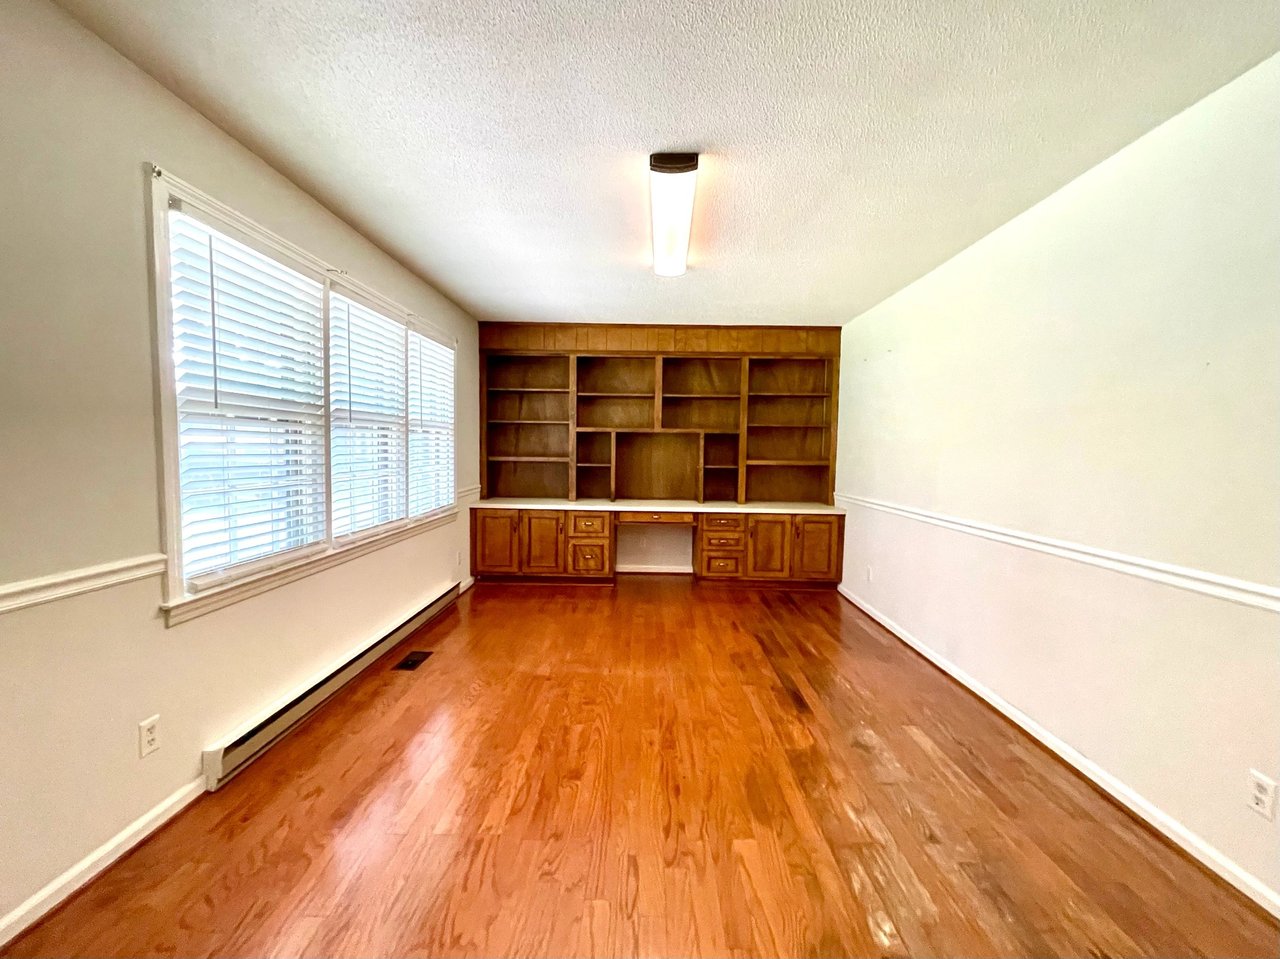
Empty room with hardwood floors and a built-in wooden bookcase and desk beside large windows.
Empty home office with built-in wooden shelving and desk, hardwood floors, and wide windows.
Empty living room with wood-paneled walls, a brick fireplace, and beige tile flooring.
Entryway with a dark wood staircase, black railings, hardwood floors, and adjoining tiled living room.
Entryway with a decorative glass front door, wood-paneled coat-hook wall, and built-in cabinetry beyond.
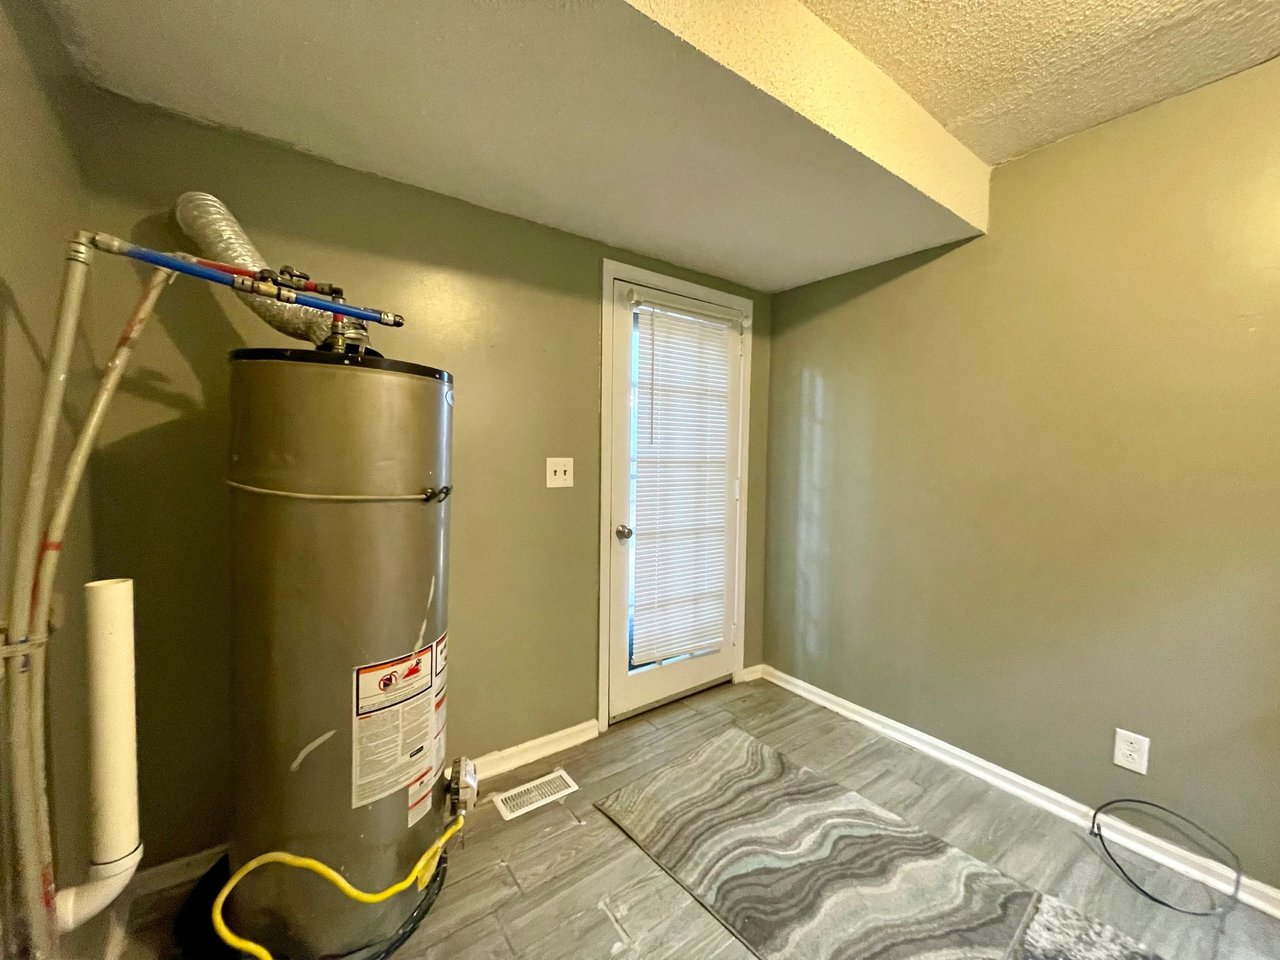
Utility room with a large water heater, exposed pipes, and gray patterned tile flooring.
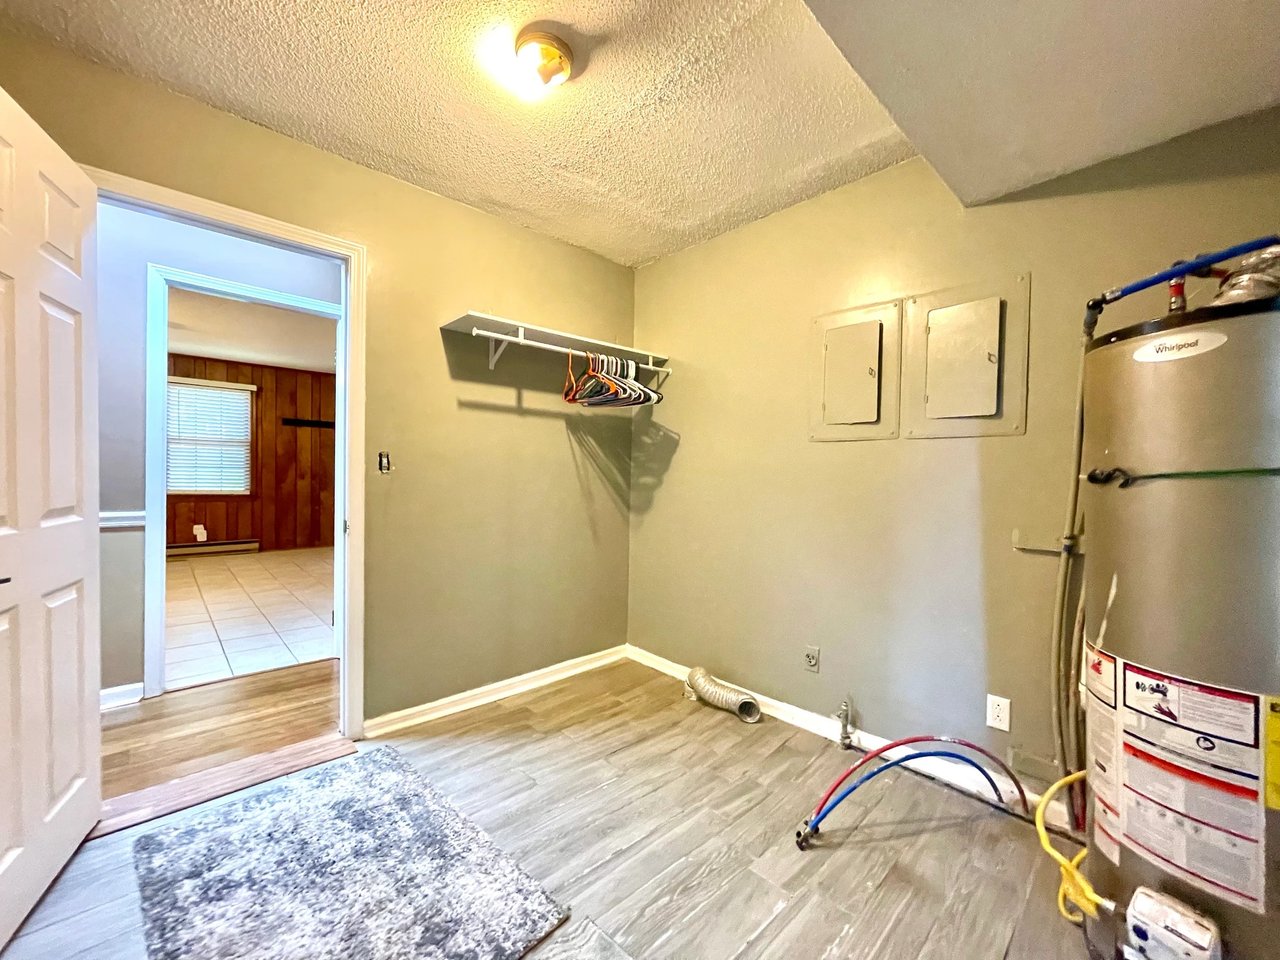
Laundry room with a tall water heater, exposed plumbing connections, and a wall-mounted hanging rail.
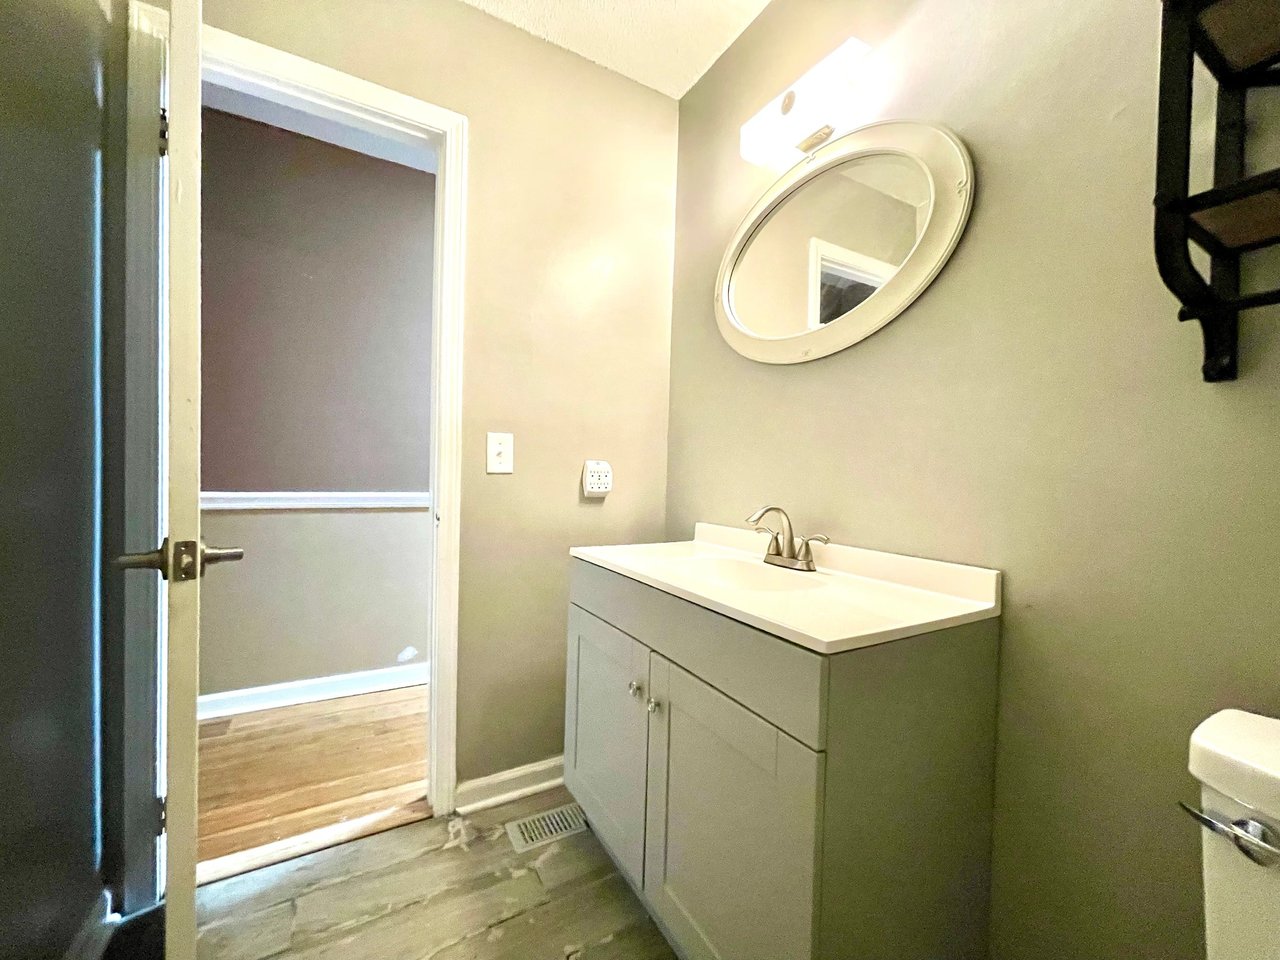
Bathroom with a gray vanity, white sink, oval mirror, and open doorway to a wood-floored room.
Empty living room with wood paneling, a tiled floor, and a brick fireplace.
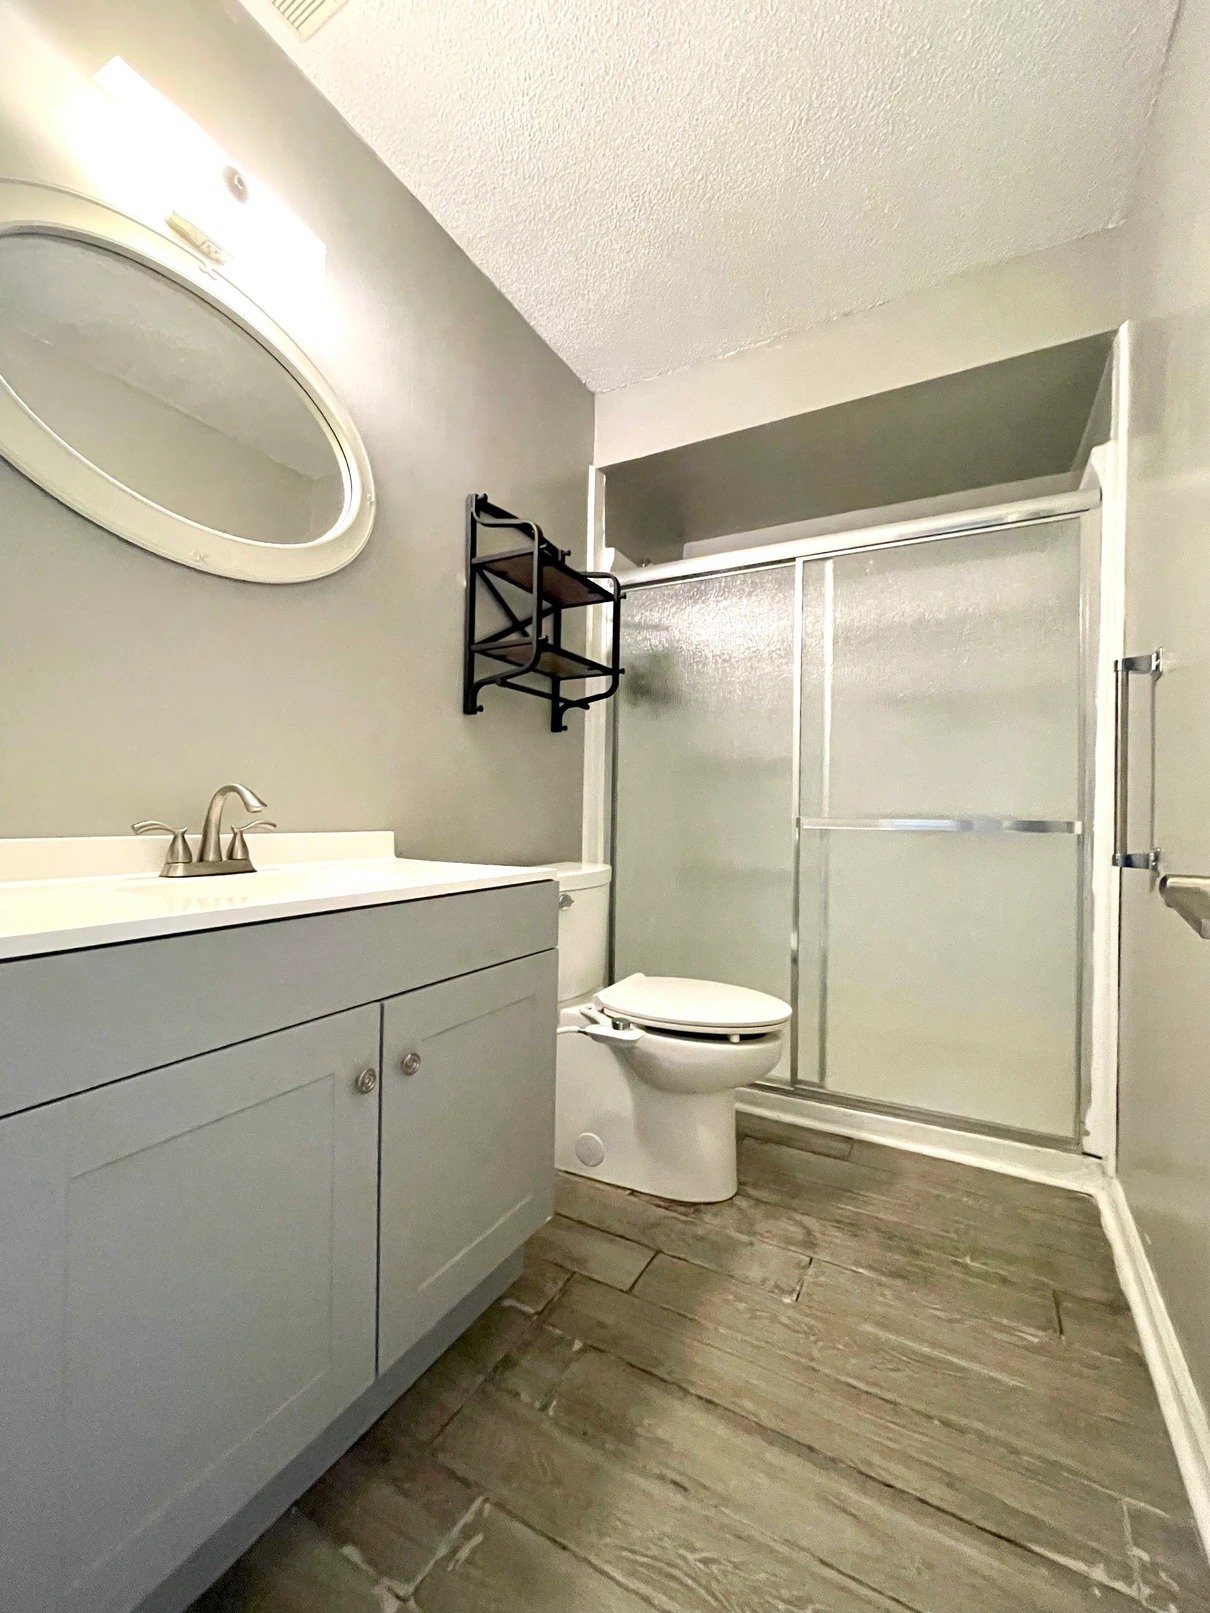
Bathroom with a gray vanity, oval mirror, frosted-glass shower, and stone-look tile floor.
Two-story brick and siding home with a curved walkway and landscaped front yard beneath mature trees.

with Us.

Choosing your real estate agent is a big decision! Your real estate professional will assist you with the biggest purchase of your life so you want to choose the right fit.

Follow Me on Instagram