Two-story red-brick home with an arched entrance, large windows, and a broad green lawn.

For Sale: Exceptional Home at 204 Ansonborough Plantation On Stringer Road, Belton, South Carolina

Welcome to a beautifully appointed all-brick two-story home on a level lot in the heart of Ansonborough Plantation—an upscale community of spacious homes on generous 1–2 acre lots. Located just off Interstate 85, this property offers seamless commuting to Anderson, Belton, Greenville, and beyond.

Key Features

3 Full Baths & 2 Half Baths — Designed for luxury and convenience.

Screened-In Porch — Accessible from the breakfast bay and patio—perfect for morning coffee or evening relaxation.

Formal Living & Dining Areas — Distinct spaces ideal for both everyday gatherings and elegant entertaining.

Chef’s Kitchen — A hexagonal layout featuring stainless steel appliances, pantry, and a breakfast room bay with porch access.

Cozy Den — With gas fireplace, built‐in entertainment center, and ample arched windows for natural light.

Main-Level Laundry & Garage — Spacious garage with utility sink and outside entry; a half‐bath nearby adds practical convenience.

Primary Suite Oasis — Bay-window bedroom, tray ceiling, French doors to bath, and a luxurious ensuite with granite counters, cherry cabinetry, corner shower, garden tub, dual vanities, walk‐in closet, and private toilet room.

Second Floor Retreat — Reached via a gracious curved staircase, this level includes a media room nestled under dormers, three bedrooms (one with ensuite), and a Jack & Jill bathroom featuring separate sink areas.

Recent Improvements & Condition

Roof only two years old, meticulously maintained by the original owner.

Impeccable upkeep throughout—ready for immediate enjoyment.

Video Tour

Market Context & Location Highlights

  • Ansonborough Plantation is renowned for its upscale custom homes set on spacious lots in a calm, natural setting.

  • Belton’s housing market remains strong, with a median home value near $236,000—up 6.9% year-over-year, while Anderson County sees brisk sales in the $300k–$400k range.

  • The entire Anderson County area, including Belton, has been recognized among the fastest-appreciating real estate markets from 2016–2025.

Reimagined Gallery

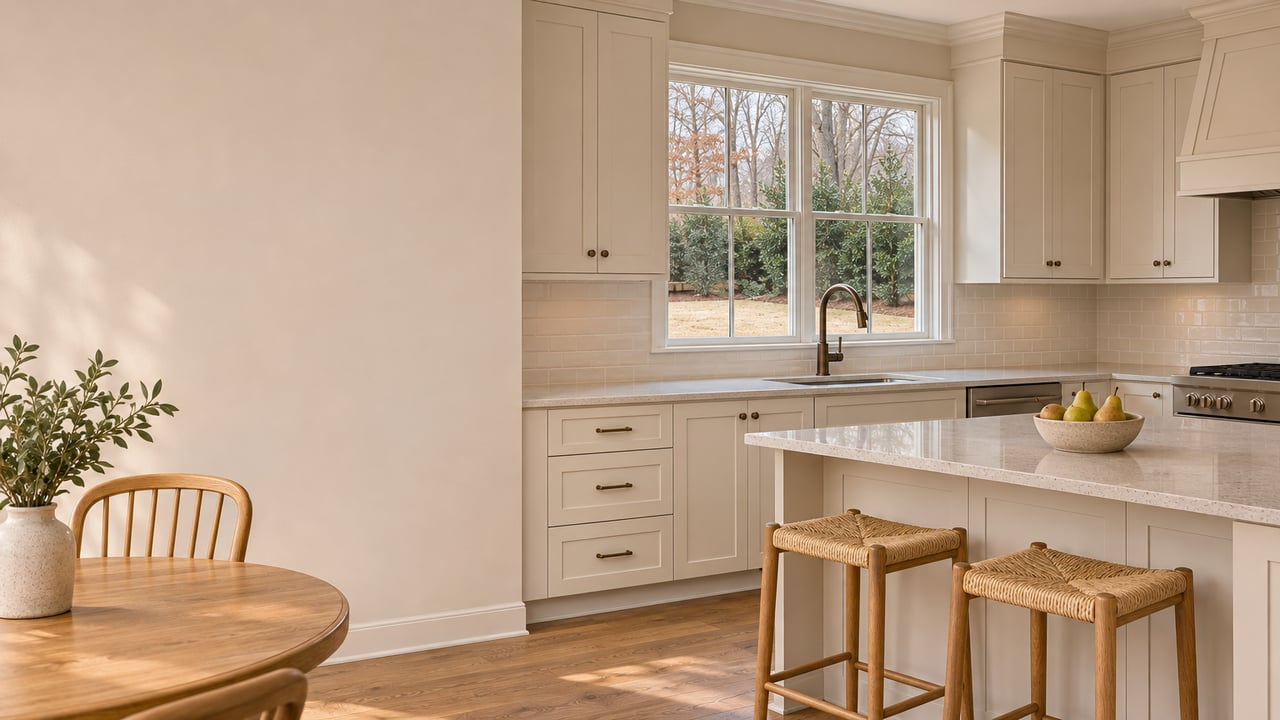
Check out these virtually staged images that imagine what you can do with this wonderful house!

Market Context & Location Highlights

  • Ansonborough Plantation is renowned for its upscale custom homes set on spacious lots in a calm, natural setting.

  • Belton’s housing market remains strong, with a median home value near $236,000—up 6.9% year-over-year, while Anderson County sees brisk sales in the $300k–$400k range.

  • The entire Anderson County area, including Belton, has been recognized among the fastest-appreciating real estate markets from 2016–2025.

Reimagined Gallery

Check out these virtually staged images that imagine what you can do with this wonderful house!

Staged living room with hardwood floors, white sofas, decorative columns, and an adjoining dining area.

Virtually Staged Living Area

Primary bedroom with a blue upholstered bed, tall curtained windows, and a tray ceiling.

Virtually Staged Primary Bedroom

Furnished home interiors with a fireplace living room, bedrooms, dining room, and office.

Why This Home is a Rare Opportunity

Locke & Key Associates is proud to present this high-caliber property, offering:

  • Beautiful finishes and a thoughtfully designed layout

  • A private, peaceful lot ideal for outdoor living

  • A strong investment in a booming market area

  • Close proximity to both historic Belton and vibrant Anderson

This home is a turnkey dream for families seeking luxury, space, and community—and a smart choice for investors recognizing strong appreciation trends.

Gallery

Brick home at Ansonborough Plantation with a covered porch and bright hardwood-floored rooms.


For a private showing, in-depth market insights, or to explore nearby properties, please contact me, David Locke, at Locke & Key Associates, Keller Williams. I look forward to guiding you home at (864) 940-0575.


David Locke is a dedicated realtor with Locke & Key Associates at Keller Williams, specializing in upscale residences and premium Upstate South Carolina communities.

#RealEstate #JustListed #DreamHome #LuxuryRealEstate #HomeForSale #AnsonboroughPlantation #AndersonSC #BeltonSC #BrickHome #ScreenedPorch

Furnished living room with arched windows, a stone fireplace, and hardwood floors.
Bedroom with a white tufted bed, pink bedding, pale green furnishings, and a large curtained window.
Dining room with a white table and chandelier opening into a furnished living room.
Furnished living room with striped sofas, a blue rug, and an orange accent wall beneath a sloped ceiling.
Furnished bedroom with a blue upholstered bed, matching bench, and window-side seating nook.
Staged home office with a black-and-gold desk, beige chair, and tall arched windows.
Ansonborough Plantation entrance sign framed by a brick arch and flowering trees.
Red-brick home with arched windows and entry, set beneath mature trees beside a broad lawn.
Two-story brick home with arched windows, a broad lawn, and mature trees.
Two-story red brick home with steep gables, arched entry, and landscaped lawn.
Home’s rear exterior with a screened porch, wide patio, and mature trees.
Two-story brick and white house with a screened porch beneath mature trees.
Empty room with vaulted ceiling, hardwood floors, and a large arched window.
Living room with hardwood floors, a wood staircase, and a bright front entry.
Entry hall with a paneled wood front door, hardwood floors, white columns, and a curved staircase.
Empty living room with glossy hardwood floors, a staircase, decorative columns, and a large curtained window.
Spacious living room with hardwood floors, central staircase, brick fireplace, and arched windows.
Living room with hardwood floors, a staircase, arched windows, and a brick fireplace.
Unfurnished living room with polished hardwood floors, a curved staircase, columns, and large windows.
Vacant living room with polished hardwood floors, white columns, staircase, and adjoining dining room.
Empty dining room with polished hardwood floors, a chandelier, French doors, and columns opening to a staircase.
Empty dining room with glossy hardwood floors, white columns, chandelier, and large windows.
Living room with polished hardwood floors, arched windows, a brick fireplace, built-ins, and a staircase.
Living room with a curved staircase, polished hardwood floors, arched windows, and a brick fireplace.
Vacant living room with hardwood floors, brick fireplace, and arched windows with floral curtains.
Covered brick porch with arched windows and a white railing overlooking leafy trees.
Covered porch with red brick walls, ceiling fans, and views of leafy woods.
Kitchen with cream cabinets, dark countertops, stainless appliances, and arched windows and doors.
Kitchen with white cabinetry, exposed brick backsplash, and a black butcher-block island.
Kitchen with white cabinetry, stainless appliances, and a central island with a butcher-block top.
Kitchen with white cabinets, blue-gray stone counters, a butcher-block island, and exposed brick accents.
Sunroom with hardwood floors, checked window shades, a chandelier, and a glass-paneled porch door.
Laundry room with white built-in cabinets, a sink, tan tile flooring, and a window with blinds.
Empty room with hardwood floors, a tray ceiling, ceiling fan, and three large windows.
Bathroom with dark wood vanities, a window-side soaking tub, and a glass-enclosed shower.
Bathroom with a wood vanity, oval mirror, white toilet, and hardwood floor.
Empty room with hardwood floors, a tray ceiling, ceiling fan, and three windows.
Empty bedroom with hardwood floors, a tray ceiling, and a ceiling fan.
Primary bathroom with a built-in tub beneath a wide window, glass shower, and dark wood vanity.
Bathroom with a large granite-surrounded jetted tub, dark wood vanity, and glass-enclosed shower.
Empty bedroom with polished hardwood floors, a ceiling fan, and a double window with blinds.
Empty carpeted room with sloped ceilings, a ceiling fan and a window overlooking greenery.
Empty upstairs room with hardwood floors, sloped ceilings, and a ceiling fan beside a window.
Empty bedroom with hardwood floors, cream walls, and a ceiling fan with light.
Carpeted bonus room with sloped ceilings, a ceiling fan, and a window.
Empty upstairs room with polished hardwood floors, a sloped ceiling, and a ceiling fan.
Empty upstairs room with sloped ceilings, hardwood floors, and a doorway to a second room.
Empty room with hardwood floors, pale green walls, and a ceiling fan beside a bathroom doorway.
Empty room with sloped ceilings and hardwood floors, opening into a second room.
Empty room with polished hardwood floors, pale green walls, and a ceiling fan.
Vacant garage with two wide garage doors, overhead tracks, and built-in wall shelving.

with Us.

Choosing your real estate agent is a big decision! Your real estate professional will assist you with the biggest purchase of your life so you want to choose the right fit.

Follow Me on Instagram