Staged living room with a stone fireplace, white sofa, and large television.

SOLD- A Charming Home at 300 Tanner Road, Taylors, SC

If you're looking for a beautiful blend of traditional charm and modern convenience in Taylors, SC, 300 Tanner Road might just be your perfect match. This house is priced to SELL! Listed by David Locke with Locke and Key Associates, this spacious 3-bedroom, 2-bath home stands out with classic Southern charm and impressive features designed for comfortable living.

White-sided home with a covered porch, two-car garage, dormers, and brick chimney.

Key Features That Make This Home Shine

Well Designed Living Spaces

With two stories of well-designed living space, this home features a warm and inviting atmosphere from the moment you step onto the expansive front porch. As you enter, you’ll be welcomed by a stone fireplace in the cozy living room, perfect for chilly evenings. The adjoining dining room offers a formal space for gatherings, leading to a generous sunroom that bathes in natural light, creating an ideal space for relaxation or hosting.

Modern Kitchen and Breakfast Nook

The kitchen is a culinary dream with sleek granite countertops that provide ample space for meal preparation. The breakfast nook offers a casual spot to start your day with a cup of coffee, overlooking the backyard. Whether cooking for family or entertaining friends, this kitchen caters to all.

Primary Suite with Luxurious Touches

Retreat to the large primary bedroom, designed to be your private sanctuary. The room features a corner jetted tub for spa-like relaxation, turning every evening into a retreat. Additional bedrooms are spacious and versatile, fitting family, guests, or even a home office setup.

Staged bedroom with a gray bed, colorful pillows, a bench, open closets, and tall windows.

Outdoor Living and Ample Storage

The elevated back patio offers a fantastic spot for outdoor dining, while the large three-car garage includes a dedicated workshop area that can be converted into extra living space if desired. Attic storage is also available, ensuring all your belongings have a place without cluttering your living spaces.

Virtually Staged Gallery

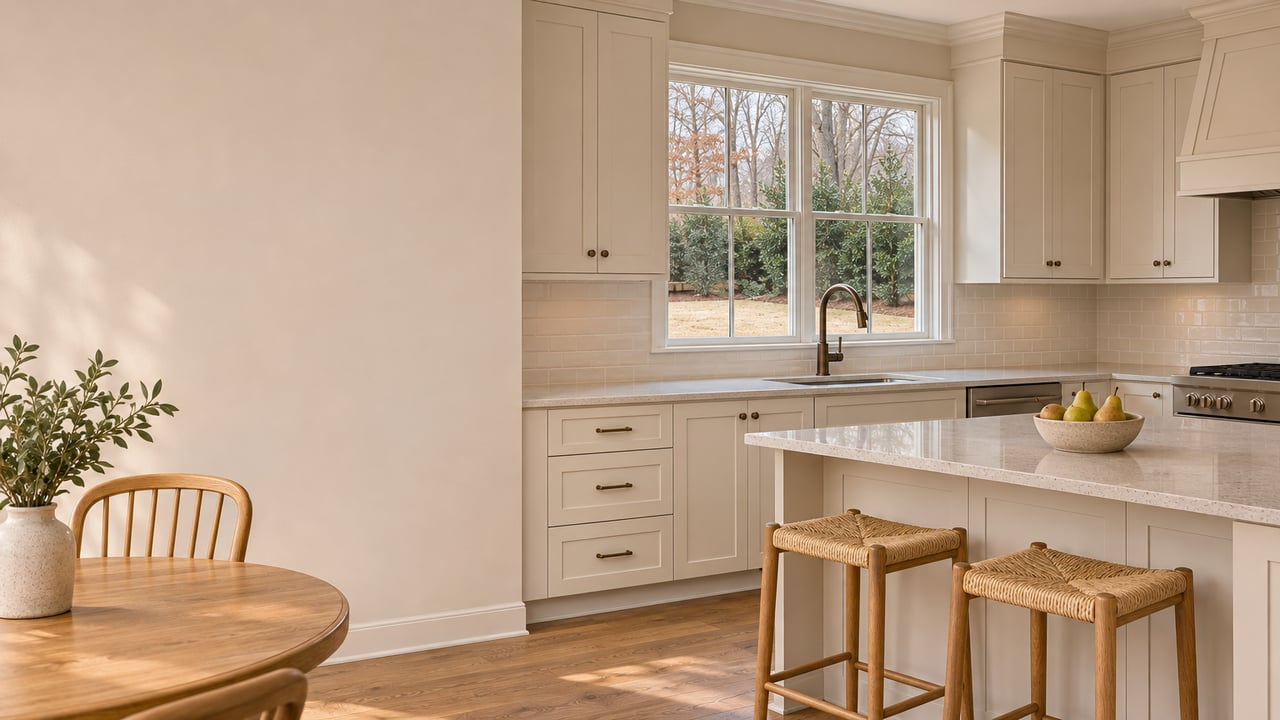
These photos invision how you can decorate this house to make it outstanding. Check out our ideas...
 
Four staged interior views showing two bedrooms, a living room, and a dining nook. 

Additional Highlights

- Traditional Southern Front Porch – A true welcoming feature

- Three-Car Garage with Workshop – Perfect for projects, hobbies, or storage

- Corner Jetted Tub in Primary Bath – Adds a touch of luxury

- Stone Fireplace in Living Room – Classic ambiance

- Large Sunroom – Ideal for relaxation or entertaining

Virtual Tour

Your Next Step to Making 300 Tanner Road Home

If 300 Tanner Road sounds like the place where you can envision your future, reach out to David Locke with Locke and Key Associates to arrange a viewing and explore all the possibilities this Taylors gem has to offer. This home combines Southern charm with modern amenities to create an inviting and functional space for any lifestyle. The home is minutes from downtown Greeenville, SC and GSP Airport.

Photo Gallery

White-sided home with dormers, covered porch, attached garage, and a broad lawn.
White house with a leafy yard, covered porch, renovated kitchen, and bright bay-window room.Vacant home interior with a stone fireplace, wood-look floors, staircase, and red front door.Home interiors with a wood-floored dining room, white bathrooms, empty carpeted rooms, and a staircase.Home interior with a blue bathroom vanity, carpeted rooms with sloped ceilings, an exposed attic, and a garage.Home interiors and deck, including a spacious garage, carpeted sunroom, and wooden outdoor platform. 
#TaylorsSCHomes #SCRealEstate #DavidLockeRealtor #LockeAndKeyAssociates #HomeForSale #SouthernCharm #TraditionalHome #GraniteCountertops #StoneFireplace #DreamHomeSC #SpaciousLiving #FamilyHome #SunroomViews #CornerJettedTub #ThreeCarGarage #BackyardPatio #HomeSweetHome #AtticStorage #MoveInReady #TaylorsSC #lockeandkeylife #yeahthatgreenville #pricedtosell
Light-colored home with a covered porch, two dormers, and a two-car garage.
White-sided home with a brick foundation, steep gabled roof, and attached garage beside a concrete driveway.
Cream-sided gabled home with a large garage, wide driveway, and autumn trees.
White home with attached garage and driveway beneath mature trees.
White-sided home with an attached garage and raised deck, framed by autumn trees and a leaf-strewn lawn.
Backyard with mature trees, a wooden privacy fence, and a raised deck beside the house.
Home’s rear and side exterior with a raised deck, white lattice skirting, and a sunny lawn.
White-sided home with a raised deck in a leafy yard framed by mature trees.
White-sided home with a covered porch, two dormer windows, and a brick chimney on a grassy slope.
Covered porch with gray decking, white railings, and a glass entry door.
Kitchen with a stainless-steel double-basin sink, curved faucet, and tan diamond-pattern backsplash.
Kitchen with white cabinets, a diamond-pattern tile backsplash, and stainless steel appliances.
Kitchen with white cabinets, stainless steel appliances, and a tan diamond-pattern tile backsplash.
Kitchen with white cabinets, stainless steel appliances, and a tan tile backsplash beside a doorway to a stone fireplace.
Empty room with a bright three-window bay, beige walls, and dark plank flooring.
Vacant kitchen with white cabinets, stainless steel appliances, and a bright bay-window dining nook.
Empty walk-in closet with white wraparound shelves.
Empty laundry room with white upper cabinets, washer hookups, and wood-look flooring.
Vacant living room with gray plank flooring, a red front door, and a staircase.
Empty living room with a floor-to-ceiling stone fireplace and wide-plank flooring.
Vacant living room with gray wood-look floors, a red front door, and a white-railed staircase.
Empty living room with a stone fireplace, plank flooring, and a large window.
Entryway with a white staircase, red front door, and gray plank flooring.
Empty dining room with a black chandelier, teal wainscoting, and wood-look plank flooring.
Empty dining room with dark chandelier, wood-look floors, and two-tone walls.
Empty dining room with wood flooring, two-tone walls, and a chandelier.
Bathroom with a long double vanity, two framed mirrors, and a glass-enclosed shower.
Bathroom with a long white double-sink vanity, two framed mirrors, and tan tile flooring.
Bathroom with a large corner jetted tub, glass shower, and oval blue stained-glass window.
Empty attic bedroom with sloped ceilings, gray carpet, a ceiling fan, and open closets.
Vacant bedroom with gray carpet, two open closets, and large windows.
Empty carpeted bedroom with two open closets and sunlight across the floor.
Vacant carpeted living room with tall windows and an open doorway to a bathroom.
Carpeted staircase with a white balustrade leading to an upstairs hallway.
Bathroom with a blue vanity, large window, framed mirror, and pale hexagonal tile floor.
Empty carpeted room with a sloped ceiling, dark ceiling fan, and window.
Vacant carpeted upstairs room with sloped ceilings, a ceiling fan, and an open closet.
Carpeted upstairs hallway with a white paneled door, stair railing, and blue bathroom vanity visible through the doorway.
Empty carpeted bedroom with a sloped ceiling, ceiling fan, and open closet.
Empty upstairs room with sloped ceilings, beige carpet, a ceiling fan, and windows.
Empty upstairs room with sloped ceilings, gray carpet, and sunlight streaming through a single window.
Unfinished attic with exposed rafters, plywood flooring, and a small window at the far end.
Empty garage with a worn concrete floor, brick wall, and a second bay beyond.
Empty garage with an exposed wooden staircase, unfinished walls, and a sectional overhead door.
Empty garage with unfinished walls, a worn concrete floor, and wooden stairs to an upper level.
Empty garage with a worn concrete floor and sunlight through the open overhead door.
Wooden deck with white railings and autumn trees beyond.
Empty sunroom with a white beadboard ceiling, two ceiling fans, and tall windows.
Empty carpeted room with a white paneled ceiling, ceiling fans, windows, and French doors.
Vacant sunroom with mauve carpet, two ceiling fans, and a glass-paneled exterior door.
White-sided home with a large wooden deck and multiple windows on a sunny day.

with Us.

Choosing your real estate agent is a big decision! Your real estate professional will assist you with the biggest purchase of your life so you want to choose the right fit.

Follow Me on Instagram