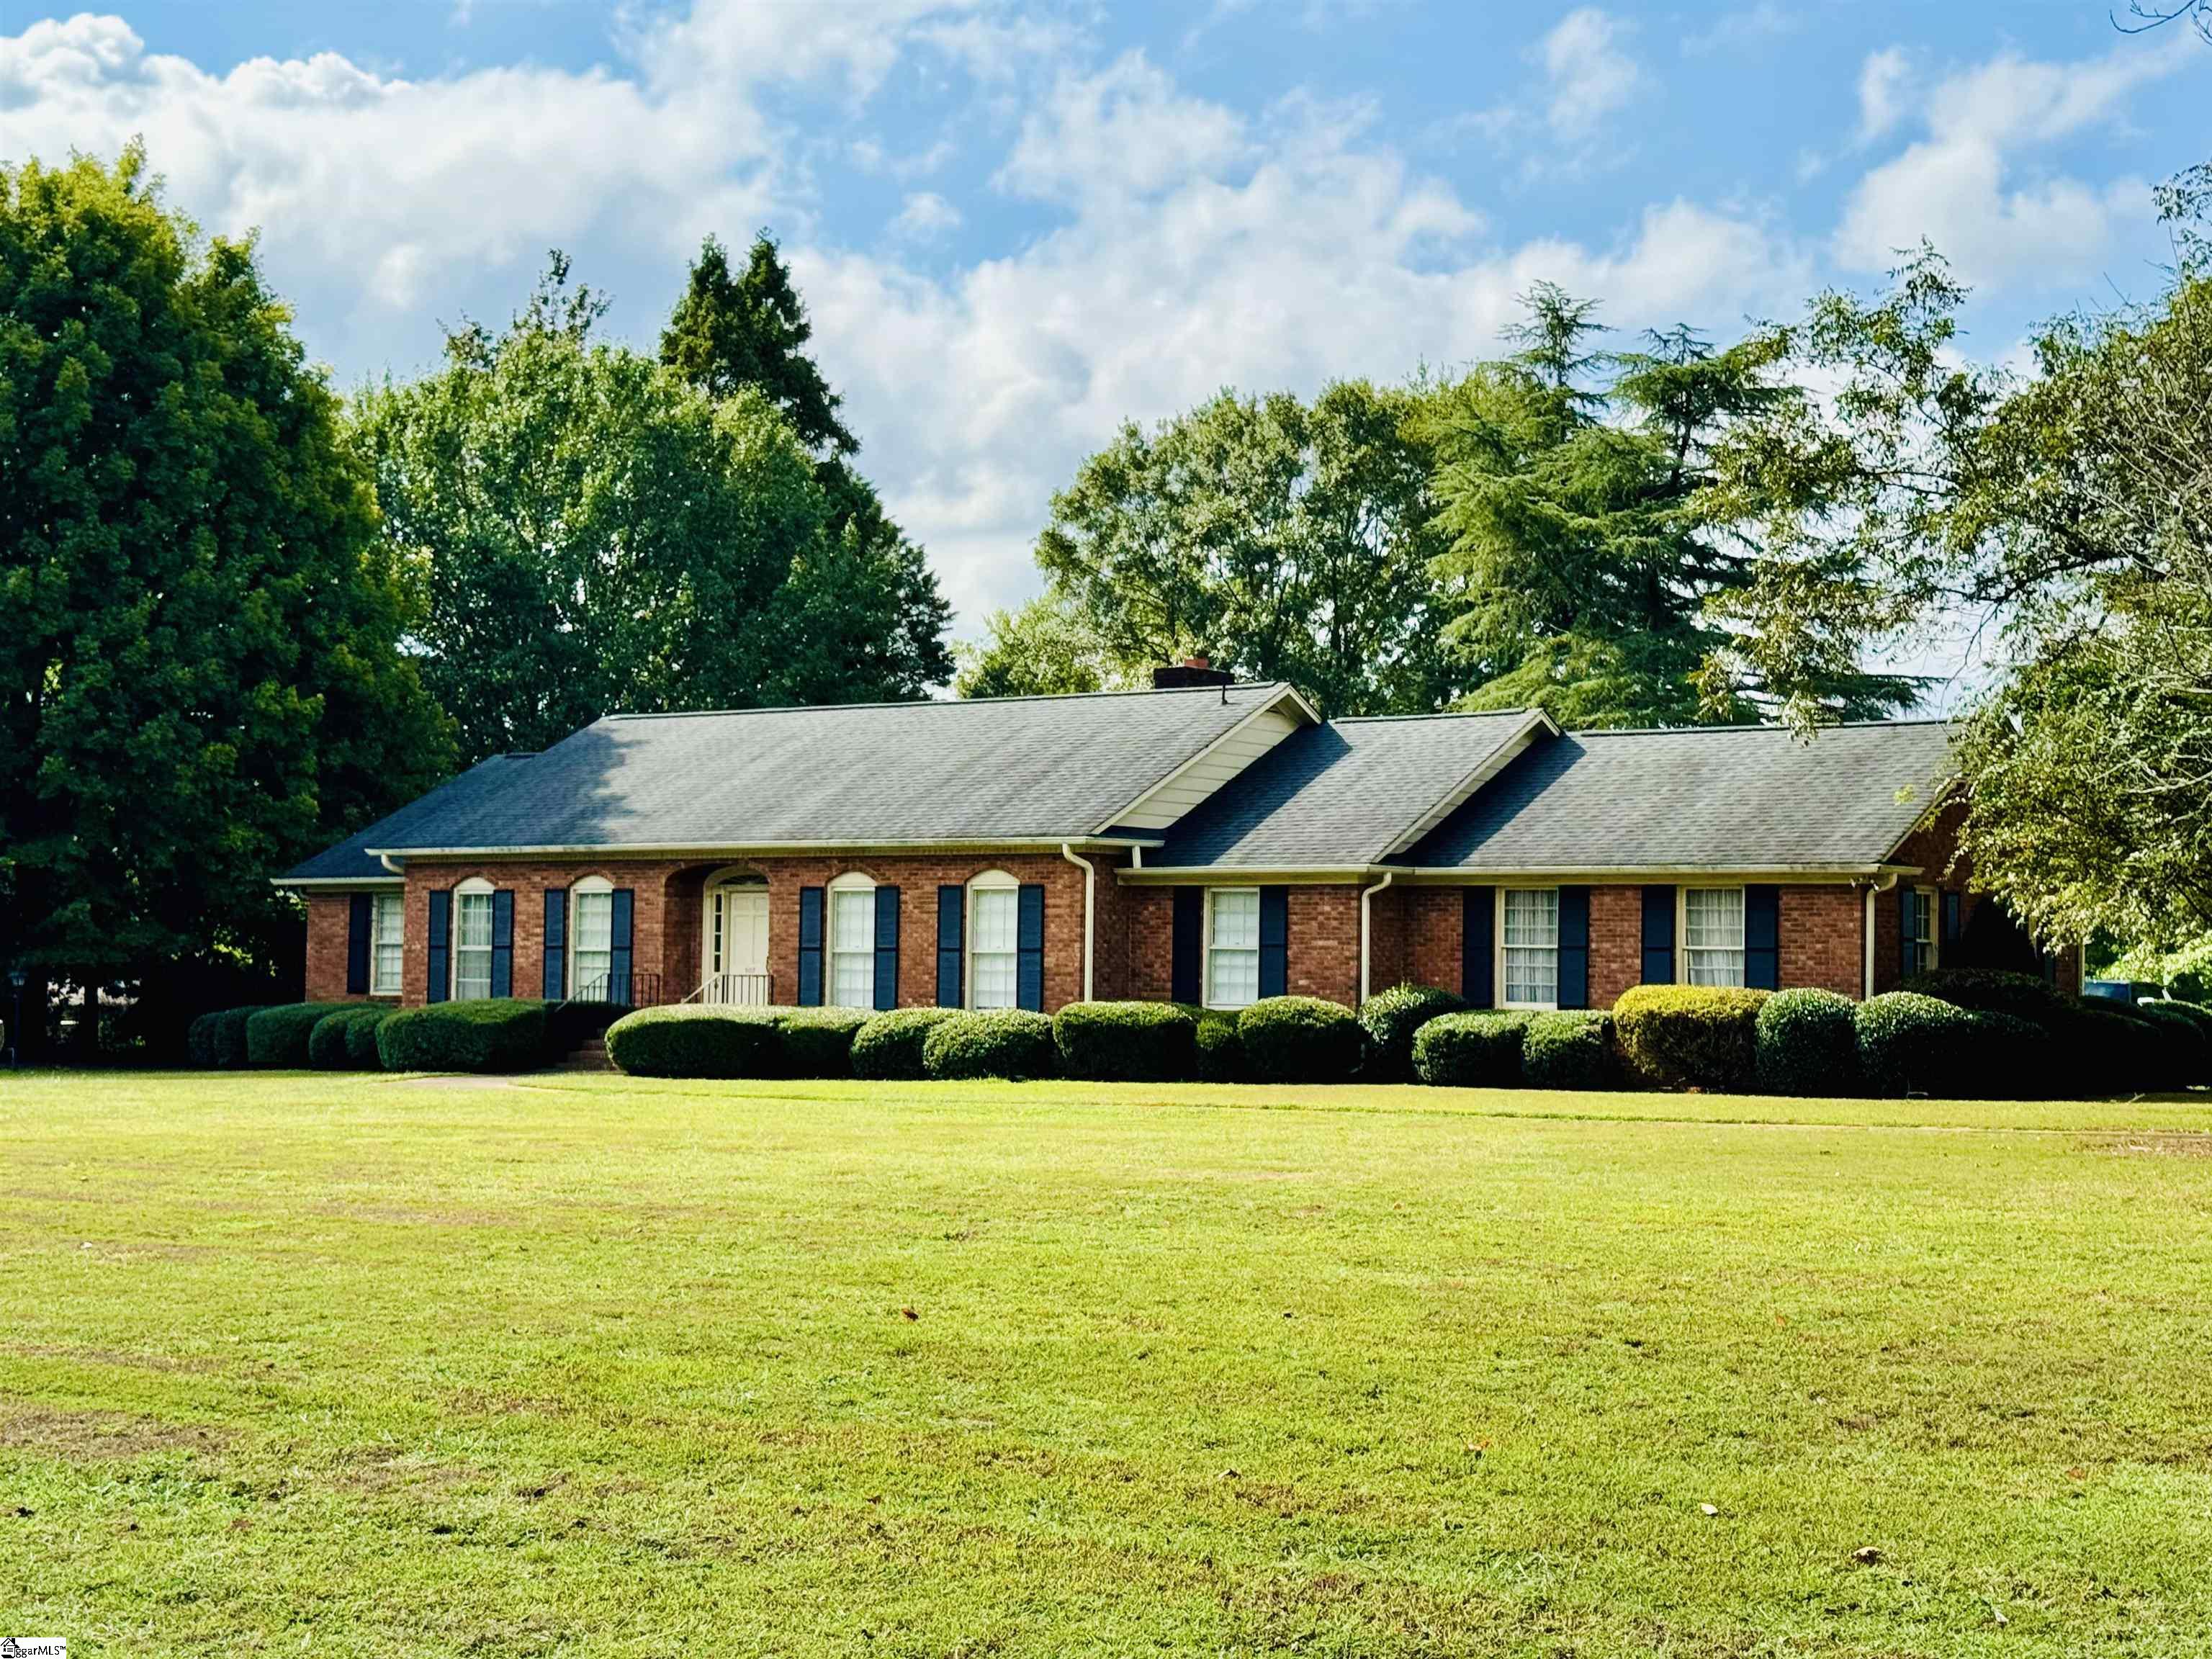
Single-story brick home with dark shutters, trimmed hedges, and a broad front lawn.
Bright staged bedroom with a tufted bed, white linens, and a large area rug.
Living room with a fireplace, TV, cream sofa, and view into the kitchen.
Brick home with a garage, framed by an ornate lamp post and eagle statue.
Brick home framed by mature trees, with a curving walkway and clipped shrubs.
Red-brick ranch home with navy shutters, trimmed hedges, and a broad front lawn.
Single-story brick building behind a broad mowed lawn, with mature trees and a roadside setting.
Brick home entrance with arched doorway, brick steps, black railings, and trimmed hedges.
Single-story brick home with dark shutters, trimmed hedges, and a broad front lawn.
Brick ranch house with a broad lawn, trimmed shrubs, and an attached garage.
Living room with fireplace, cream seating, and a television beside the adjoining kitchen.
Empty carpeted living room with a fireplace and an opening to the kitchen.
Empty carpeted room with a wide bank of windows and an open doorway.
Empty carpeted room with a single window and sunlight falling across the floor.
Bedroom with a neatly made bed, desk, and wall-mounted television.
Empty carpeted room with louvered closet doors and sunlight across the floor.
Carpeted hallway with an open paneled door leading into a bright, empty room.
Bathroom vanity with floral wallpaper, cream built-in cabinets, and a doorway to a window-lit bathroom.
Dressing area with floral wallpaper, built-in vanity cabinets, and an adjoining bathroom.
Bathroom with a tiled bathtub, hexagonal floor tiles, and a bright multi-pane window.
Bathroom with a white vanity and toilet, hexagonal floor tiles, and floral wallpaper in the adjoining space.
Long white built-in vanity beneath floral wallpaper, with brass sconces and an open doorway.
Staged bedroom with a wood-beam ceiling, platform bed, and large window.
Empty carpeted bedroom with louvered closets and two curtained windows.
Empty carpeted room with a louvered closet, window, and open doorway.
Empty carpeted bedroom with a window, closet, and open doorway.
Empty bedroom with pale carpet, tall windows, and louvered closet doors.
Bathroom with a walk-in tub, pink tile, and a vanity beneath a large window.
Bright staged bedroom with a large bed, tufted headboard, and wall-mounted television.
Empty carpeted room with two windows and louvered closet doors.
Vacant carpeted living room with a wide three-panel window and a tiled fireplace hearth.
Empty living room with beige carpet and a wall of three windows.
Entry foyer with a paneled front door, arched stained-glass transom, sidelights, and wall sconces.
Living room with a cream sofa, patterned rug, and large windows opening toward the dining room.
Empty carpeted living room with tall curtained windows and an open doorway to a dining room.
Empty living room with beige carpet, tall curtained windows, and an arched entryway.
Entry foyer with a white front door, arched transom window, and brass wall sconces.
Dining room with a dark oval table, cream chairs, and a crystal chandelier.
Carpeted dining room with a crystal chandelier and an open doorway to adjoining rooms.
Empty carpeted dining room with a crystal chandelier, large window, and open doorway.
Dining area with a round table beside a kitchen with warm wood cabinetry and green walls.
Kitchen with dark wood cabinetry, white tile flooring, and louvered closet doors.
Kitchen with warm wood cabinets, a tiled floor, and a central peninsula.
Kitchen with extensive wood cabinets, a peninsula counter, white appliances, and tiled flooring.
Kitchen with extensive honey-colored cabinetry, white appliances, and a broad peninsula counter.
Kitchen with honey-colored wood cabinets, tiled floor, and white appliances.
Kitchen with ornate honey-colored cabinetry, glass-front upper doors, and a built-in desk.
Empty tiled room with a brass chandelier, louvered closet doors, and a doorway to a bright windowed room.
Bright tiled room with pale green walls, a chandelier, and large windows overlooking trees.
Kitchen with wood cabinetry, a tiled floor, and a peninsula with a built-in dishwasher.
SEE ALL PHOTOS
Single-story brick home with dark shutters, trimmed hedges, and a broad front lawn.
Bright staged bedroom with a tufted bed, white linens, and a large area rug.
Living room with a fireplace, TV, cream sofa, and view into the kitchen.
Brick home with a garage, framed by an ornate lamp post and eagle statue.
Brick home framed by mature trees, with a curving walkway and clipped shrubs.
Red-brick ranch home with navy shutters, trimmed hedges, and a broad front lawn.
Single-story brick building behind a broad mowed lawn, with mature trees and a roadside setting.
Brick home entrance with arched doorway, brick steps, black railings, and trimmed hedges.
Single-story brick home with dark shutters, trimmed hedges, and a broad front lawn.
Brick ranch house with a broad lawn, trimmed shrubs, and an attached garage.
Living room with fireplace, cream seating, and a television beside the adjoining kitchen.
Empty carpeted living room with a fireplace and an opening to the kitchen.
Empty carpeted room with a wide bank of windows and an open doorway.
Empty carpeted room with a single window and sunlight falling across the floor.
Bedroom with a neatly made bed, desk, and wall-mounted television.
Empty carpeted room with louvered closet doors and sunlight across the floor.
Carpeted hallway with an open paneled door leading into a bright, empty room.
Bathroom vanity with floral wallpaper, cream built-in cabinets, and a doorway to a window-lit bathroom.
Dressing area with floral wallpaper, built-in vanity cabinets, and an adjoining bathroom.
Bathroom with a tiled bathtub, hexagonal floor tiles, and a bright multi-pane window.
Bathroom with a white vanity and toilet, hexagonal floor tiles, and floral wallpaper in the adjoining space.
Long white built-in vanity beneath floral wallpaper, with brass sconces and an open doorway.
Staged bedroom with a wood-beam ceiling, platform bed, and large window.
Empty carpeted bedroom with louvered closets and two curtained windows.
Empty carpeted room with a louvered closet, window, and open doorway.
Empty carpeted bedroom with a window, closet, and open doorway.
Empty bedroom with pale carpet, tall windows, and louvered closet doors.
Bathroom with a walk-in tub, pink tile, and a vanity beneath a large window.
Bright staged bedroom with a large bed, tufted headboard, and wall-mounted television.
Empty carpeted room with two windows and louvered closet doors.
Vacant carpeted living room with a wide three-panel window and a tiled fireplace hearth.
Empty living room with beige carpet and a wall of three windows.
Entry foyer with a paneled front door, arched stained-glass transom, sidelights, and wall sconces.
Living room with a cream sofa, patterned rug, and large windows opening toward the dining room.
Empty carpeted living room with tall curtained windows and an open doorway to a dining room.
Empty living room with beige carpet, tall curtained windows, and an arched entryway.
Entry foyer with a white front door, arched transom window, and brass wall sconces.
Dining room with a dark oval table, cream chairs, and a crystal chandelier.
Carpeted dining room with a crystal chandelier and an open doorway to adjoining rooms.
Empty carpeted dining room with a crystal chandelier, large window, and open doorway.
Dining area with a round table beside a kitchen with warm wood cabinetry and green walls.
Kitchen with dark wood cabinetry, white tile flooring, and louvered closet doors.
Kitchen with warm wood cabinets, a tiled floor, and a central peninsula.
Kitchen with extensive wood cabinets, a peninsula counter, white appliances, and tiled flooring.
Kitchen with extensive honey-colored cabinetry, white appliances, and a broad peninsula counter.
Kitchen with honey-colored wood cabinets, tiled floor, and white appliances.
Kitchen with ornate honey-colored cabinetry, glass-front upper doors, and a built-in desk.
Empty tiled room with a brass chandelier, louvered closet doors, and a doorway to a bright windowed room.
Bright tiled room with pale green walls, a chandelier, and large windows overlooking trees.
Kitchen with wood cabinetry, a tiled floor, and a peninsula with a built-in dishwasher.
Sold

107 Playground Road

107 Playground Road, Walhalla, SC 29691

$285,500
$285,500

107 Playground Road

3 Beds 2 Baths 2,100 Sq.Ft. 1.74 Acres

Description

Welcome to this wonderfully maintained and elegant ranch home, located in the highly sought-after area of Playground Rd in Walhalla, SC. With over 2,000 sq. ft. of living space, this spacious property is perfect for those looking for comfort and style in a serene setting. This home boasts numerous features that make it a standout in the market. The home is set on a desirable corner lot, providing ample outdoor space, including a large front lawn and a cozy patio area, ideal for enjoying the peaceful surroundings. The property is bathed in natural light throughout, creating a warm and inviting atmosphere in every room. Inside, the home features three well-sized bedrooms and two full baths, including a large primary bedroom that offers plenty of space for relaxation. The layout includes a formal dining room and a formal living room, both perfect for entertaining guests. The expansive family room is a highlight, providing a comfortable space for everyday living and family gatherings. The U-shaped kitchen is designed with functionality in mind, offering plenty of counter space for meal preparation and storage for all your culinary needs. The home's single-level design, coupled with a handicap-accessible ramp, ensures ease of mobility for all residents. Beyond the living areas, the property includes a back lot that is included in the price, offering potential for expansion or additional investment opportunities. This light-filled ranch home is a rare find in the charming town of Walhalla. Don't miss your opportunity to own this beautiful property. Schedule your showing today!

Share Property

Location

107 Playground Road, Walhalla, SC 29691

Status

Sold

Date Sold

December 13, 2024
David Locke

David Locke

Features &

Interior

  • total bedrooms3
  • Total bathrooms2
  • full bathrooms2
  • Laundry room 1st Floor, Electric Dryer Hookup, Washer Hookup
  • Flooring Carpet, Vinyl
  • Fireplace Gas Log
  • APPLIANCES Dishwasher, Microwave, Refrigerator, Washer, Electric Cooktop, Electric Oven, Electric Water Heater
  • other interior Features Ceiling Smooth, Laminate Counters

Area & Lot

  • Status Sold
  • Date Sold December 13, 2024
  • Living Area2,100 Sq.Ft.
  • Total Area2,100 Sq.Ft.
  • Lot Area1.74 Acres
  • MLS® ID1538742
  • TypeResidential
  • Architecture StylesRanch, Traditional
  • Elementary SchoolWalhalla
  • Middle SchoolWalhalla
  • High SchoolWalhalla

Exterior

  • STORIES1
  • Garage Space2.0
  • water SourcePublic, Other
  • utilitiesCable Available
  • roofArchitectural
  • lot features1 - 2 Acres, Corner Lot, Few Trees
  • parkingAttached, Paved, Garage Door Opener
  • HEAT TYPEHeat Pump
  • AIR CONDITIONINGHeat Pump
  • sewerPublic Sewer
  • SubstructureCrawl Space
  • Disability FeaturesDisability Access, Accessible Entrance
  • security FeaturesSecurity System Owned, Smoke Detector(s)
  • other exterior FeaturesSatellite Dish

Financial

  • Sales Price$285,500
  • Real Estate Tax $789/yr

with Us.

Choosing your real estate agent is a big decision! Your real estate professional will assist you with the biggest purchase of your life so you want to choose the right fit.

Follow Me on Instagram