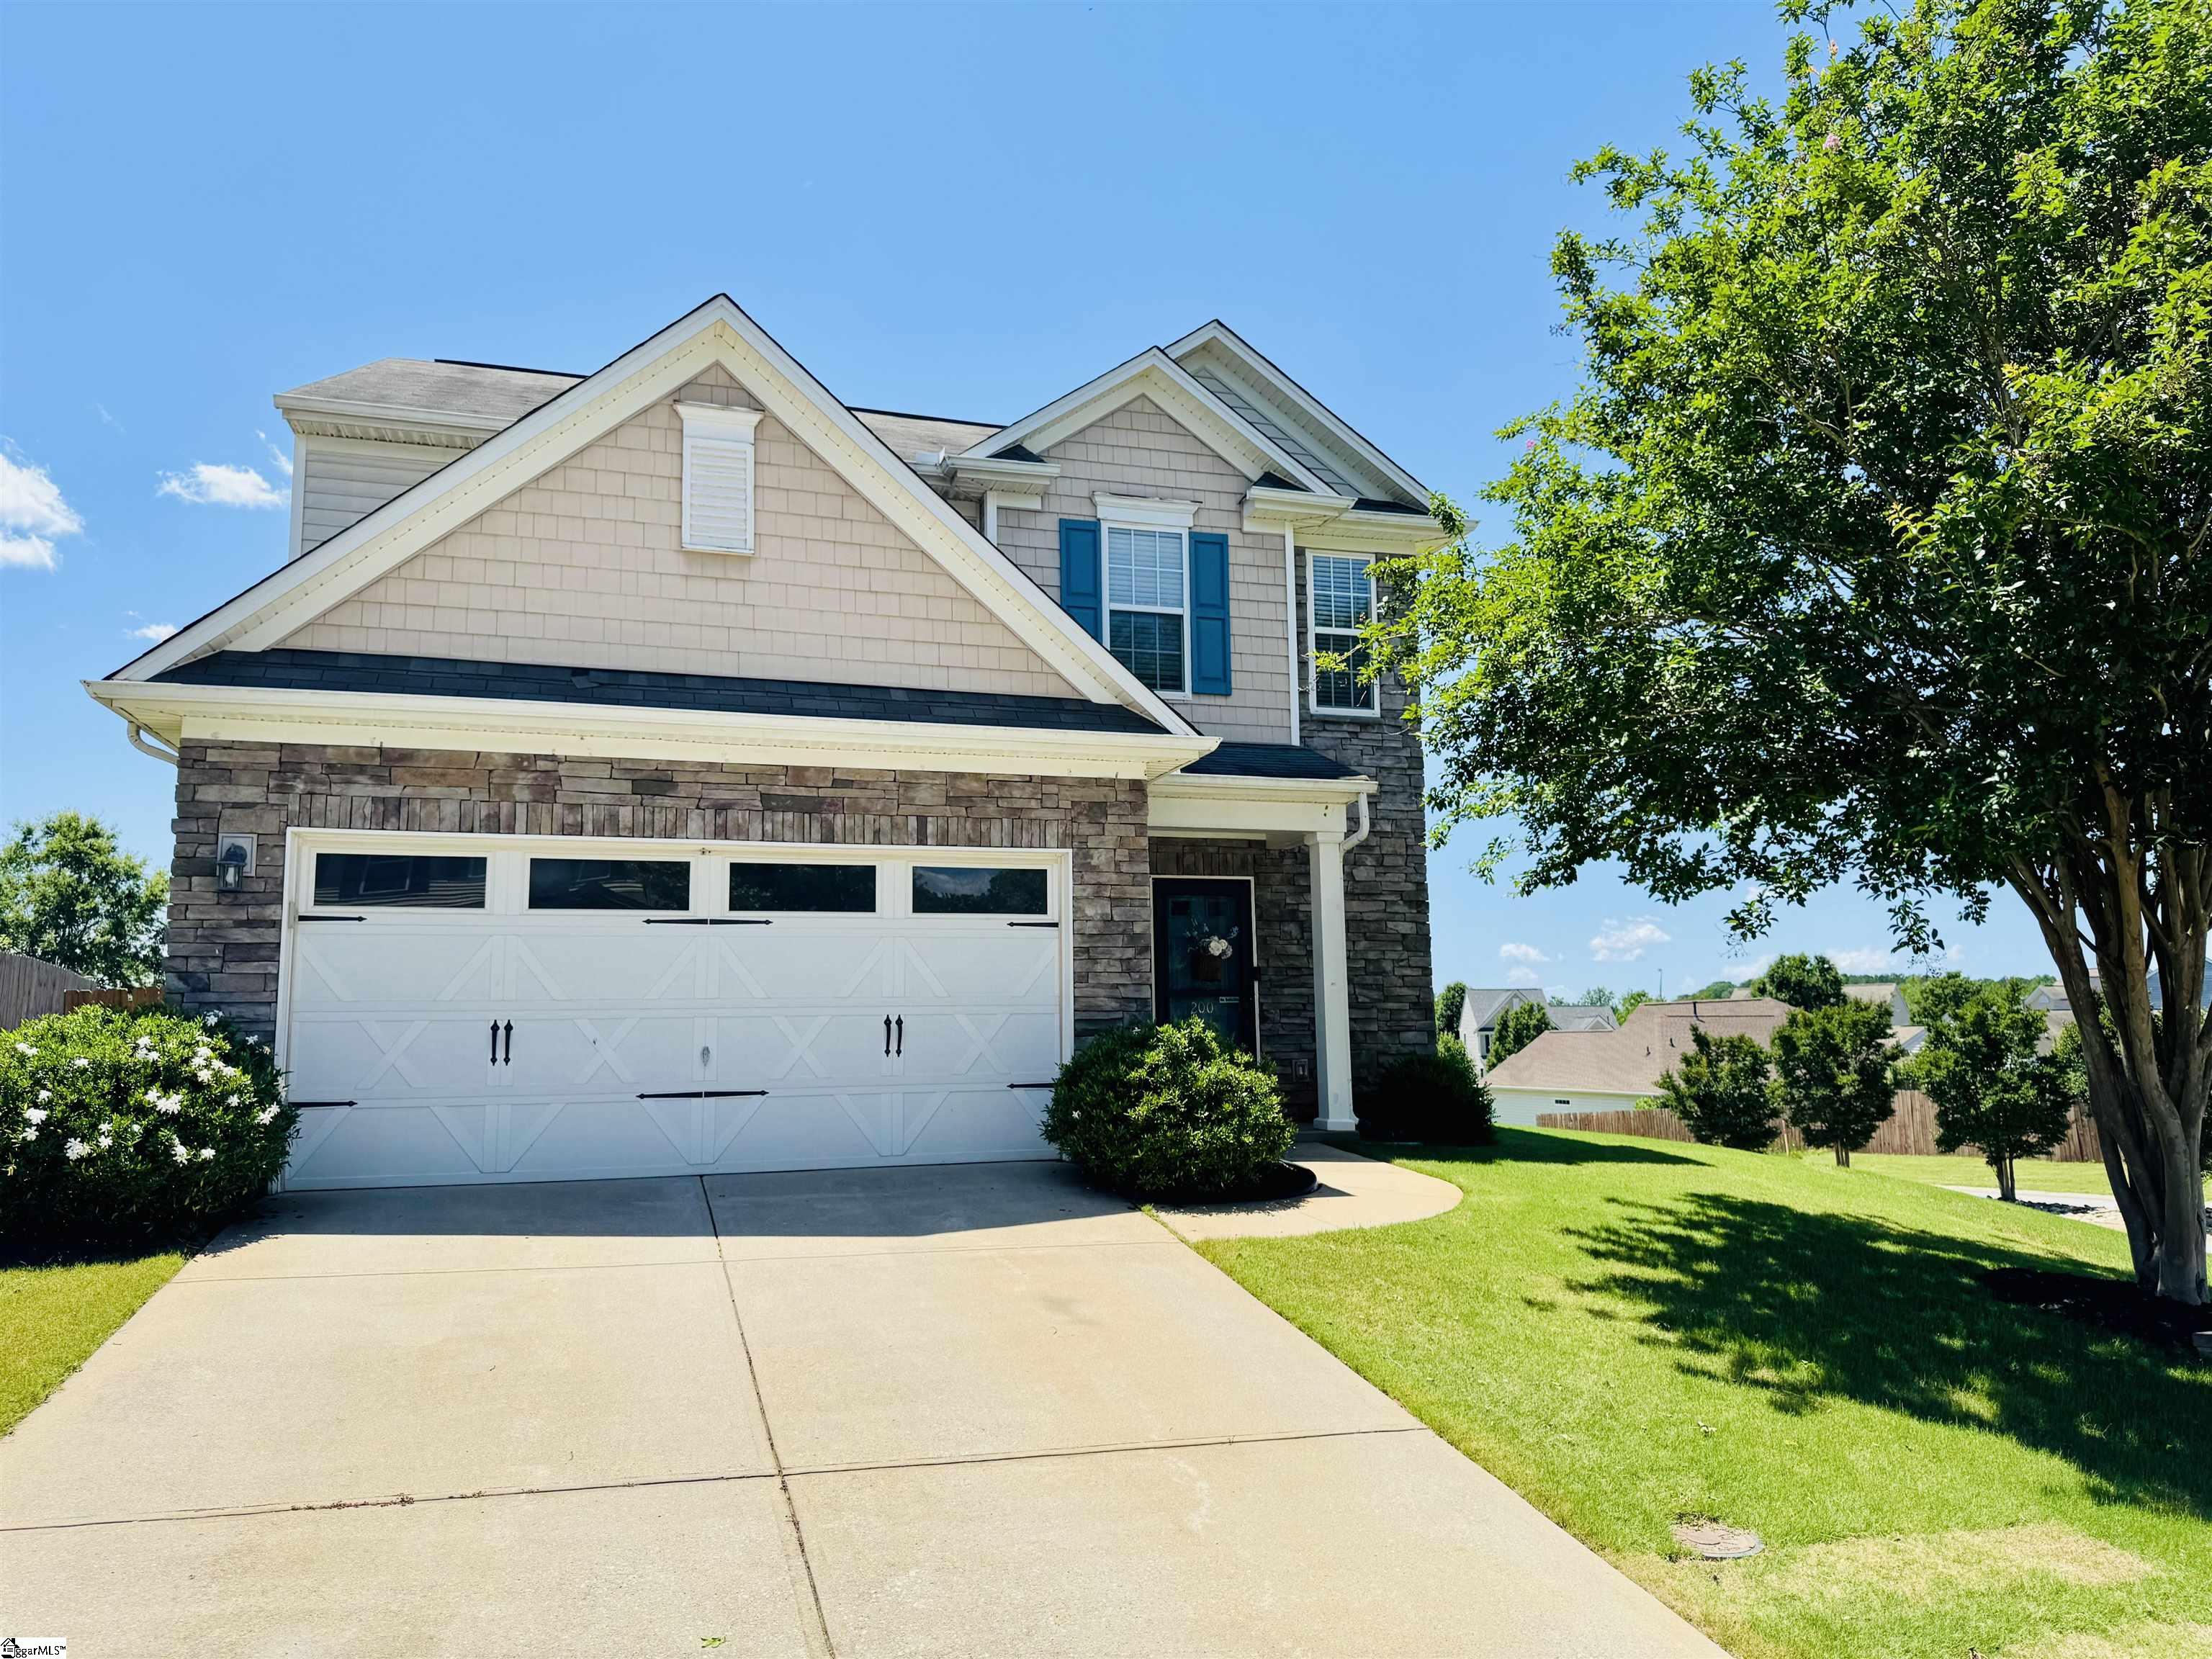
Two-story beige home with stone accents, blue shutters, a white double garage door, and a large shade tree.
Two-story home with stone veneer, blue shutters, an attached garage, and a leafy front lawn.
Two-story house with stone accents and a double garage, seen behind a mailbox marked 200.
Two-story home with light siding and stone accents beside a broad lawn and mature tree.
Two-story home with a stone-accented garage beside a sunny lawn and flowering shrubs.
Two-story home overlooking a fenced lawn with a wooden pergola and patio seating.
Two-story home’s fenced backyard with a broad lawn and pergola-covered patio.
Fenced backyard with a green lawn and pergola-covered patio seating.
Backyard patio with pergola, wicker seating, stone fire table, and fenced lawn.
Entry hall with dark front door and paneled archway opening to a furnished living room.
Entry foyer with wood-look flooring, paneled wainscoting, and a dark front door standing open.
Open-plan living room with beige sectional, fireplace, and navy kitchen island.
Living room with a gray sectional, blue throw, photo gallery wall, and staircase.
Kitchen with a large navy island, white stone countertop, pendant lights, and upholstered bar stools.
Kitchen with navy cabinets, stainless steel appliances, and a large white island with sink.
Open-plan kitchen with a large white-topped island, pendant lights, and adjoining dining and living areas.
Kitchen with navy lower cabinets, glossy tile backsplash, and stainless steel appliances.
Kitchen with white cabinets, dark tile backsplash, stainless steel appliances, and a large island sink.
Open-plan kitchen and living room with navy lower cabinets, white counters, and a staircase behind the sofa.
Kitchen with a navy island, four white bar stools, blue tile backsplash, and stainless steel appliances.
Kitchen with a navy island, white bar stools, pendant lights, and stainless steel appliances.
Open kitchen and dining area with a navy breakfast bar, built-in nook, and glass patio doors.
Open-plan kitchen with a white stone island, upholstered stools, pendant lights, and a living room with fireplace.
Open kitchen with navy island and bar stools beside a dining nook with built-in bench seating.
Dining nook with a white built-in banquette, navy accent wall, and woven rattan chairs.
Living room with a light sectional, fireplace, wood-look floors, and staircase.
Living room with a sectional sofa, fireplace, wall-mounted television, and hardwood floors.
Living room with a light sectional, fireplace, mounted television, and staircase.
Carpeted staircase beside an arched entryway with a dark door and hardwood floor.
Upstairs family room with patterned wallpaper, mounted television, and white storage cubbies.
Playroom with patterned wallpaper, a wall-mounted TV, basket storage, and beige carpet.
Carpeted sitting area with a low green loveseat and small white table beside a window.
Carpeted bonus room with a green accent wall, two windows, and a low green sofa.
Carpeted hallway with an open bathroom door and a bedroom visible beyond.
Laundry room with a washer and dryer beneath shelves of laundry supplies and folded towels.
Furnished bedroom with a floral bedspread, beige carpet, ceiling fan, and dark wood dressers.
Furnished bedroom with vaulted ceiling, floral bedding, dark dressers, and a leaning floor mirror.
Furnished bedroom with blue floral bedding, a tall upholstered headboard, and dark wood dressers.
Furnished bedroom with a vaulted ceiling, ceiling fan, floral bedding, and an open doorway to the bathroom.
Bathroom with a dark double vanity and an open doorway to a walk-in closet.
Furnished bedroom with floral bedding, dark wood furniture, gray curtains, and a lit ceiling fan.
Bedroom with a red covered-wagon bed and star-patterned blue accent wall.
Bedroom with Harry Potter books on wall shelves, blue curtains, and a gray dresser.
SEE ALL PHOTOS
Two-story beige home with stone accents, blue shutters, a white double garage door, and a large shade tree.
Two-story home with stone veneer, blue shutters, an attached garage, and a leafy front lawn.
Two-story house with stone accents and a double garage, seen behind a mailbox marked 200.
Two-story home with light siding and stone accents beside a broad lawn and mature tree.
Two-story home with a stone-accented garage beside a sunny lawn and flowering shrubs.
Two-story home overlooking a fenced lawn with a wooden pergola and patio seating.
Two-story home’s fenced backyard with a broad lawn and pergola-covered patio.
Fenced backyard with a green lawn and pergola-covered patio seating.
Backyard patio with pergola, wicker seating, stone fire table, and fenced lawn.
Entry hall with dark front door and paneled archway opening to a furnished living room.
Entry foyer with wood-look flooring, paneled wainscoting, and a dark front door standing open.
Open-plan living room with beige sectional, fireplace, and navy kitchen island.
Living room with a gray sectional, blue throw, photo gallery wall, and staircase.
Kitchen with a large navy island, white stone countertop, pendant lights, and upholstered bar stools.
Kitchen with navy cabinets, stainless steel appliances, and a large white island with sink.
Open-plan kitchen with a large white-topped island, pendant lights, and adjoining dining and living areas.
Kitchen with navy lower cabinets, glossy tile backsplash, and stainless steel appliances.
Kitchen with white cabinets, dark tile backsplash, stainless steel appliances, and a large island sink.
Open-plan kitchen and living room with navy lower cabinets, white counters, and a staircase behind the sofa.
Kitchen with a navy island, four white bar stools, blue tile backsplash, and stainless steel appliances.
Kitchen with a navy island, white bar stools, pendant lights, and stainless steel appliances.
Open kitchen and dining area with a navy breakfast bar, built-in nook, and glass patio doors.
Open-plan kitchen with a white stone island, upholstered stools, pendant lights, and a living room with fireplace.
Open kitchen with navy island and bar stools beside a dining nook with built-in bench seating.
Dining nook with a white built-in banquette, navy accent wall, and woven rattan chairs.
Living room with a light sectional, fireplace, wood-look floors, and staircase.
Living room with a sectional sofa, fireplace, wall-mounted television, and hardwood floors.
Living room with a light sectional, fireplace, mounted television, and staircase.
Carpeted staircase beside an arched entryway with a dark door and hardwood floor.
Upstairs family room with patterned wallpaper, mounted television, and white storage cubbies.
Playroom with patterned wallpaper, a wall-mounted TV, basket storage, and beige carpet.
Carpeted sitting area with a low green loveseat and small white table beside a window.
Carpeted bonus room with a green accent wall, two windows, and a low green sofa.
Carpeted hallway with an open bathroom door and a bedroom visible beyond.
Laundry room with a washer and dryer beneath shelves of laundry supplies and folded towels.
Furnished bedroom with a floral bedspread, beige carpet, ceiling fan, and dark wood dressers.
Furnished bedroom with vaulted ceiling, floral bedding, dark dressers, and a leaning floor mirror.
Furnished bedroom with blue floral bedding, a tall upholstered headboard, and dark wood dressers.
Furnished bedroom with a vaulted ceiling, ceiling fan, floral bedding, and an open doorway to the bathroom.
Bathroom with a dark double vanity and an open doorway to a walk-in closet.
Furnished bedroom with floral bedding, dark wood furniture, gray curtains, and a lit ceiling fan.
Bedroom with a red covered-wagon bed and star-patterned blue accent wall.
Bedroom with Harry Potter books on wall shelves, blue curtains, and a gray dresser.
Sold

200 Odie Drive

200 Odie Drive, Simpsonville, SC 29681

$322,000
$322,000

200 Odie Drive

3 Beds 3 Baths 1,828 Sq.Ft. 7,405.2 Sq.Ft.

Description

Welcome home to this charming and spacious two-story residence located on a desirable corner lot in the Bryson Meadows subdivision of Fountain Inn. This well-maintained, fairly new construction offers 3 bedrooms, 2.5 baths, and an ideal layout for modern living. Step inside to a welcoming foyer that opens into a light-filled living space. The open-concept living area features a gas fireplace and flows seamlessly into the kitchen and dining nook. The kitchen is a true highlight with its airy design, ample cabinetry, pantry, and a stylish banquette from Ballard Designs--perfect for casual meals or morning coffee. French doors lead to a pergola-covered patio and fully fenced backyard, offering privacy and a wonderful outdoor space for entertaining or relaxing. Upstairs, you'll find a loft-style hallway connecting all three bedrooms, including a spacious primary suite and a conveniently located laundry room. Each bedroom offers comfortable living space and natural light. The primary suite includes a private bath and generous closet space. Located just minutes from I-385, this home provides easy access to the entire Greenville metro area, including downtown Greenville, shopping, dining, and top-rated schools. Bryson Meadows is a sought-after community known for its friendly atmosphere and convenient location. Don't miss the opportunity to own this beautiful home that blends style, function, and location.

Share Property

Location

200 Odie Drive, Simpsonville, SC 29681

Status

Sold

Date Sold

August 14, 2025
David Locke

David Locke

Features &

Interior

  • total bedrooms3
  • Total bathrooms3
  • full bathrooms2
  • half bathroom1
  • Laundry room 2nd Floor, Walk-in, Electric Dryer Hookup, Washer Hookup, Laundry Room
  • Flooring Carpet, Luxury Vinyl
  • Fireplace Gas Log
  • APPLIANCES Cooktop, Dishwasher, Disposal, Dryer, Refrigerator, Washer, Electric Cooktop, Electric Oven, Microwave, Range Hood, Gas Water Heater
  • other interior Features High Ceilings, Ceiling Fan(s), Ceiling Smooth, Soaking Tub, Walk-In Closet(s), Countertops Quartz, Pantry

Area & Lot

  • Status Sold
  • Date Sold August 14, 2025
  • Living Area1,828 Sq.Ft.
  • Total Area1,828 Sq.Ft.
  • Lot Area7,405.2 Sq.Ft.
  • MLS® ID1558417
  • TypeResidential
  • Architecture StylesTraditional
  • Elementary SchoolBryson
  • Middle SchoolBryson
  • High SchoolHillcrest

Exterior

  • STORIES2
  • Garage Space2.0
  • water SourcePublic
  • utilitiesCable Available
  • roofArchitectural
  • lot features1/2 Acre or Less, Corner Lot
  • parkingAttached, Concrete, Garage Door Opener, Driveway
  • HEAT TYPENatural Gas
  • AIR CONDITIONINGCentral Air
  • sewerPublic Sewer
  • SubstructureSlab
  • Disability FeaturesAttic Stairs Disappearing
  • security FeaturesSmoke Detector(s)

Financial

  • Sales Price$322,000
  • Real Estate Tax $2,000/yr
  • HOA $401/yr

with Us.

Choosing your real estate agent is a big decision! Your real estate professional will assist you with the biggest purchase of your life so you want to choose the right fit.

Follow Me on Instagram