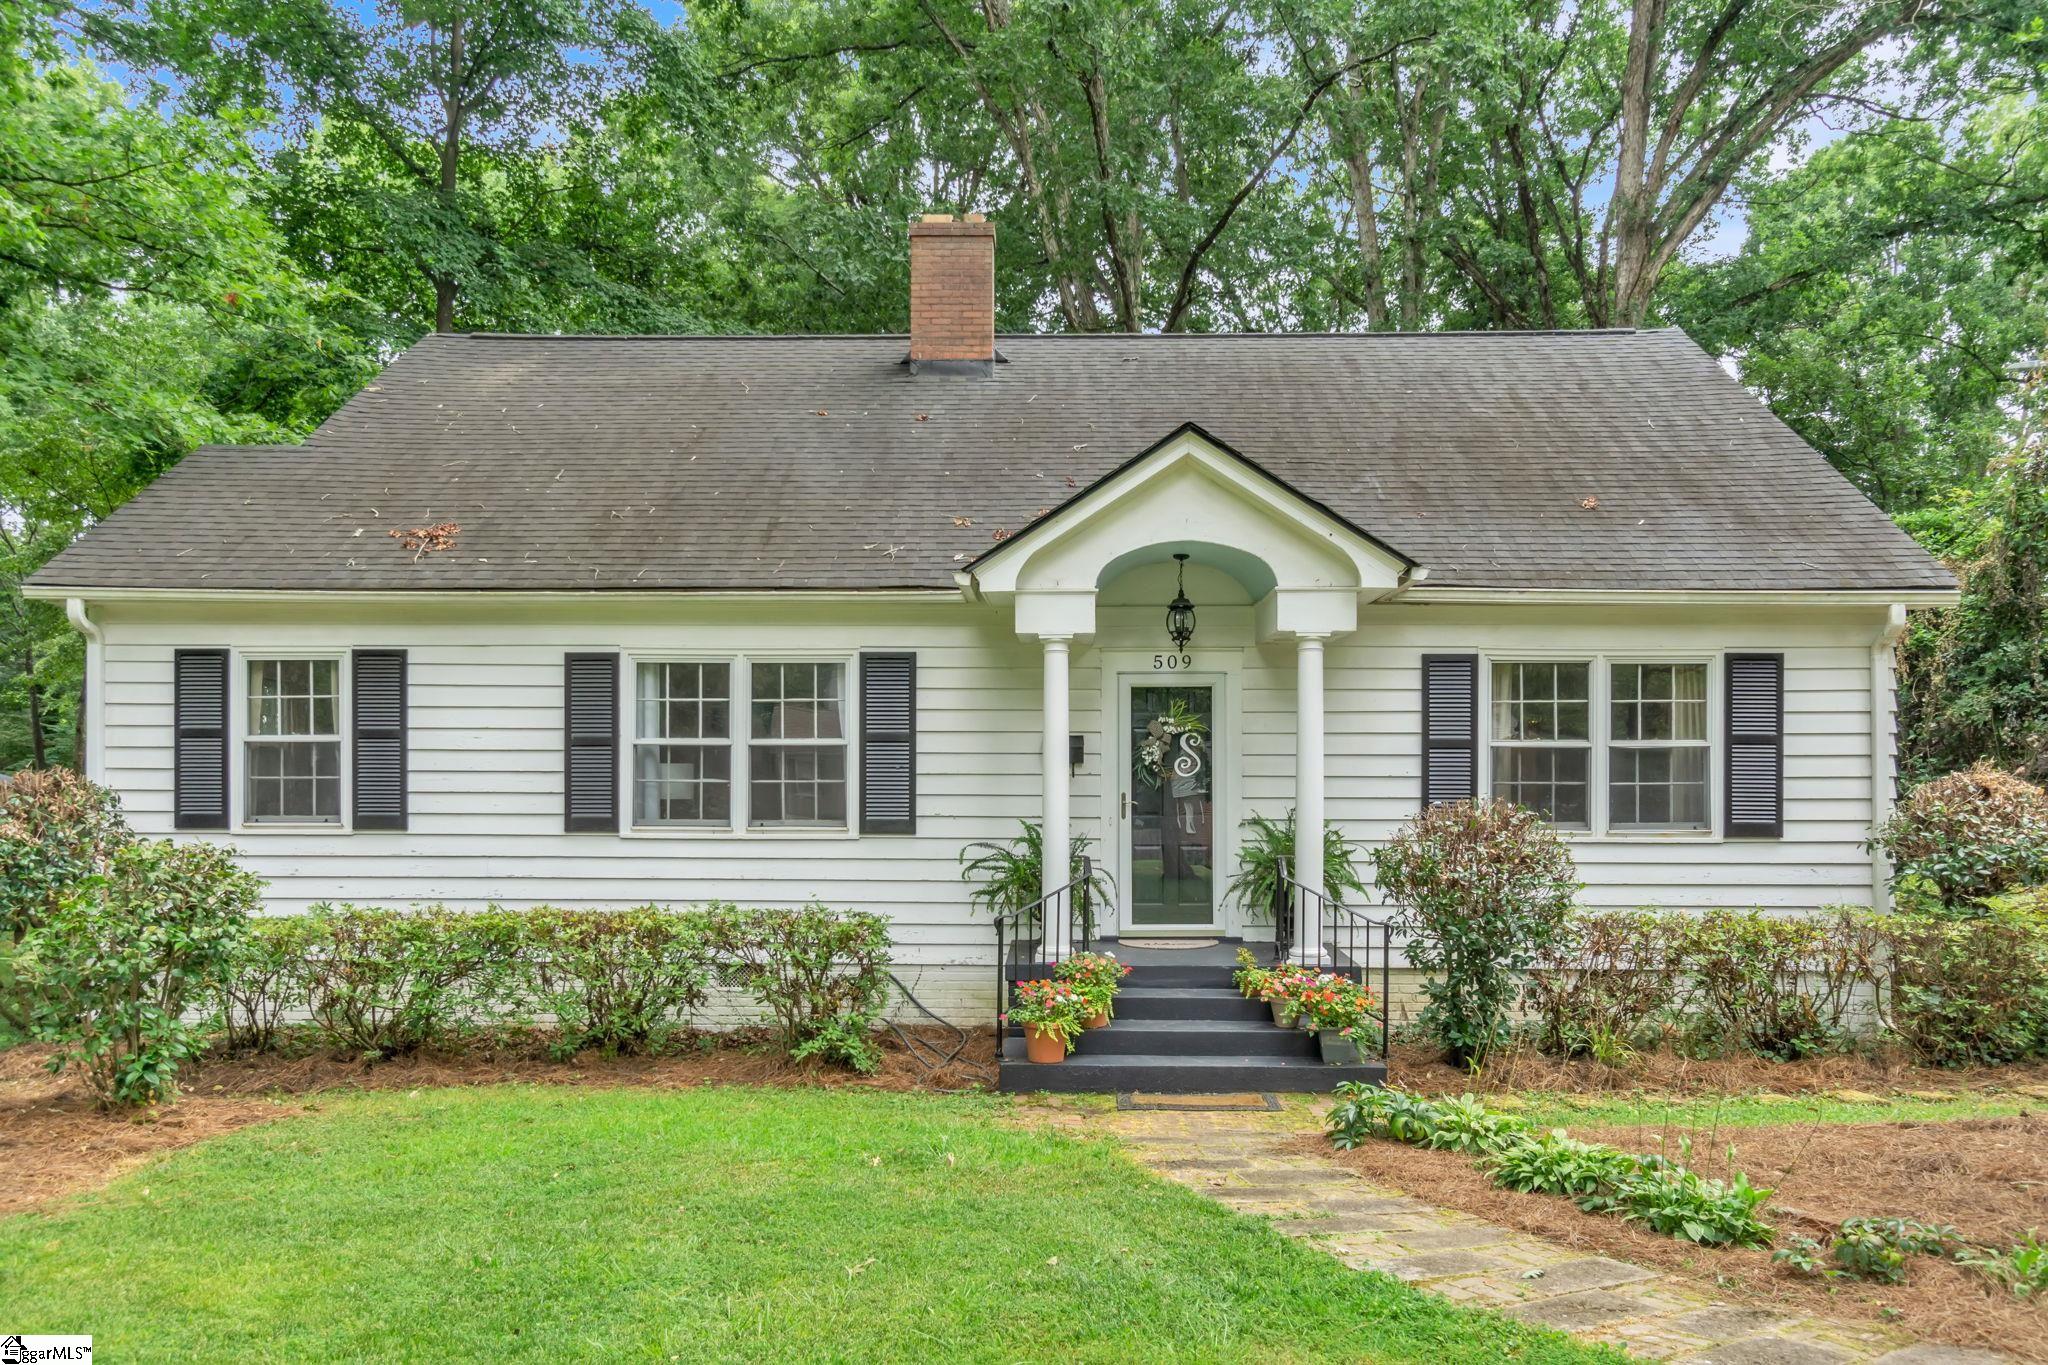
White single-story home with black shutters, a columned entry, and flower pots beside the front steps.
White-sided house entrance with a columned porch, dark steps, and colorful potted flowers.
Living room with a white tiled fireplace, beige sofas, hardwood floors, and a ceiling fan.
Furnished living room with a tan sectional, hardwood floors, and a white fireplace.
Living room with a white tiled fireplace, polished hardwood floors, and an arched opening to the dining room.
Living room with a tan sectional, polished hardwood floors, and large windows beside an arched opening to the dining room.
Home office with a wooden desk, large printer, and tall curtained windows.
Dining room with a long wood table, crystal chandelier, ornate mirror, and tall curtained windows.
Dining room with a long wooden table, hardwood floors, large windows, and a crystal chandelier.
Dining room with a long wood table, crystal chandelier, and arched opening to a living room with a fireplace.
Bright breakfast nook with a granite counter, white bar stools, large windows, and hardwood floors.
Bright kitchen with a granite breakfast bar, white cabinetry, and two decorative metal stools.
Bright white kitchen with granite counters, a double sink beneath large windows, and warm wood flooring.
Kitchen with white cabinets, granite counters, stainless steel range, and a pass-through overlooking a room with plants.
White kitchen with granite counters, stainless steel range, and large windows overlooking greenery.
Hallway with a wooden staircase, potted plants, and a view into a bedroom.
Bedroom with a four-poster bed, warm hardwood floors, and windows framed by beige curtains.
Bedroom with hardwood floors, a large bed, and tall curtained windows.
Furnished bedroom with a four-poster bed, hardwood floors, and dark wood dressers.
Bathroom with a stone-topped vanity, frosted windows, beadboard walls, and black-and-white tile floor.
Bathroom vanity with granite countertop and framed mirror beside a white shower curtain.
Bedroom with a white bed, orange pillows, hardwood floors, and two curtained windows.
Furnished bedroom with a white bed, rust-colored pillows, hardwood floors, and an arched dresser mirror.
Furnished bedroom with a white bed, dark wood wardrobe, hardwood floors, and an open bathroom doorway.
Small white bathroom with a wall-mounted sink, ornate oval mirror, and towels on a gold rack.
Laundry room with white washer and dryer, wall cabinets, and an adjoining bathroom.
Wooden stairs lead up to an unfinished attic with exposed rafters and storage shelves.
Attic with exposed timber rafters, a brick chimney, storage shelves, and a wooden-railed loft walkway.
Screened porch with a glass-top table, potted plants, and a view of a white outbuilding and trees.
Single-story house with a screened porch, detached two-car garage, and gravel driveway beneath mature trees.
White house behind a backyard lawn, with a wooden pergola and raised garden bed.
Shaded backyard with a wooden pergola, mature trees, and a wooden privacy fence.
White detached garage beside a gravel driveway, shaded by mature trees with a pergola nearby.
White one-story house with dark shutters, a broad lawn, mature trees, and a gravel driveway.
Aerial view of a white house with a curved walkway, broad lawn, and mature trees.
Aerial view of 509 Glenwood Avenue, with a tree-covered yard and curved walkway.
SEE ALL PHOTOS
White single-story home with black shutters, a columned entry, and flower pots beside the front steps.
White-sided house entrance with a columned porch, dark steps, and colorful potted flowers.
Living room with a white tiled fireplace, beige sofas, hardwood floors, and a ceiling fan.
Furnished living room with a tan sectional, hardwood floors, and a white fireplace.
Living room with a white tiled fireplace, polished hardwood floors, and an arched opening to the dining room.
Living room with a tan sectional, polished hardwood floors, and large windows beside an arched opening to the dining room.
Home office with a wooden desk, large printer, and tall curtained windows.
Dining room with a long wood table, crystal chandelier, ornate mirror, and tall curtained windows.
Dining room with a long wooden table, hardwood floors, large windows, and a crystal chandelier.
Dining room with a long wood table, crystal chandelier, and arched opening to a living room with a fireplace.
Bright breakfast nook with a granite counter, white bar stools, large windows, and hardwood floors.
Bright kitchen with a granite breakfast bar, white cabinetry, and two decorative metal stools.
Bright white kitchen with granite counters, a double sink beneath large windows, and warm wood flooring.
Kitchen with white cabinets, granite counters, stainless steel range, and a pass-through overlooking a room with plants.
White kitchen with granite counters, stainless steel range, and large windows overlooking greenery.
Hallway with a wooden staircase, potted plants, and a view into a bedroom.
Bedroom with a four-poster bed, warm hardwood floors, and windows framed by beige curtains.
Bedroom with hardwood floors, a large bed, and tall curtained windows.
Furnished bedroom with a four-poster bed, hardwood floors, and dark wood dressers.
Bathroom with a stone-topped vanity, frosted windows, beadboard walls, and black-and-white tile floor.
Bathroom vanity with granite countertop and framed mirror beside a white shower curtain.
Bedroom with a white bed, orange pillows, hardwood floors, and two curtained windows.
Furnished bedroom with a white bed, rust-colored pillows, hardwood floors, and an arched dresser mirror.
Furnished bedroom with a white bed, dark wood wardrobe, hardwood floors, and an open bathroom doorway.
Small white bathroom with a wall-mounted sink, ornate oval mirror, and towels on a gold rack.
Laundry room with white washer and dryer, wall cabinets, and an adjoining bathroom.
Wooden stairs lead up to an unfinished attic with exposed rafters and storage shelves.
Attic with exposed timber rafters, a brick chimney, storage shelves, and a wooden-railed loft walkway.
Screened porch with a glass-top table, potted plants, and a view of a white outbuilding and trees.
Single-story house with a screened porch, detached two-car garage, and gravel driveway beneath mature trees.
White house behind a backyard lawn, with a wooden pergola and raised garden bed.
Shaded backyard with a wooden pergola, mature trees, and a wooden privacy fence.
White detached garage beside a gravel driveway, shaded by mature trees with a pergola nearby.
White one-story house with dark shutters, a broad lawn, mature trees, and a gravel driveway.
Aerial view of a white house with a curved walkway, broad lawn, and mature trees.
Aerial view of 509 Glenwood Avenue, with a tree-covered yard and curved walkway.
Sold

509 Glenwood Avenue

509 Glenwood Avenue, Anderson, SC 29625

$257,000
$257,000

509 Glenwood Avenue

3 Beds 2 Baths 1,715 Sq.Ft. 0.4 Acres

Description

This home is a true hidden gem in the historic area of Anderson! Gorgeous hardwood floors throughout the house. Large open family and dinning room and 2 big bedrooms. Nice updated bathroom, kitchen and breakfast room. Sitting on almost 1/2 acre, this 3 bedroom home has almost 1,700 sq ft of living space all on one level. There is a wide staircase leading to the huge floored attic for storage, or it could be turned into a bonus room or additional bedrooms. A great location close to shopping, entertainment, restaurants and everything downtown Anderson has to offer! You can enjoy a short walk to close by Lindley Park. Wonderful memories have been made in this home, now it is available for you to buy and make your own memories. Don't wait!

Share Property

Location

509 Glenwood Avenue, Anderson, SC 29625

Status

Sold

Date Sold

August 28, 2023
David Locke

David Locke

Features &

Interior

  • total bedrooms3
  • Total bathrooms2
  • full bathroom1
  • half bathroom1
  • Laundry room 1st Floor
  • Flooring Ceramic Tile, Wood
  • Fireplace Masonry
  • APPLIANCES Dishwasher, Refrigerator, Free-Standing Electric Range, Gas Water Heater
  • other interior Features High Ceilings, Ceiling Fan(s), Ceiling Smooth, Granite Counters, Split Floor Plan

Area & Lot

  • Status Sold
  • Date Sold August 28, 2023
  • Living Area1,715 Sq.Ft.
  • Lot Area0.4 Acres
  • MLS® ID1503974
  • TypeResidential
  • Architecture StylesBungalow
  • Elementary SchoolWhitehall
  • Middle SchoolRobert Anderson
  • High SchoolWestside

Exterior

  • STORIES1
  • Garage Space2.0
  • water SourcePublic
  • utilitiesCable Available
  • roofArchitectural
  • lot features1/2 Acre or Less, Sidewalk, Few Trees
  • parkingDetached, Gravel, Side/Rear Entry
  • HEAT TYPEElectric, Natural Gas
  • AIR CONDITIONINGCentral Air, Electric
  • sewerPublic Sewer
  • SubstructureCrawl Space
  • Disability FeaturesAttic Stairs Permanent

Financial

  • Sales Price$257,000
  • Real Estate Tax $1,005/yr

with Us.

Choosing your real estate agent is a big decision! Your real estate professional will assist you with the biggest purchase of your life so you want to choose the right fit.

Follow Me on Instagram