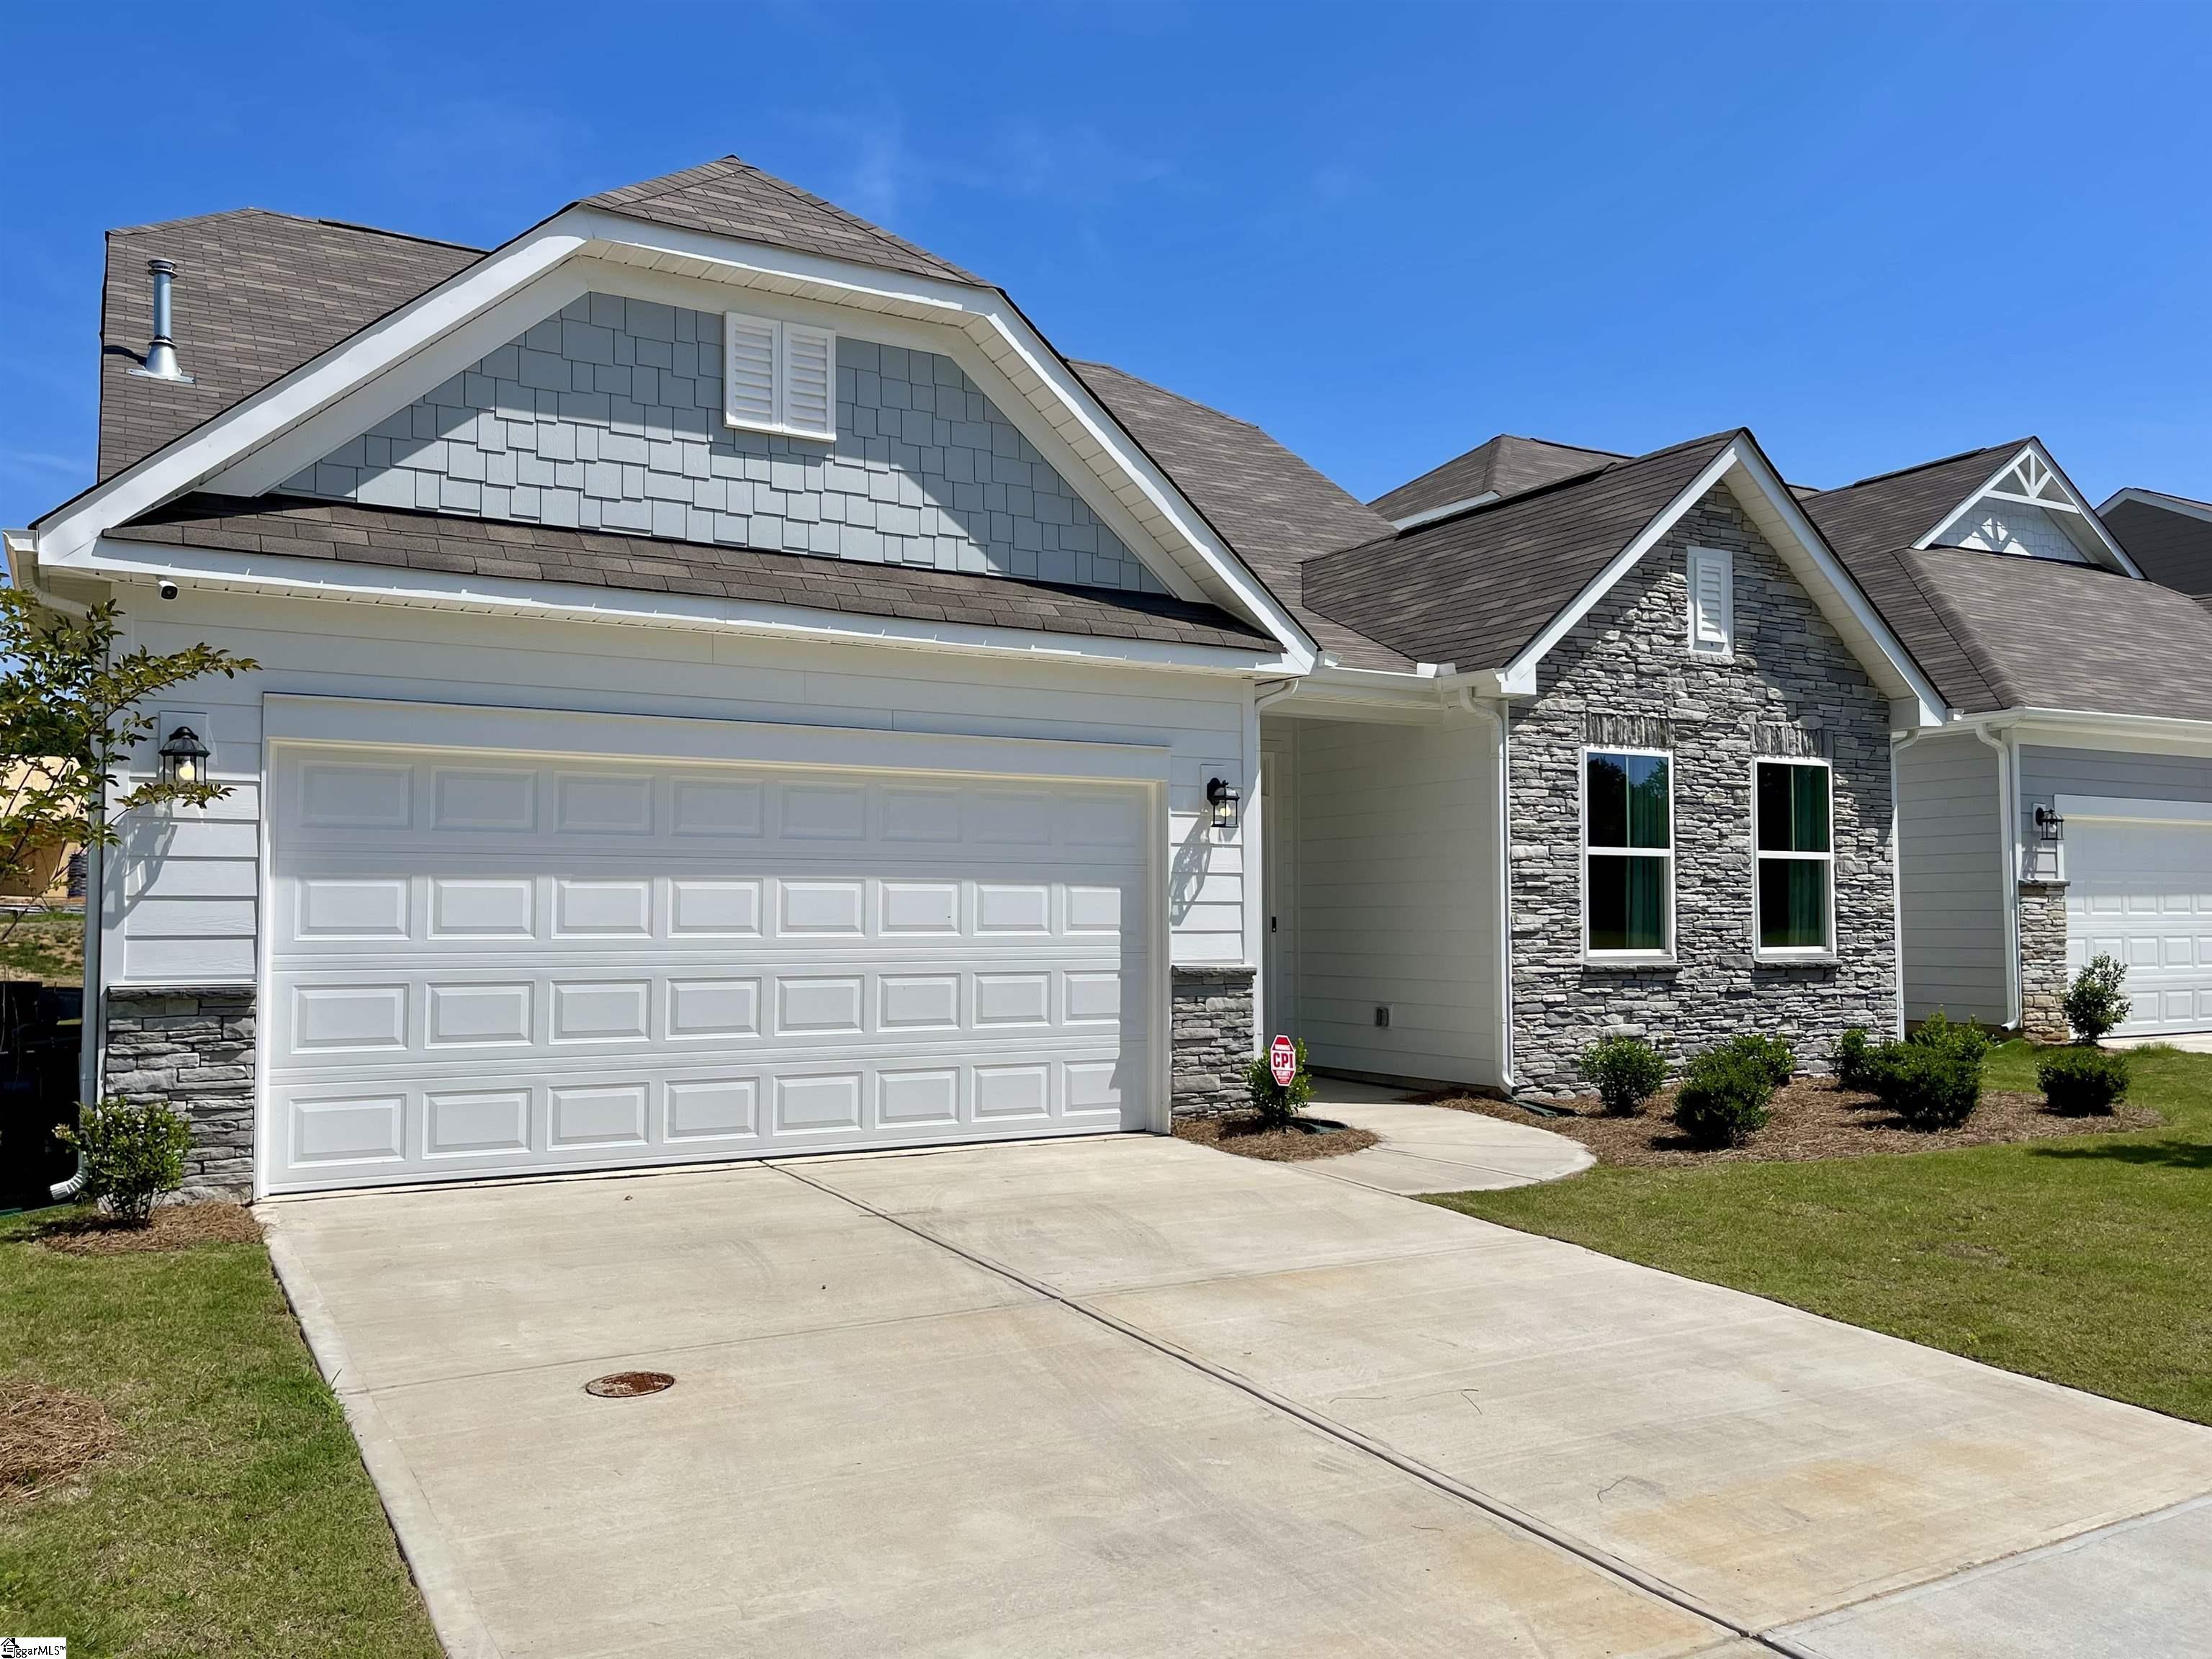
Gray-sided home with stone accents, a two-car garage, and a wide concrete driveway.
Bright kitchen with a long white island, stainless appliances, and an adjoining dining area and fireplace.
Furnished kitchen with white cabinetry, a large island, bar stools, and an adjoining dining area.
Dining room with a rustic wood table, black chairs, large rug, and tall sunlit windows.
Open-plan kitchen with a large white island, stainless appliances, and a living area beyond.
Dining area with a rustic white table and black chairs beside a bright white kitchen and island.
Living room with a light sectional, patterned rug, and stone fireplace.
Open living room and kitchen with a beige sectional, stone fireplace, and long island with bar stools.
Bathroom with a white vanity and a tub-shower beneath a high horizontal window.
Carpeted bedroom with a vanity and chair, patterned curtains, and a green Vizio television box.
Carpeted bedroom with a double-door closet, open doorway, and moving boxes.
Furnished bedroom with a geometric bedspread, ceiling fan, and bright curtained window.
Bedroom with blue geometric bedding, a ceiling fan, and a television on a dresser.
Primary bathroom with a long double vanity and a glass shower finished in marble-look tile.
Bathroom with a glass-enclosed marble-look shower and an adjoining bedroom.
Bathroom with a white double vanity, marble-look tile, glass shower, and doorway to a bedroom.
Furnished bedroom with a geometric blue-and-white quilt and an open doorway to the tiled ensuite shower.
Open-plan living room and kitchen with a large island, woven stools, and stainless steel appliances.
Entry hall with wood-look floors and white paneling, opening to a furnished living room.
Living room with pale sofas, a stone fireplace, and an open kitchen with a large island.
Covered patio with white wicker seating, blue cushions, and a black fire table on a turquoise rug.
Single-story gray home with stone facade, two-car garage, and front lawn.
Home with a stone-and-siding facade, two-car garage, and wide concrete driveway.
Furnished entry hall opening to a living room, with wood-look floors, a staircase, and a console table.
Furnished living room with leather recliners, a wall-mounted TV, and a wooden game table.
Furnished media room with brown leather reclining seats, carpet, and a large wall-mounted TV.
Bathroom with a tub and shower curtain, toilet, and white vanity topped by a large mirror.
Furnished bedroom with a floral quilt, beige carpet, and a large curtained window.
SEE ALL PHOTOS
Gray-sided home with stone accents, a two-car garage, and a wide concrete driveway.
Bright kitchen with a long white island, stainless appliances, and an adjoining dining area and fireplace.
Furnished kitchen with white cabinetry, a large island, bar stools, and an adjoining dining area.
Dining room with a rustic wood table, black chairs, large rug, and tall sunlit windows.
Open-plan kitchen with a large white island, stainless appliances, and a living area beyond.
Dining area with a rustic white table and black chairs beside a bright white kitchen and island.
Living room with a light sectional, patterned rug, and stone fireplace.
Open living room and kitchen with a beige sectional, stone fireplace, and long island with bar stools.
Bathroom with a white vanity and a tub-shower beneath a high horizontal window.
Carpeted bedroom with a vanity and chair, patterned curtains, and a green Vizio television box.
Carpeted bedroom with a double-door closet, open doorway, and moving boxes.
Furnished bedroom with a geometric bedspread, ceiling fan, and bright curtained window.
Bedroom with blue geometric bedding, a ceiling fan, and a television on a dresser.
Primary bathroom with a long double vanity and a glass shower finished in marble-look tile.
Bathroom with a glass-enclosed marble-look shower and an adjoining bedroom.
Bathroom with a white double vanity, marble-look tile, glass shower, and doorway to a bedroom.
Furnished bedroom with a geometric blue-and-white quilt and an open doorway to the tiled ensuite shower.
Open-plan living room and kitchen with a large island, woven stools, and stainless steel appliances.
Entry hall with wood-look floors and white paneling, opening to a furnished living room.
Living room with pale sofas, a stone fireplace, and an open kitchen with a large island.
Covered patio with white wicker seating, blue cushions, and a black fire table on a turquoise rug.
Single-story gray home with stone facade, two-car garage, and front lawn.
Home with a stone-and-siding facade, two-car garage, and wide concrete driveway.
Furnished entry hall opening to a living room, with wood-look floors, a staircase, and a console table.
Furnished living room with leather recliners, a wall-mounted TV, and a wooden game table.
Furnished media room with brown leather reclining seats, carpet, and a large wall-mounted TV.
Bathroom with a tub and shower curtain, toilet, and white vanity topped by a large mirror.
Furnished bedroom with a floral quilt, beige carpet, and a large curtained window.
Sold

552 Bartoli Court

552 Bartoli Court, Simpsonville, SC 29680

$424,900
$424,900

552 Bartoli Court

4 Beds 3 Baths 2,400 Sq.Ft. 5,227.2 Sq.Ft.

Description

Welcome to 552 Bartoli Ct., an exceptional residence nestled in the desirable and developing Greenrich Mills community by Eastwood Homes in Simpsonville, SC. This nearly-new home, lived in for just a few months, is the epitome of modern elegance combined with practical design, offering a seamless blend of comfort and style. As you approach the home, you're greeted by a charming exterior that sets the tone for the warmth and sophistication found within. The large entry foyer welcomes you with an inviting atmosphere, leading you into the heart of the home. The open floor plan is designed for both everyday living and entertaining, featuring a light-filled living area adorned with a cozy fireplace, perfect for relaxing evenings with family and friends. The kitchen is a chef's dream, equipped with contemporary finishes and high-end appliances. The spacious island provides plenty of prep space and doubles as a breakfast bar, making it the perfect spot for casual meals. Adjacent to the kitchen is the bright and airy breakfast area, ideal for enjoying your morning coffee while overlooking the backyard. The main level is home to three well-appointed bedrooms, including a beautiful primary suite. The primary suite is a true retreat, featuring large windows that allow natural light to flood the room, enhancing its spacious feel. The ensuite bathroom is elegantly designed with modern fixtures, offering a spa-like experience with a large walk-in shower, double vanity, and ample closet space. Convenience is key in this home, with a well-placed laundry room on the main level, making household chores a breeze. The two-car garage provides plenty of space for vehicles and additional storage, ensuring everything has its place. One of the standout features of this home is the small covered back porch, providing a private outdoor space where you can unwind and enjoy the fresh air. Whether you're hosting a summer barbecue or simply relaxing with a book, this porch is a delightful extension of your living space. Upstairs, the home offers even more versatility with a large game or media room. This expansive space can be customized to suit your needs, whether you envision a home theater, a playroom, or a home office. Additionally, there is another generously sized bedroom and a full bathroom on this level, providing a private area for guests or extended family members. The home's location in the Greenrich Mills neighborhood is ideal, with the community currently under construction and poised to offer numerous amenities and a vibrant atmosphere. This burgeoning community promises a blend of peaceful residential living with the convenience of nearby shopping, dining, and recreational options. In summary, 552 Bartoli Ct. is a move-in ready gem that combines the best of modern design and practical functionality. With its four bedrooms, three bathrooms, open-plan living areas, and versatile spaces, this home is perfect for families of all sizes. The thoughtful layout, high-end finishes, and light-filled rooms make it a truly special place to call home. Don't miss the opportunity to be part of the growing Greenrich Mills community and make this stunning house your new home. Schedule a viewing today and experience the charm and elegance of 552 Bartoli Ct. for yourself!
Share Property

Location

552 Bartoli Court, Simpsonville, SC 29680

Status

Sold

Date Sold

July 31, 2024
David Locke

David Locke

Features &

Interior

  • total bedrooms4
  • Total bathrooms3
  • full bathrooms3
  • Laundry room 1st Floor, Electric Dryer Hookup, Washer Hookup, Laundry Room
  • Flooring Carpet, Laminate
  • Fireplace Gas Log
  • APPLIANCES Cooktop, Dishwasher, Disposal, Self Cleaning Oven, Refrigerator, Washer, Electric Cooktop, Electric Oven, Microwave, Range Hood, Gas Water Heater
  • other interior Features High Ceilings, Ceiling Fan(s), Ceiling Smooth, Countertops-Solid Surface, Walk-In Closet(s), Pantry

Area & Lot

  • Status Sold
  • Date Sold July 31, 2024
  • Living Area2,400 Sq.Ft.
  • Total Area2,400 Sq.Ft.
  • Lot Area5,227.2 Sq.Ft.
  • MLS® ID1527759
  • TypeResidential
  • YEAR BUILT2024
  • Architecture StylesTraditional, Craftsman, Transitional
  • Elementary SchoolEllen Woodside
  • Middle SchoolWoodmont
  • High SchoolWoodmont

Exterior

  • STORIES2
  • Garage Space2.0
  • water SourcePublic, Greenville Water
  • roofComposition
  • lot features1/2 Acre or Less, Cul-De-Sac
  • parkingAttached, Concrete
  • HEAT TYPENatural Gas
  • AIR CONDITIONINGElectric
  • sewerPublic Sewer
  • SubstructureSlab
  • security FeaturesSecurity System Owned, Smoke Detector(s)

Financial

  • Sales Price$424,900
  • HOA $475/yr

with Us.

Choosing your real estate agent is a big decision! Your real estate professional will assist you with the biggest purchase of your life so you want to choose the right fit.

Follow Me on Instagram