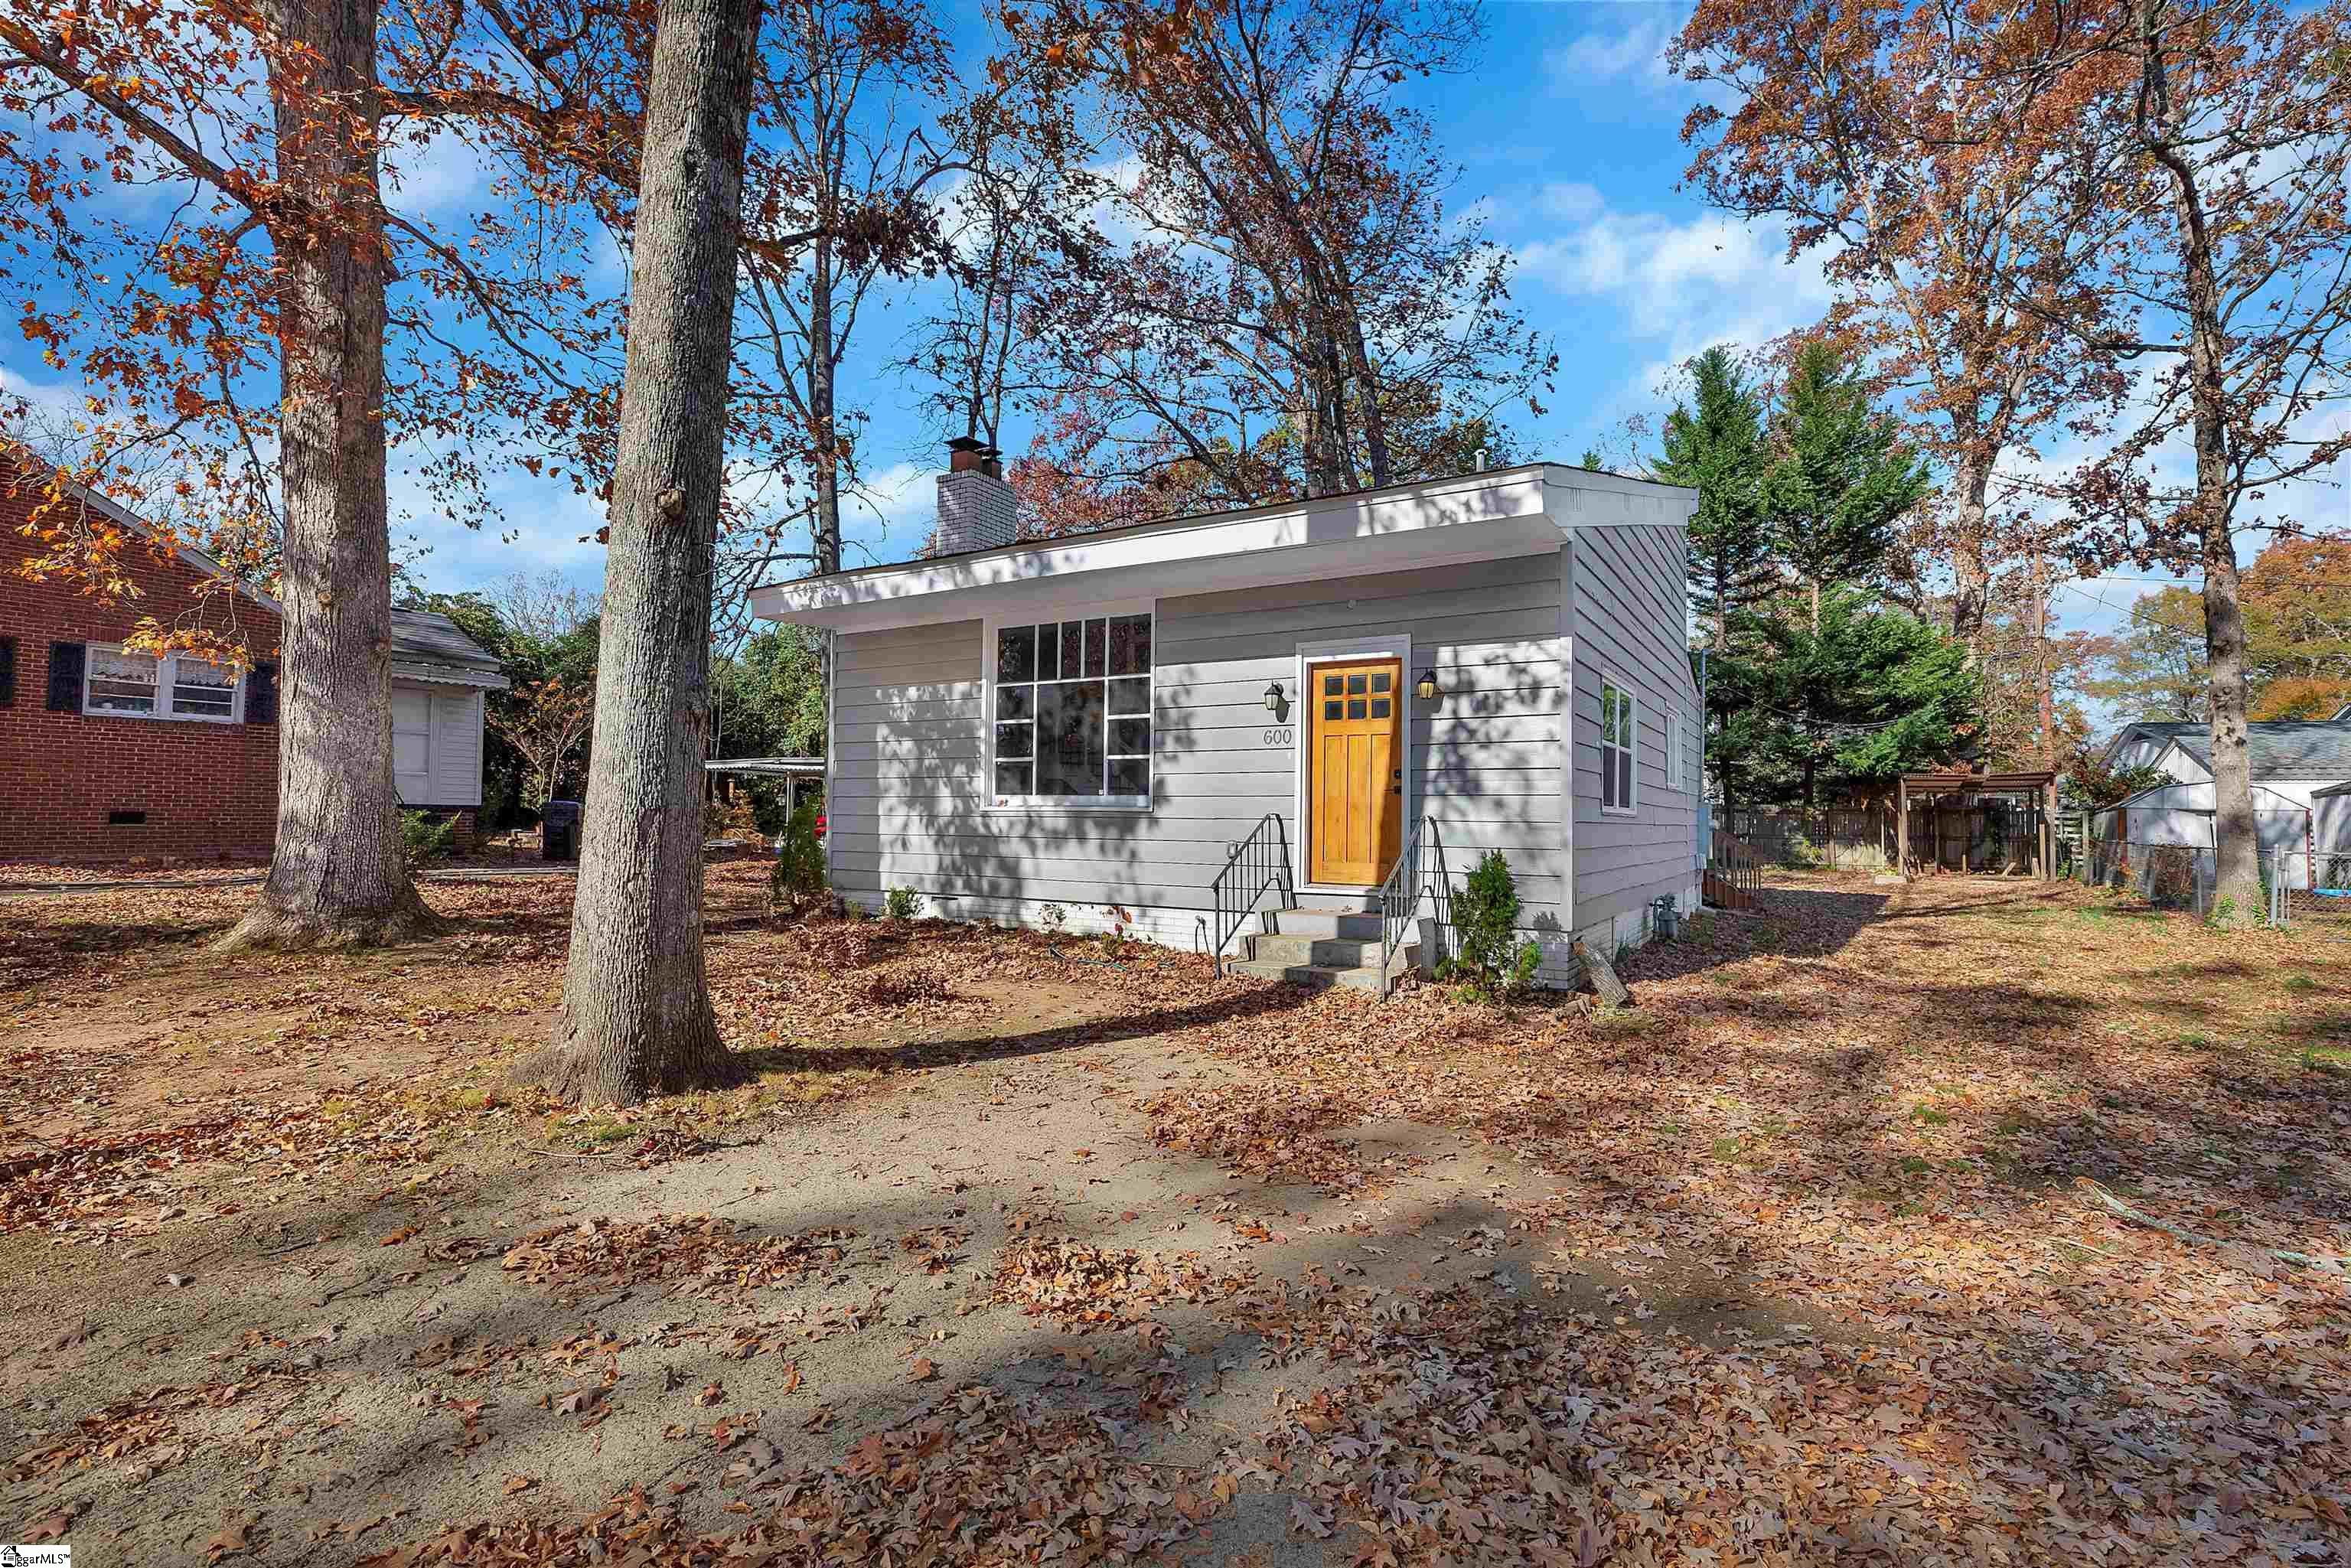
Gray single-story house with a bright yellow front door, shaded by mature trees amid fallen autumn leaves.
Rear of a gray two-story house with a wooden deck, framed by mature trees and a leaf-covered yard.
Laundry room with white cabinets, wall shelves, and a top-loading washer.
Narrow kitchen with white cabinets, speckled countertops, a window-side sink, and a black electric range.
Bedroom with bright blue bedding, sage-green walls, and two windows overlooking trees.
Empty room with hardwood floors, pale green walls, and two windows overlooking trees.
Empty room with sage-green walls, white-trimmed windows, and worn hardwood floors.
Bathroom with a white tub and shower, toilet, and vanity against muted green walls.
Bedroom with blue and gray bedding, dark walls, exposed beams, and wide windows with blinds.
Empty room with dark walls, exposed ceiling beams, hardwood floors, and wide windows with white blinds.
Open loft with hardwood floors, dark ceiling beams, and a curtained railing overlooking the room below.
Empty loft landing with hardwood floors, a curtained railing, and a sloped beamed ceiling.
Sunroom with hardwood floors, dark walls and ceiling beams, and a long row of windows.
Bathroom with green walls, white vanity and toilet, oval mirror, and a tree-facing window.
Bathroom with a white tub and shower surround beside a window and natural wood paneled door.
Wooden deck overlooking a leaf-covered backyard with mature trees, a privacy fence, and storage sheds.
SEE ALL PHOTOS
Gray single-story house with a bright yellow front door, shaded by mature trees amid fallen autumn leaves.
Rear of a gray two-story house with a wooden deck, framed by mature trees and a leaf-covered yard.
Laundry room with white cabinets, wall shelves, and a top-loading washer.
Narrow kitchen with white cabinets, speckled countertops, a window-side sink, and a black electric range.
Bedroom with bright blue bedding, sage-green walls, and two windows overlooking trees.
Empty room with hardwood floors, pale green walls, and two windows overlooking trees.
Empty room with sage-green walls, white-trimmed windows, and worn hardwood floors.
Bathroom with a white tub and shower, toilet, and vanity against muted green walls.
Bedroom with blue and gray bedding, dark walls, exposed beams, and wide windows with blinds.
Empty room with dark walls, exposed ceiling beams, hardwood floors, and wide windows with white blinds.
Open loft with hardwood floors, dark ceiling beams, and a curtained railing overlooking the room below.
Empty loft landing with hardwood floors, a curtained railing, and a sloped beamed ceiling.
Sunroom with hardwood floors, dark walls and ceiling beams, and a long row of windows.
Bathroom with green walls, white vanity and toilet, oval mirror, and a tree-facing window.
Bathroom with a white tub and shower surround beside a window and natural wood paneled door.
Wooden deck overlooking a leaf-covered backyard with mature trees, a privacy fence, and storage sheds.
Sold

600 Boundary Street

600 Boundary Street, Anderson, SC 29625

$185,000
$185,000

600 Boundary Street

2 Beds 2 Baths 990 Sq.Ft. 9,583.2 Sq.Ft.

Description

Charming and full of character. Come see this adorable 2-bedroom, 2-bath home nestled in Anderson's desirable Lindley Park area offers cozy living with modern updates. The wood-sided exterior exudes rustic charm, while the recently installed roof (2020) and updated windows ensure comfort and efficiency. The main floor features a spacious primary bedroom and bath, an inviting den with a warm fireplace, and an open layout perfect for relaxation or entertaining. Upstairs, a cozy loft-style second bedroom and an additional bath provide privacy and versatility. Step outside to a lovely deck overlooking the serene backyard--ideal for morning coffee or evening gatherings. This home offers the perfect blend of charm, comfort, and convenience in a sought-after neighborhood. Close to everything!

Share Property

Location

600 Boundary Street, Anderson, SC 29625

Status

Sold

Date Sold

February 20, 2025
David Locke

David Locke

Features &

Interior

  • total bedrooms2
  • Total bathrooms2
  • full bathrooms2
  • Laundry room 1st Floor, Laundry Room
  • Flooring Wood, Luxury Vinyl Tile/Plank
  • Fireplace Wood Burning
  • APPLIANCES Cooktop, Refrigerator, Washer, Electric Oven, Gas Water Heater
  • other interior Features High Ceilings, Ceiling Smooth, Laminate Counters

Area & Lot

  • Status Sold
  • Date Sold February 20, 2025
  • Living Area990 Sq.Ft.
  • Total Area990 Sq.Ft.
  • Lot Area9,583.2 Sq.Ft.
  • MLS® ID1543281
  • TypeResidential
  • Architecture StylesOther
  • Elementary SchoolWhitehall
  • Middle SchoolRobert Anderson
  • High SchoolWestside

Exterior

  • STORIES1
  • water SourcePublic, Electric City
  • utilitiesCable Available
  • roofArchitectural
  • lot features1/2 Acre or Less
  • parkingSee Remarks, Unpaved, None
  • HEAT TYPENatural Gas
  • AIR CONDITIONINGCentral Air
  • sewerPublic Sewer
  • SubstructureCrawl Space
  • security FeaturesSmoke Detector(s)

Financial

  • Sales Price$185,000
  • Real Estate Tax $1,003/yr

with Us.

Choosing your real estate agent is a big decision! Your real estate professional will assist you with the biggest purchase of your life so you want to choose the right fit.

Follow Me on Instagram