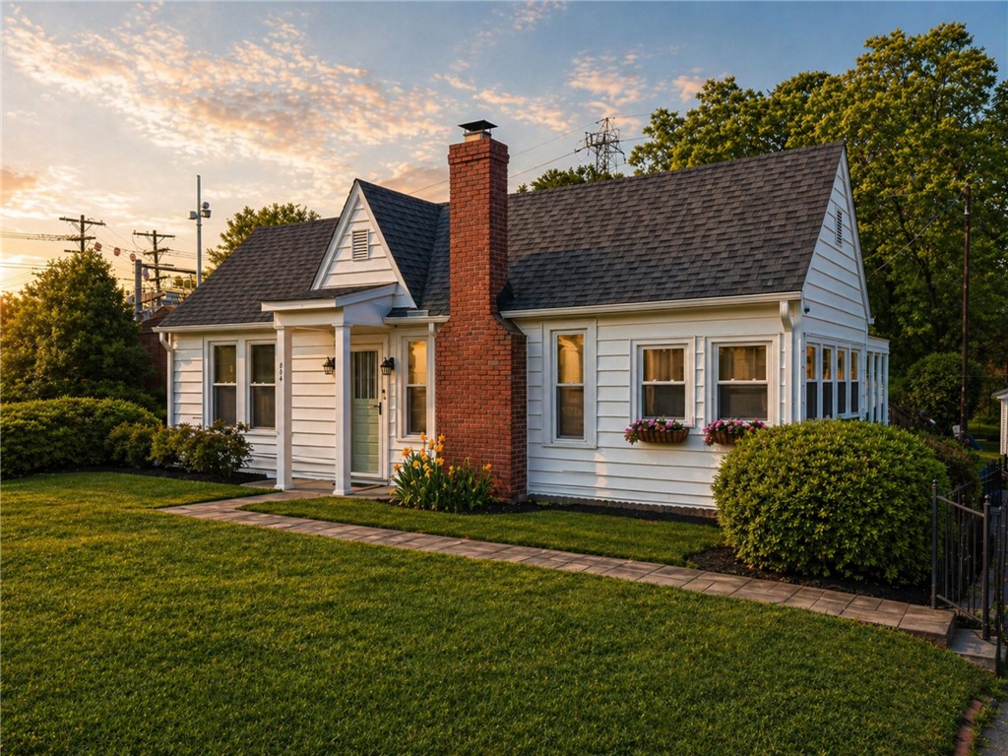
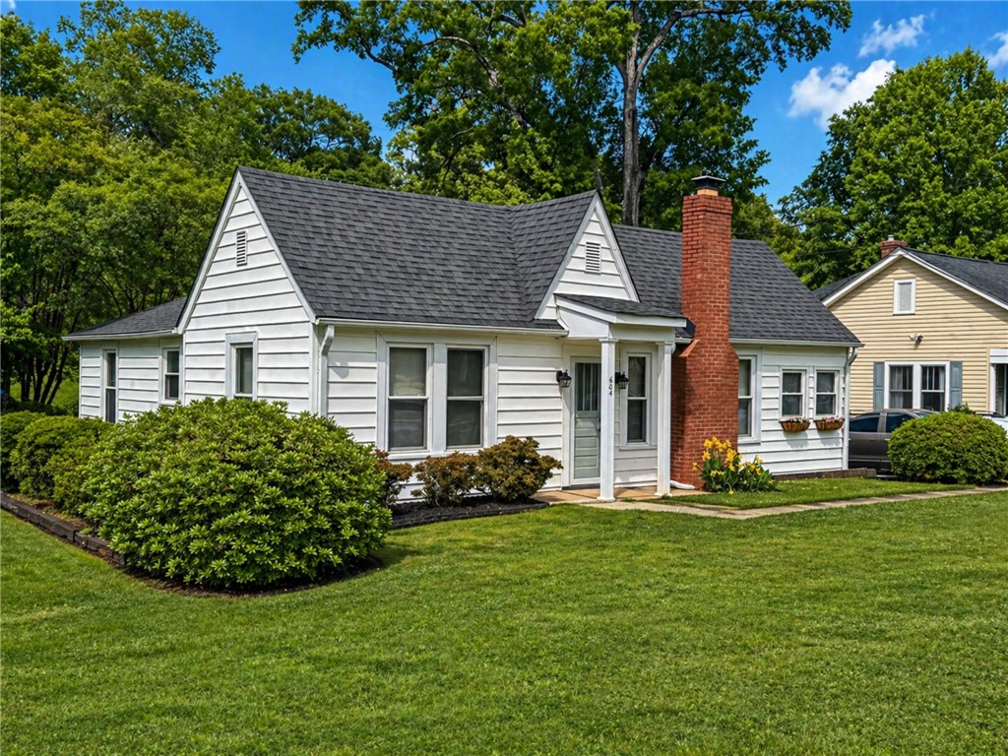
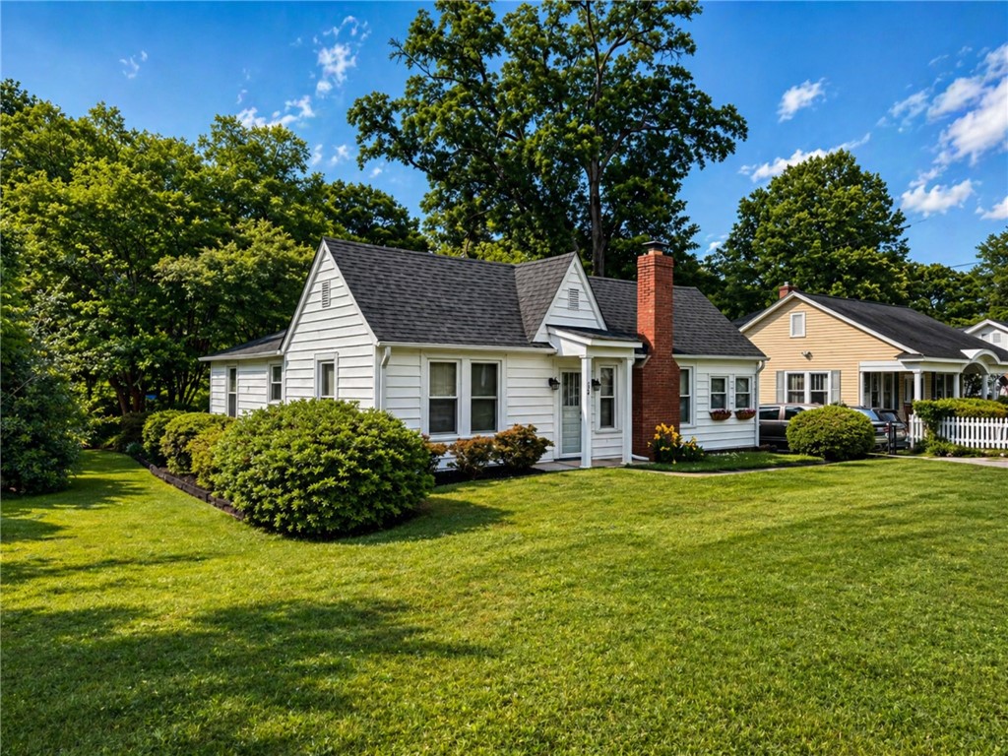
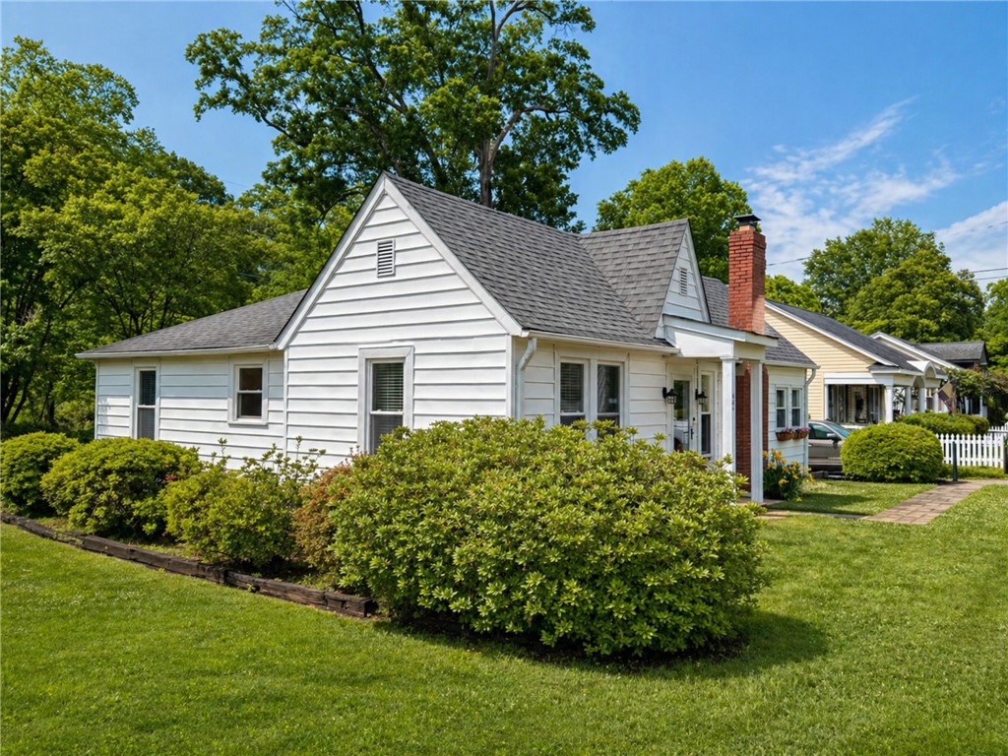
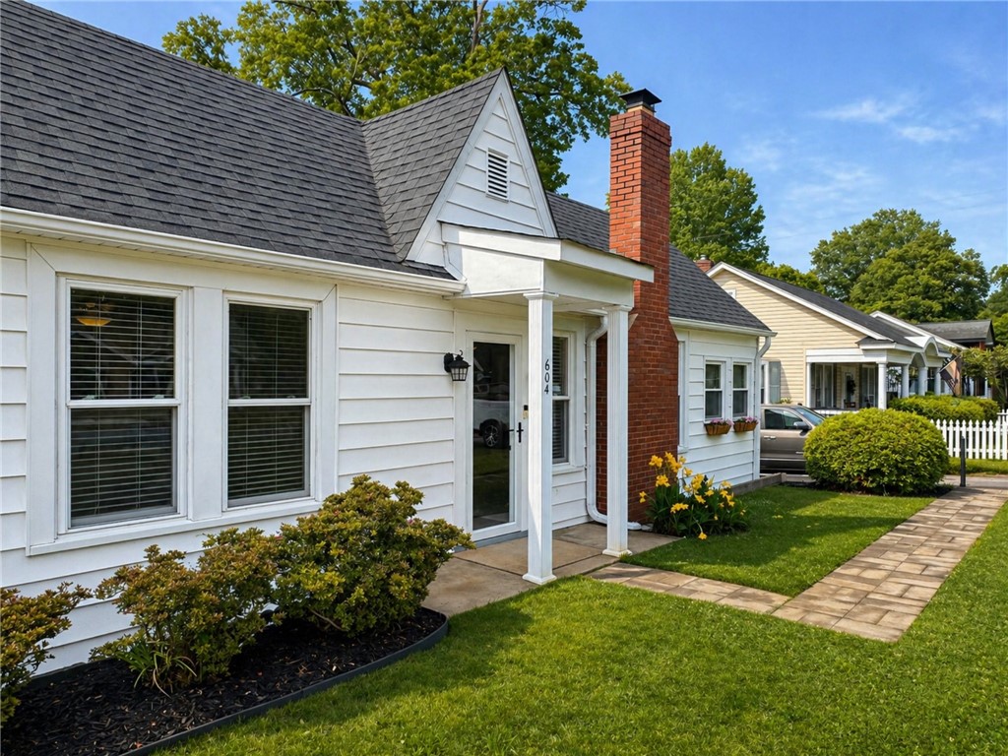
White gabled house with a tall red brick chimney, flower boxes, and landscaped front lawn.
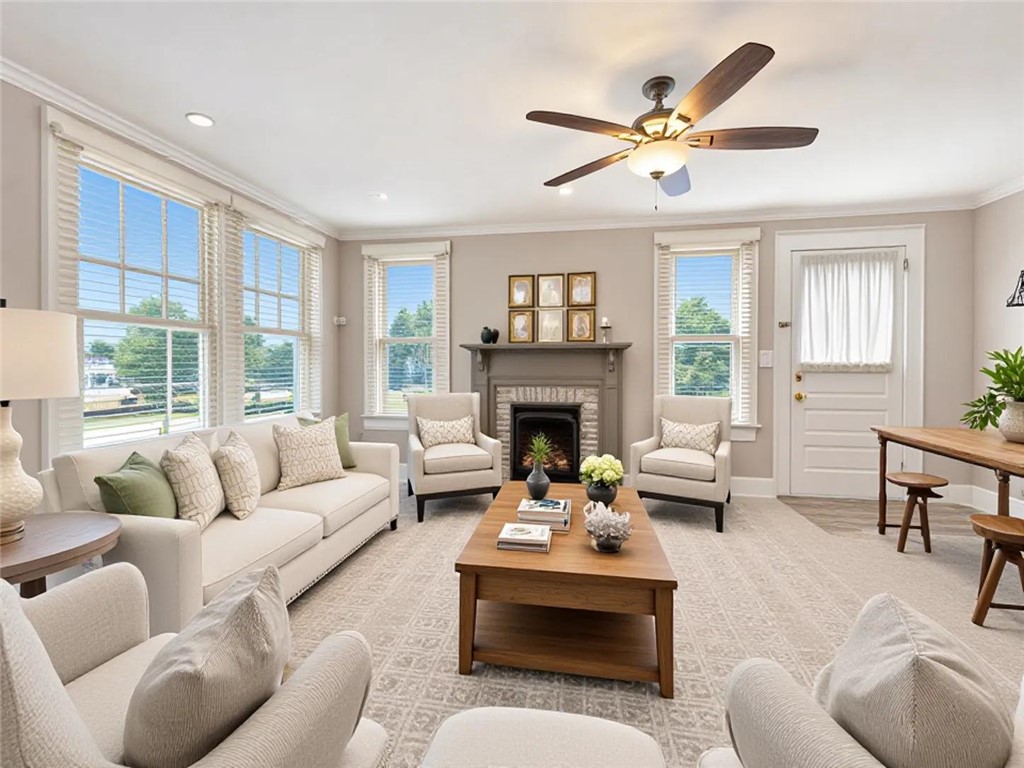
Living room with a fireplace, cream seating, large windows, and a wooden coffee table.
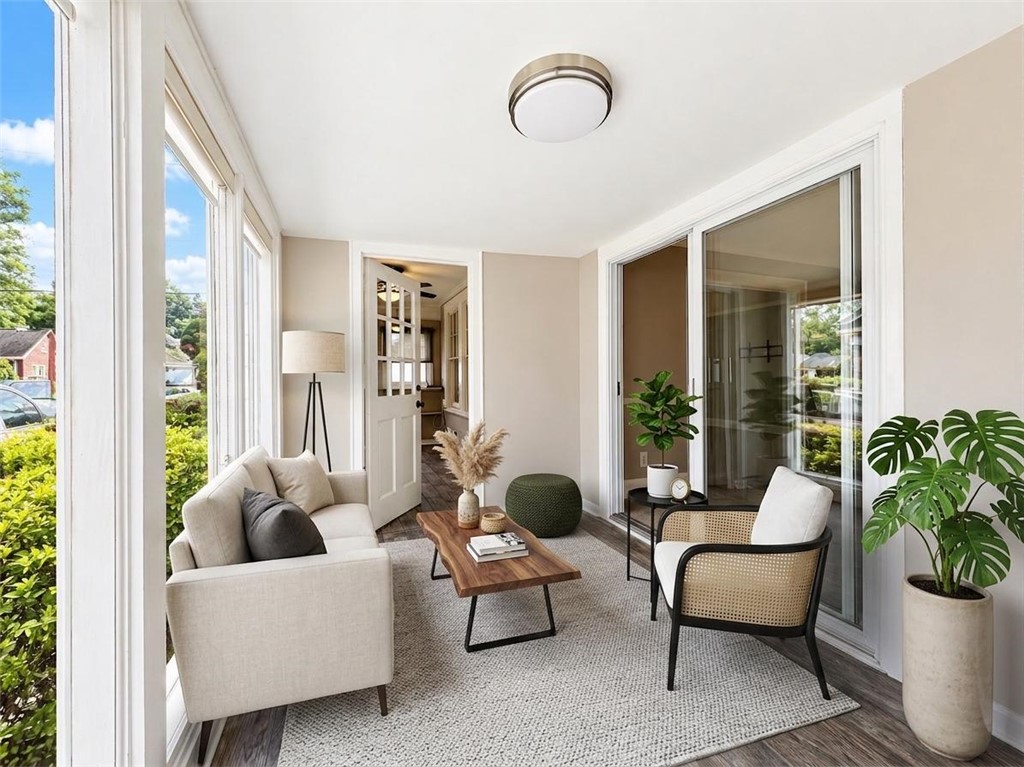
Furnished sunroom with large windows, a cream sofa, cane chair, and potted plants.
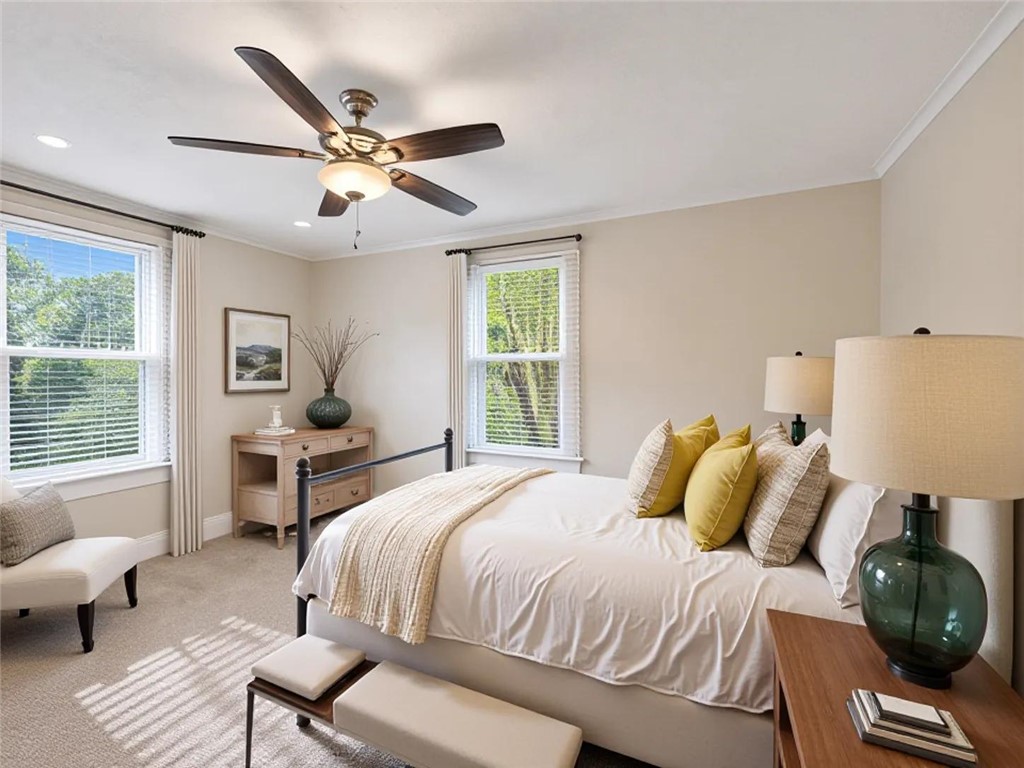
Furnished bedroom with a white bed, yellow accent pillows, and two windows.
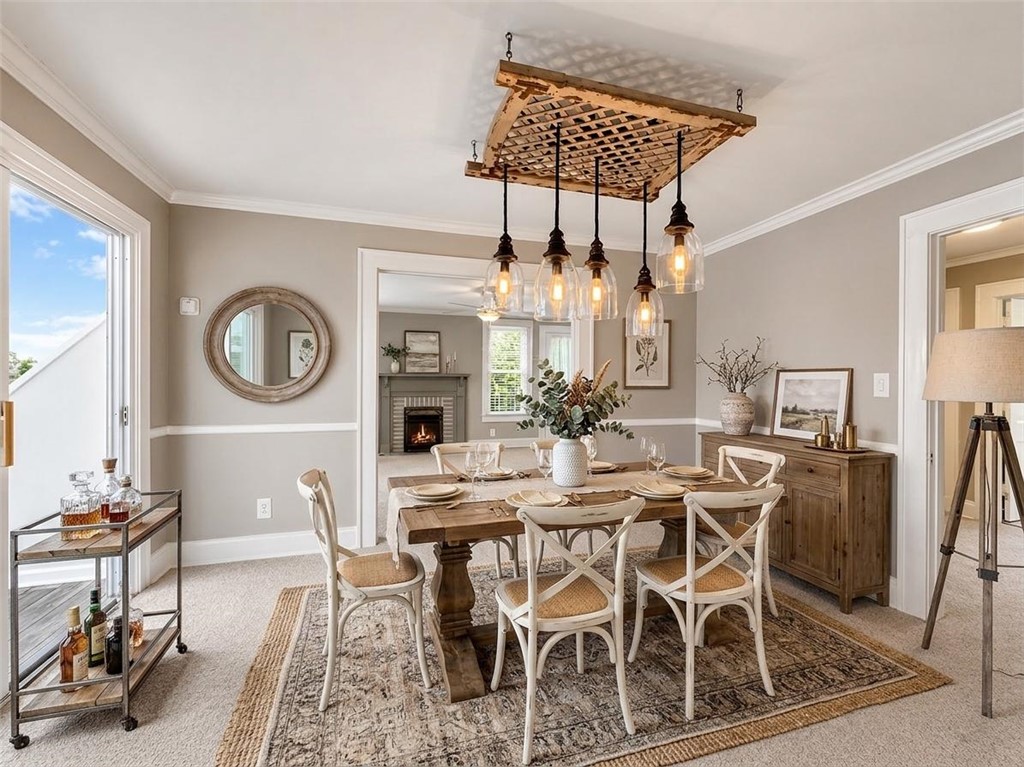
Furnished dining room with a wooden table, cross-back chairs, and clustered pendant lights.
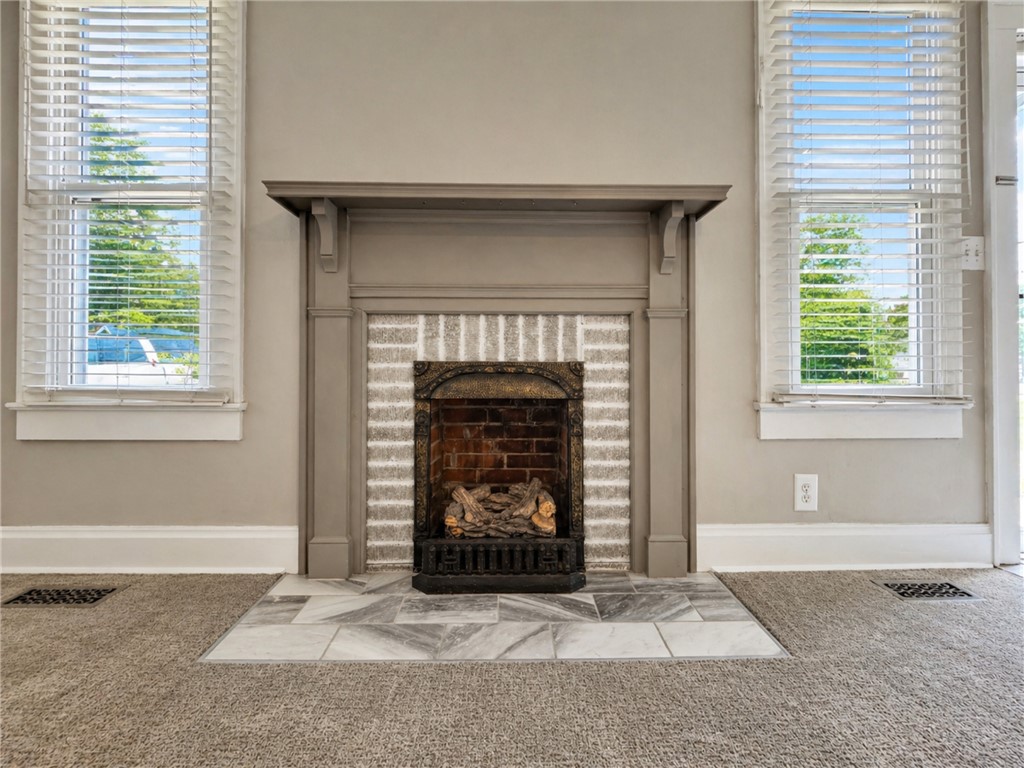
Vacant room with a gray mantel fireplace, tiled hearth, and tall windows with white blinds.
White clapboard house with a steep gray roof, red brick chimney, and landscaped lawn.
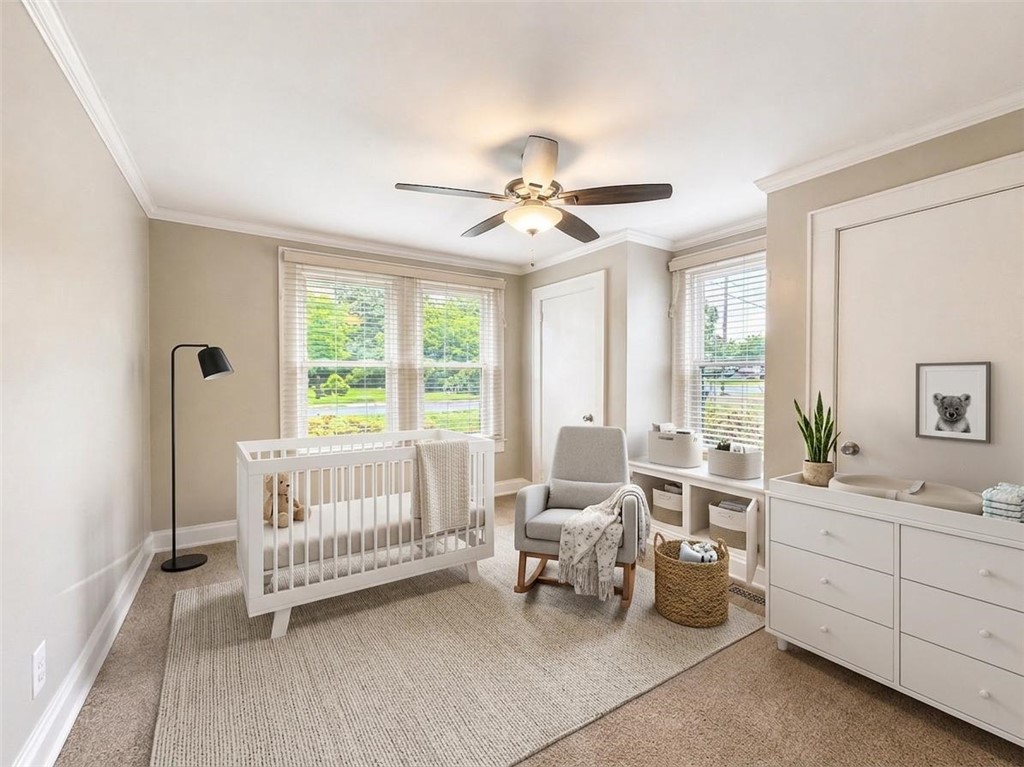
Staged nursery with a white crib, rocking chair, and changing dresser beside bright windows.
White cottage-style house with a red brick chimney, front lawn, and mature trees.
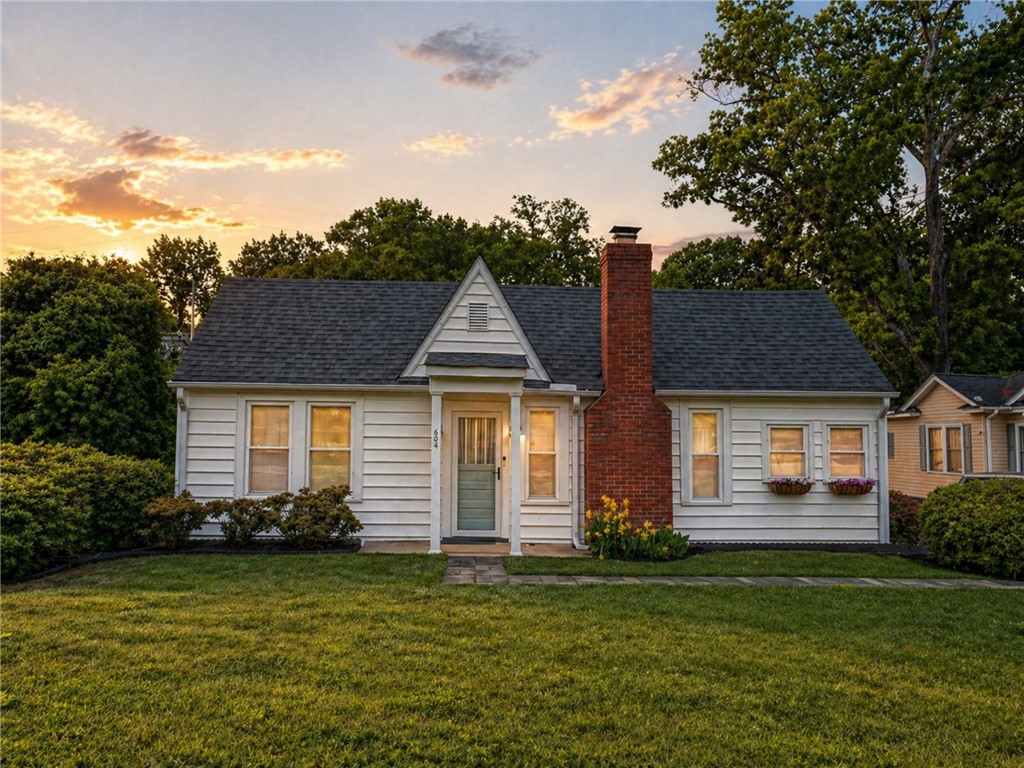
White house with a dark gabled roof, red brick chimney, and flower boxes at sunset.
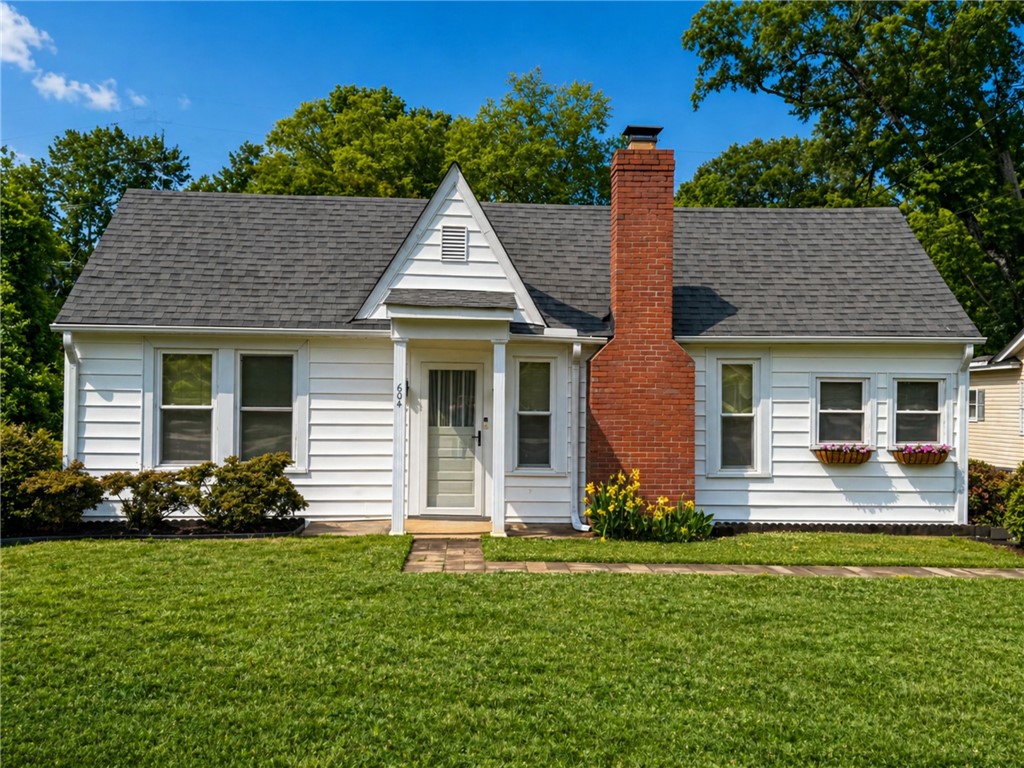
White single-story house with a steep front gable, red brick chimney, and flower beds.
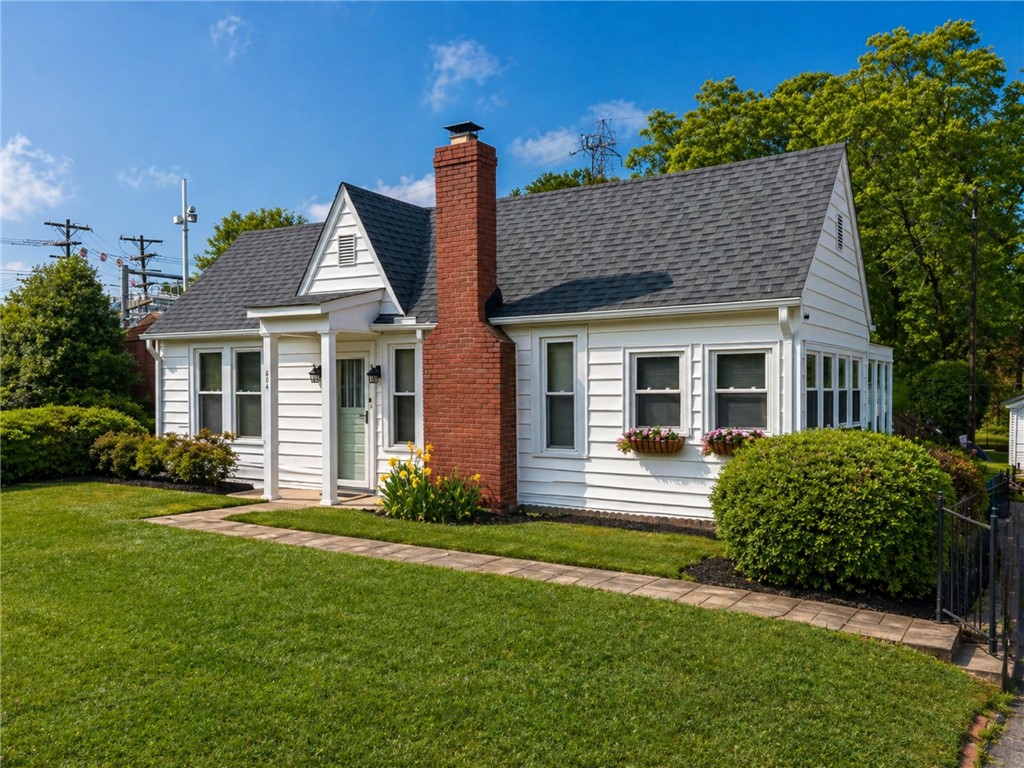
White clapboard house with steep gabled roofs, a red brick chimney, and flower boxes.
White clapboard house with steep gray gabled roofs, brick chimney, and neatly trimmed shrubs.
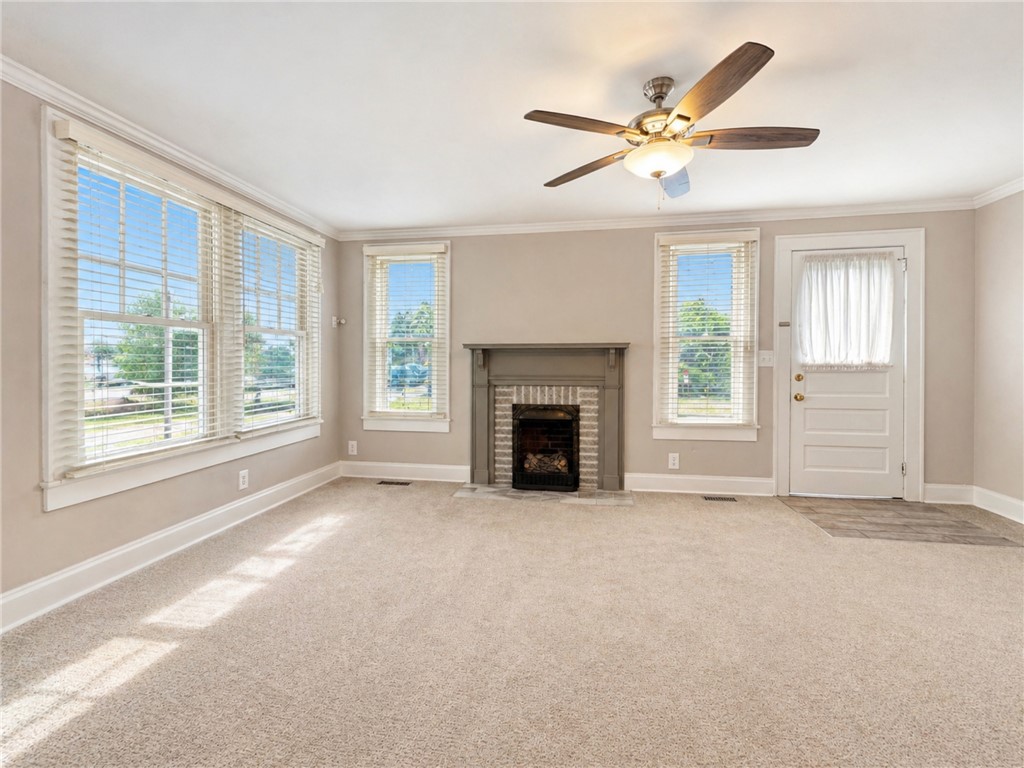
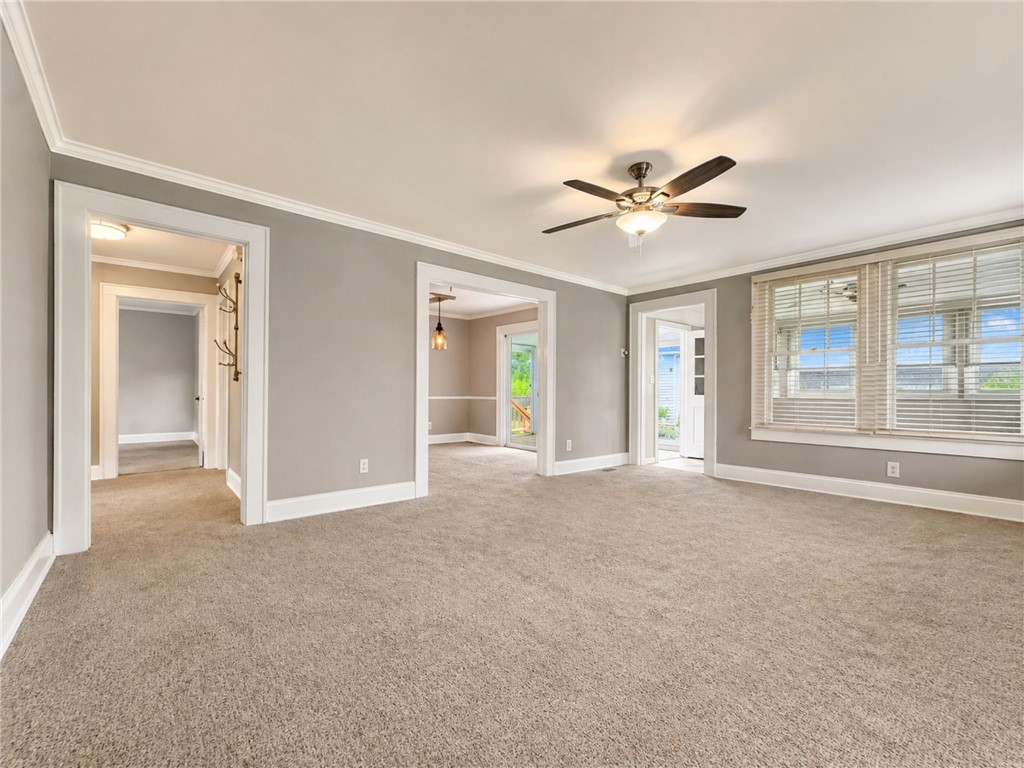
Empty living room with a fireplace, large windows, beige carpet, and ceiling fan.
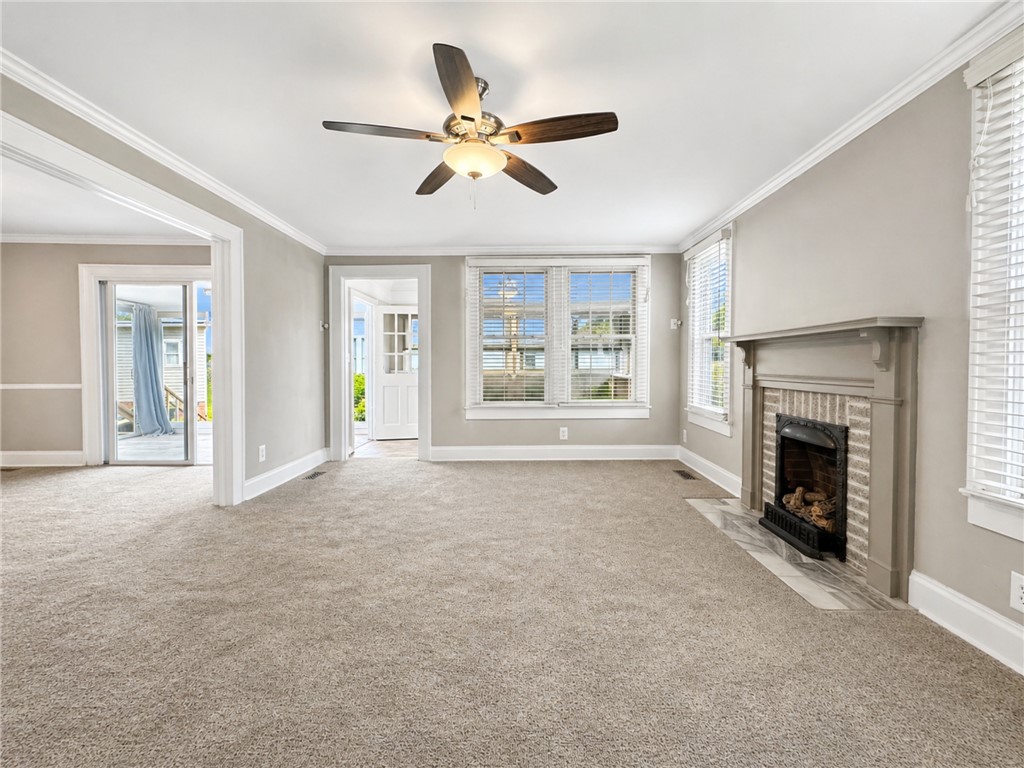
Empty living room with a gray-mantel fireplace, beige carpet, and bright windows.
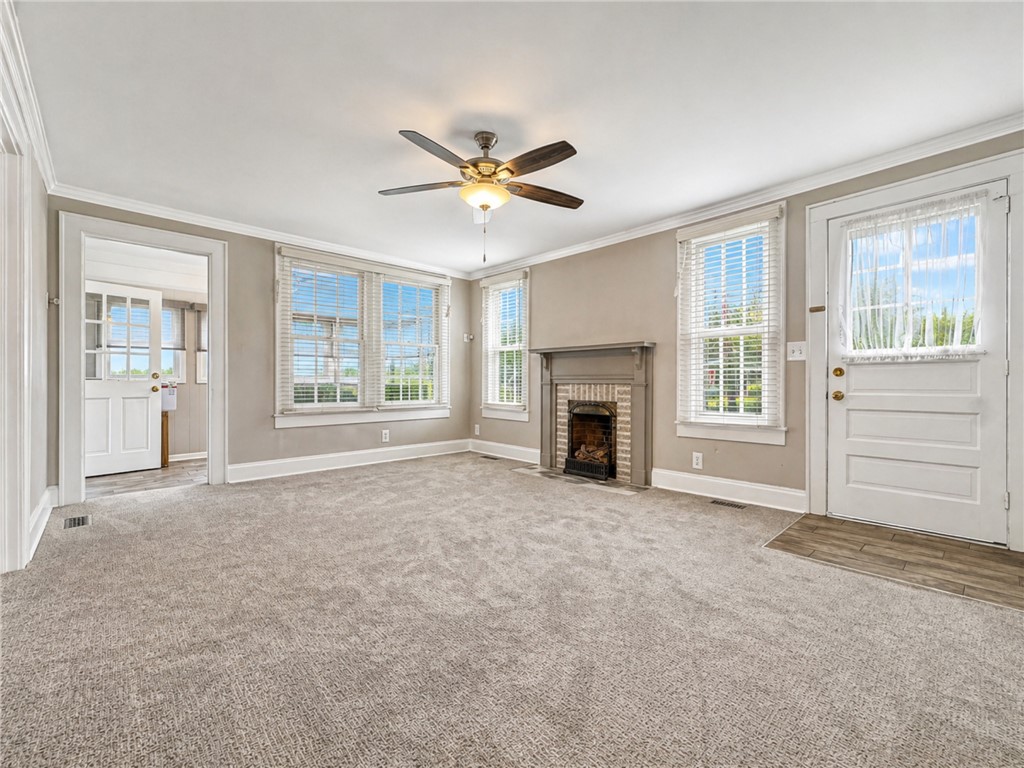
Vacant living room with a brick fireplace, ceiling fan, and large windows.
Empty living room with beige carpet, a ceiling fan, and wide windows with blinds.
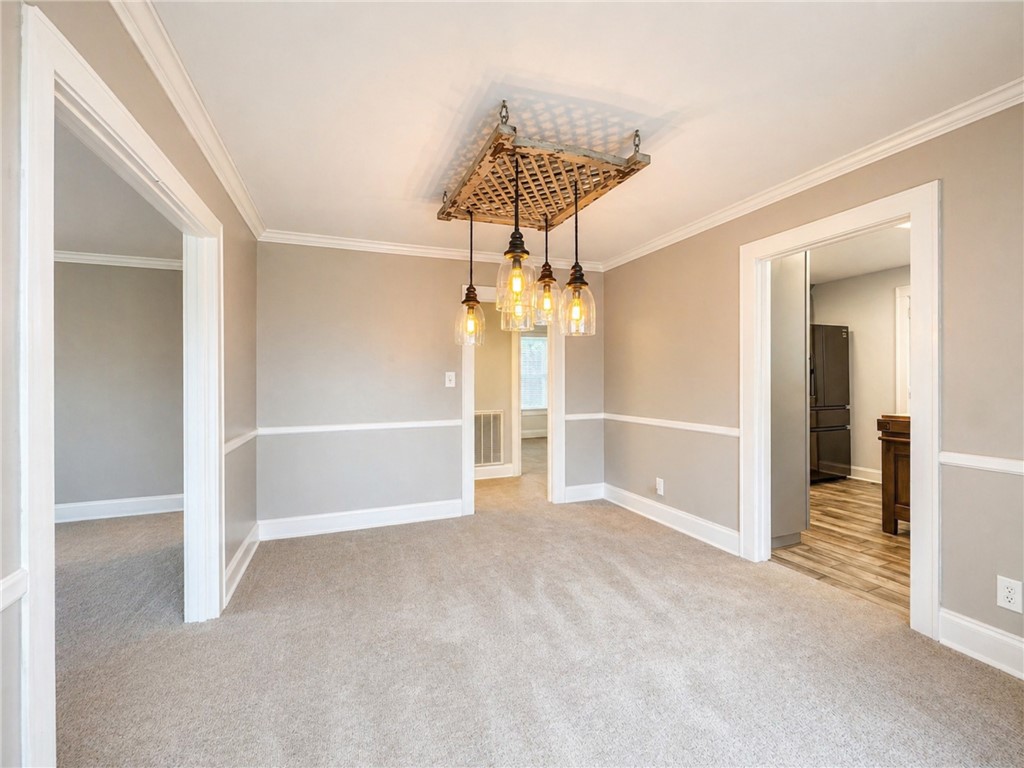
Empty dining room with carpet, chair rail, and a distinctive wood-frame pendant chandelier.
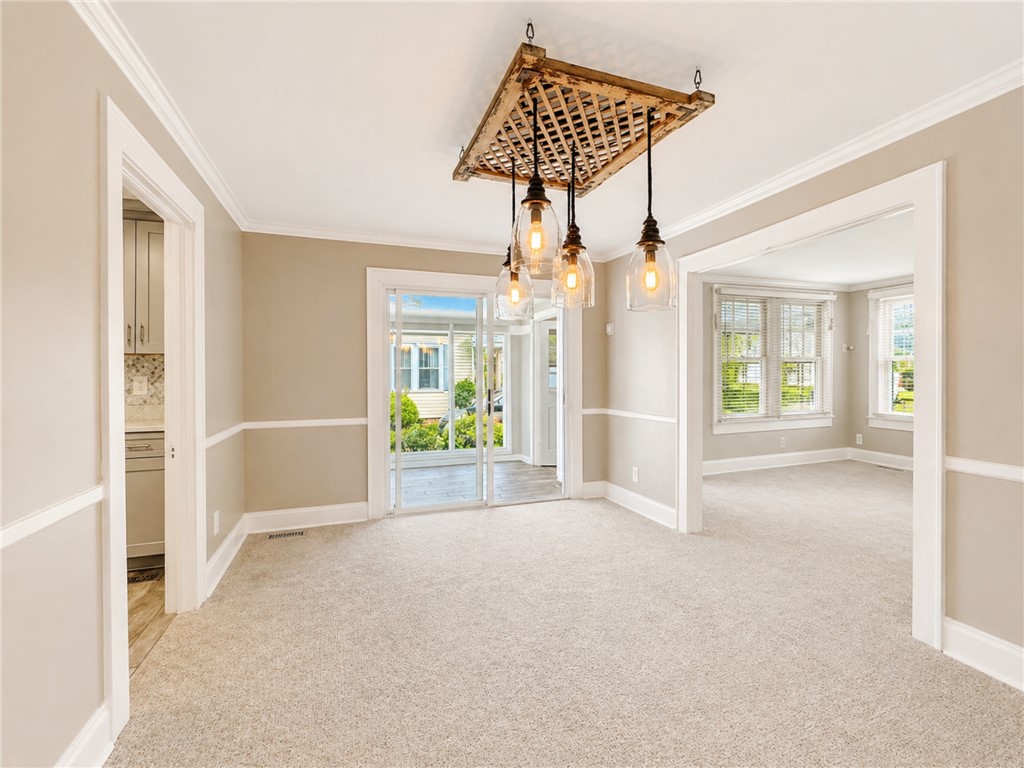
Empty carpeted room with a wooden lattice pendant fixture and sliding glass doors to a deck.
Kitchen with gray cabinets, patterned tile backsplash, and a butcher-block-topped island.
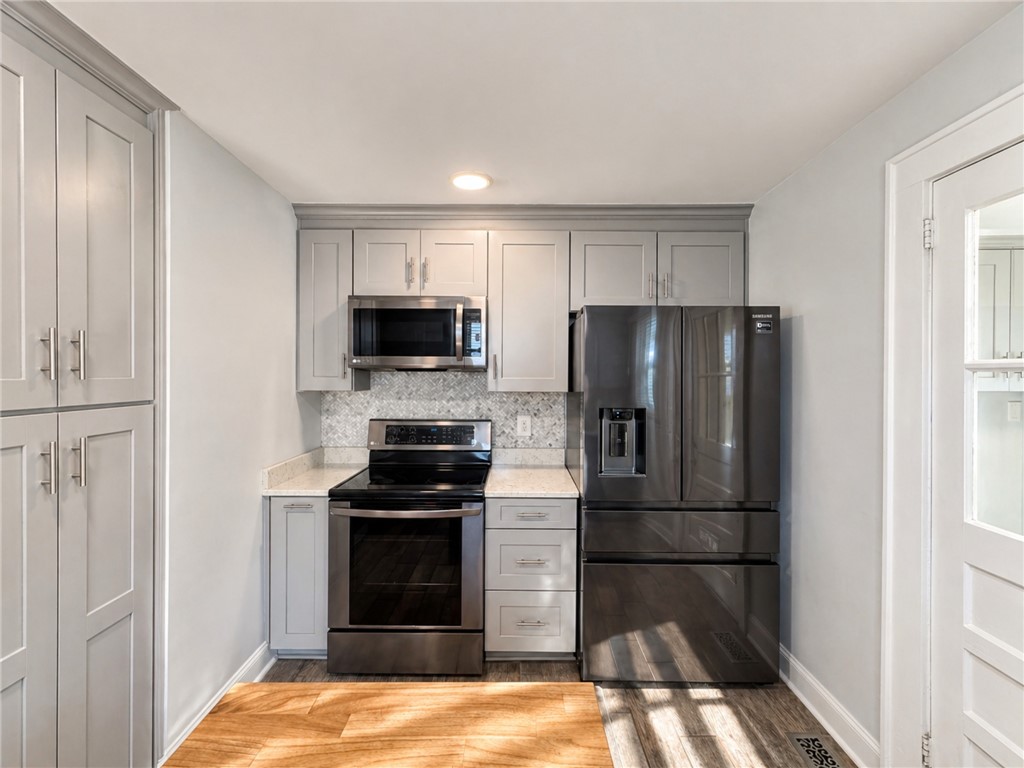
Kitchen with gray cabinets, dark stainless appliances, and a patterned backsplash.
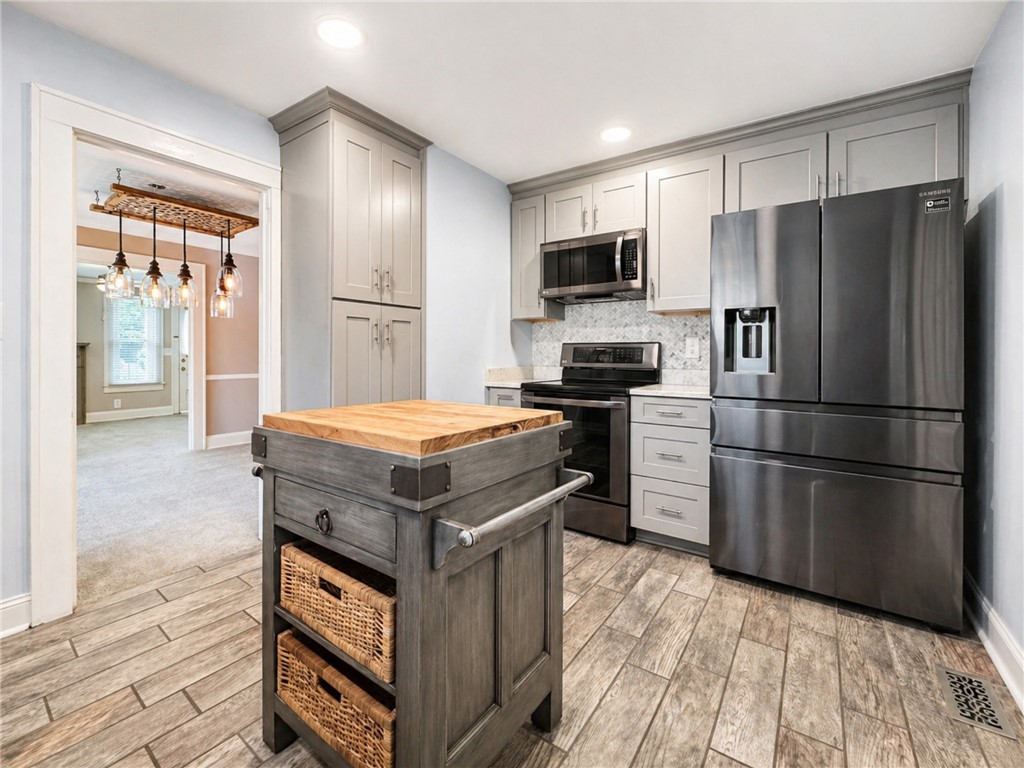
Kitchen with gray cabinets, stainless steel appliances, and a butcher-block island with wicker baskets.
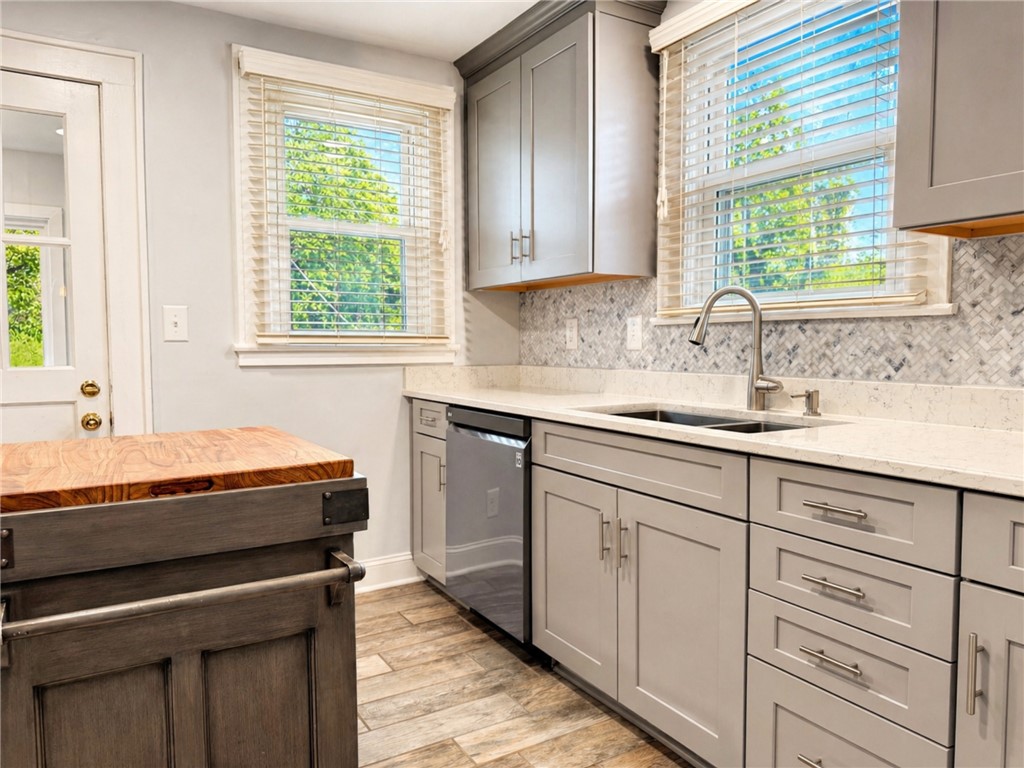
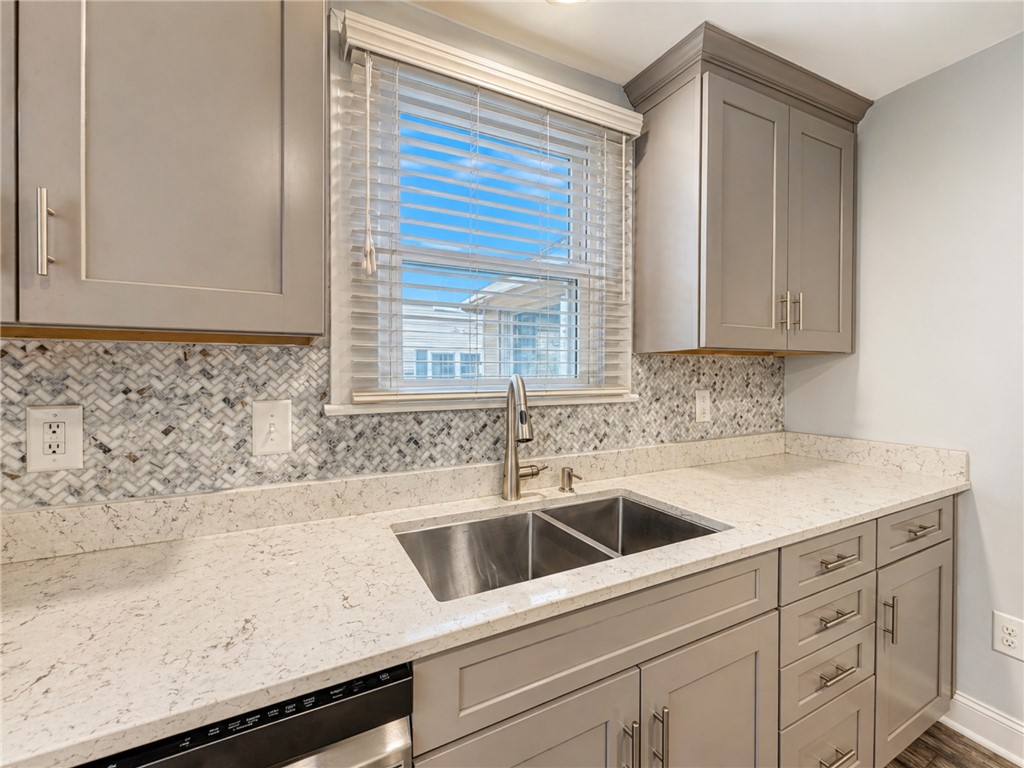
Kitchen with gray cabinets, white countertops, mosaic backsplash, and a double-basin sink beneath a window.
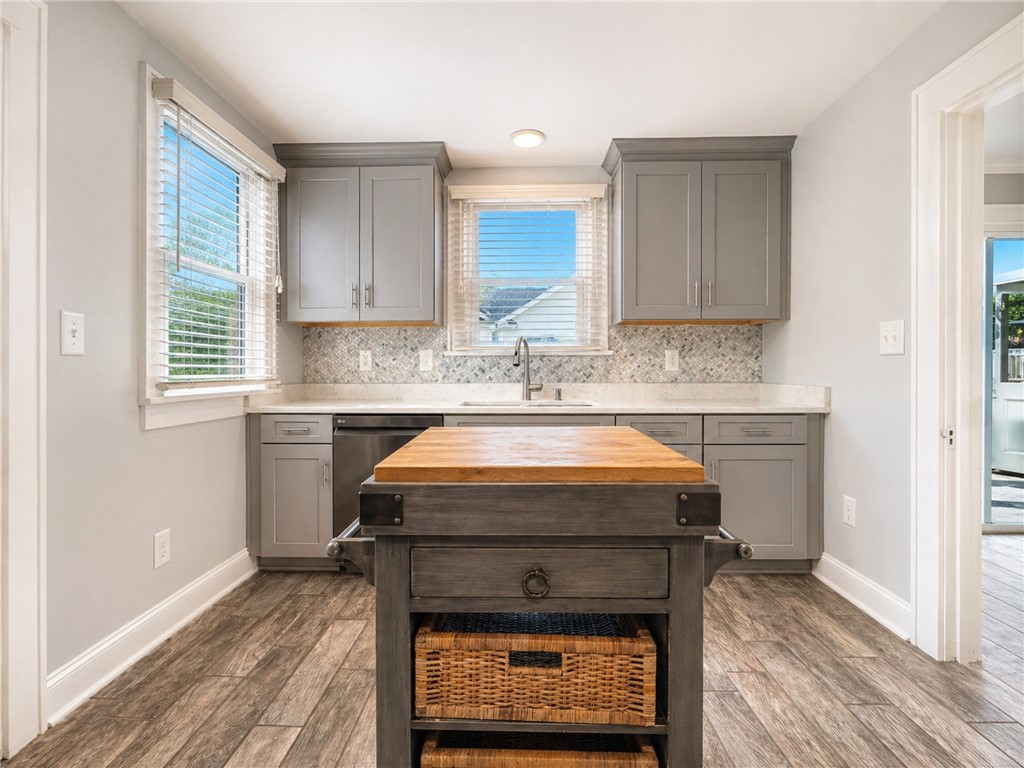
Kitchen with gray cabinets, patterned backsplash, and a dark island topped with butcher block.
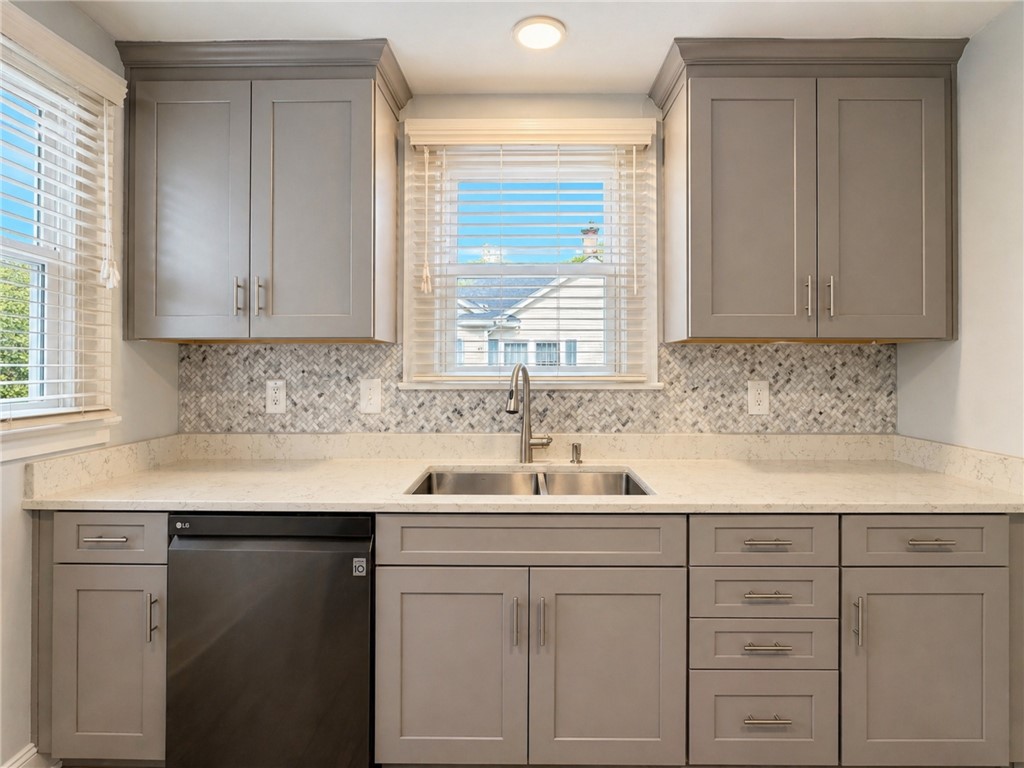
Kitchen with taupe shaker cabinets, mosaic backsplash, and a double-basin sink beneath a window.
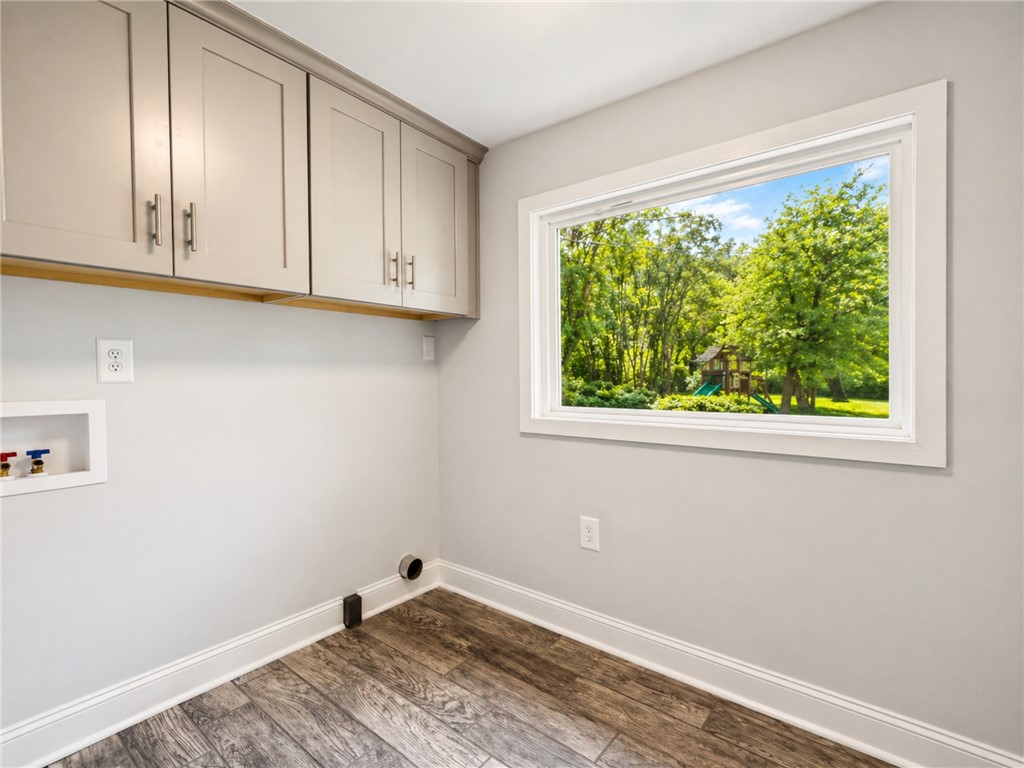
Laundry room with white cabinets and a large window overlooking a leafy backyard and playset.
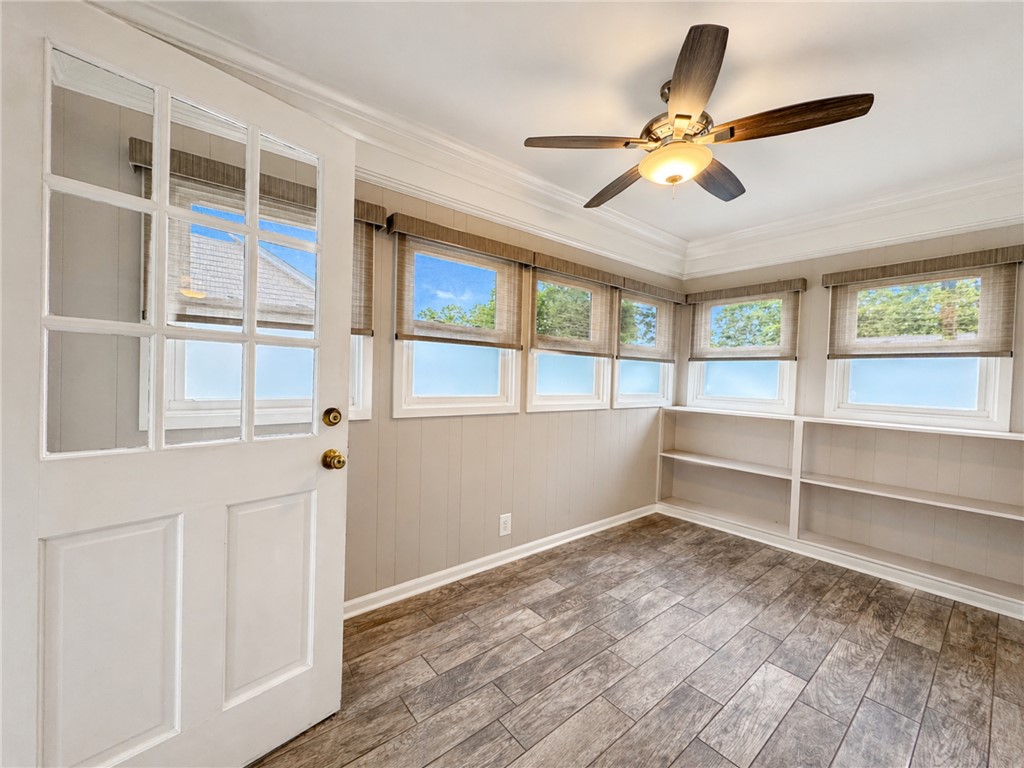
Empty sunroom with wood-look tile, built-in corner shelves, woven window shades, and a ceiling fan.
Enclosed porch with wood-look flooring, white-trimmed windows, and a ceiling fan.
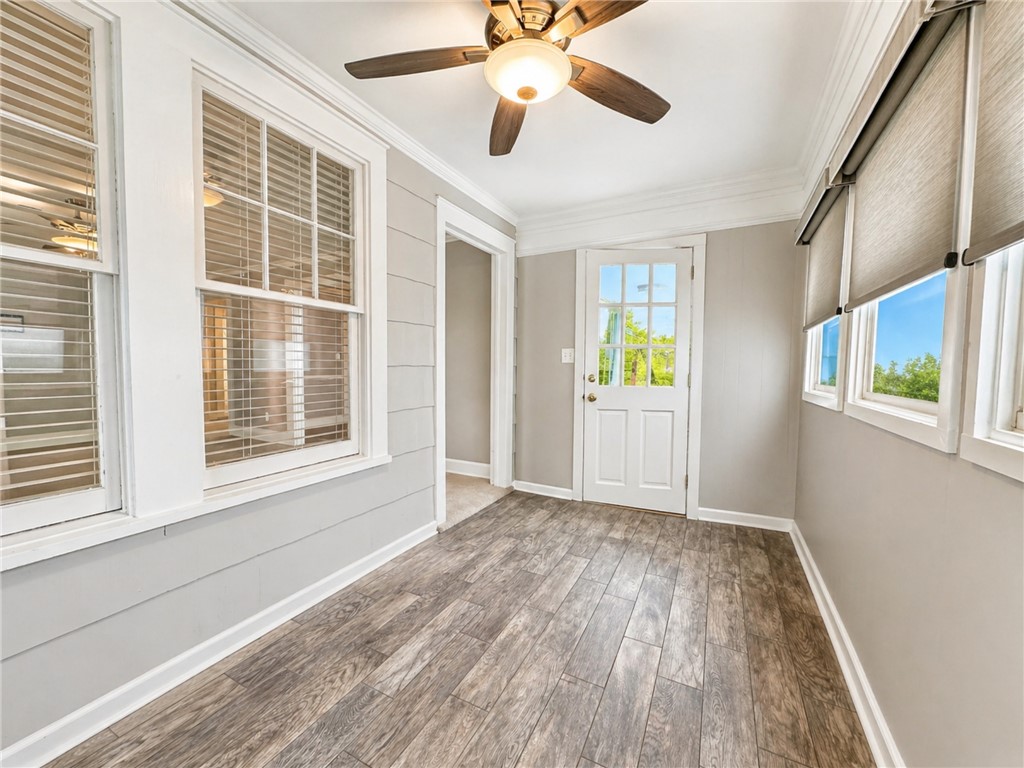
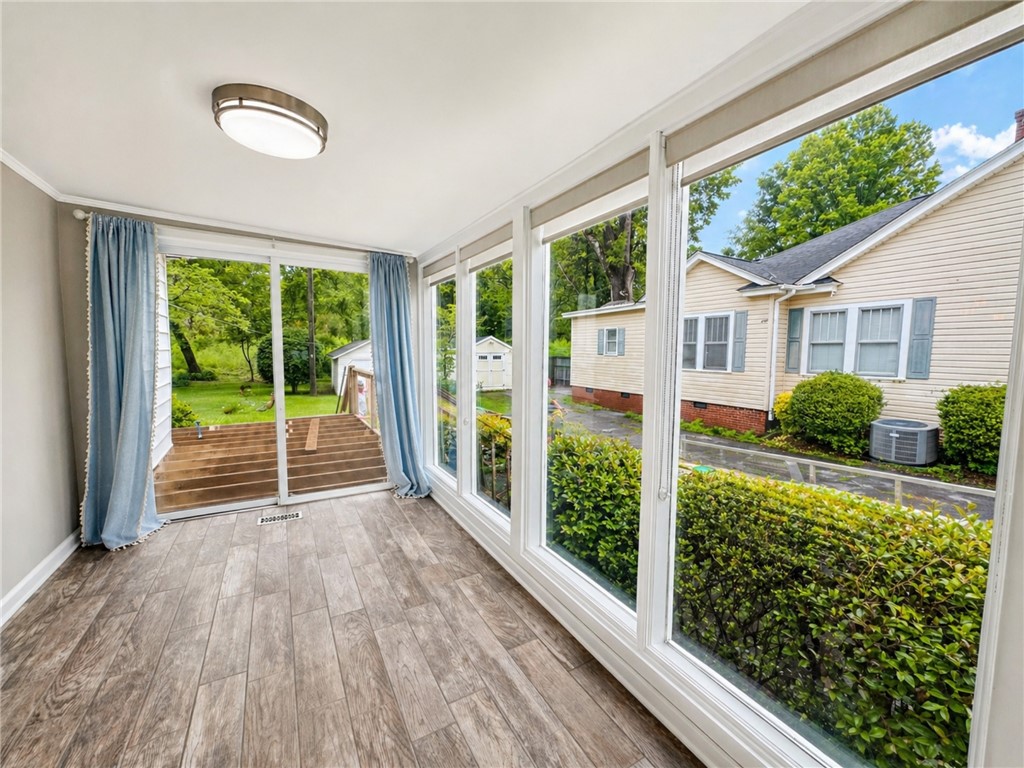
Enclosed sunroom with wood-look tile floors and large windows overlooking a green yard.
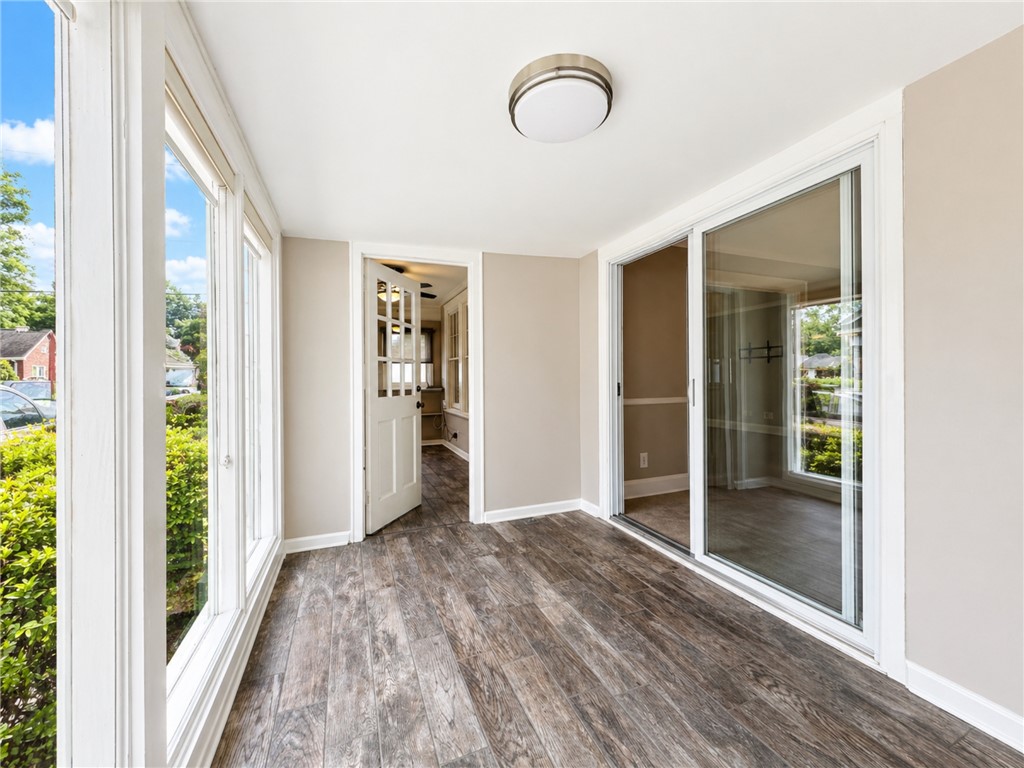
Empty sunroom with wide windows, a sliding glass door, and wood-look tile flooring.
Vacant carpeted room with a ceiling fan, large window, and built-in white X-pattern shelving.
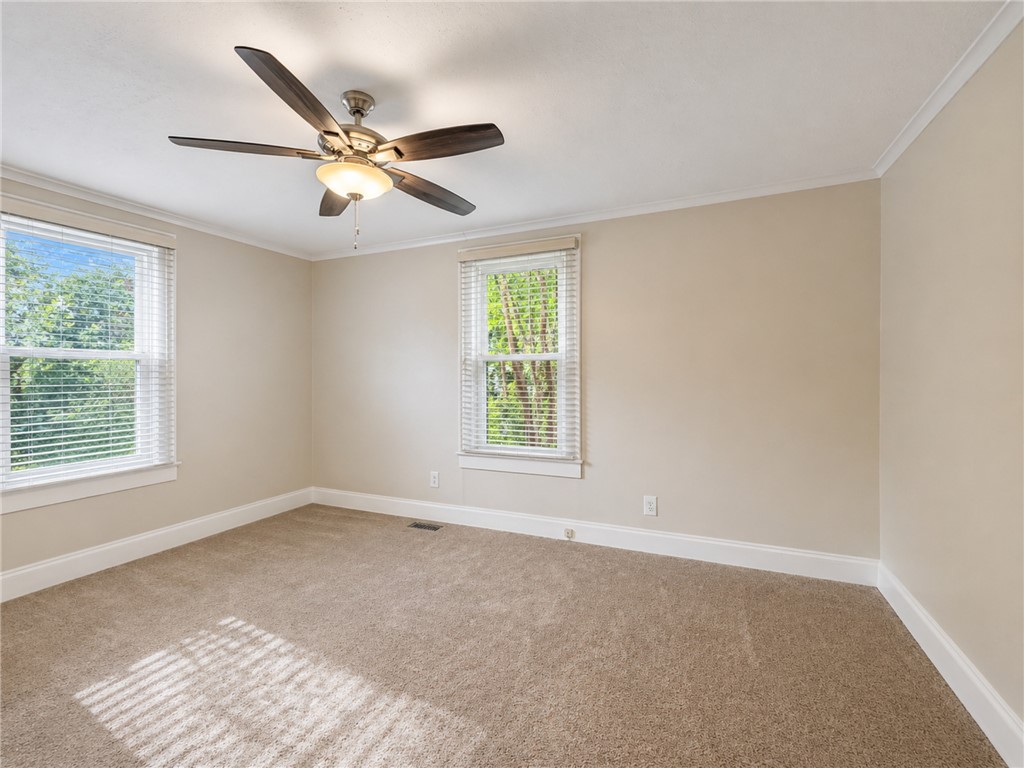
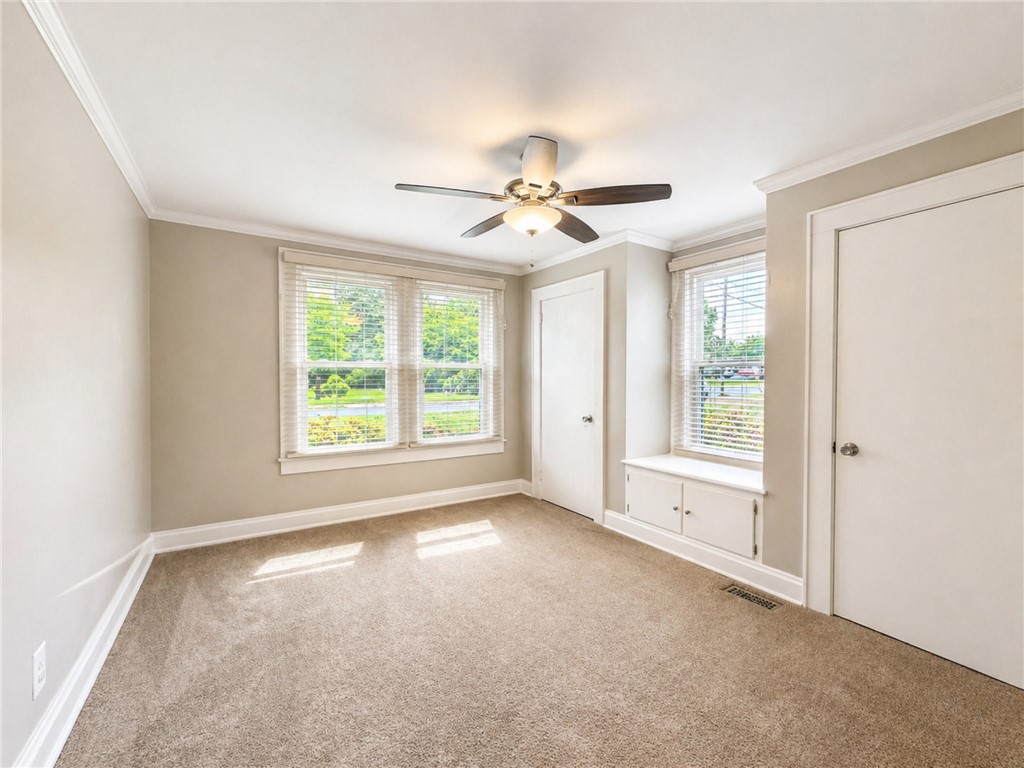
Empty bedroom with beige carpet, two windows with white blinds, and a ceiling fan.
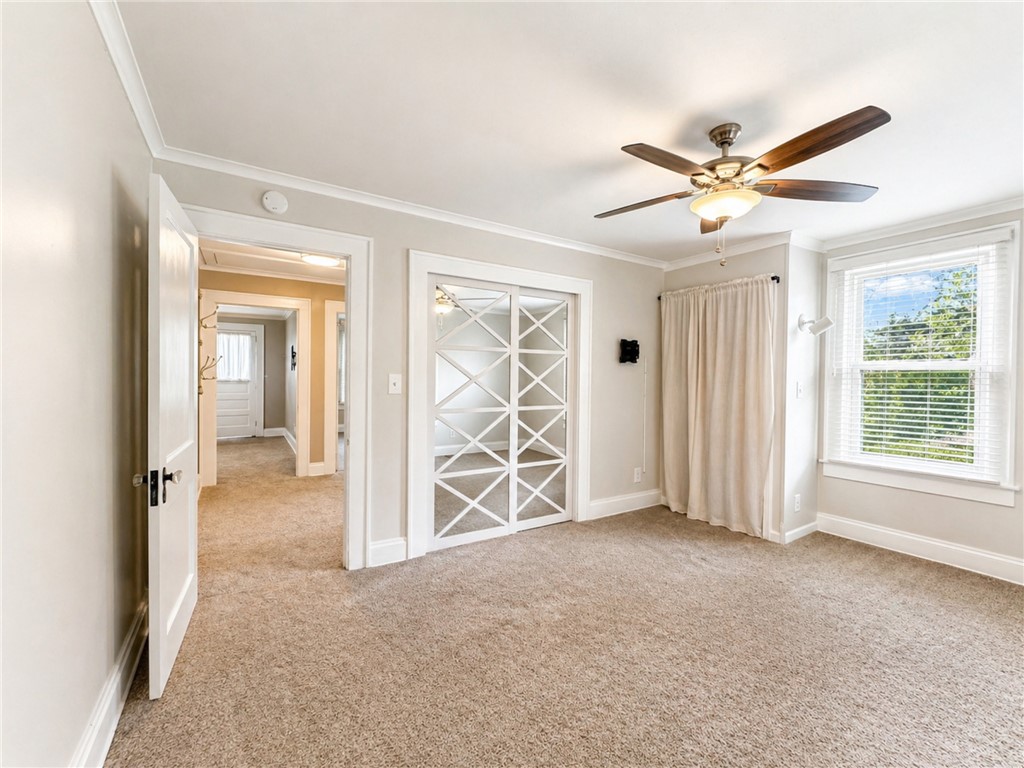
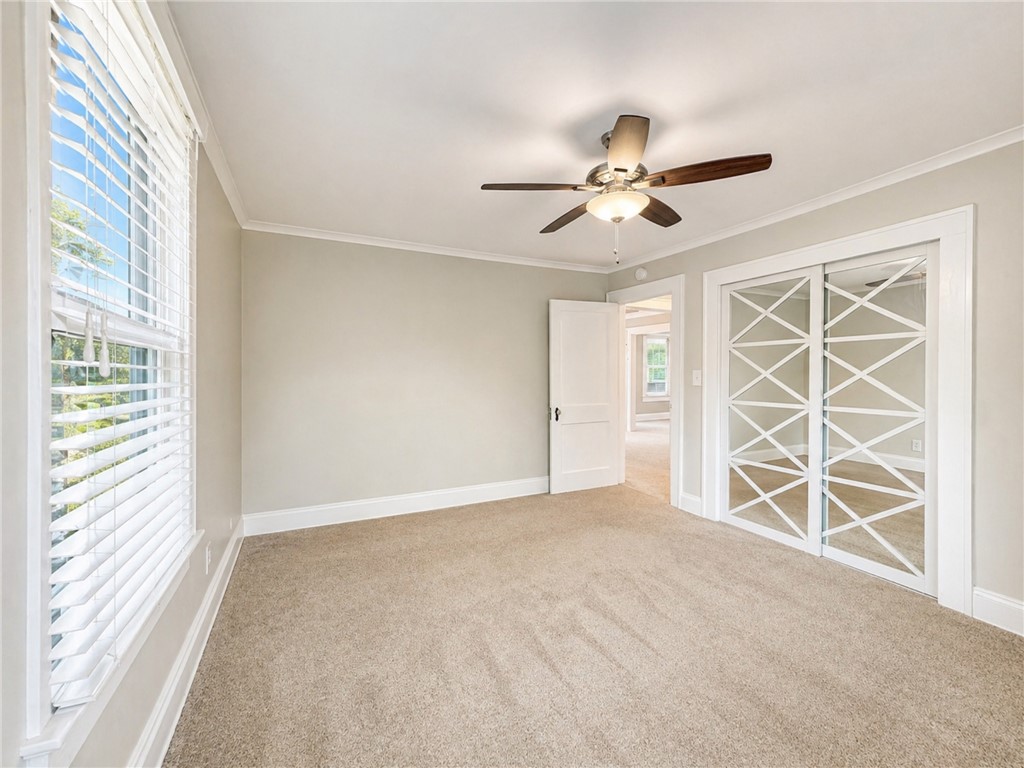
Empty carpeted room with a ceiling fan, large window, and distinctive X-trim sliding closet doors.
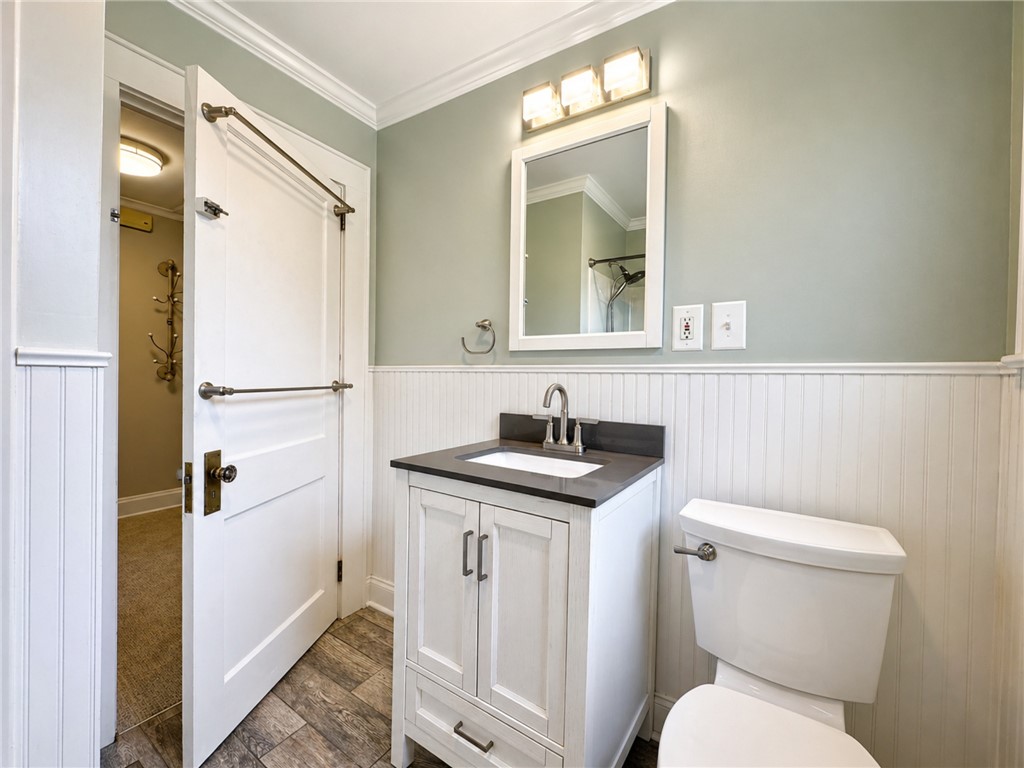
Bathroom with a paneled vanity, dark countertop, mirror, and beadboard wainscoting.
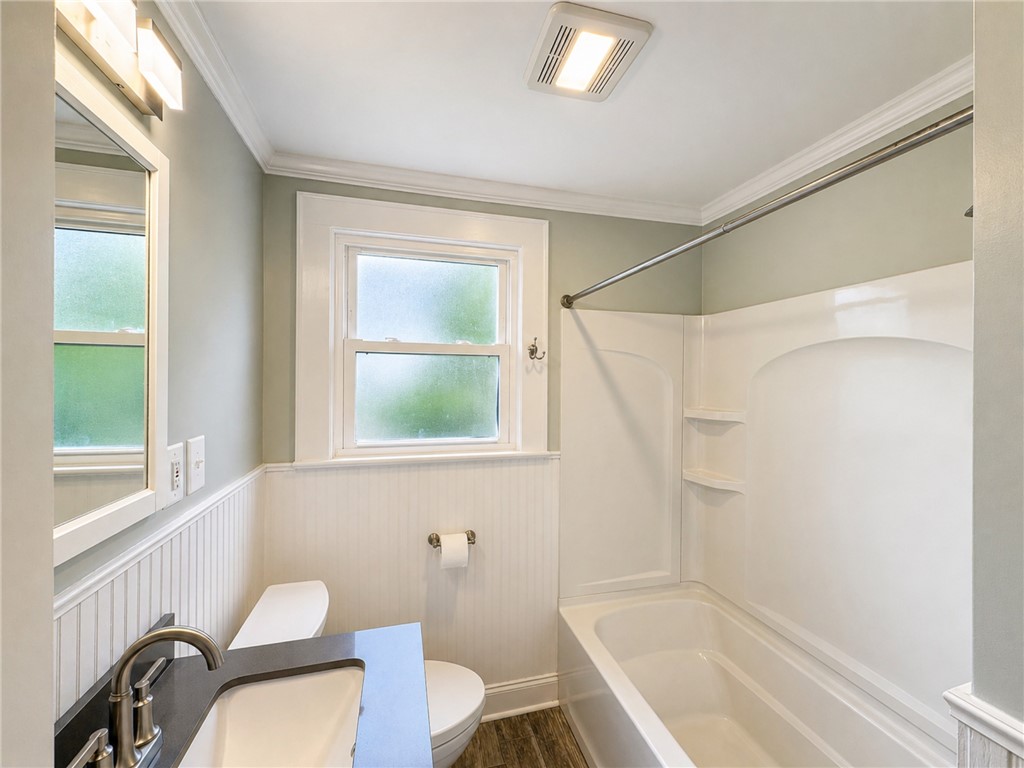
Bathroom with a white tub and shower, dark vanity, frosted window, and beadboard wainscoting.
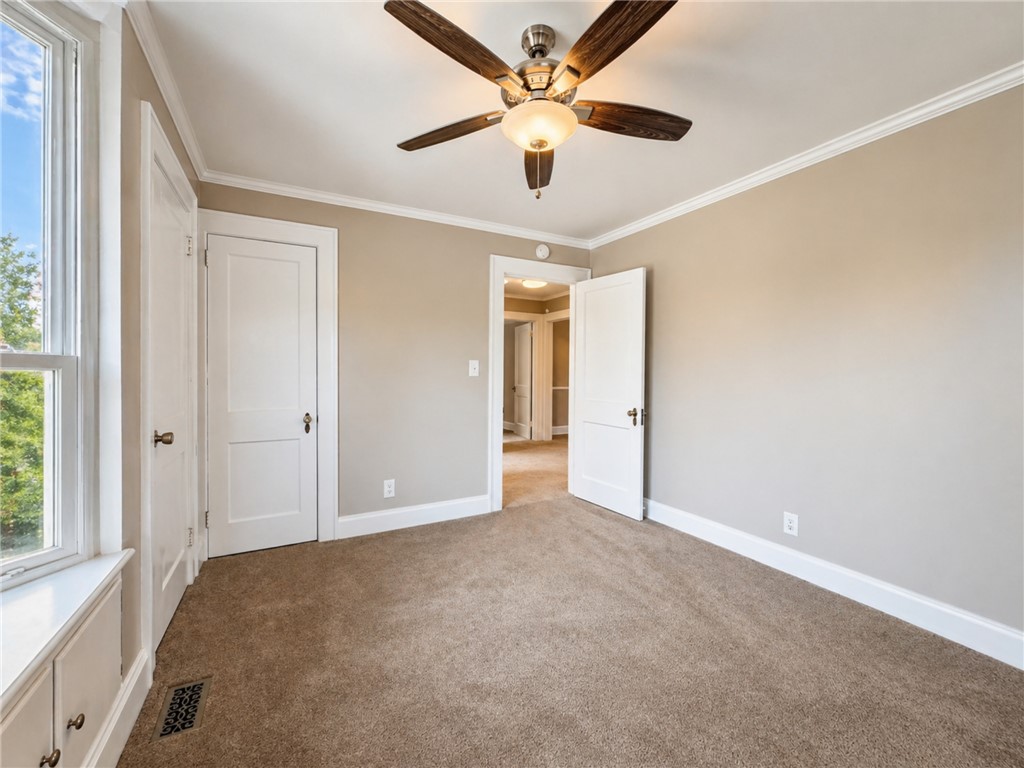
Unfurnished bedroom with a large window, ceiling fan, and carpet.
Vacant bedroom with beige carpet, three windows, built-in storage, and a ceiling fan.
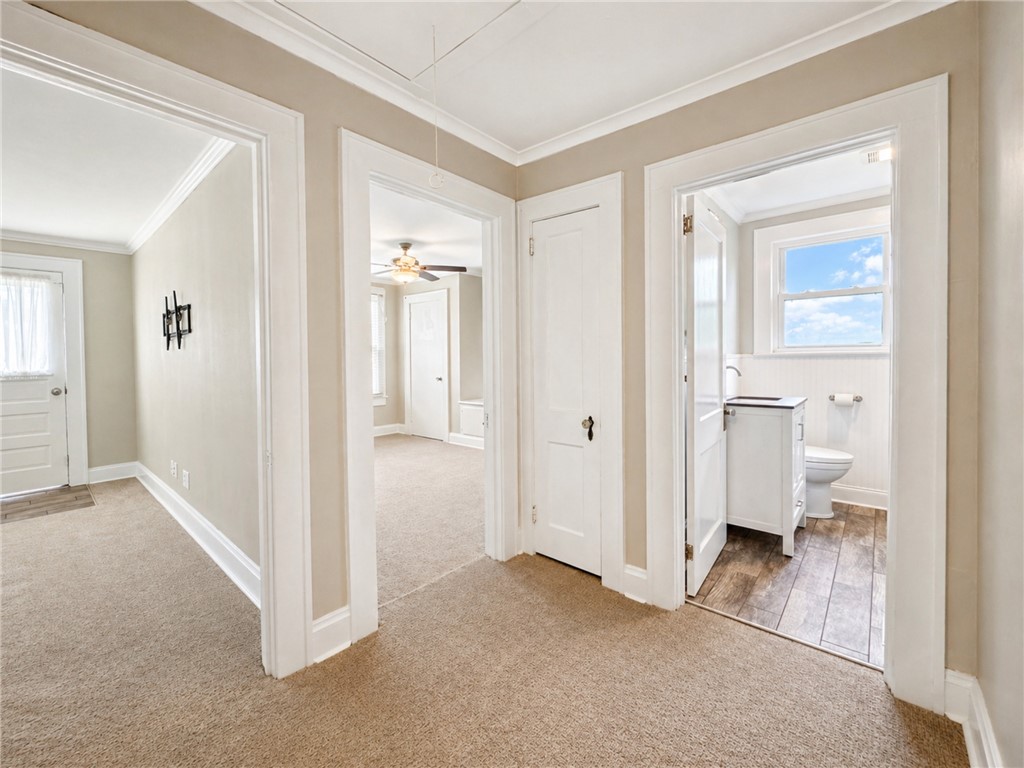
Carpeted hallway with doorways to an adjoining room and a bright bathroom.
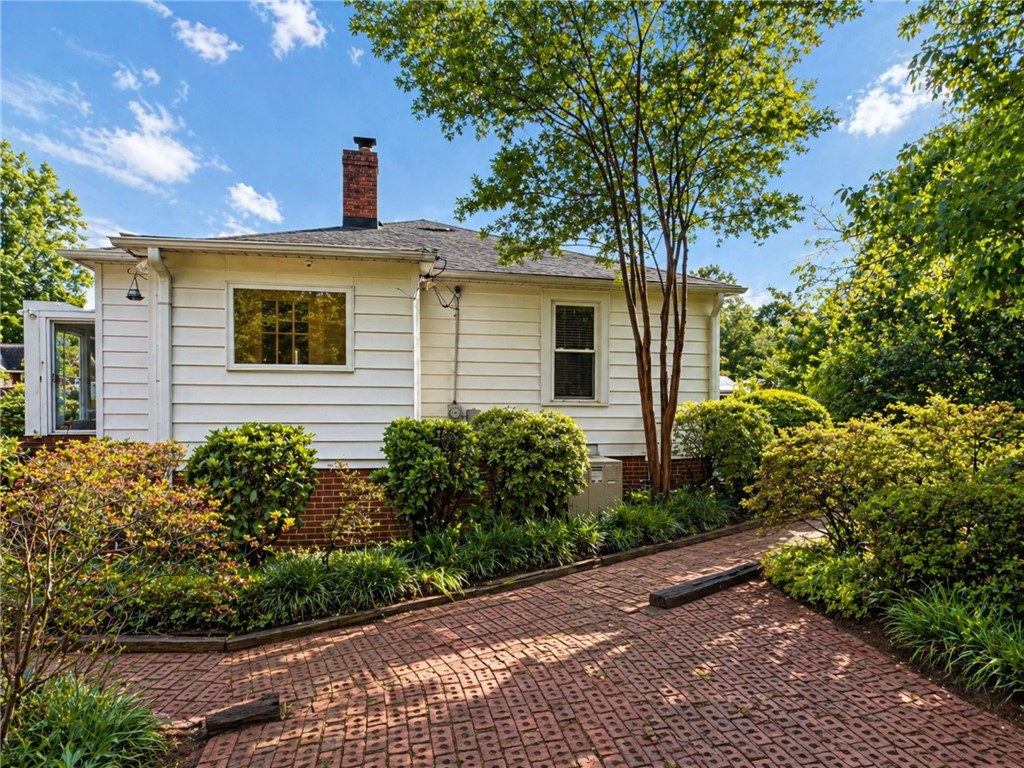
White-sided house with brick foundation, chimney, landscaped shrubs, and a brick-paved patio.
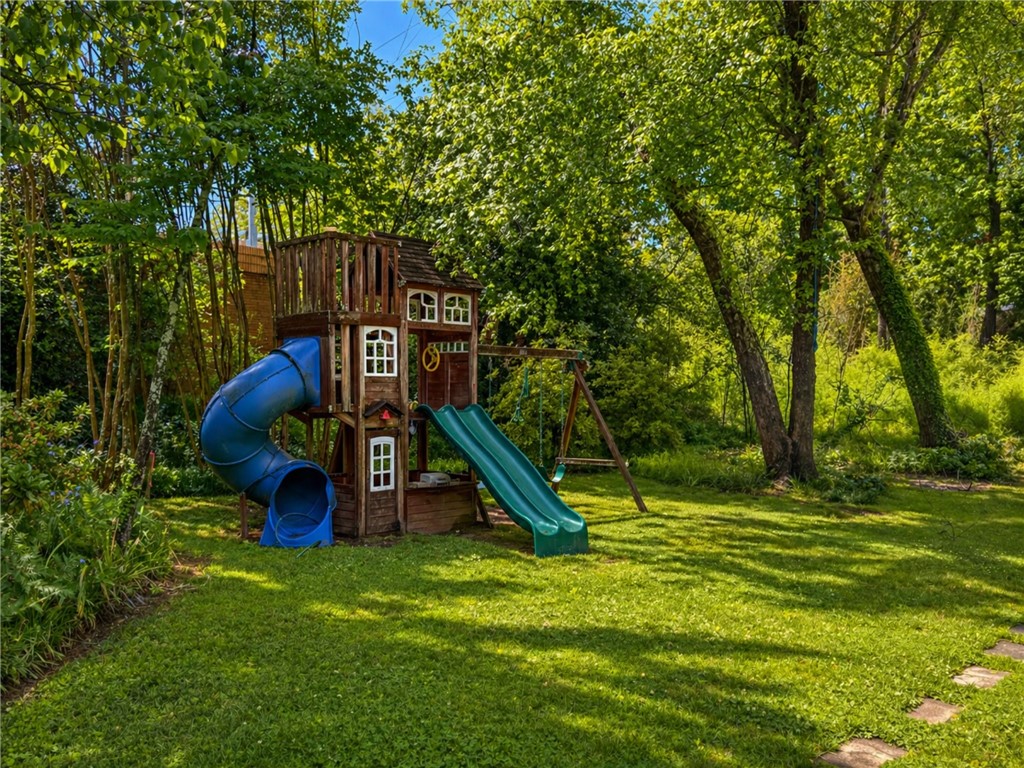
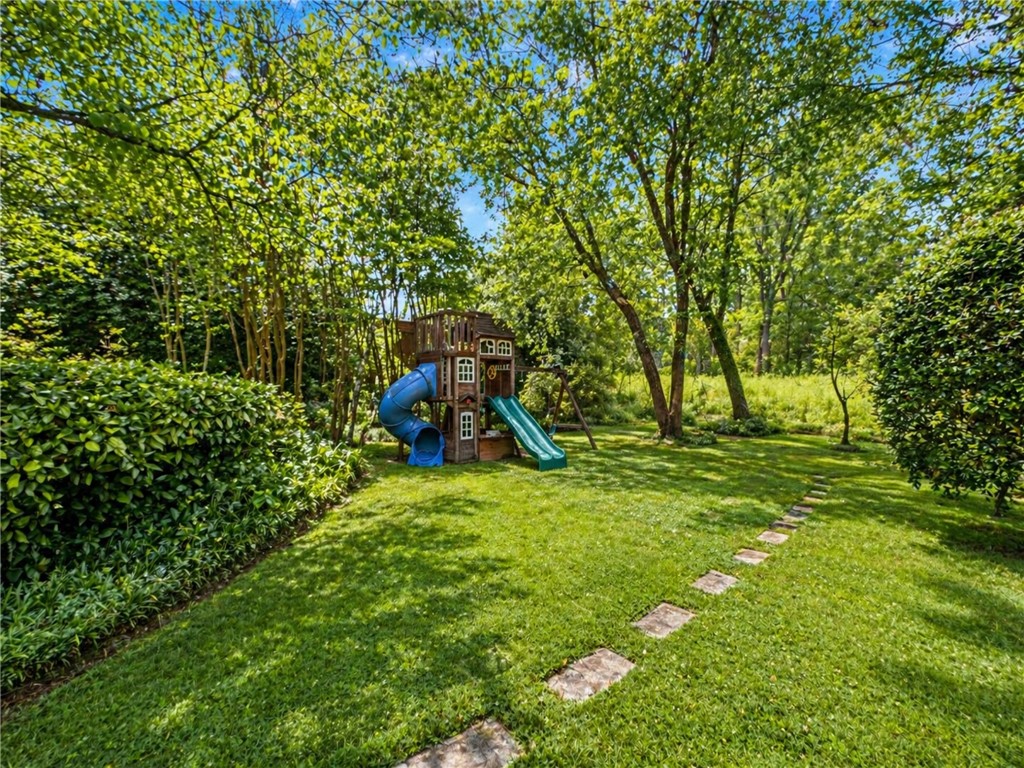
Backyard playset with blue and green slides and a swing beneath mature trees.
White house with a red brick chimney, landscaped lawn, and stone walkway.
Backyard with a wooden playset, blue tube slide, green slide, and stepping-stone path.
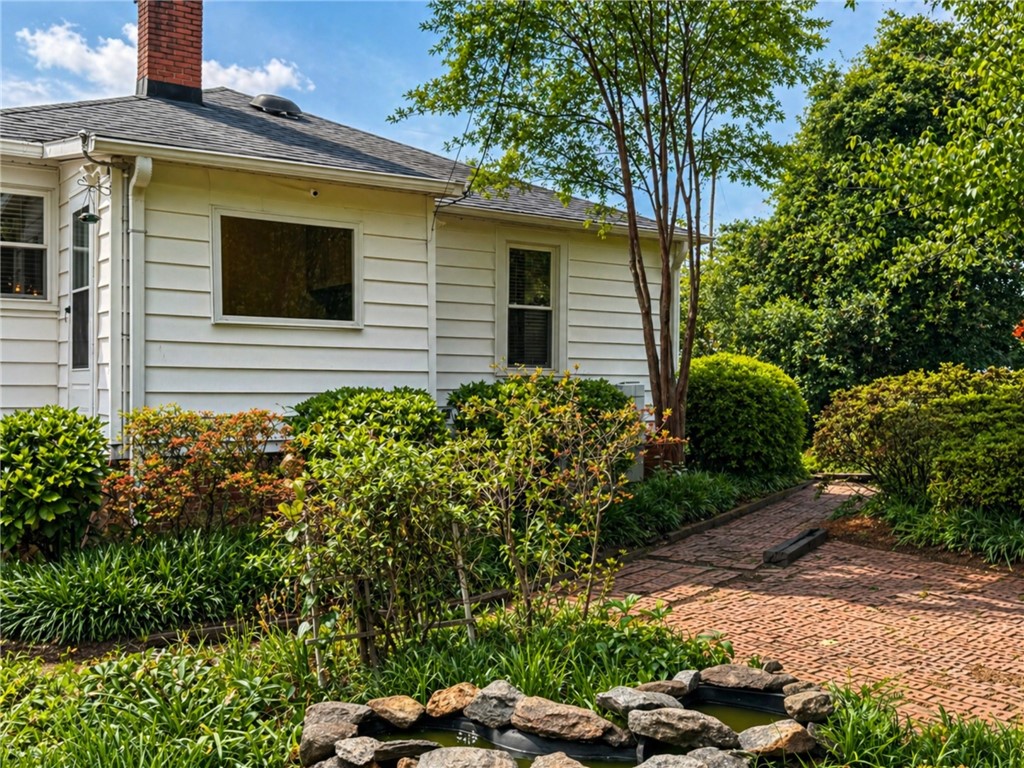
White-sided house with a brick chimney, leafy landscaping, a brick path, and a small rock-edged pond.
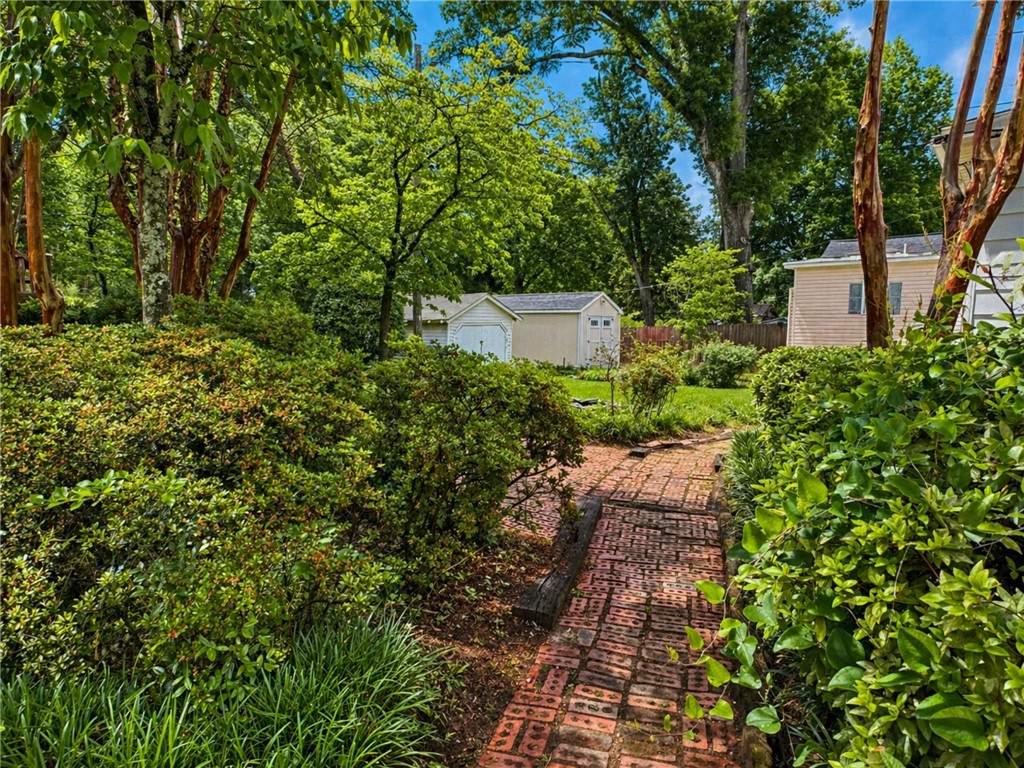
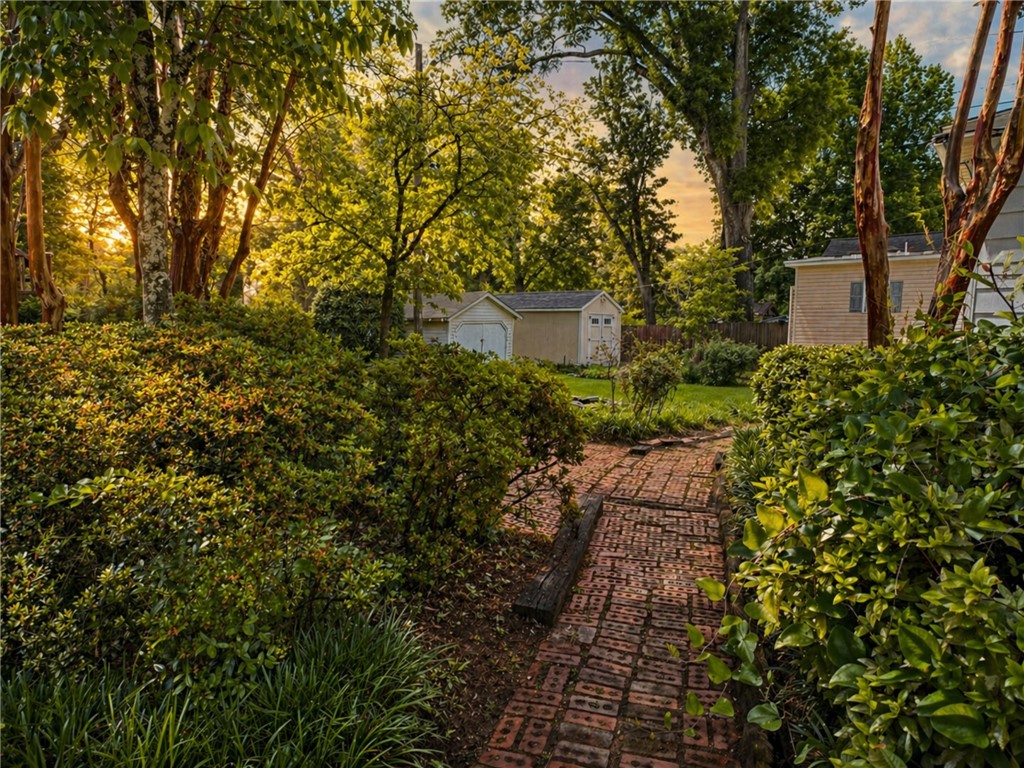
Landscaped backyard with a brick path, dense shrubs, mature trees, and two small outbuildings.
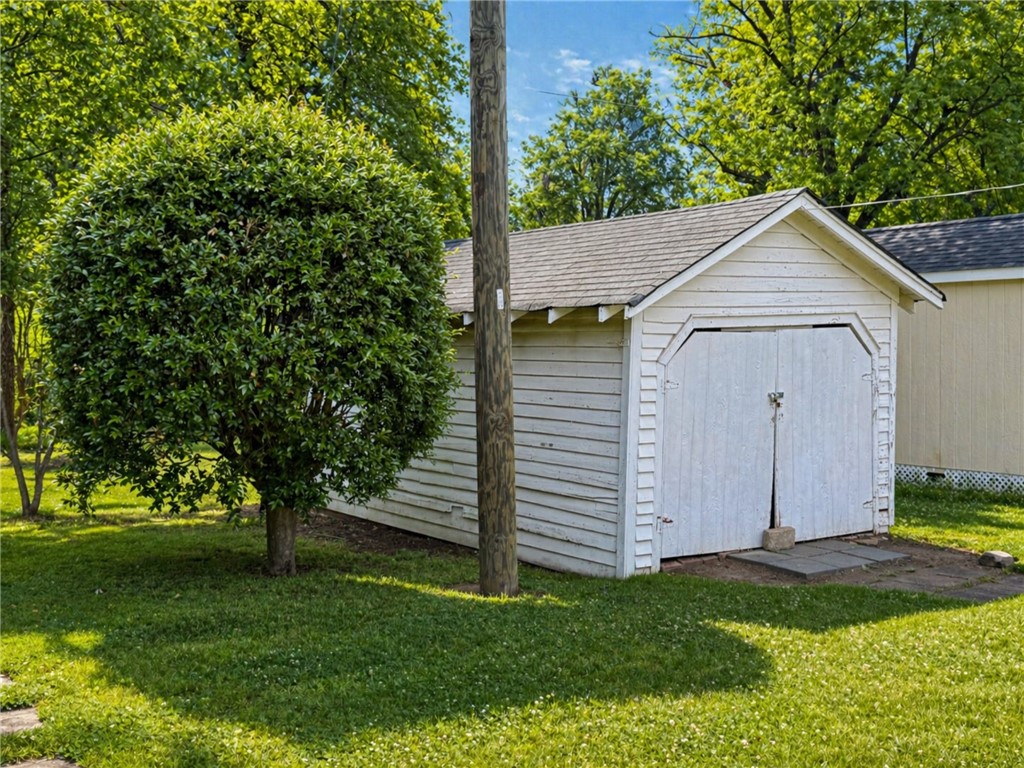
White wooden storage shed with double doors beside a leafy lawn.
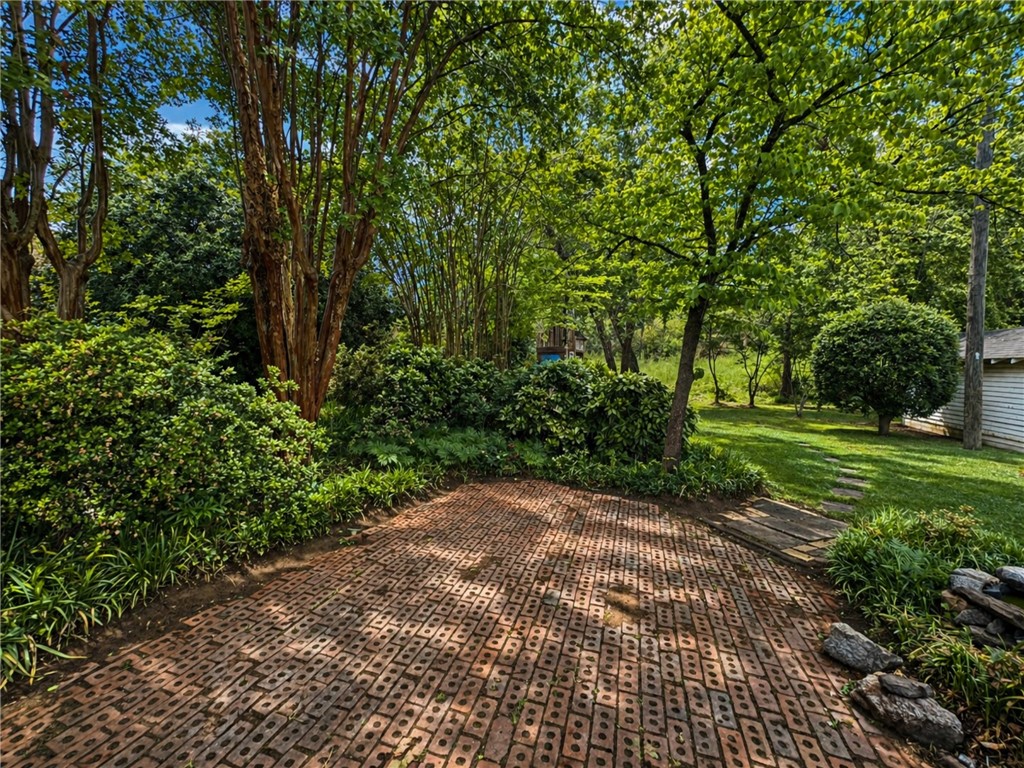
Brick patio in a shaded backyard surrounded by mature trees and dense shrubs.
Leafy backyard with a winding brick path, dense shrubs, and a detached shed.
White single-story house with prominent wooden stairs and railings leading to raised entrances.
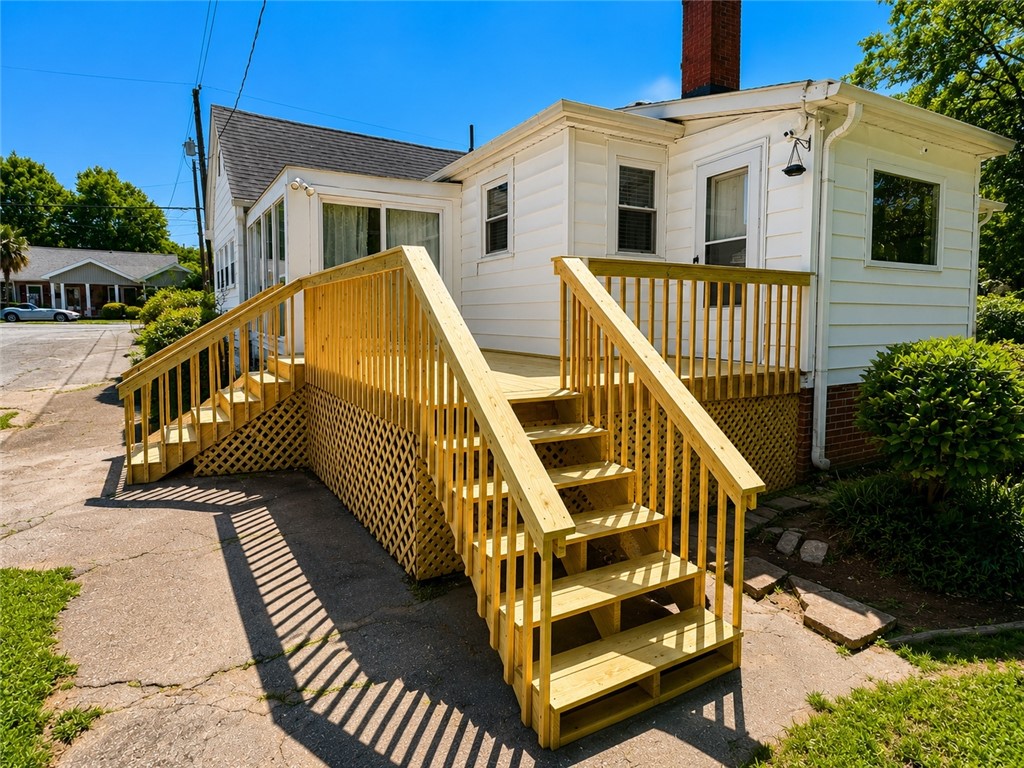
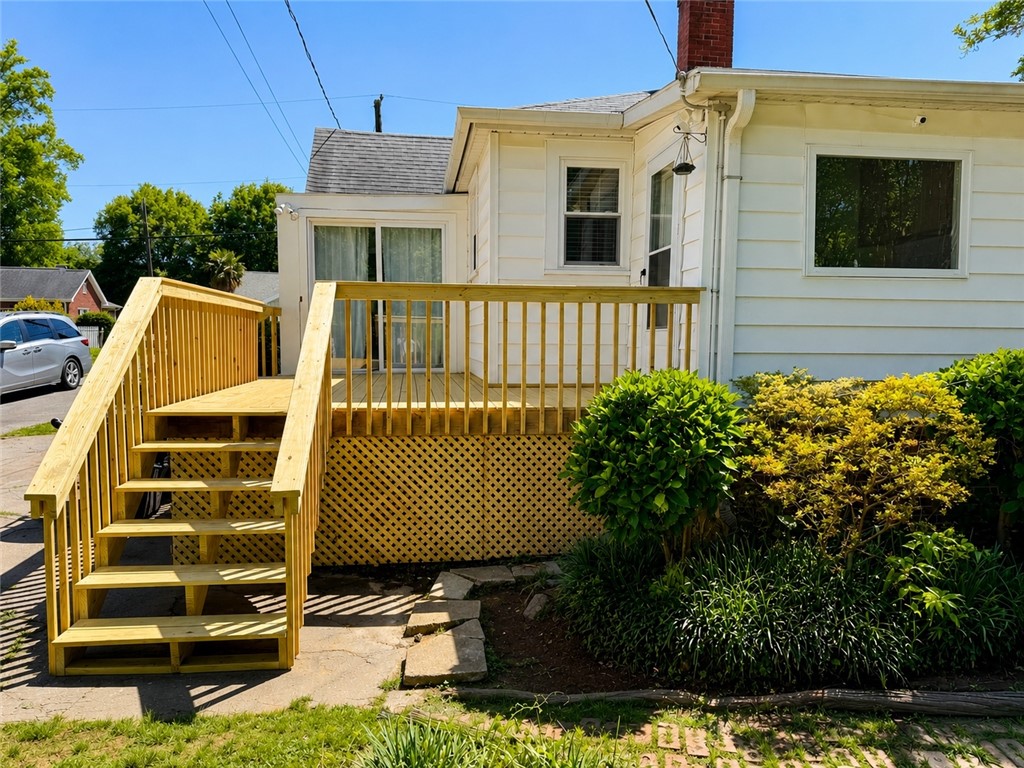
White-sided house with a raised wooden deck, wooden stairs, and shrubs along the foundation.
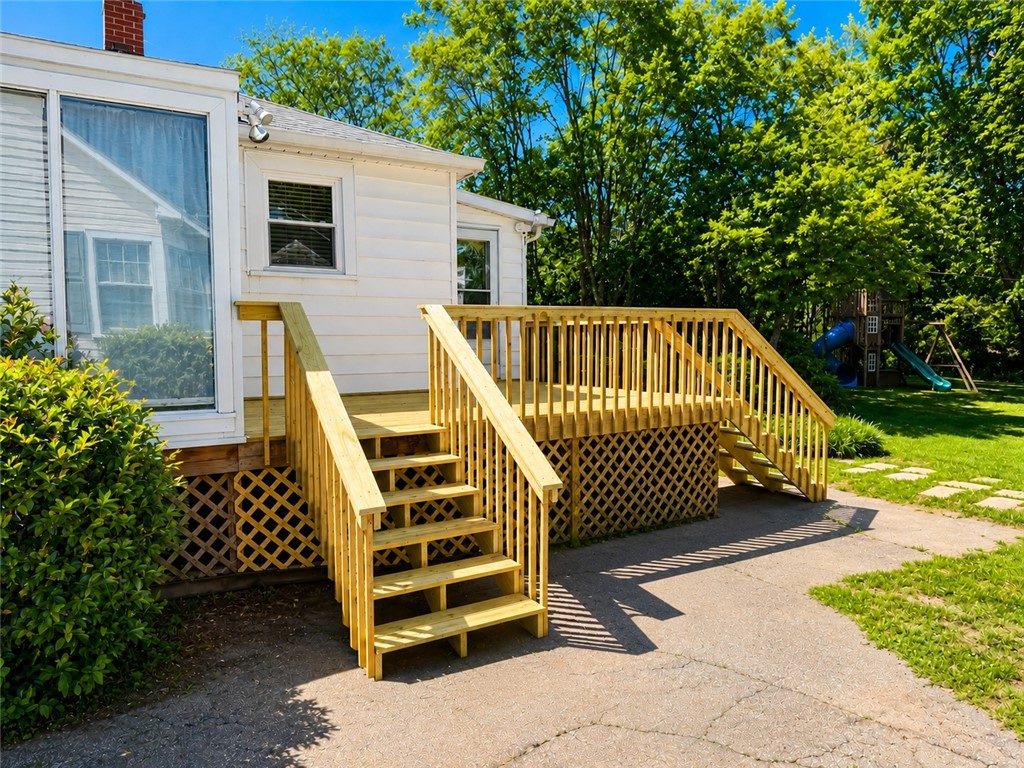
Raised wooden deck and stairs beside a white house, with a paved patio and playset in the backyard.
SEE ALL PHOTOS
White gabled house with a tall red brick chimney, flower boxes, and landscaped front lawn.
Living room with a fireplace, cream seating, large windows, and a wooden coffee table.
Furnished sunroom with large windows, a cream sofa, cane chair, and potted plants.
Furnished bedroom with a white bed, yellow accent pillows, and two windows.
Furnished dining room with a wooden table, cross-back chairs, and clustered pendant lights.
Vacant room with a gray mantel fireplace, tiled hearth, and tall windows with white blinds.
White clapboard house with a steep gray roof, red brick chimney, and landscaped lawn.
Staged nursery with a white crib, rocking chair, and changing dresser beside bright windows.
White cottage-style house with a red brick chimney, front lawn, and mature trees.
White house with a dark gabled roof, red brick chimney, and flower boxes at sunset.
White single-story house with a steep front gable, red brick chimney, and flower beds.
White clapboard house with steep gabled roofs, a red brick chimney, and flower boxes.
White clapboard house with steep gray gabled roofs, brick chimney, and neatly trimmed shrubs.
Empty living room with a fireplace, large windows, beige carpet, and ceiling fan.
Empty living room with a gray-mantel fireplace, beige carpet, and bright windows.
Vacant living room with a brick fireplace, ceiling fan, and large windows.
Empty living room with beige carpet, a ceiling fan, and wide windows with blinds.
Empty dining room with carpet, chair rail, and a distinctive wood-frame pendant chandelier.
Empty carpeted room with a wooden lattice pendant fixture and sliding glass doors to a deck.
Kitchen with gray cabinets, patterned tile backsplash, and a butcher-block-topped island.
Kitchen with gray cabinets, dark stainless appliances, and a patterned backsplash.
Kitchen with gray cabinets, stainless steel appliances, and a butcher-block island with wicker baskets.
Kitchen with gray cabinets, white countertops, mosaic backsplash, and a double-basin sink beneath a window.
Kitchen with gray cabinets, patterned backsplash, and a dark island topped with butcher block.
Kitchen with taupe shaker cabinets, mosaic backsplash, and a double-basin sink beneath a window.
Laundry room with white cabinets and a large window overlooking a leafy backyard and playset.
Empty sunroom with wood-look tile, built-in corner shelves, woven window shades, and a ceiling fan.
Enclosed porch with wood-look flooring, white-trimmed windows, and a ceiling fan.
Enclosed sunroom with wood-look tile floors and large windows overlooking a green yard.
Empty sunroom with wide windows, a sliding glass door, and wood-look tile flooring.
Vacant carpeted room with a ceiling fan, large window, and built-in white X-pattern shelving.
Empty bedroom with beige carpet, two windows with white blinds, and a ceiling fan.
Empty carpeted room with a ceiling fan, large window, and distinctive X-trim sliding closet doors.
Bathroom with a paneled vanity, dark countertop, mirror, and beadboard wainscoting.
Bathroom with a white tub and shower, dark vanity, frosted window, and beadboard wainscoting.
Unfurnished bedroom with a large window, ceiling fan, and carpet.
Vacant bedroom with beige carpet, three windows, built-in storage, and a ceiling fan.
Carpeted hallway with doorways to an adjoining room and a bright bathroom.
White-sided house with brick foundation, chimney, landscaped shrubs, and a brick-paved patio.
Backyard playset with blue and green slides and a swing beneath mature trees.
White house with a red brick chimney, landscaped lawn, and stone walkway.
Backyard with a wooden playset, blue tube slide, green slide, and stepping-stone path.
White-sided house with a brick chimney, leafy landscaping, a brick path, and a small rock-edged pond.
Landscaped backyard with a brick path, dense shrubs, mature trees, and two small outbuildings.
White wooden storage shed with double doors beside a leafy lawn.
Brick patio in a shaded backyard surrounded by mature trees and dense shrubs.
Leafy backyard with a winding brick path, dense shrubs, and a detached shed.
White single-story house with prominent wooden stairs and railings leading to raised entrances.
White-sided house with a raised wooden deck, wooden stairs, and shrubs along the foundation.
Raised wooden deck and stairs beside a white house, with a paved patio and playset in the backyard.
For Sale

604 North Street

604 North Street, Anderson, SC 29621

$227,000
$227,000

604 North Street

2 Beds 1 Bath 1,250 Sq.Ft. 10,890 Sq.Ft.

Description

Charming, fully renovated cottage in one of the most desirable in-town locations in Anderson! Ideally situated just steps from Anderson University and directly adjacent to AnMed Health, this home offers an unbeatable combination of walkability, convenience, and timeless character. Tucked just one block off Boulevard and within walking distance to downtown Anderson and the shops and restaurants along Greenville Street, you'll also enjoy close proximity to the beautifully revitalized Cater Lake Park.

From the moment you arrive, the home's steep gable roof and storybook curb appeal set the tone for what's inside. Step through the front door and you're greeted by a light-filled living room featuring brand-new windows, fresh paint, new carpet, and a cozy gas fireplace that anchors the space. The home flows effortlessly into a converted porch space now serving as a bright office, which opens into a peaceful sunroom--perfect for relaxing, working from home, or enjoying morning coffee.

The dining room is centrally located and connects seamlessly to the show-stopping, fully renovated kitchen. This space has been completely reimagined with quartz countertops, all-new cabinetry, a deep stainless steel sink, tile flooring designed to mimic hardwood, and a butcher block island that serves as the heart of the home. A Samsung refrigerator, stove, and built-in microwave, completes the kitchen along with a built-in pantry for optimal storage.

Just off the kitchen, a dedicated laundry room with a large picture window overlooks the backyard, bringing natural light into an often-overlooked space. Step outside to discover a thoughtfully designed outdoor area featuring a brick-paved patio, mature landscaping with crêpe myrtles, ferns, and azaleas, and a playset. The owners have recently completed a full rebuild of the back deck--removing the previous structure and replacing it with a brand-new deck, offering a fresh and inviting space for outdoor entertaining and everyday enjoyment.
Inside, a central vestibule leads to two well-appointed bedrooms, including one with a charming window seat. The bathroom has been fully renovated with updated flooring, vanity, fixtures, and a tub/shower combination, complemented by classic baseboard wainscoting for a timeless finish.

This home offers the rare opportunity to own a move-in ready property with character, modern updates, and an exceptional location. Whether you're looking for a primary residence, investment opportunity, or a home close to the university and medical district, this property delivers on every level.

Share Property

Location

604 North Street, Anderson, SC 29621

Status

For Sale
David Locke

David Locke

Features &

Interior

  • total bedrooms2
  • Total bathroom1
  • full bathroom1
  • Laundry room Washer Hookup, Electric Dryer Hookup
  • Flooring Carpet, Ceramic Tile
  • Fireplace Gas Log
  • APPLIANCES Convection Oven, Dishwasher, Electric Oven, Electric Range, Disposal, Microwave, Refrigerator, Smooth Cooktop, Tankless Water Heater
  • other interior Features Ceiling Fan(s), Fireplace, Main Level Primary, Pull Down Attic Stairs, Quartz Counters, Smooth Ceilings, Cable TV, Wired for Sound, Window Treatments

Area & Lot

  • Status For Sale
  • Living Area1,250 Sq.Ft.
  • Total Area1,250 Sq.Ft.
  • Lot Area10,890 Sq.Ft.
  • MLS® ID20300773
  • TypeResidential
  • YEAR BUILT1946
  • NeighborhoodAnderson
  • Architecture StylesCottage
  • Water FrontageNone
  • Elementary SchoolCalhoun Elem
  • Middle SchoolMccants Middle
  • High SchoolTl Hanna High

Exterior

  • STORIES1
  • water SourcePublic
  • utilitiesElectricity Available, Natural Gas Available, Sewer Available, Water Available, Cable Available
  • roofArchitectural, Shingle
  • lot featuresCity Lot, Gentle Sloping, Hardwood Trees, Not In Subdivision, Sloped
  • parkingNone, Driveway
  • HEAT TYPEGas
  • AIR CONDITIONINGCentral Air, Electric, Attic Fan
  • sewerPublic Sewer
  • SubstructureCrawlspace
  • security FeaturesSmoke Detector(s)
  • other exterior FeaturesDeck, Paved Driveway, Porch, Patio, Storm Windows/Doors

Financial

  • Sales Price$227,000
Living room with a fireplace, cream seating, large windows, and a wooden coffee table.

Schedule a

We would love to show you our beautiful property. Please select your preferred date and time below. An agent will be in touch shortly to confirm your appointment.

Schedule a Showing

We would love to show you our beautiful property. Please select your preferred date and time below. An agent will be in touch shortly to confirm your appointment.

Thank you for your interest in 604 North Street, Anderson, SC 29621. We are reviewing your request and will be in touch shortly!

Mortgage

Estimate your monthly mortgage payment, including the principal and interest, property taxes, and HOA. Adjust the values to generate a more accurate rate.

All estimates are provided for informational purposes only. Actual amounts may vary.
$0,000 Your Payment 20 15 65
$0,000 Your Payment

Anderson

Anderson, South Carolina is a desirable Upstate community known as “The Electric City,” offering historic charm, Lake Hartwell access, a growing downtown, local restaurants, shopping, healthcare, Anderson University, and convenient access to Greenville, Clemson, Seneca, and Northeast Georgia.

Explore

with Us.

Choosing your real estate agent is a big decision! Your real estate professional will assist you with the biggest purchase of your life so you want to choose the right fit.

Follow Me on Instagram