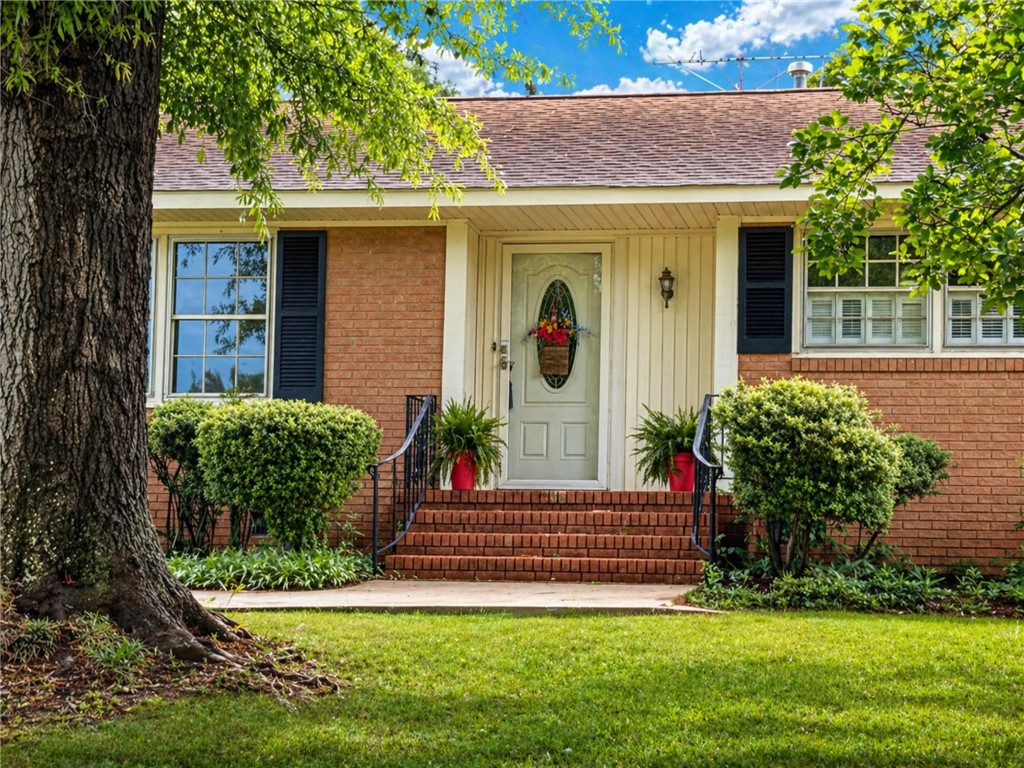
Brick home entrance with a covered porch, white door, brick steps, and mature landscaping.
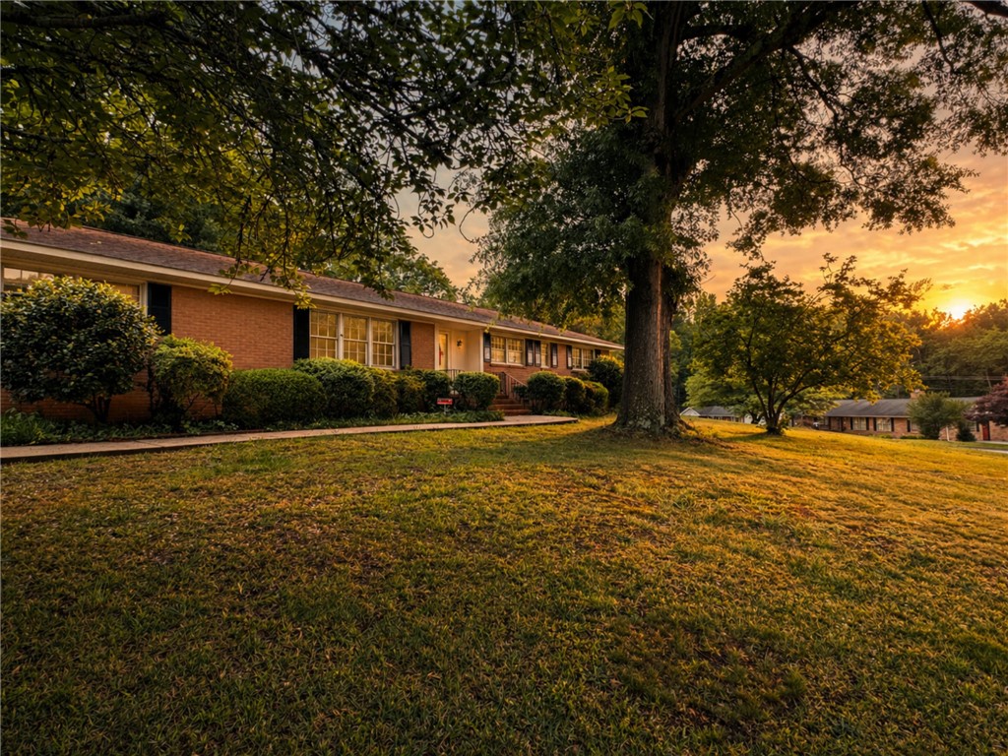
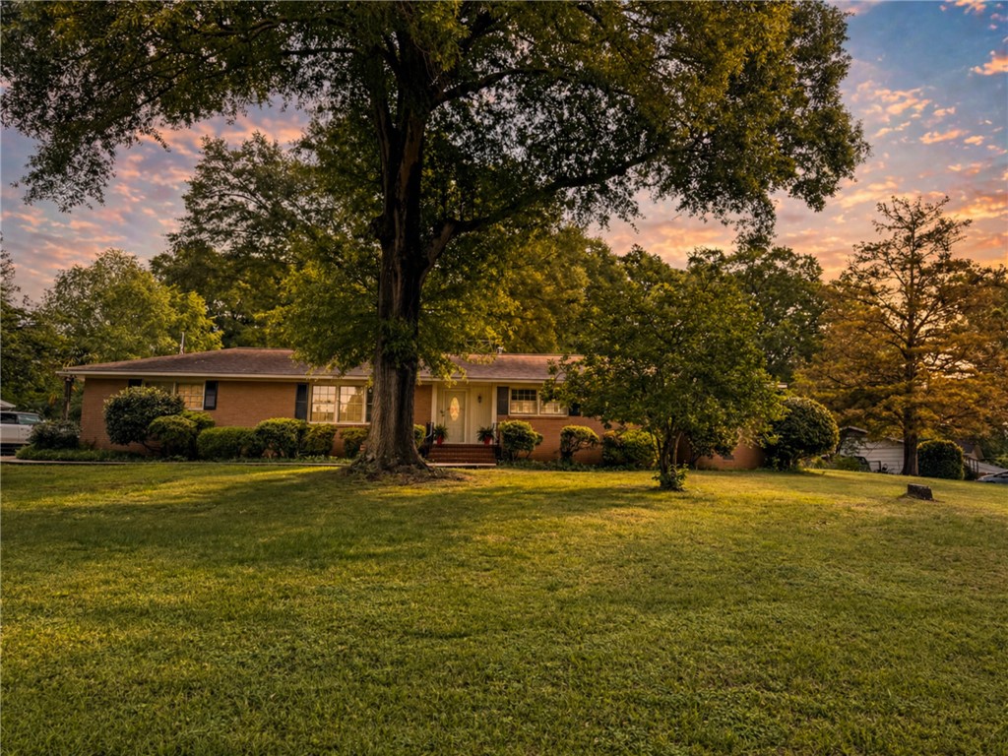
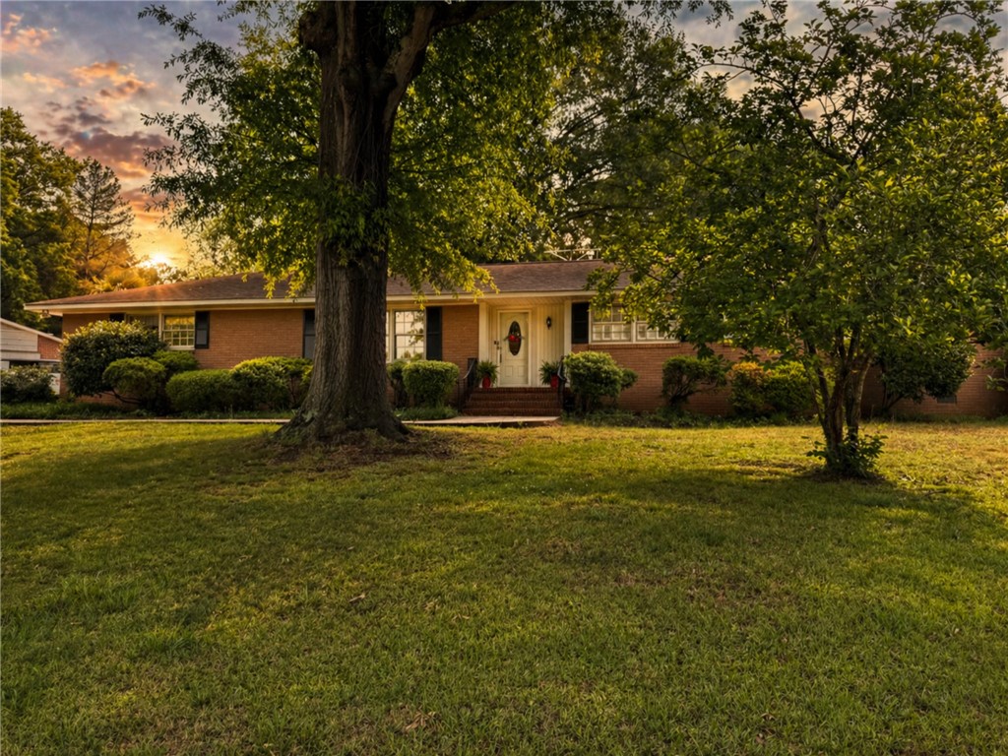
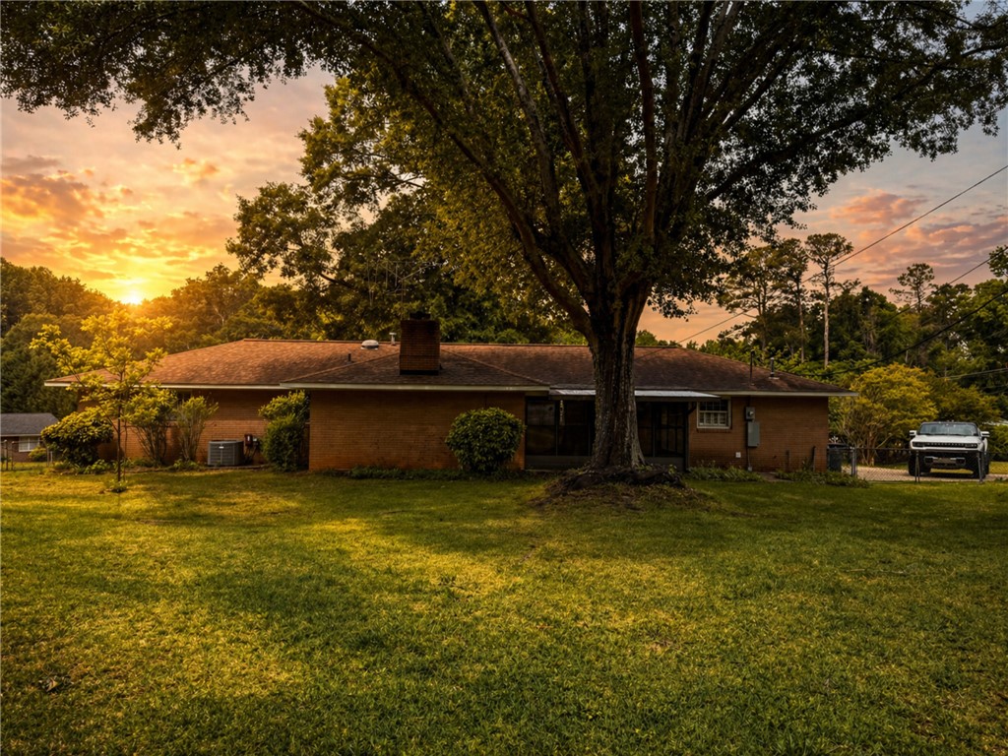
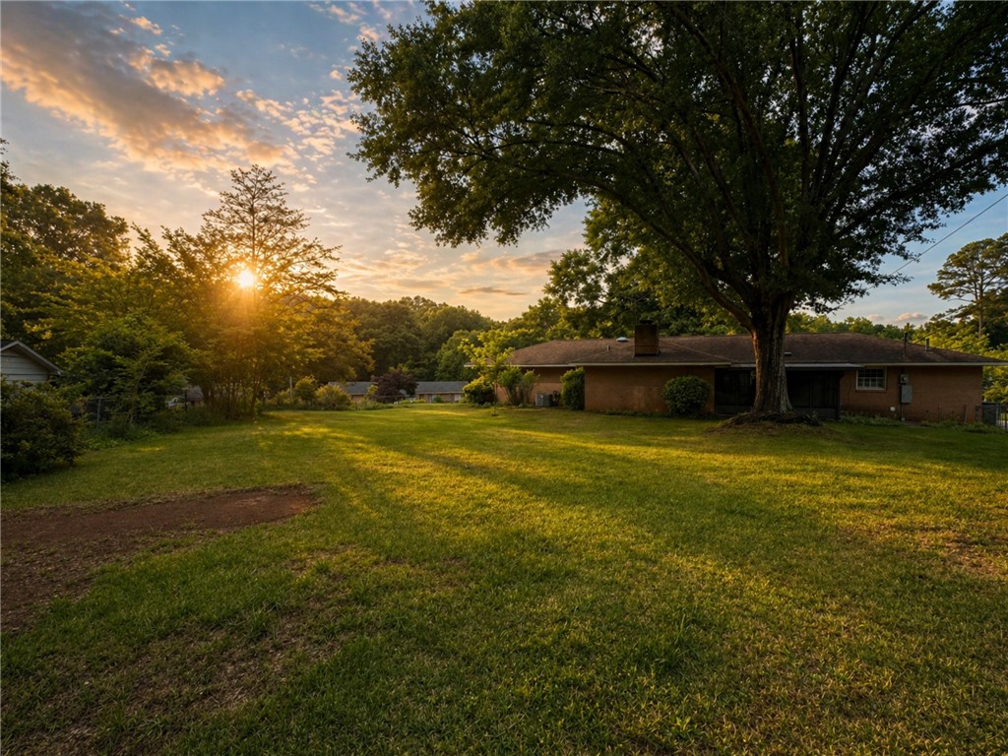
Single-story brick ranch home beneath a large tree at sunset.
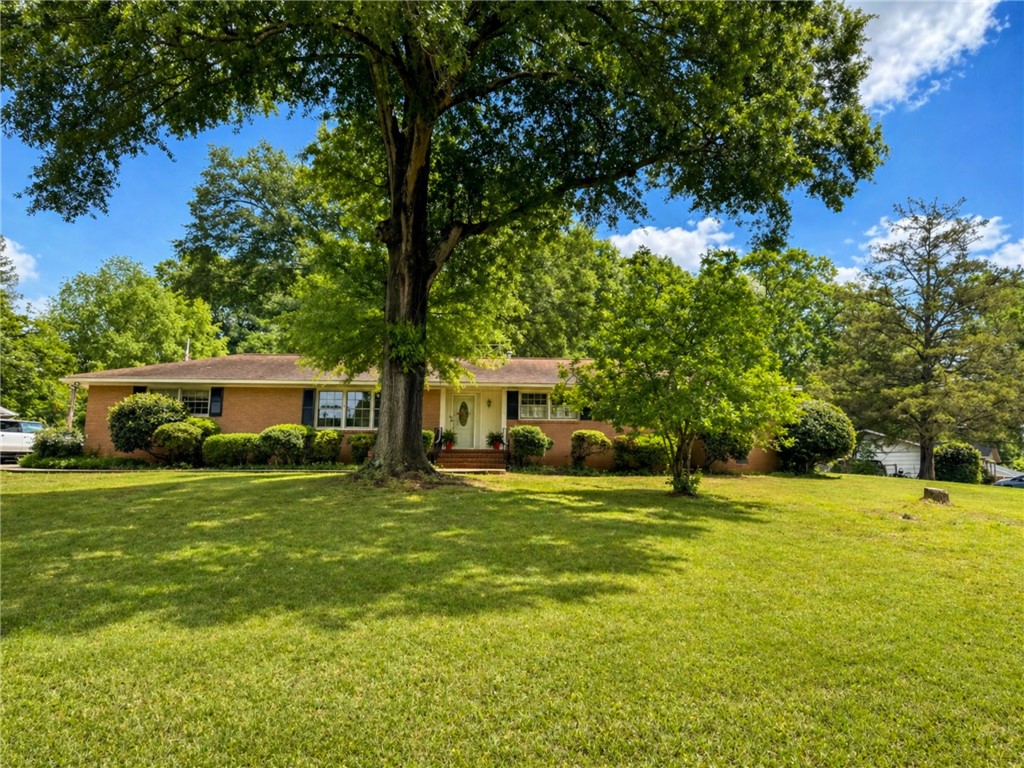
Brick ranch house behind a broad lawn, with a large mature tree in front.
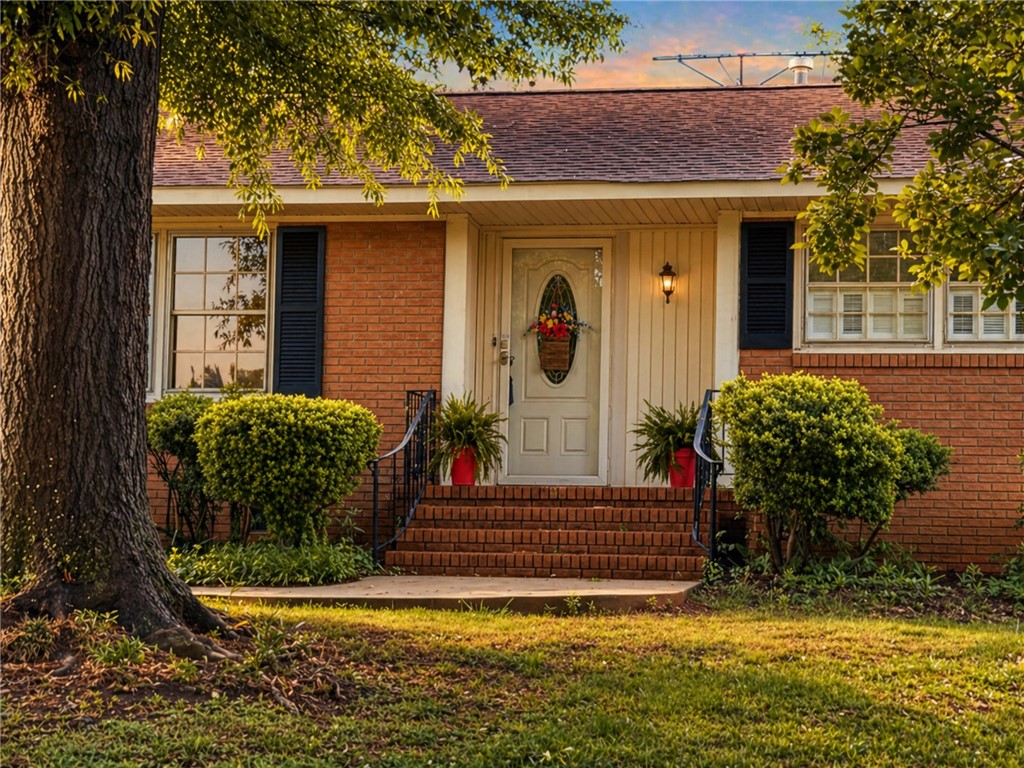
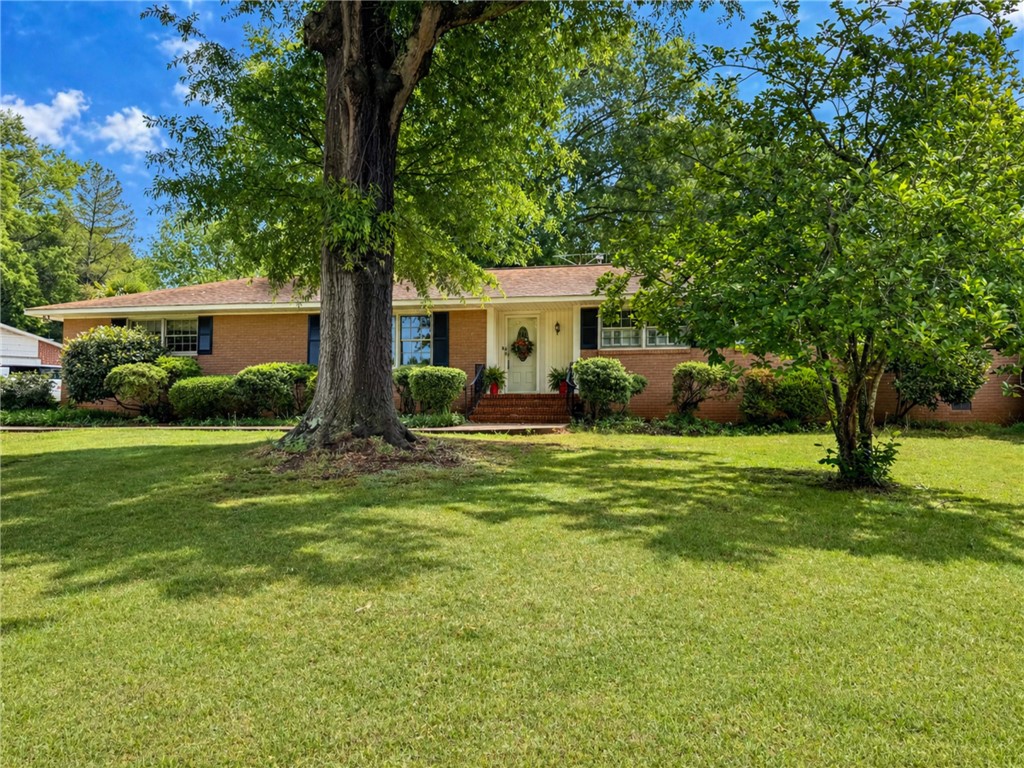
Brick house entrance with a covered porch, brick steps, trimmed shrubs, and a large tree.
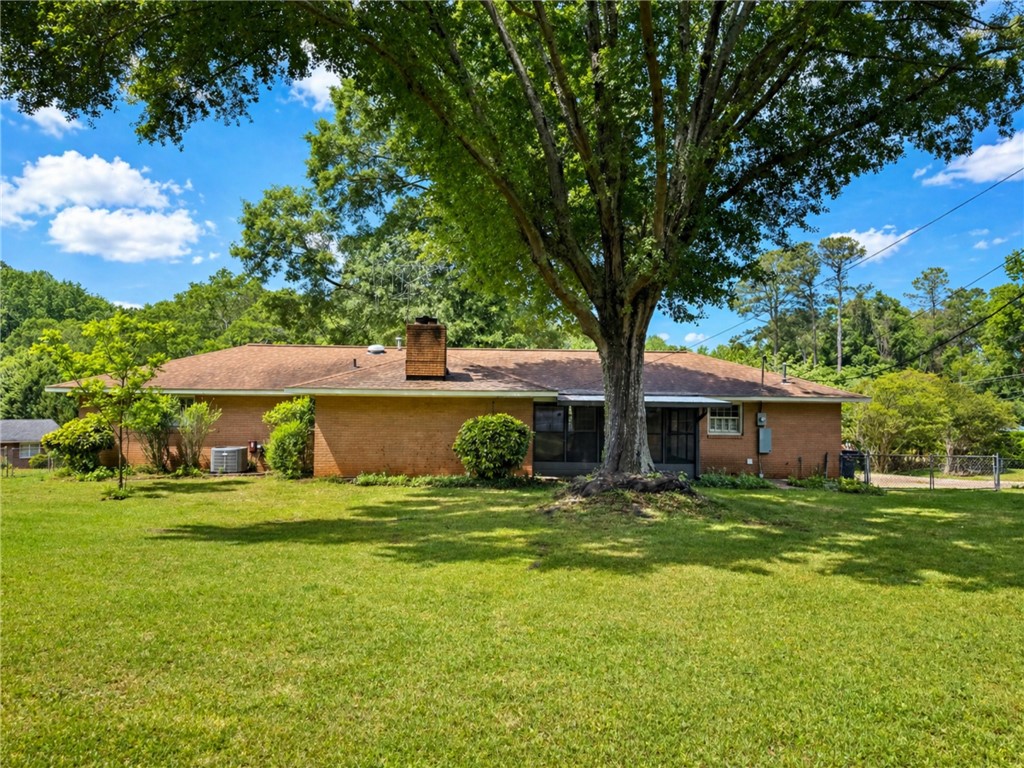
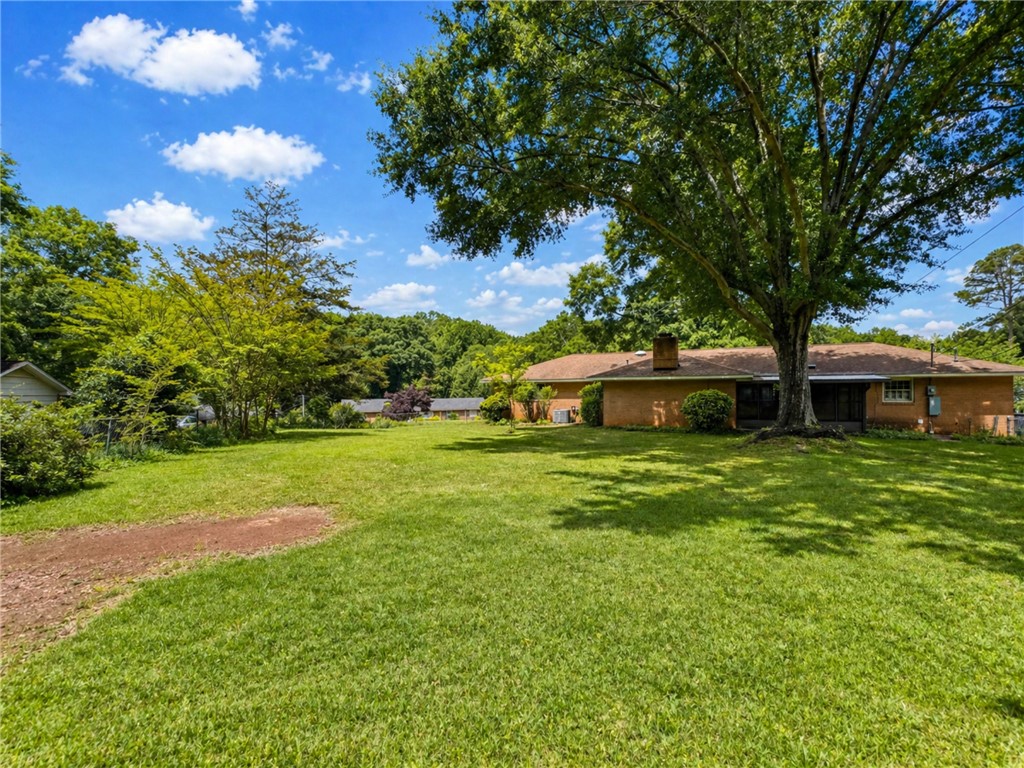
Brick ranch home with a screened porch, broad lawn, and large shade tree.
Single-story brick ranch home behind mature shade trees, with a broad lawn and trimmed shrubs.
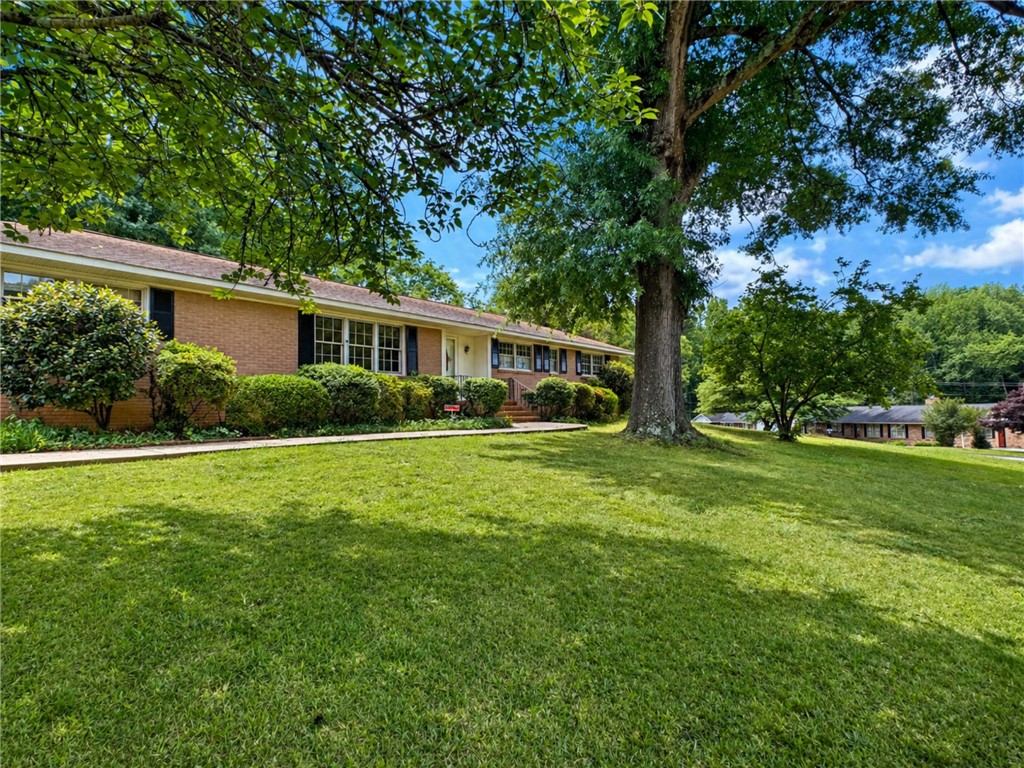
Single-story brick home behind a broad lawn, framed by a large shade tree and trimmed shrubs.
Single-story brick home framed by a large tree, with a broad front lawn at golden hour.
Brick ranch house with a white front door, framed by mature trees and a broad lawn.
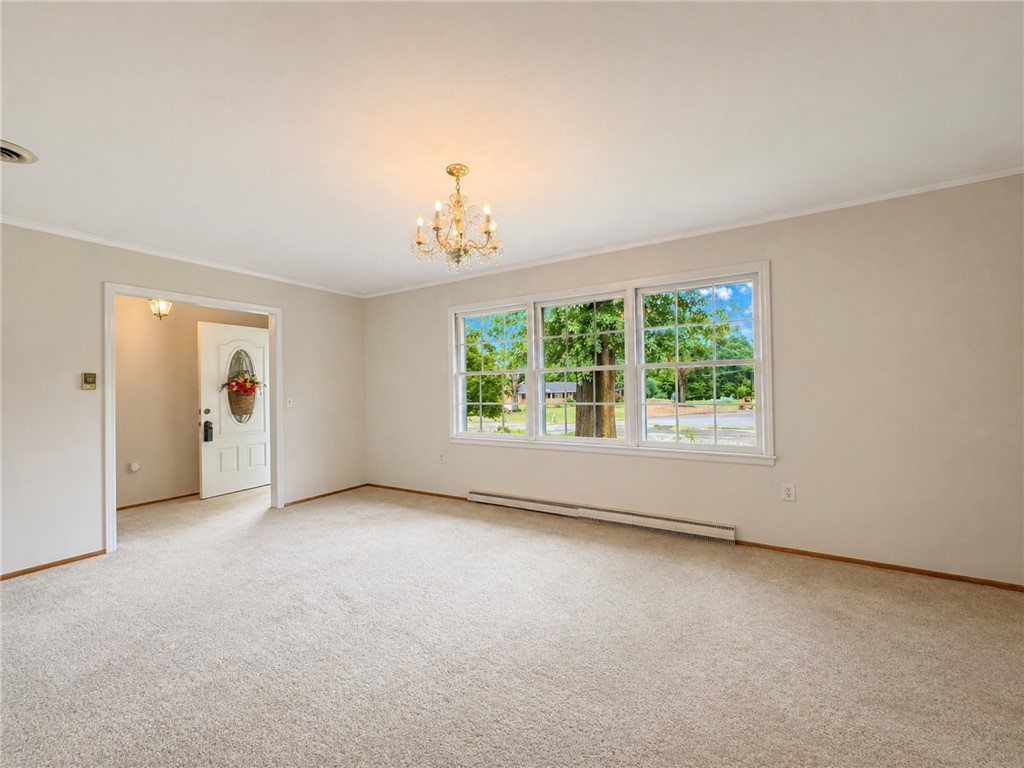
Empty living room with a chandelier, carpeted floor, and large window overlooking trees.
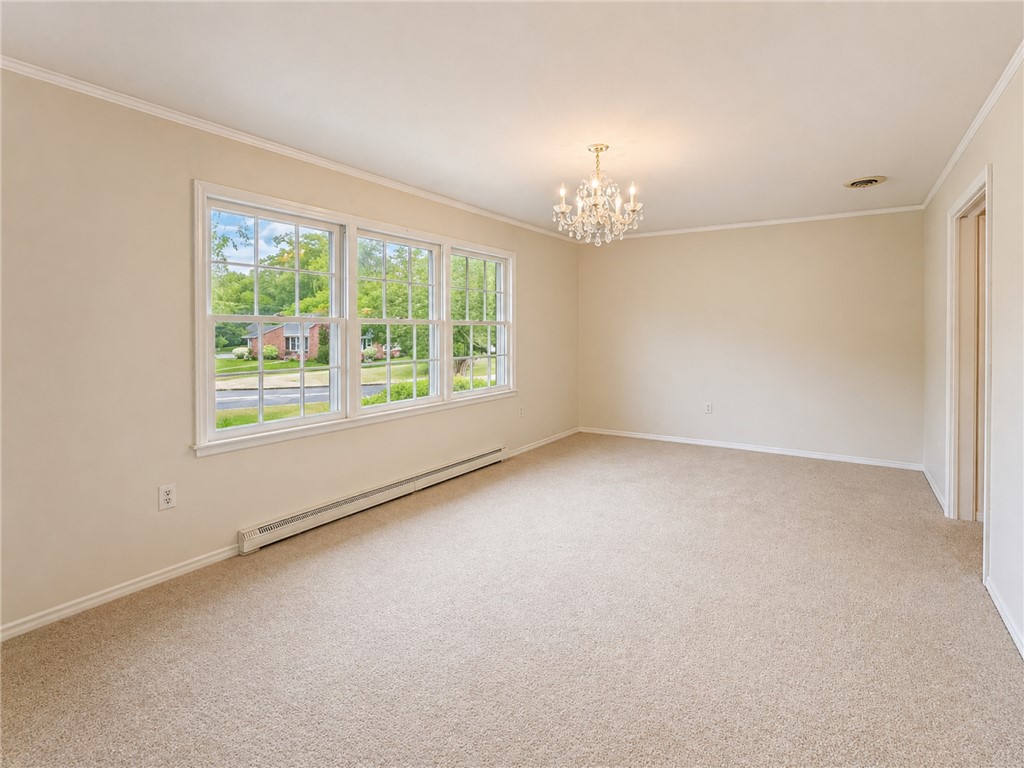
Empty dining room with a crystal chandelier, beige carpet, and large windows overlooking neighboring homes.
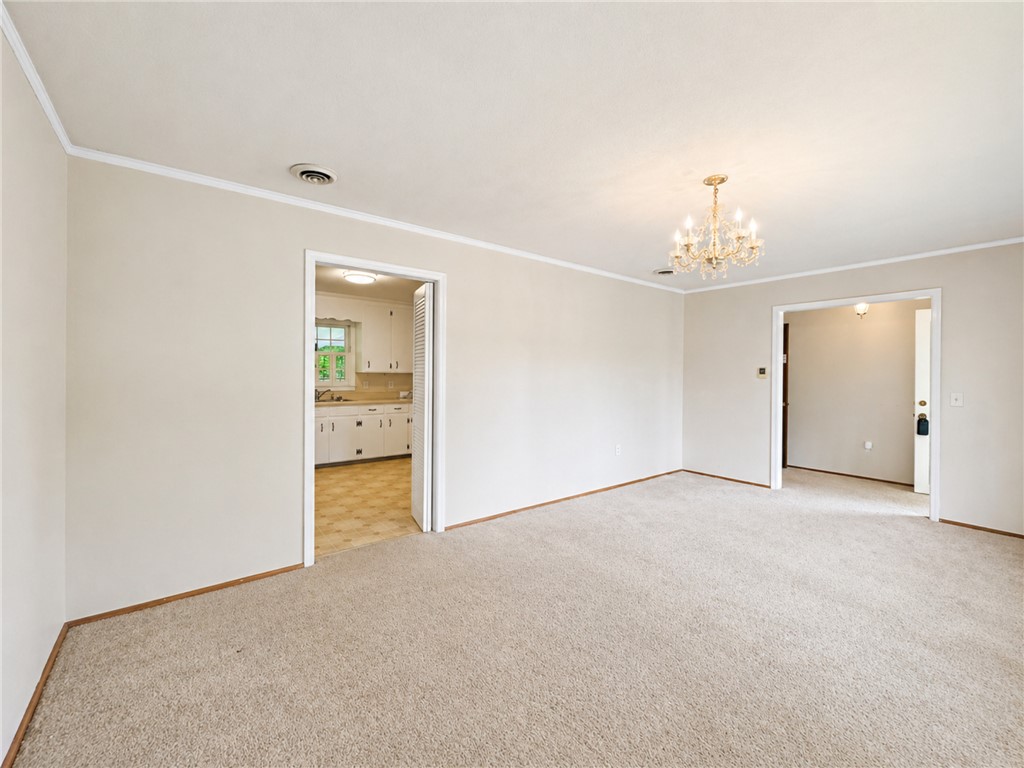
Empty carpeted room with a chandelier and doorways to the kitchen and adjoining hall.
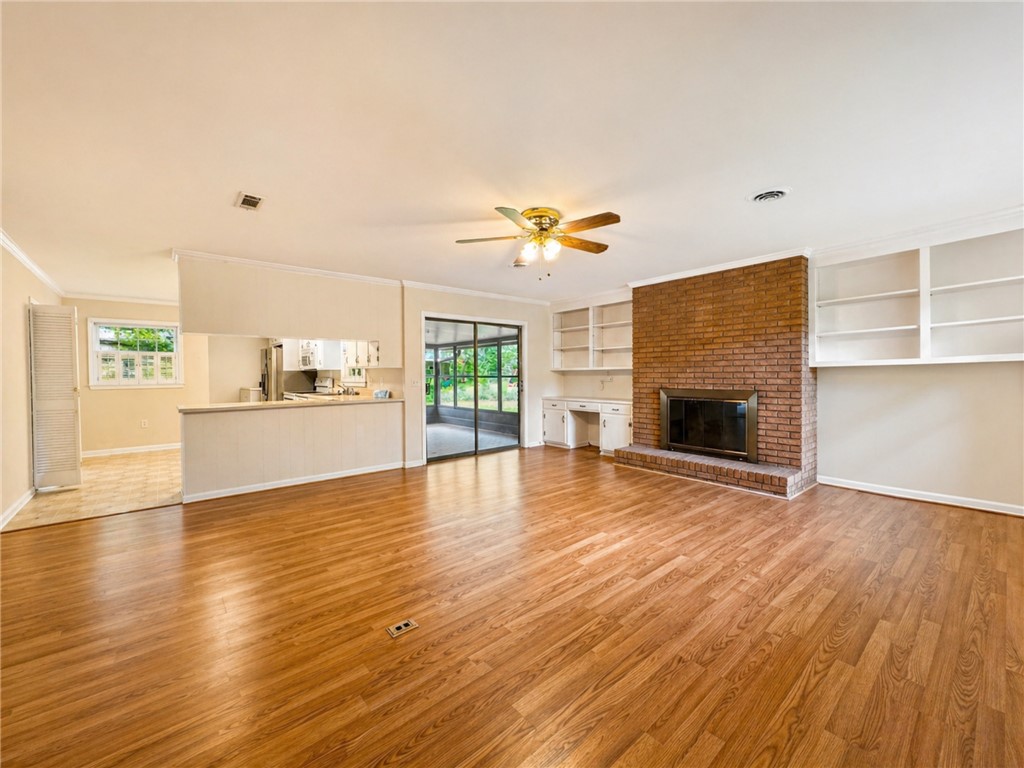
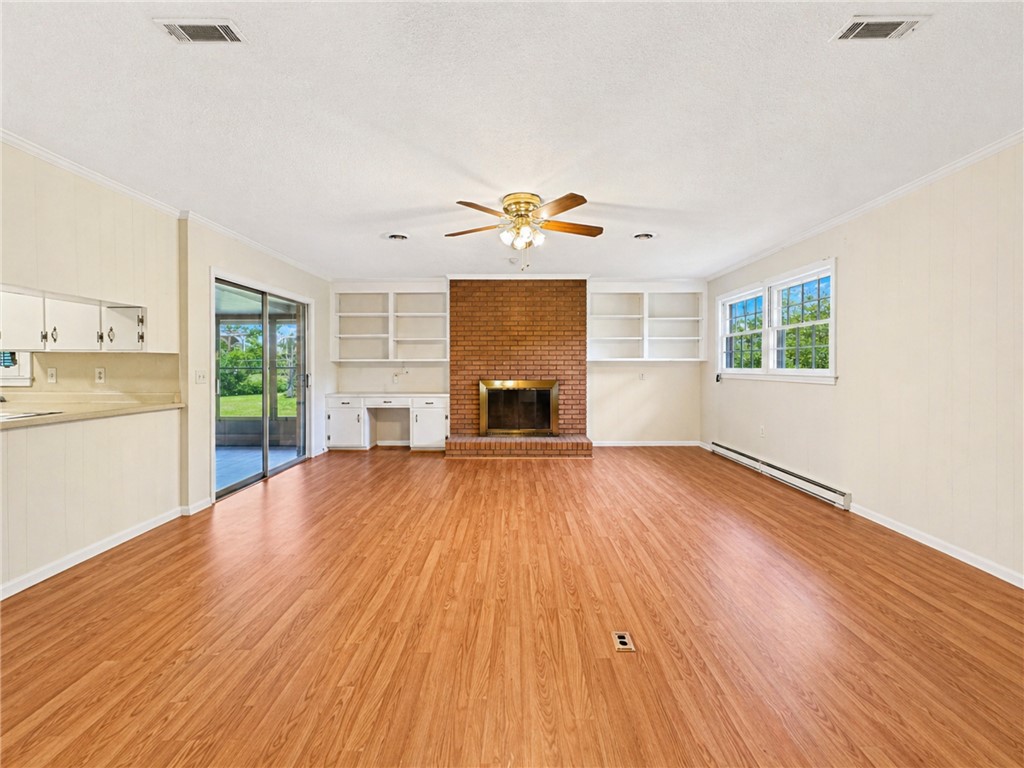
Empty living room with hardwood floors, brick fireplace, and built-in shelving.
Empty living room with wood flooring, a brick fireplace, built-in shelves, and sliding doors to the yard.
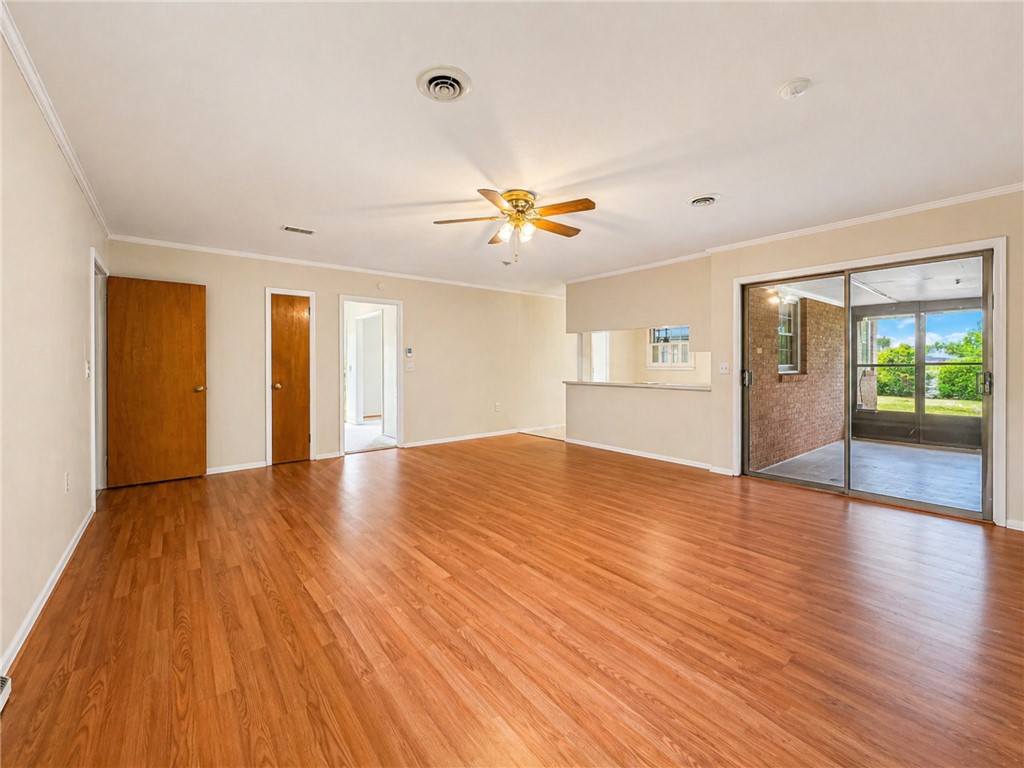
Empty living room with wood-look floors, a ceiling fan, and sliding doors to a covered outdoor area.
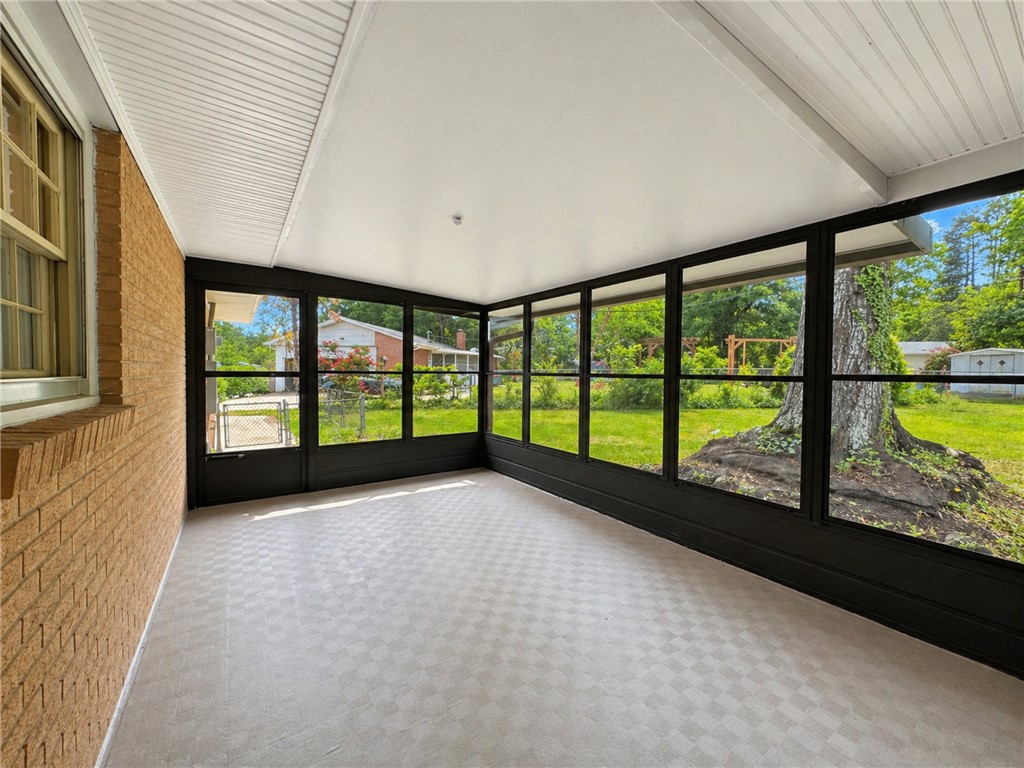
Enclosed porch with black-framed windows overlooking a green backyard and large tree.
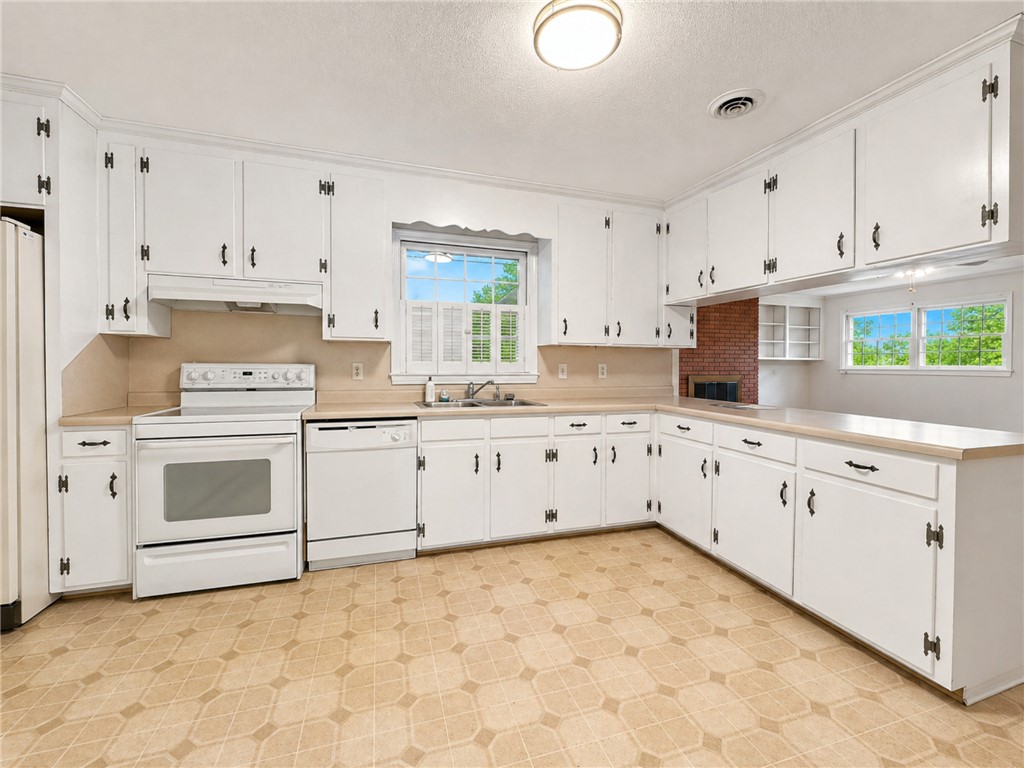
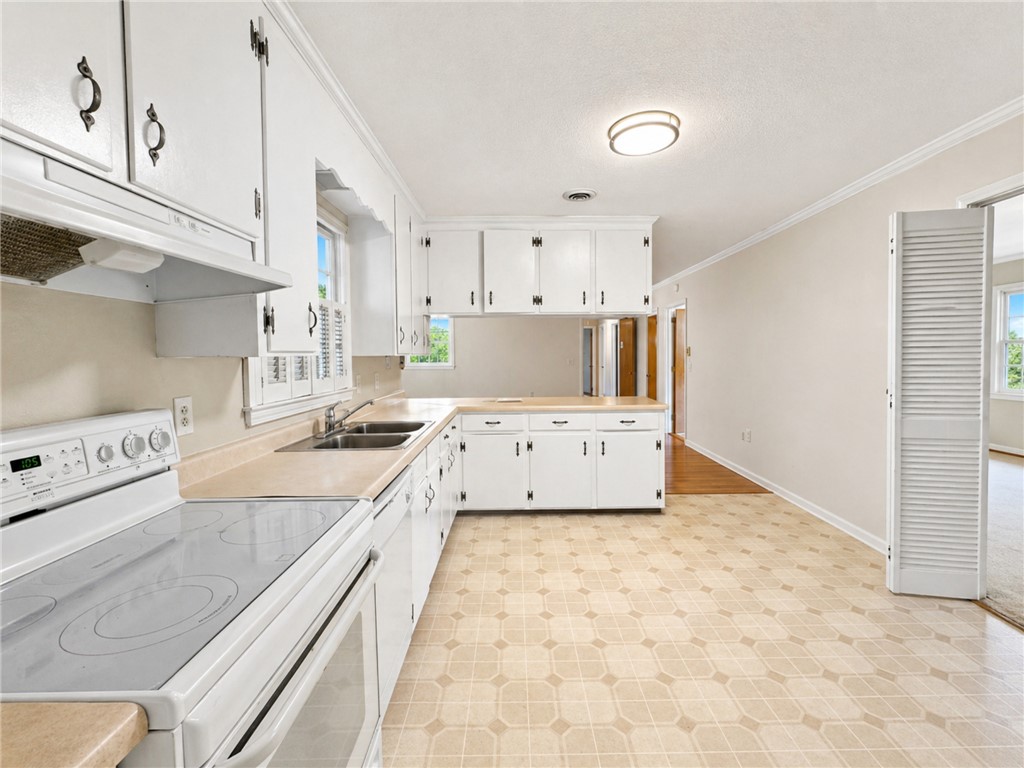
White-cabinet kitchen with an electric range, dishwasher, and bright windows.
Kitchen with white cabinets, electric range, double sink, and beige patterned flooring.
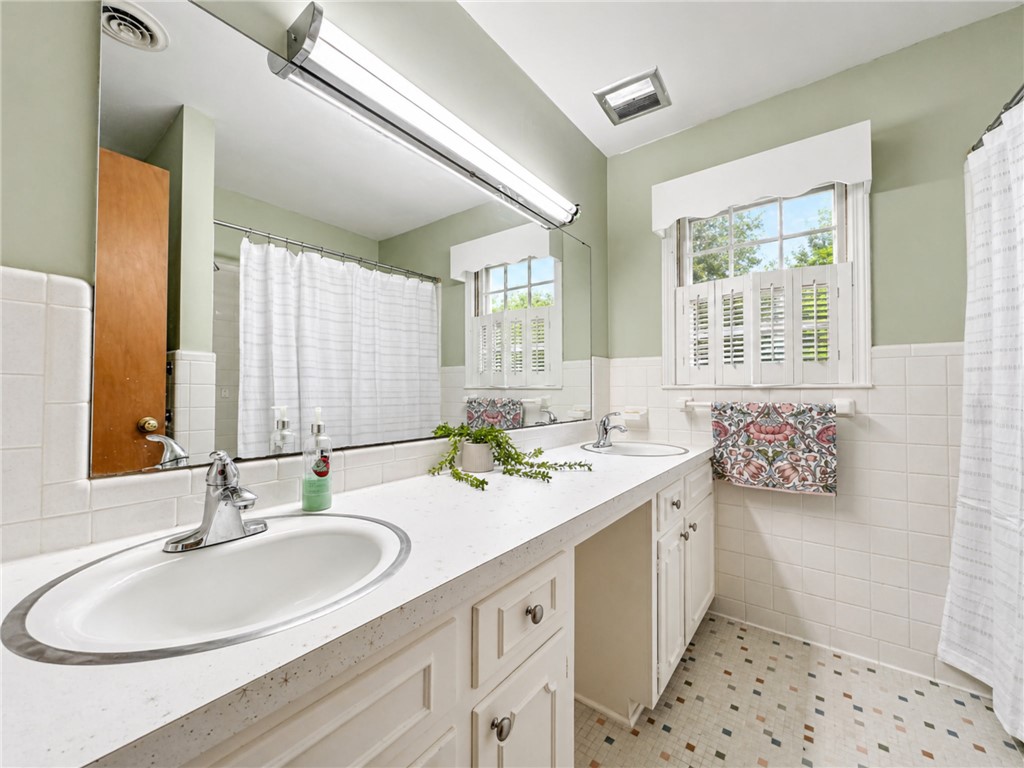
Bathroom with a long double vanity, tiled walls, shuttered windows, and patterned mosaic floor.
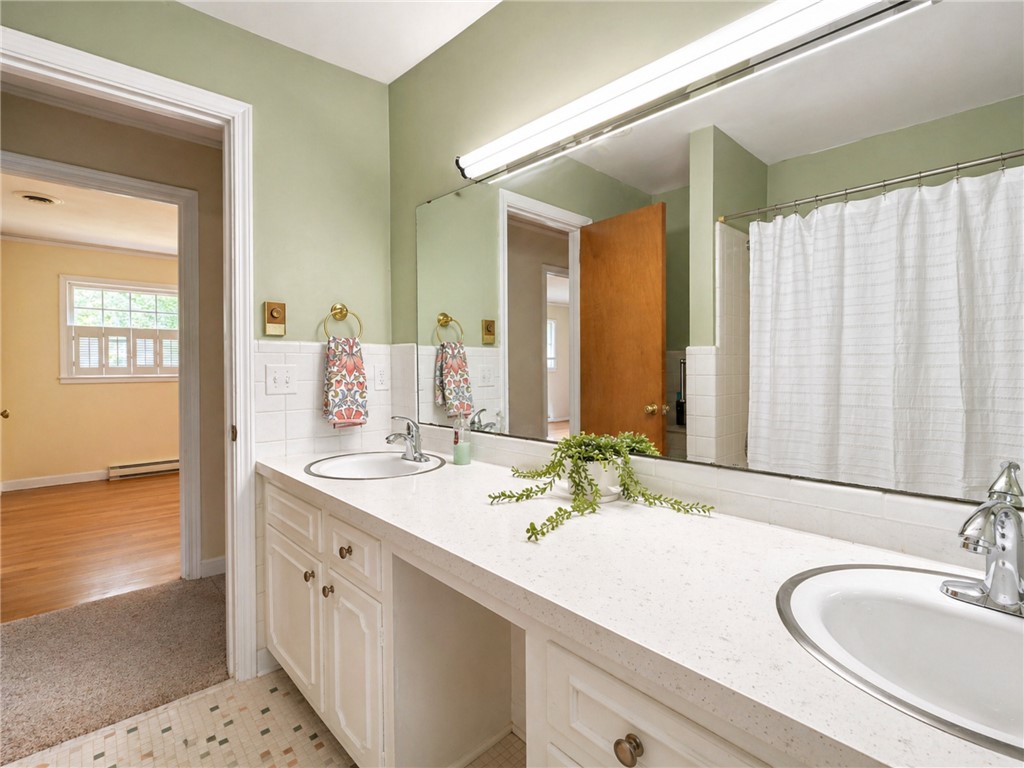
Bathroom with a long double-sink vanity and wall-length mirror.
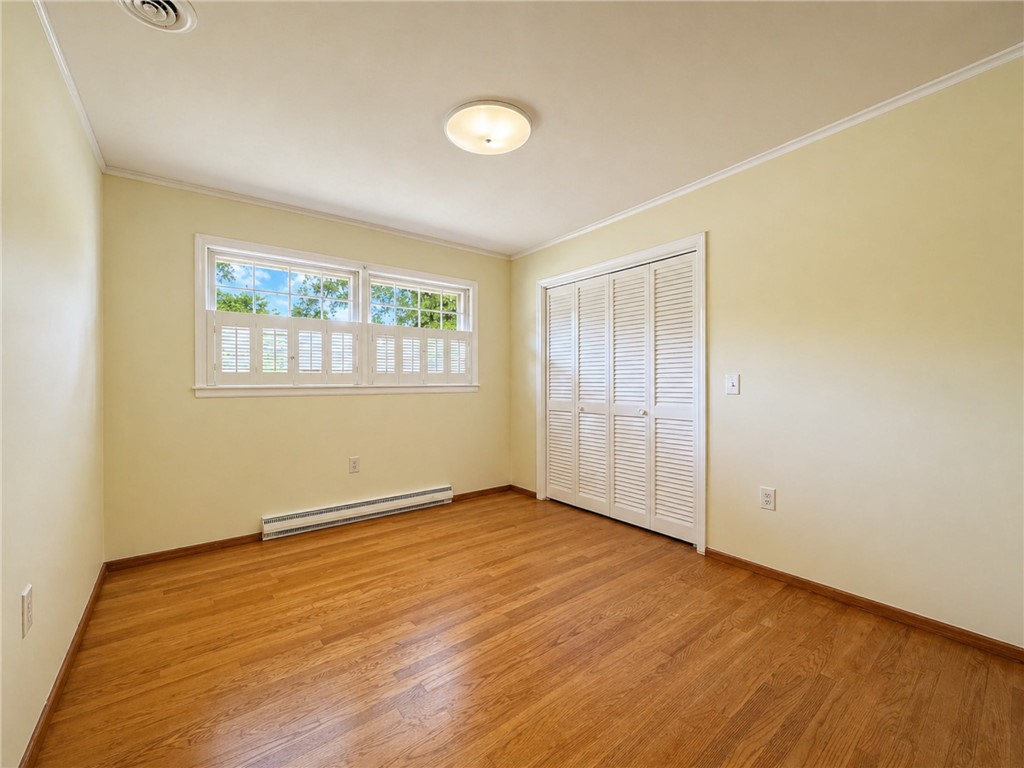
Empty bedroom with hardwood floors, plantation-shuttered window, and louvered closet doors.
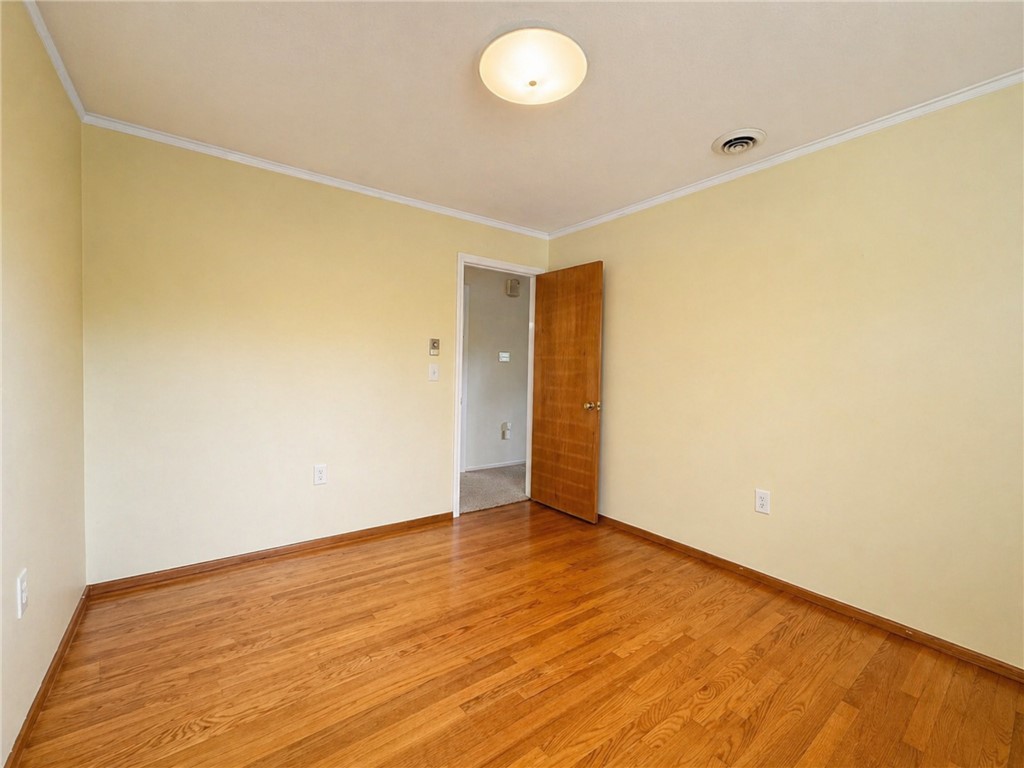
Empty room with hardwood floors, pale yellow walls, and an open wooden door.
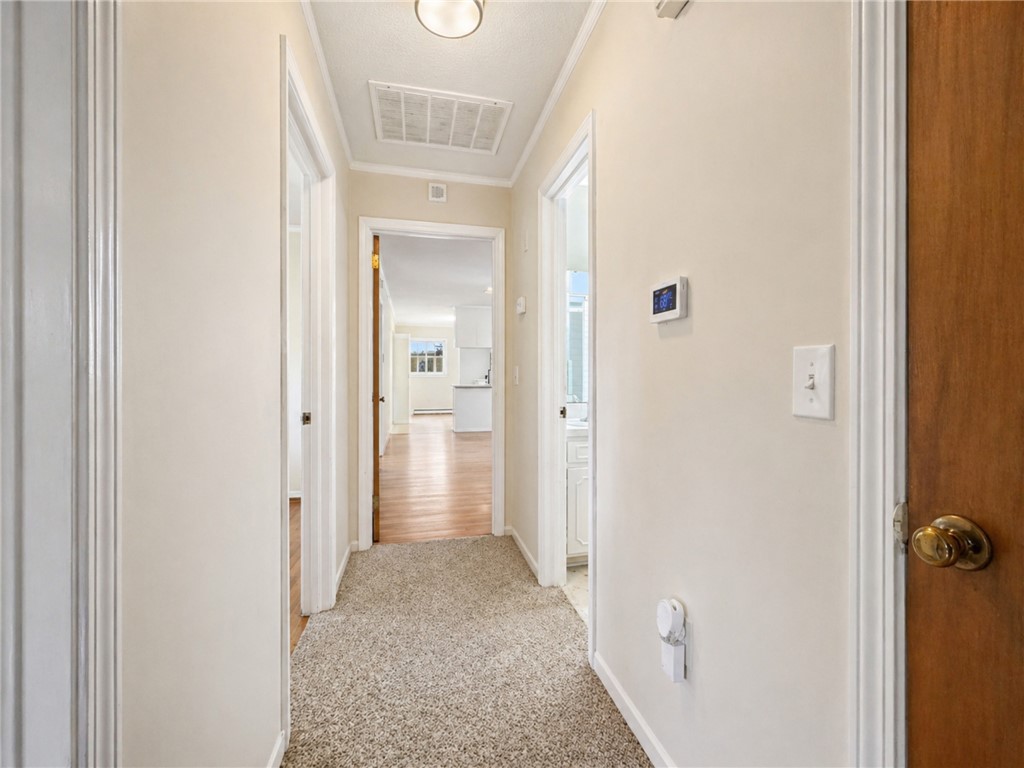
Carpeted hallway with white trim and doorways opening toward a kitchen and hardwood-floored room.
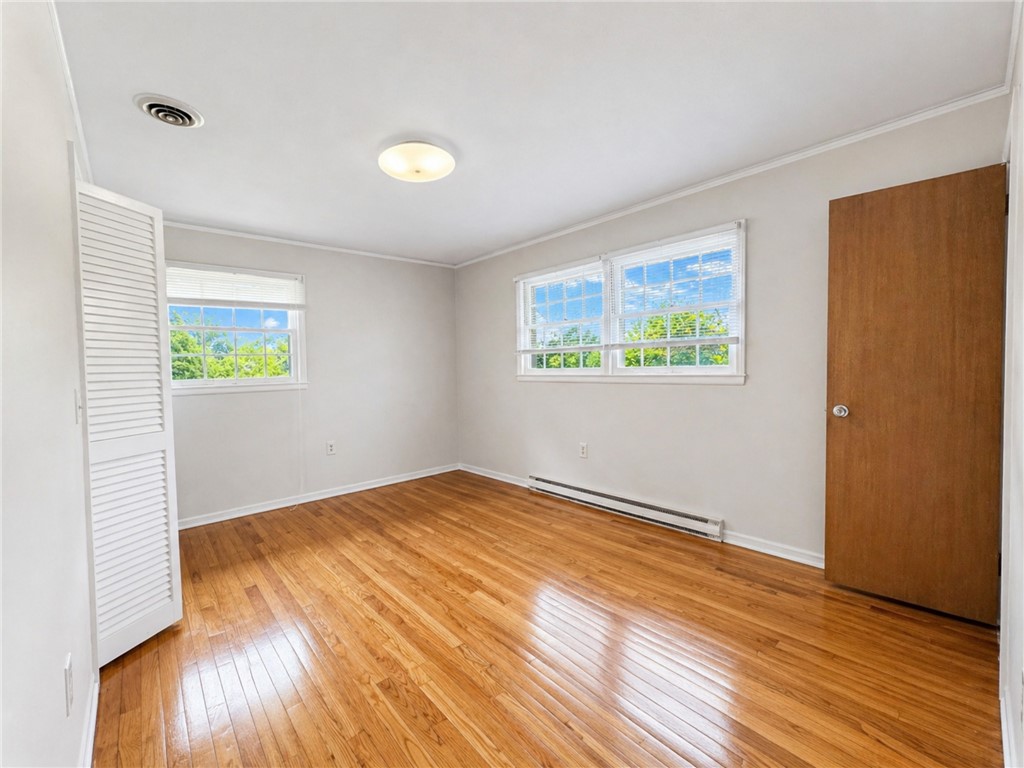
Empty bedroom with polished hardwood floors, two windows, and a louvered closet door.
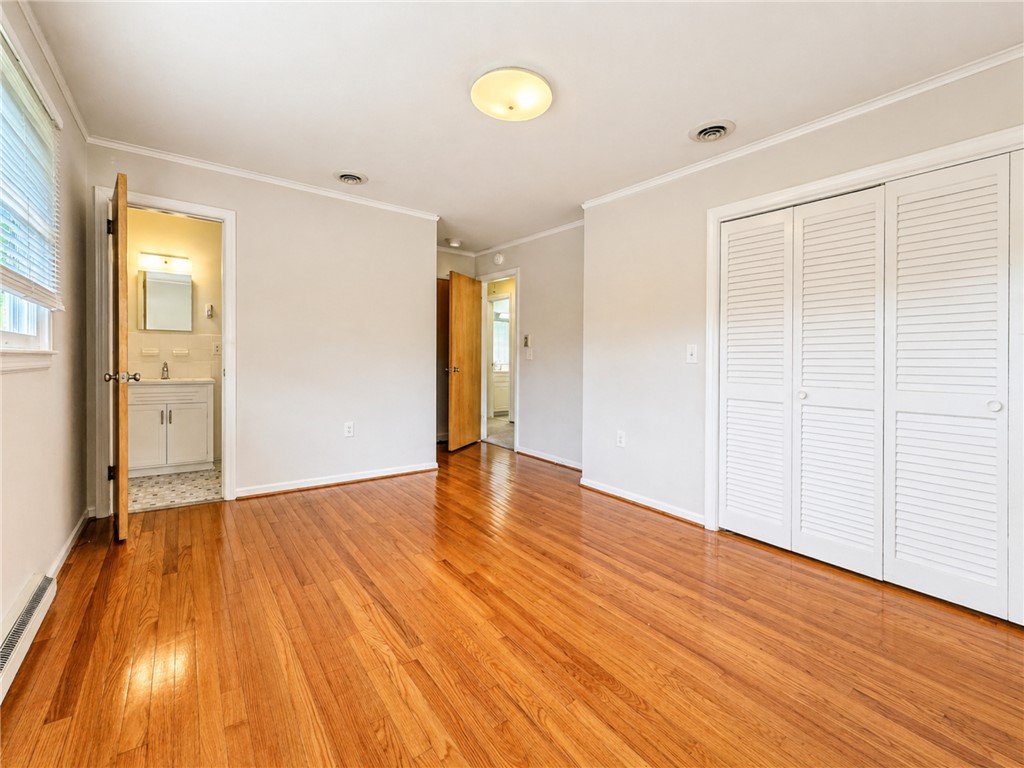
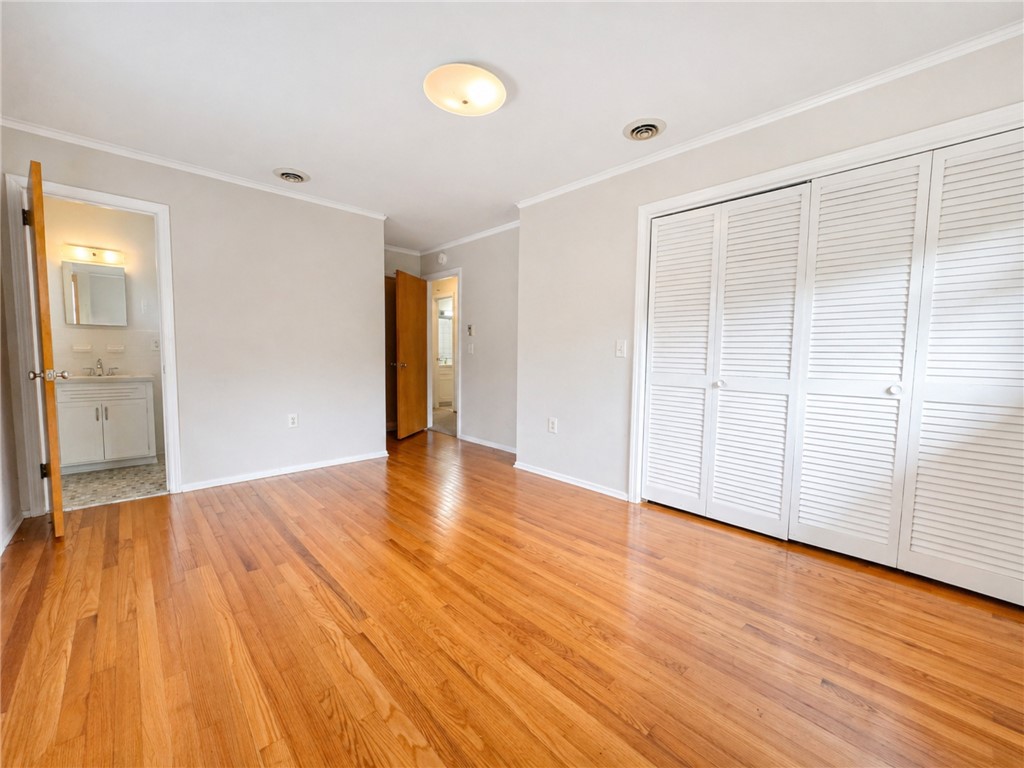
Empty bedroom with polished hardwood floors, a louvered closet, and an adjoining bathroom.
Vacant bedroom with polished hardwood floors and white louvered closet doors.
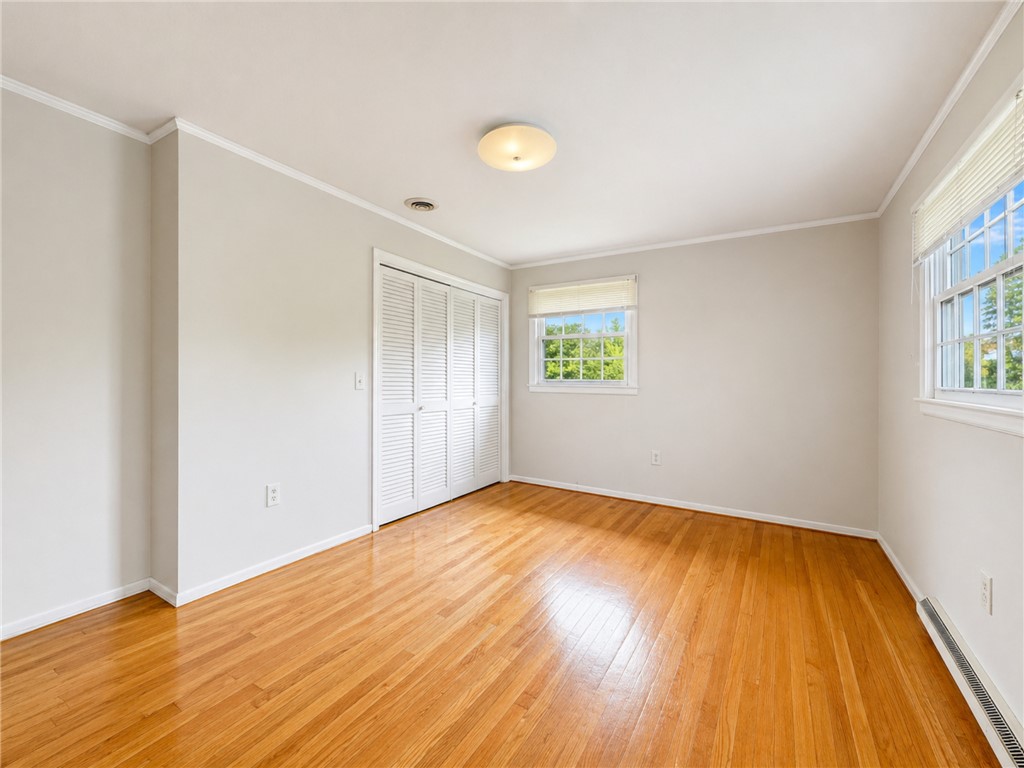
Empty bedroom with hardwood floors, louvered closet doors, and two windows.
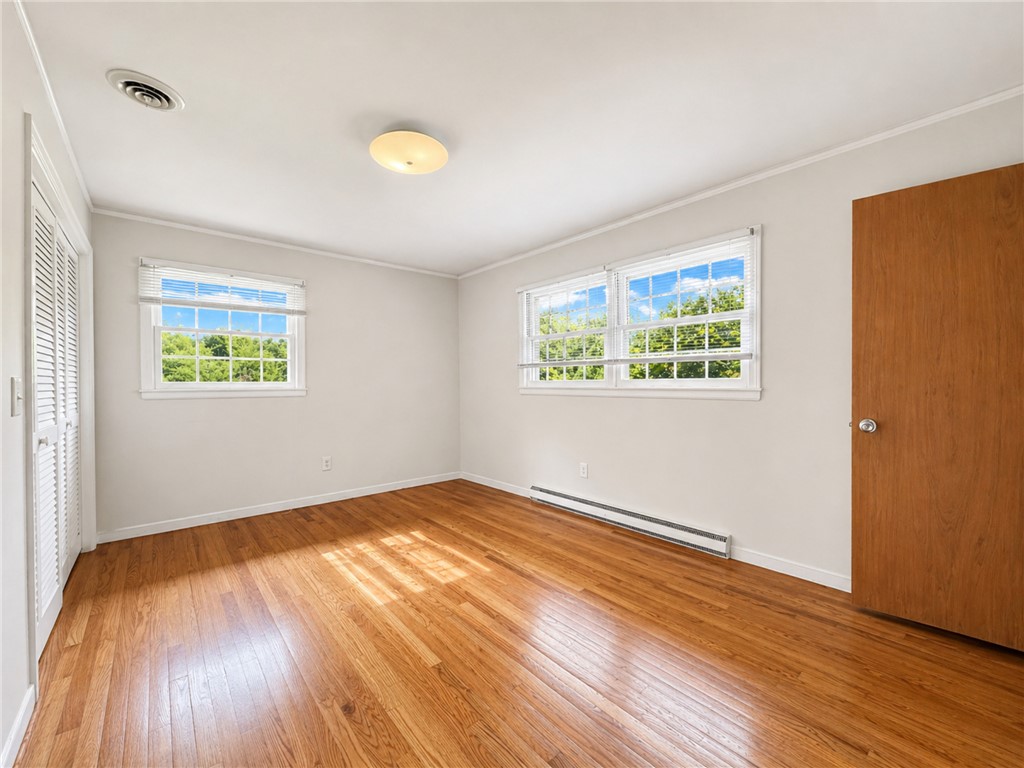
Empty room with hardwood floors, two bright windows, and a louvered closet door.
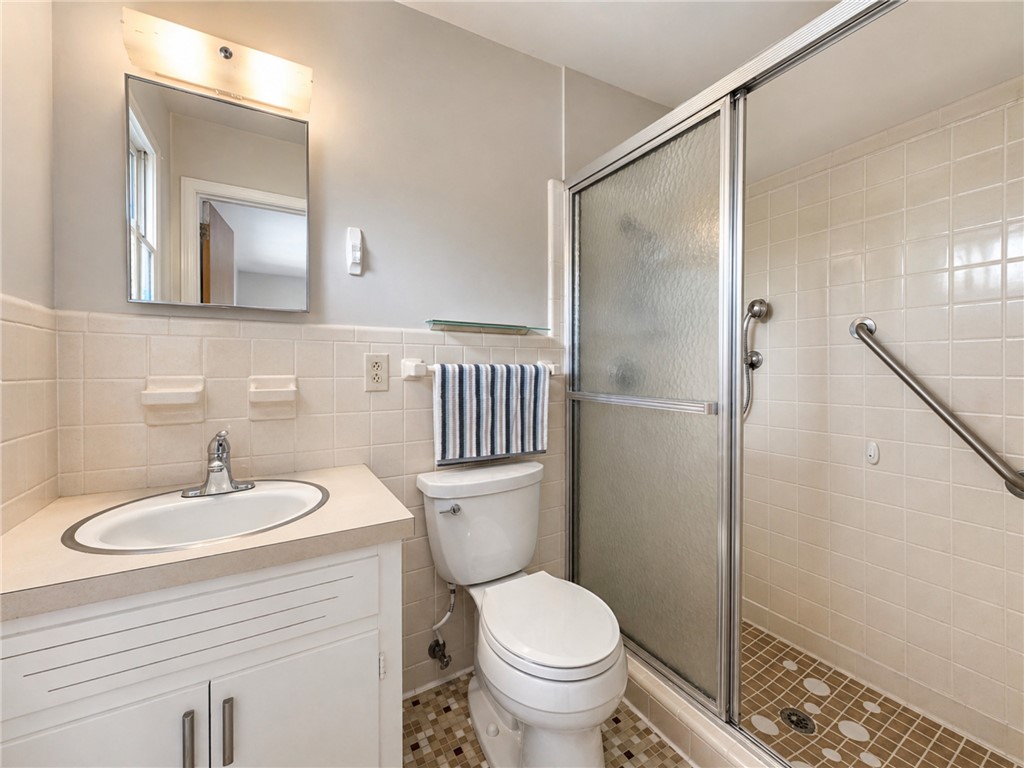
Bathroom with a white vanity, toilet, and glass-enclosed shower with a grab bar.
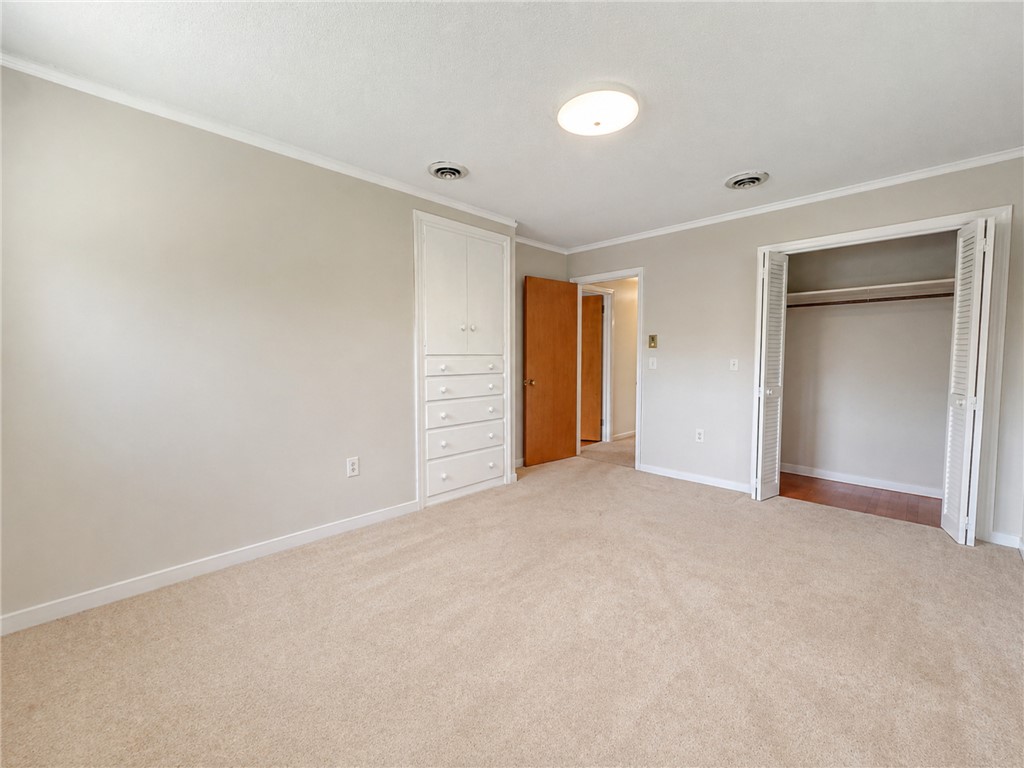
Vacant carpeted bedroom with built-in drawers and an open closet.
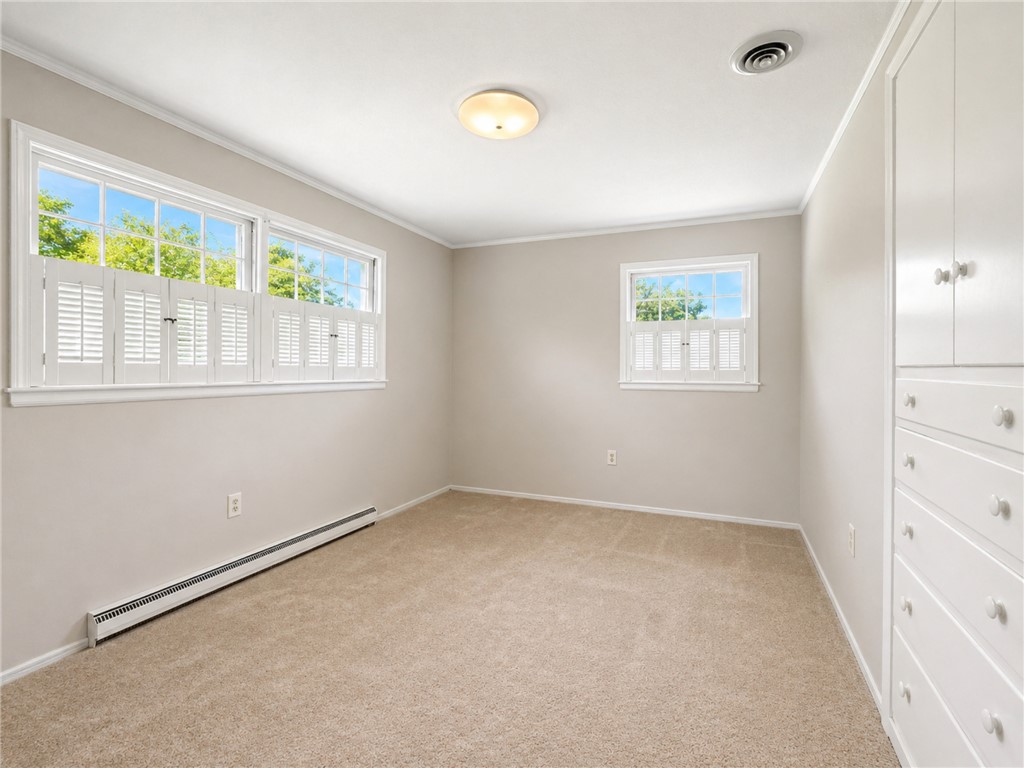
Vacant bedroom with beige carpet, shuttered windows, and built-in white drawers.
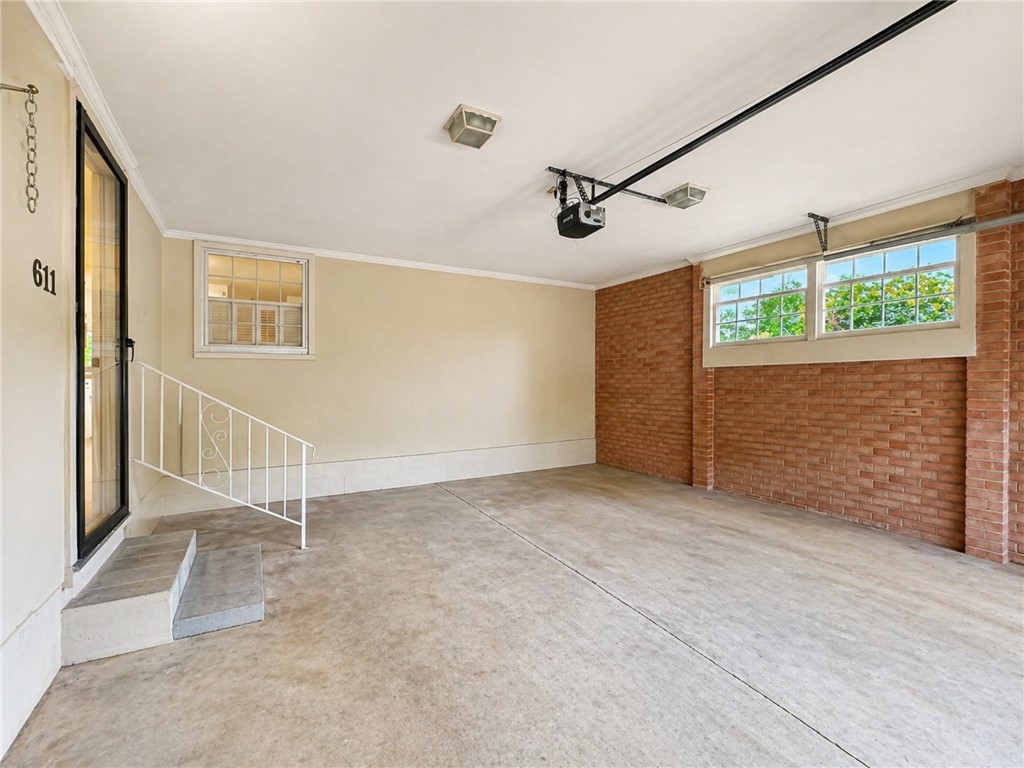
Vacant garage with a concrete floor, brick walls, high windows, and a ceiling-mounted garage door opener.
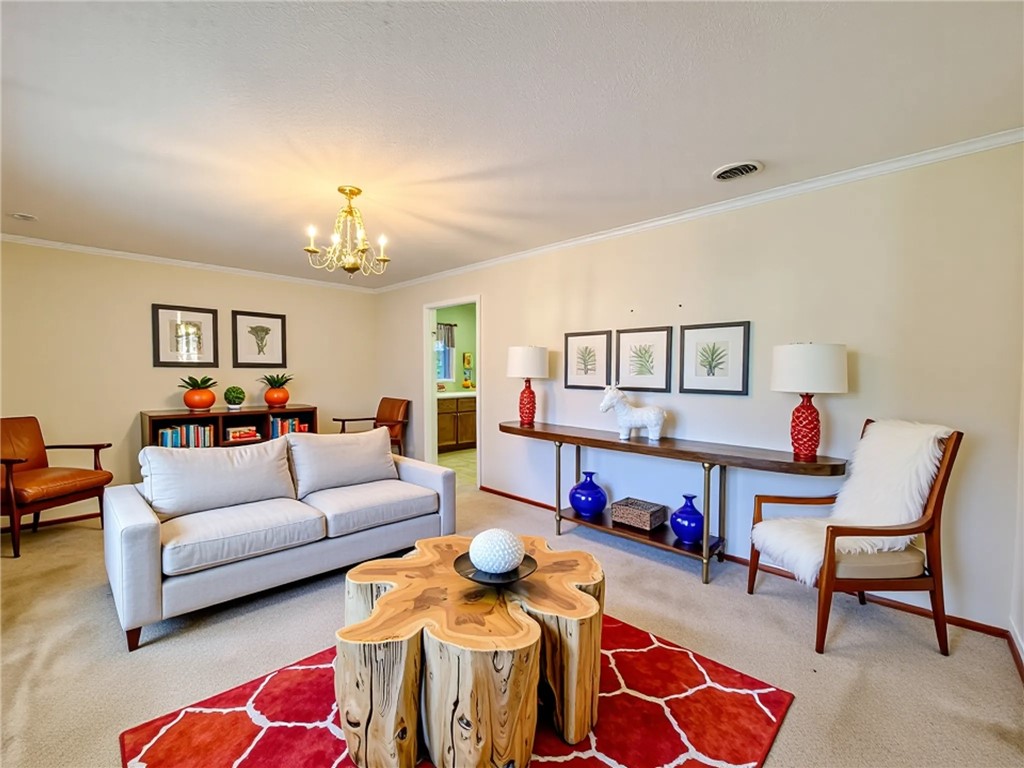
Staged living room with a white sofa, tree-trunk coffee table, and red patterned rug.
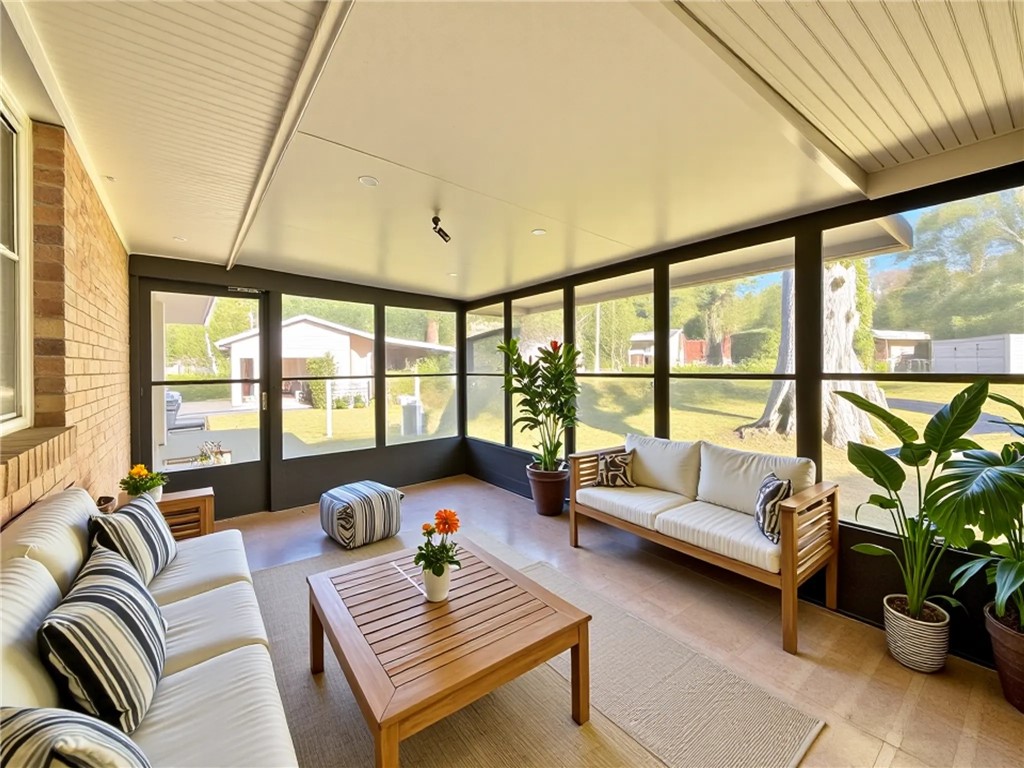
Furnished sunroom with dark-framed windows, white sofas, wooden tables, and views of a green yard.
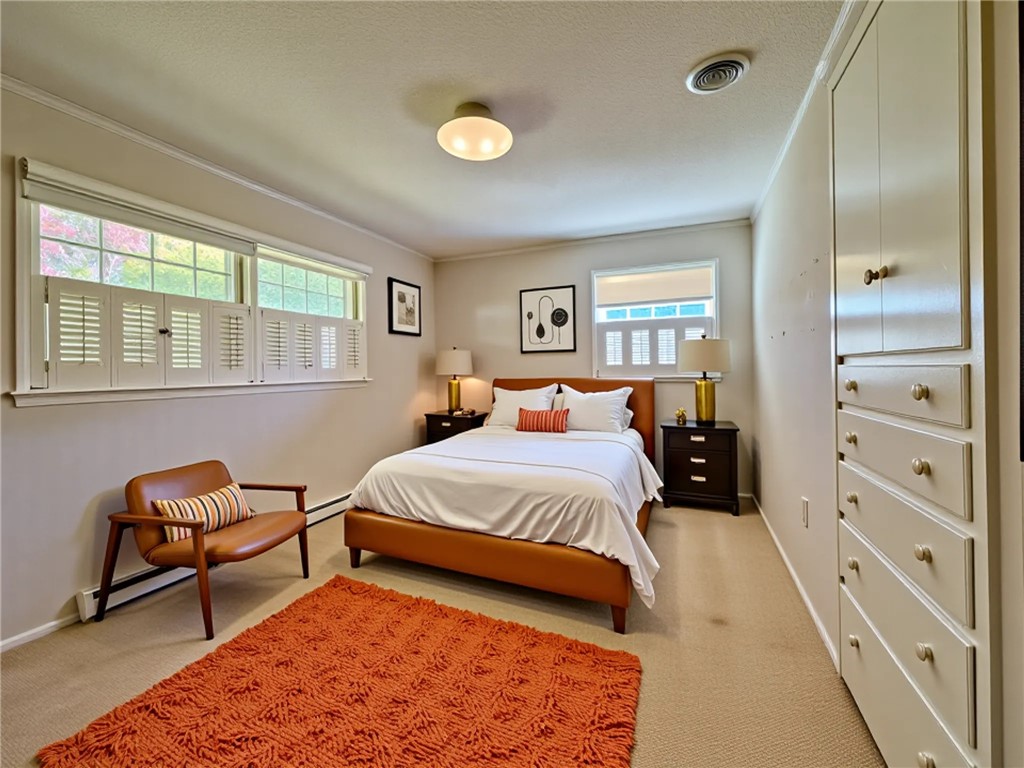
Bedroom with a white bed, rust-colored headboard and rug, shuttered windows, and built-in cabinets.
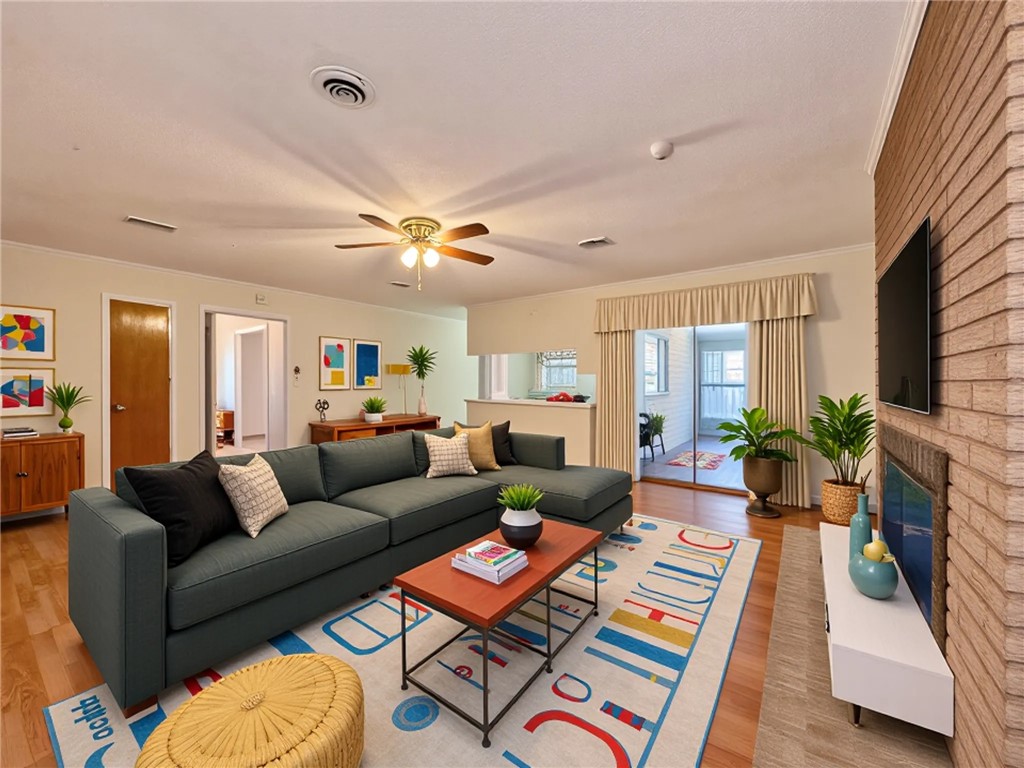
Living room with a dark sectional, geometric rug, and brick fireplace beside a bright sunroom.
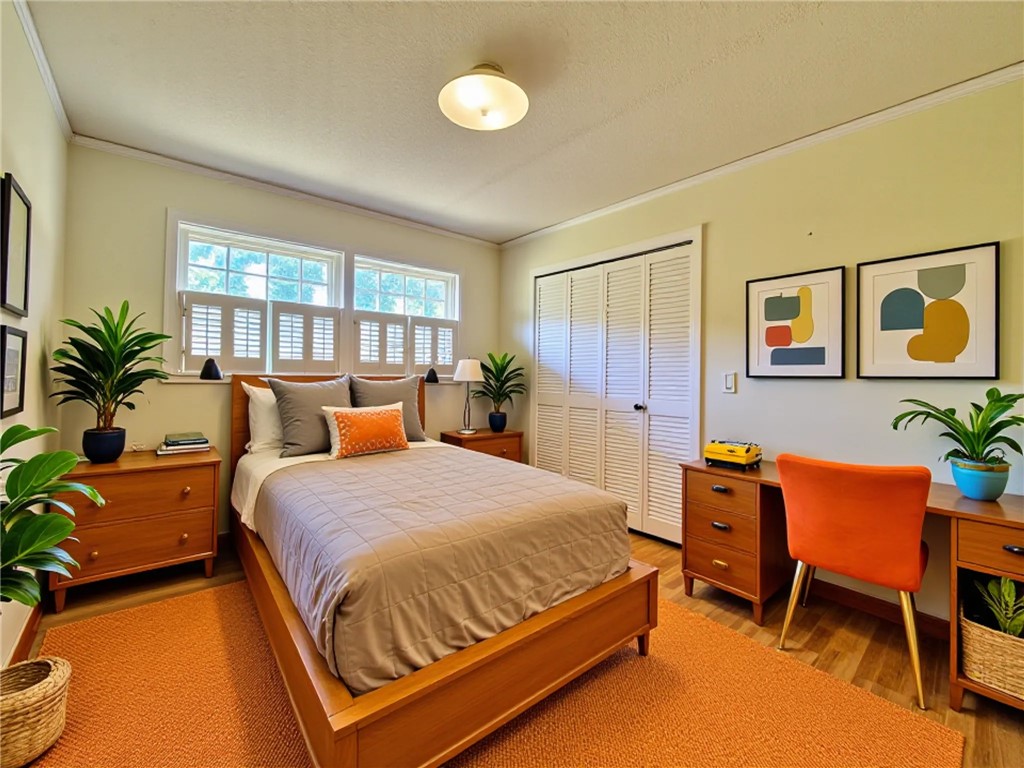
Bedroom with a wooden bed, orange accents, plantation shutters, and matching dressers.
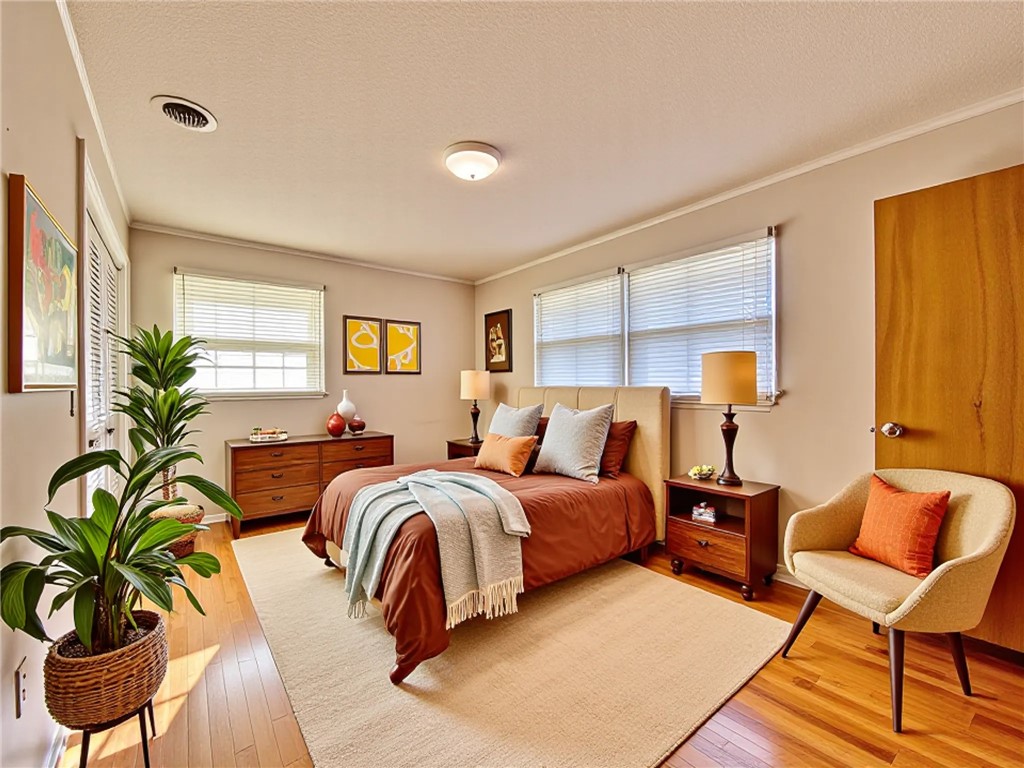
Staged bedroom with a rust-colored bed, wood furnishings, two bright windows, and a potted plant.
Brick ranch home beneath a large tree, with a broad lawn and sunset sky.
Brick home behind a broad lawn, shaded by a large mature tree.
Single-story brick home behind a broad lawn and mature shade tree at sunset.
SEE ALL PHOTOS
Brick home entrance with a covered porch, white door, brick steps, and mature landscaping.
Single-story brick ranch home beneath a large tree at sunset.
Brick ranch house behind a broad lawn, with a large mature tree in front.
Brick house entrance with a covered porch, brick steps, trimmed shrubs, and a large tree.
Brick ranch home with a screened porch, broad lawn, and large shade tree.
Single-story brick ranch home behind mature shade trees, with a broad lawn and trimmed shrubs.
Single-story brick home behind a broad lawn, framed by a large shade tree and trimmed shrubs.
Single-story brick home framed by a large tree, with a broad front lawn at golden hour.
Brick ranch house with a white front door, framed by mature trees and a broad lawn.
Empty living room with a chandelier, carpeted floor, and large window overlooking trees.
Empty dining room with a crystal chandelier, beige carpet, and large windows overlooking neighboring homes.
Empty carpeted room with a chandelier and doorways to the kitchen and adjoining hall.
Empty living room with hardwood floors, brick fireplace, and built-in shelving.
Empty living room with wood flooring, a brick fireplace, built-in shelves, and sliding doors to the yard.
Empty living room with wood-look floors, a ceiling fan, and sliding doors to a covered outdoor area.
Enclosed porch with black-framed windows overlooking a green backyard and large tree.
White-cabinet kitchen with an electric range, dishwasher, and bright windows.
Kitchen with white cabinets, electric range, double sink, and beige patterned flooring.
Bathroom with a long double vanity, tiled walls, shuttered windows, and patterned mosaic floor.
Bathroom with a long double-sink vanity and wall-length mirror.
Empty bedroom with hardwood floors, plantation-shuttered window, and louvered closet doors.
Empty room with hardwood floors, pale yellow walls, and an open wooden door.
Carpeted hallway with white trim and doorways opening toward a kitchen and hardwood-floored room.
Empty bedroom with polished hardwood floors, two windows, and a louvered closet door.
Empty bedroom with polished hardwood floors, a louvered closet, and an adjoining bathroom.
Vacant bedroom with polished hardwood floors and white louvered closet doors.
Empty bedroom with hardwood floors, louvered closet doors, and two windows.
Empty room with hardwood floors, two bright windows, and a louvered closet door.
Bathroom with a white vanity, toilet, and glass-enclosed shower with a grab bar.
Vacant carpeted bedroom with built-in drawers and an open closet.
Vacant bedroom with beige carpet, shuttered windows, and built-in white drawers.
Vacant garage with a concrete floor, brick walls, high windows, and a ceiling-mounted garage door opener.
Staged living room with a white sofa, tree-trunk coffee table, and red patterned rug.
Furnished sunroom with dark-framed windows, white sofas, wooden tables, and views of a green yard.
Bedroom with a white bed, rust-colored headboard and rug, shuttered windows, and built-in cabinets.
Living room with a dark sectional, geometric rug, and brick fireplace beside a bright sunroom.
Bedroom with a wooden bed, orange accents, plantation shutters, and matching dressers.
Staged bedroom with a rust-colored bed, wood furnishings, two bright windows, and a potted plant.
Brick ranch home beneath a large tree, with a broad lawn and sunset sky.
Brick home behind a broad lawn, shaded by a large mature tree.
Single-story brick home behind a broad lawn and mature shade tree at sunset.
For Sale

611 Heyward Road

611 Heyward Road, Anderson, SC 29621

$274,900
$274,900

611 Heyward Road

3 Beds 2 Baths 1,778 Sq.Ft. 0.58 Acres

Description

Nestled in one of the most desirable and established areas of Anderson, this classic three-bedroom, two-bathroom brick ranch captures the essence of timeless Southern living - and it's much more than just charm. Located near Anderson University and the vibrant Greenville Street, this home offers both convenience and character in one remarkable package.

From the moment you arrive, you can feel the welcoming warmth that has defined this property. It has been the backdrop for family gatherings, laughter, and memories that filled its walls with life. Now, it's ready to open its doors to a new family eager to write their own story within its solid and enduring framework.

Inside, the home boasts a den anchored by a brick fireplace - perfect for cozy evenings or relaxed weekends. A sunroom extends off the main living space, bathing the home in natural light and offering peaceful views of the spacious backyard - a wonderful spot for morning coffee or afternoon reading. The L-shaped kitchen provides ample cabinet space and an efficient layout, with an adjoining laundry area that adds to the home's functionality. A small entry foyer opens gracefully into the living and dining combination, creating a flow for entertaining and family gatherings. Throughout the home, beautiful hardwood floors offer warmth and charm, hinting at the quality craftsmanship that defines this residence.

All pictured rooms with carpet have finished hardwood floors underneath. The garage provides convenient parking and additional storage, while the large lot gives plenty of room for gardening and outdoor activities. Its single-level layout ensures easy accessibility, and the solid brick construction contributes to energy efficiency - a feature every homeowner will appreciate. If you're looking for charm, single-level living in a walkable established neighborhood, this is truly a rare opportunity.

Share Property

Location

611 Heyward Road, Anderson, SC 29621

Status

For Sale
David Locke

David Locke

Features &

Interior

  • total bedrooms3
  • Total bathrooms2
  • full bathrooms2
  • Laundry room Washer Hookup, Electric Dryer Hookup
  • Flooring Carpet, Hardwood, Laminate
  • APPLIANCES Dryer, Dishwasher, Gas Water Heater, Refrigerator, Smooth Cooktop, Washer
  • other interior Features Bookcases, Built-in Features, Ceiling Fan(s), Fireplace, Laminate Countertop, Bath in Primary Bedroom, Main Level Primary, Pull Down Attic Stairs, Cable TV, Walk-In Shower, Window Treatments

Area & Lot

  • Status For Sale
  • Living Area1,778 Sq.Ft.
  • Total Area1,778 Sq.Ft.
  • Lot Area0.58 Acres
  • MLS® ID20294521
  • TypeResidential
  • YEAR BUILT1968
  • Architecture StylesRanch
  • Water FrontageNone
  • Elementary SchoolCalhoun Elem
  • Middle SchoolMccants Middle
  • High SchoolTl Hanna High

Exterior

  • STORIES1
  • Garage Space2.0
  • water SourcePublic
  • utilitiesElectricity Available, Natural Gas Available, Sewer Available, Water Available, Cable Available, Underground Utilities
  • roofComposition, Shingle
  • lot featuresCorner Lot, City Lot, Gentle Sloping, Hardwood Trees, Subdivision, Sloped
  • parkingAttached, Garage, Driveway, Garage Door Opener
  • HEAT TYPECentral, Electric
  • AIR CONDITIONINGCentral Air, Electric
  • sewerPublic Sewer
  • SubstructureCrawlspace
  • Disability FeaturesLow Threshold Shower
  • security FeaturesSecurity System Leased, Smoke Detector(s)
  • other exterior FeaturesFence, Porch, Storm Windows/Doors

Financial

  • Sales Price$274,900
  • Real Estate Tax $994/yr
Single-story brick ranch home beneath a large tree at sunset.

Schedule a

We would love to show you our beautiful property. Please select your preferred date and time below. An agent will be in touch shortly to confirm your appointment.

Schedule a Showing

We would love to show you our beautiful property. Please select your preferred date and time below. An agent will be in touch shortly to confirm your appointment.

Thank you for your interest in 611 Heyward Road, Anderson, SC 29621. We are reviewing your request and will be in touch shortly!

Mortgage

Estimate your monthly mortgage payment, including the principal and interest, property taxes, and HOA. Adjust the values to generate a more accurate rate.

All estimates are provided for informational purposes only. Actual amounts may vary.
$0,000 Your Payment 20 15 65
$0,000 Your Payment

with Us.

Choosing your real estate agent is a big decision! Your real estate professional will assist you with the biggest purchase of your life so you want to choose the right fit.

Follow Me on Instagram