If you have been searching for a move-in ready home for sale in Anderson, South Carolina, this beautiful property at 17 Fawn Drive, just off Harriett Circle, offers an exceptional combination of location, thoughtful design, attractive finishes, and everyday livability. I’m Realtor David Locke with Locke & Key Associates at Keller Williams, and this is the kind of home that immediately stands out because it has been tremendously well maintained while also offering the spaces and features buyers consistently ask for. The setting places you near the Anderson Area YMCA, AnMed’s North Campus, Greenville Street shopping and dining, downtown Anderson, and convenient routes toward Greenville, yet the property still retains a quieter residential character that feels removed from the busiest commercial corridors.
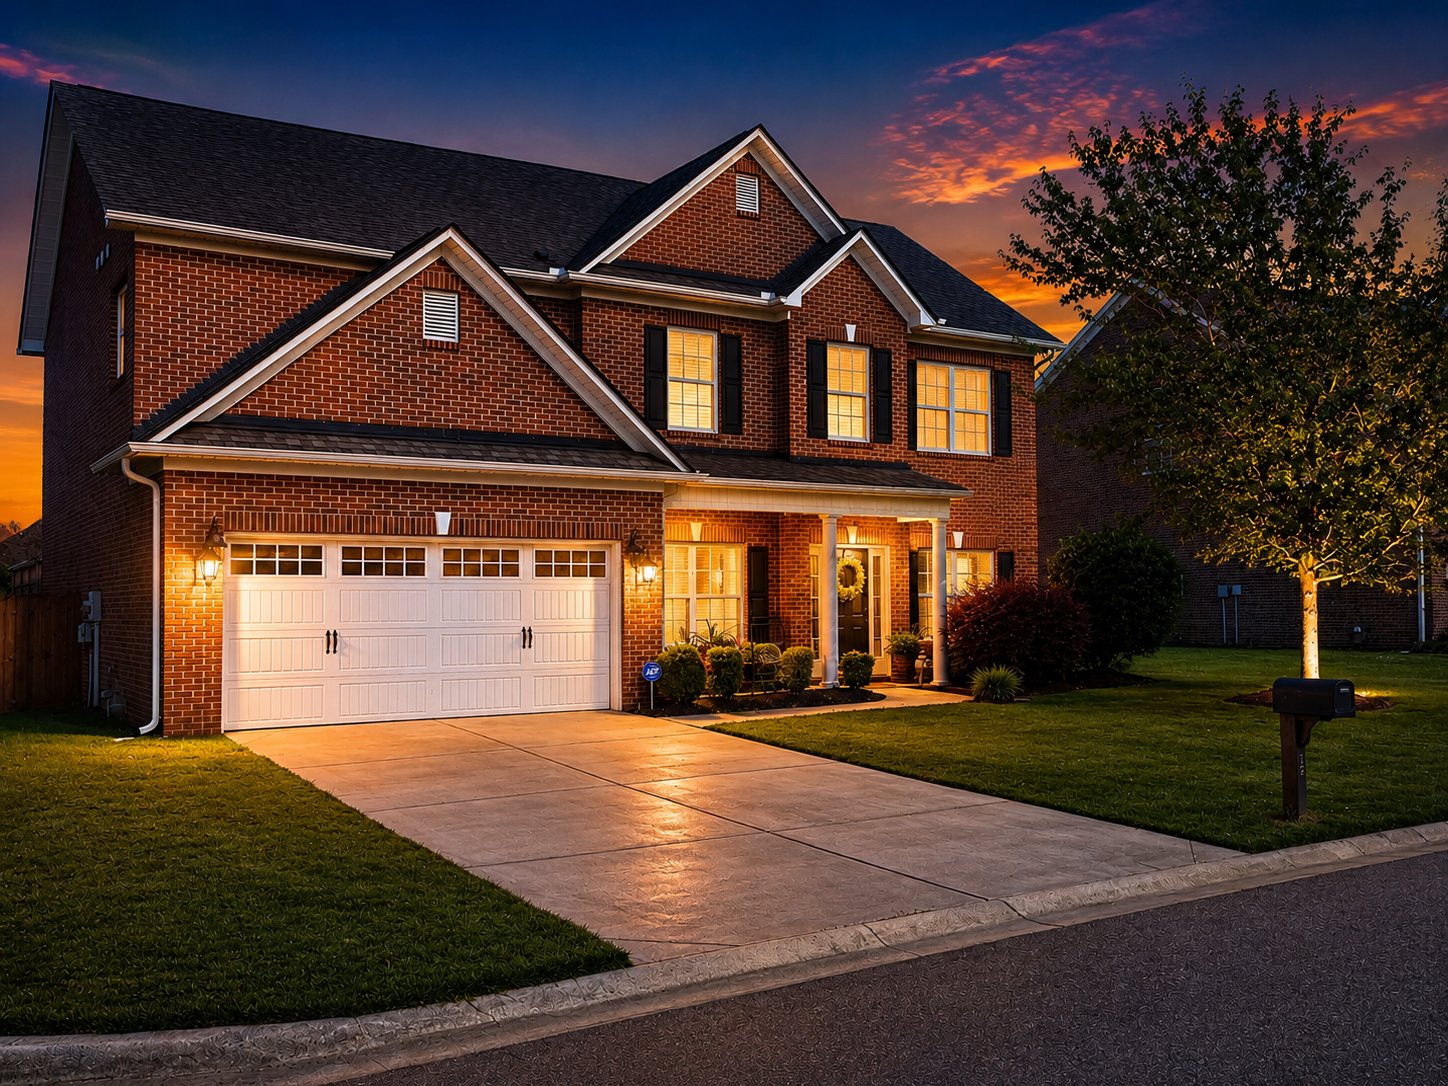
A Welcoming Covered Front Porch
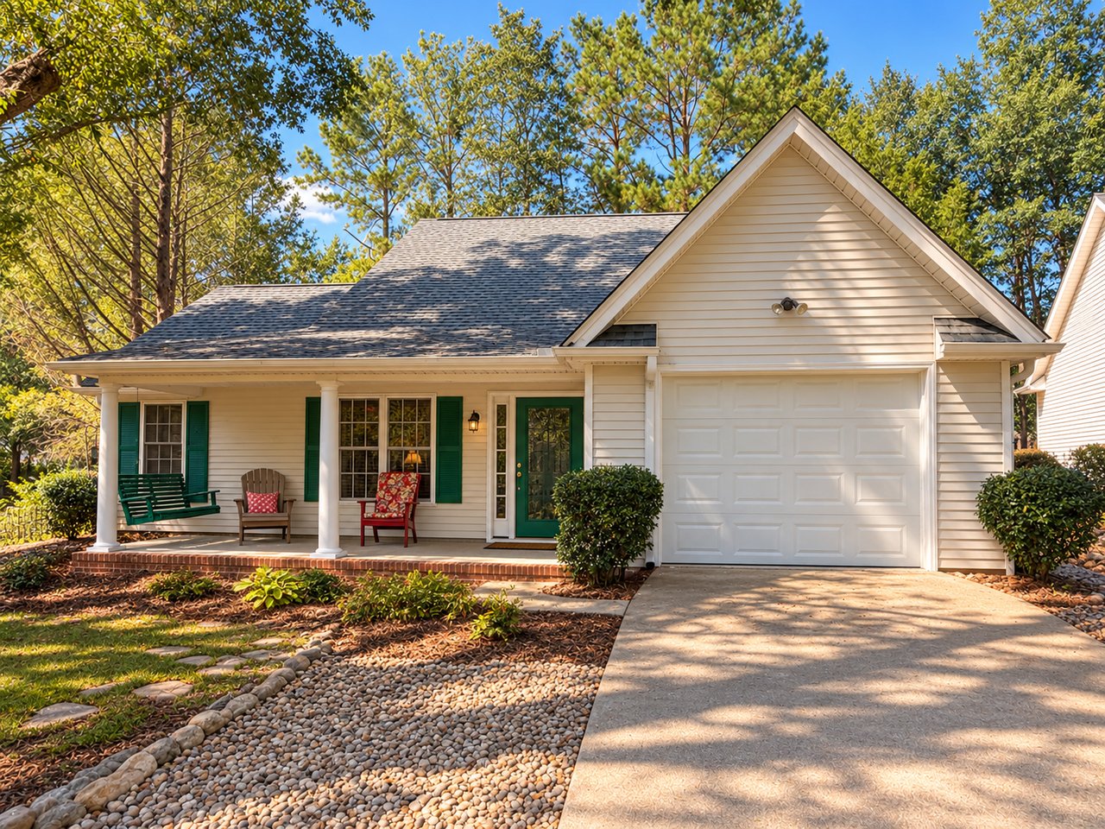
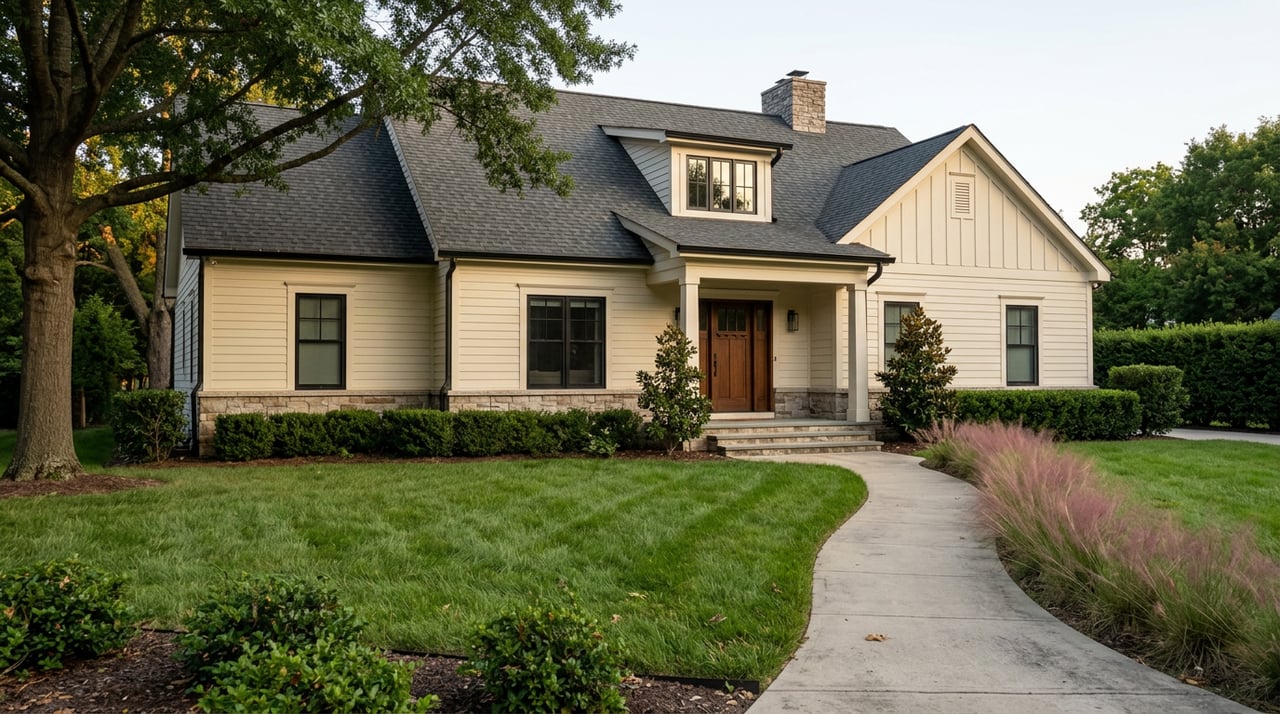
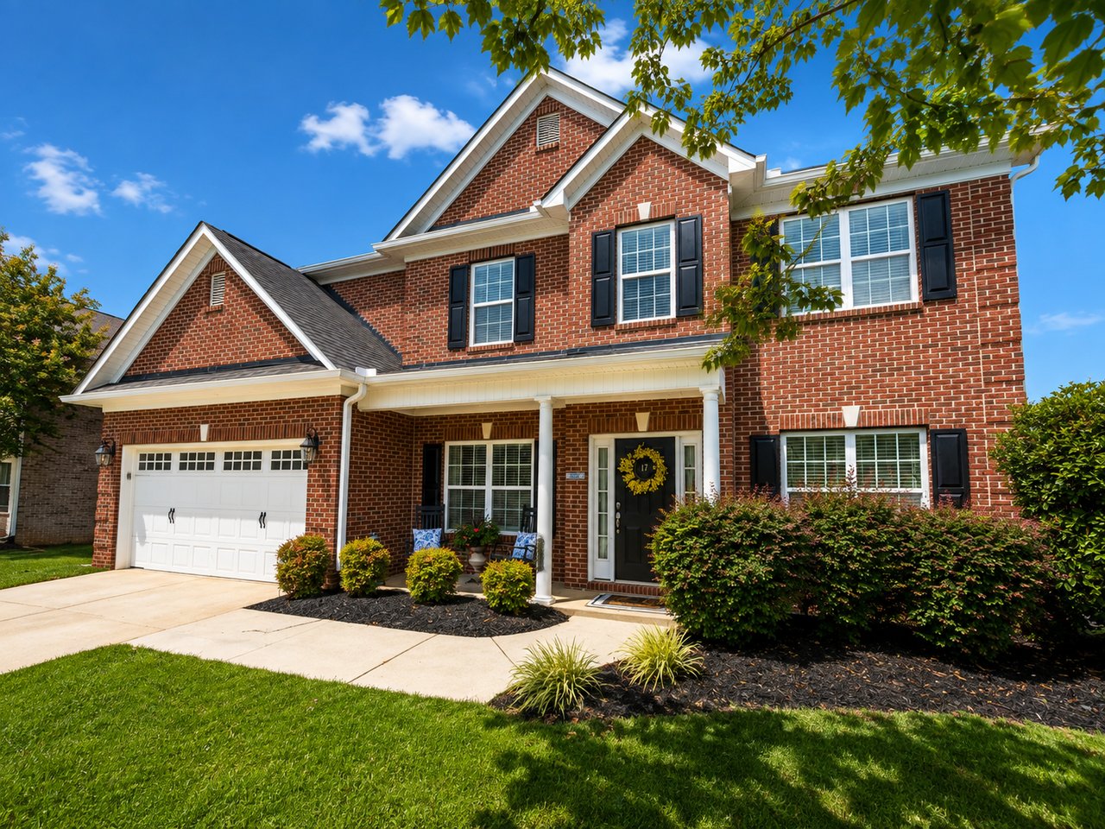
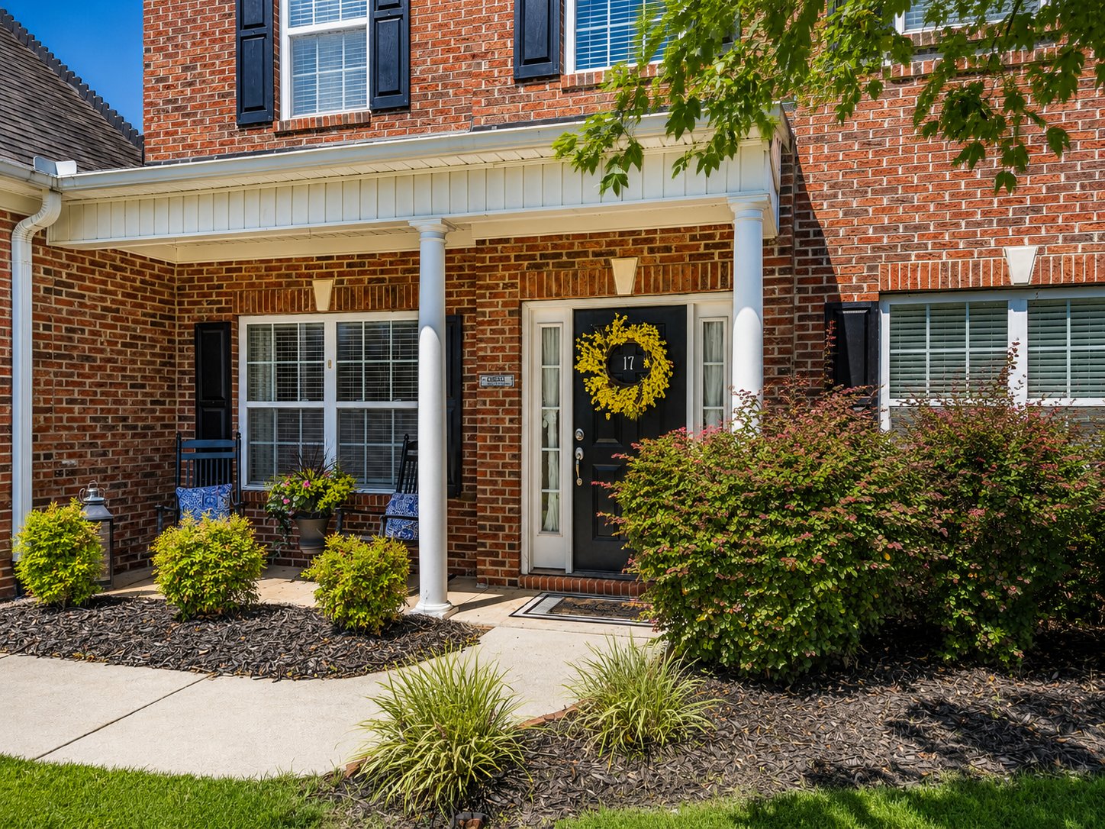
The home makes a welcoming first impression with a covered front porch that adds both curb appeal and a sense of gracious arrival. A front porch creates a comfortable transition from the street to the interior and offers an ideal place for seasonal planters, chairs, or decorative touches that make the exterior feel personal and inviting.
A Dramatic Two-Story Foyer
Stepping through the front door, you enter a dramatic two-story foyer filled with natural light. The height of the space creates an immediate sense of openness, while the staircase and upstairs overlook give the foyer architectural presence. From this central point, the floor plan flows naturally into the formal dining room, private office, main living areas, and second floor, creating an interior that feels open without sacrificing definition between rooms.
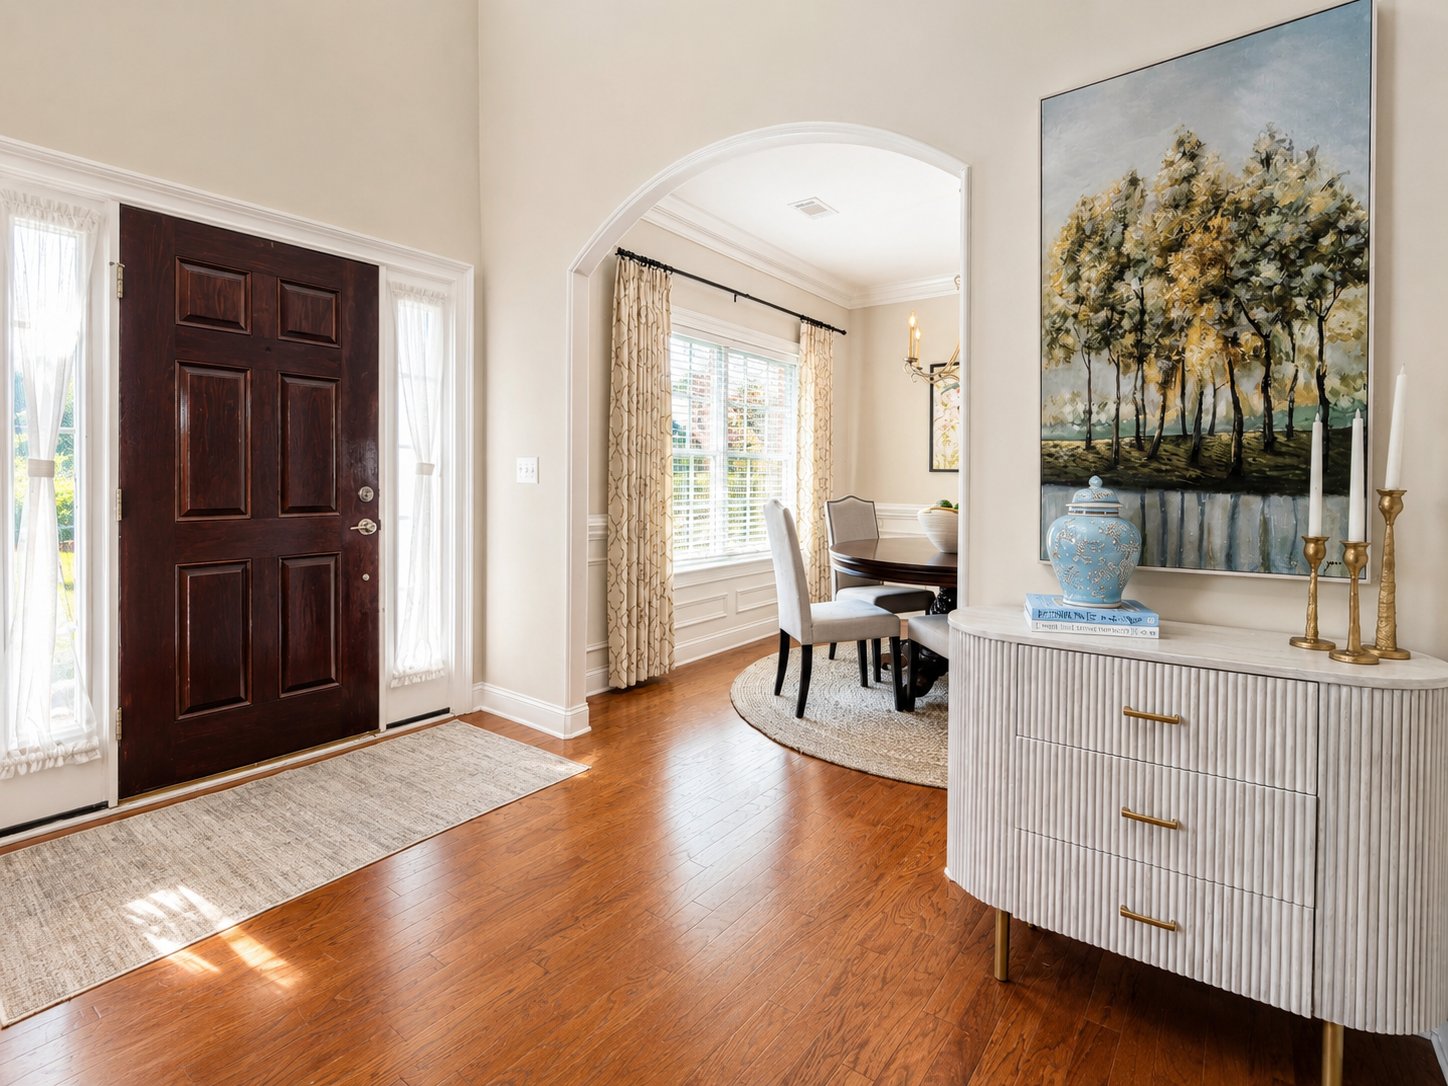
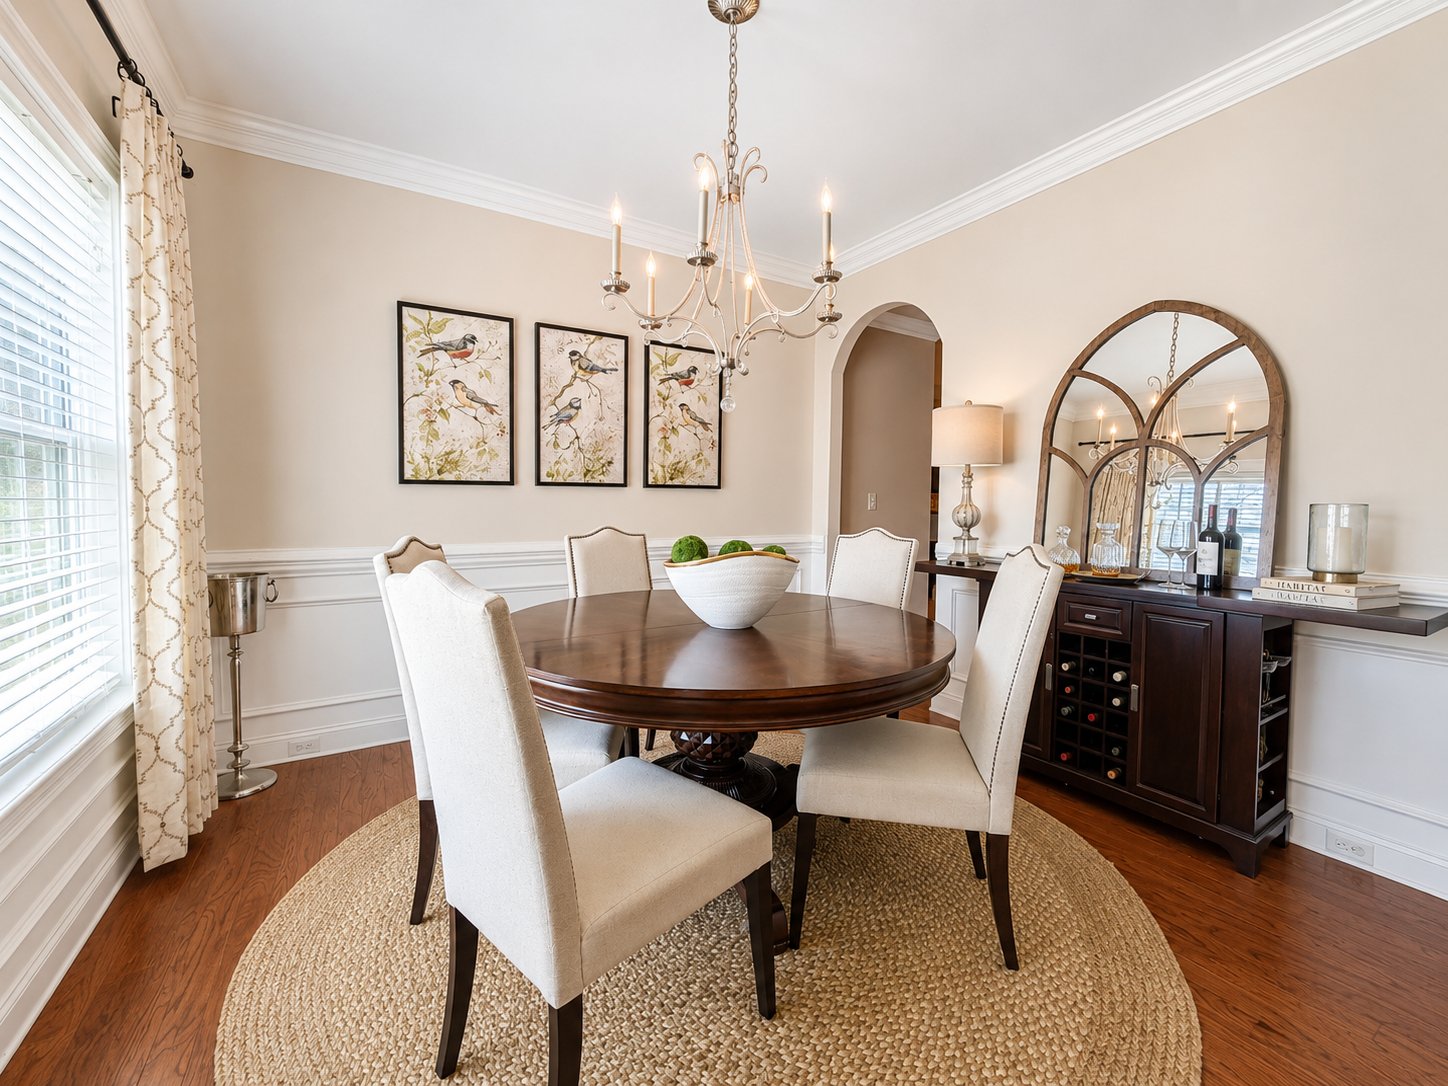
A Formal Dining Room With Architectural Character
An elegant arched opening leads from the foyer into the formal dining room, where judge’s paneling, chair railing, and decorative molding add character and refinement. This is a room that feels appropriate for holiday dinners, special occasions, and entertaining, yet it is versatile enough to work with a range of decorating styles. The architectural detailing gives the space a finished, established quality that is often missing in newer or more generic homes.
A Light-Filled Home Office Behind French Doors
Across the foyer, French doors open into a light-filled office with attractive molding and abundant natural light. This dedicated workspace is an especially valuable feature for buyers who work from home or simply want a quiet room for reading, studying, managing household business, or pursuing creative projects. Because the office is located on the main level, it allows the upstairs bedrooms to remain dedicated to sleeping and guest use rather than forcing one to become a makeshift workspace.
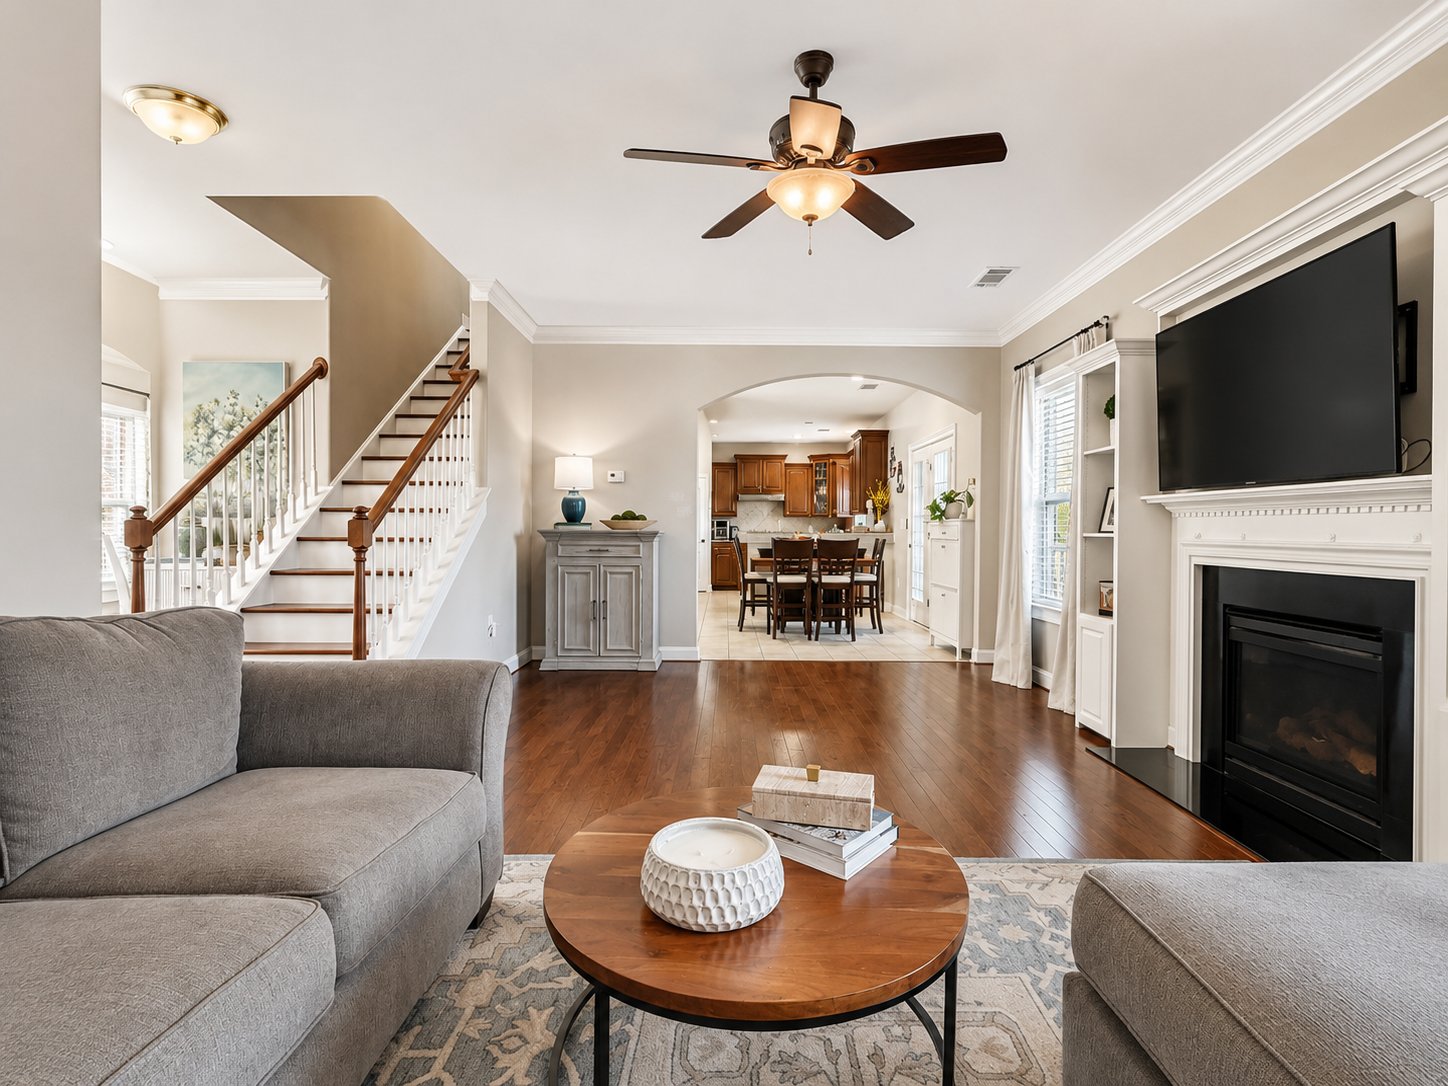
A Warm and Inviting Family Room
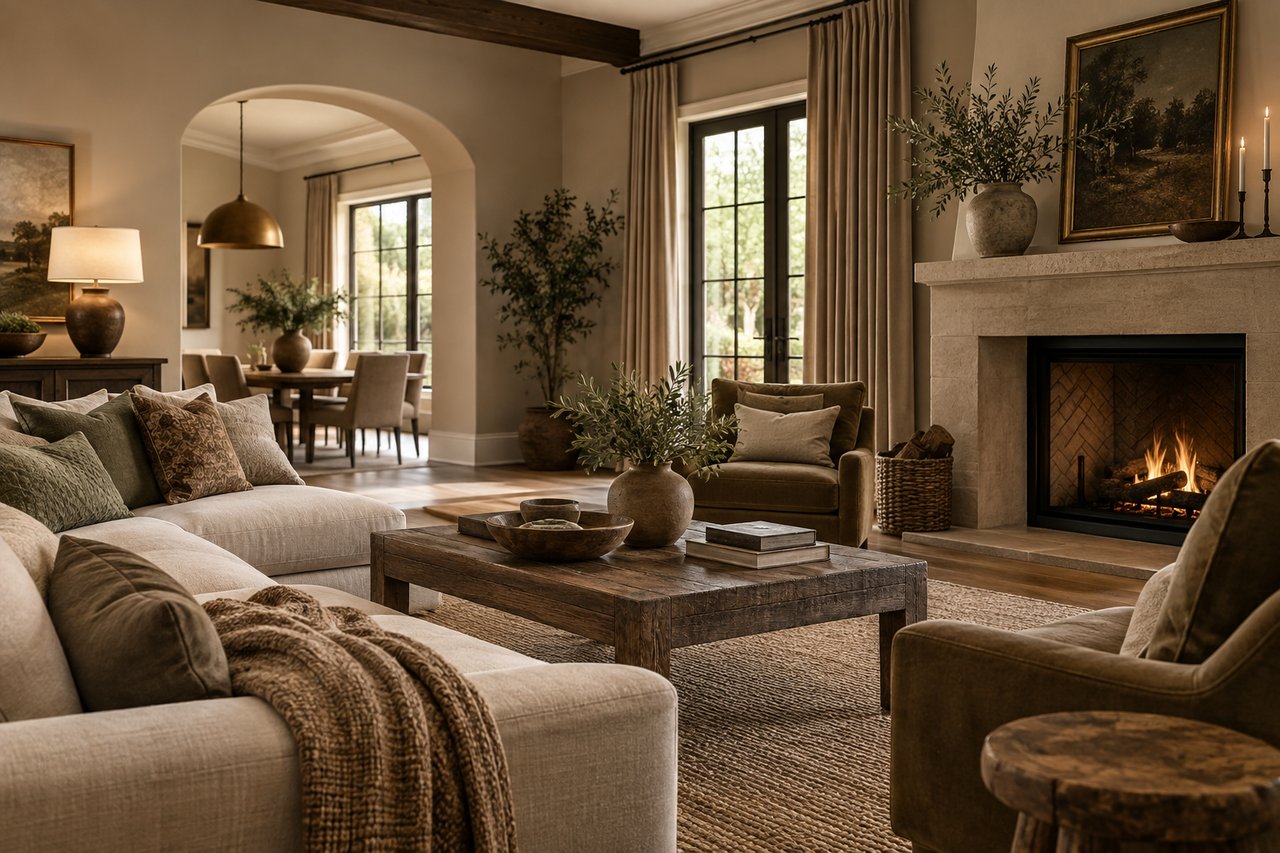
The family room serves as the heart of the home and is designed for both comfort and everyday use. A gas fireplace creates an inviting focal point, while a built-in area for the television helps keep the room organized and visually cohesive. Hardwood flooring and generous natural light make the space feel warm and open. The room is large enough to accommodate comfortable seating while still maintaining an easy connection to the adjacent breakfast area and kitchen.
An Open Breakfast Area and Easy Flow
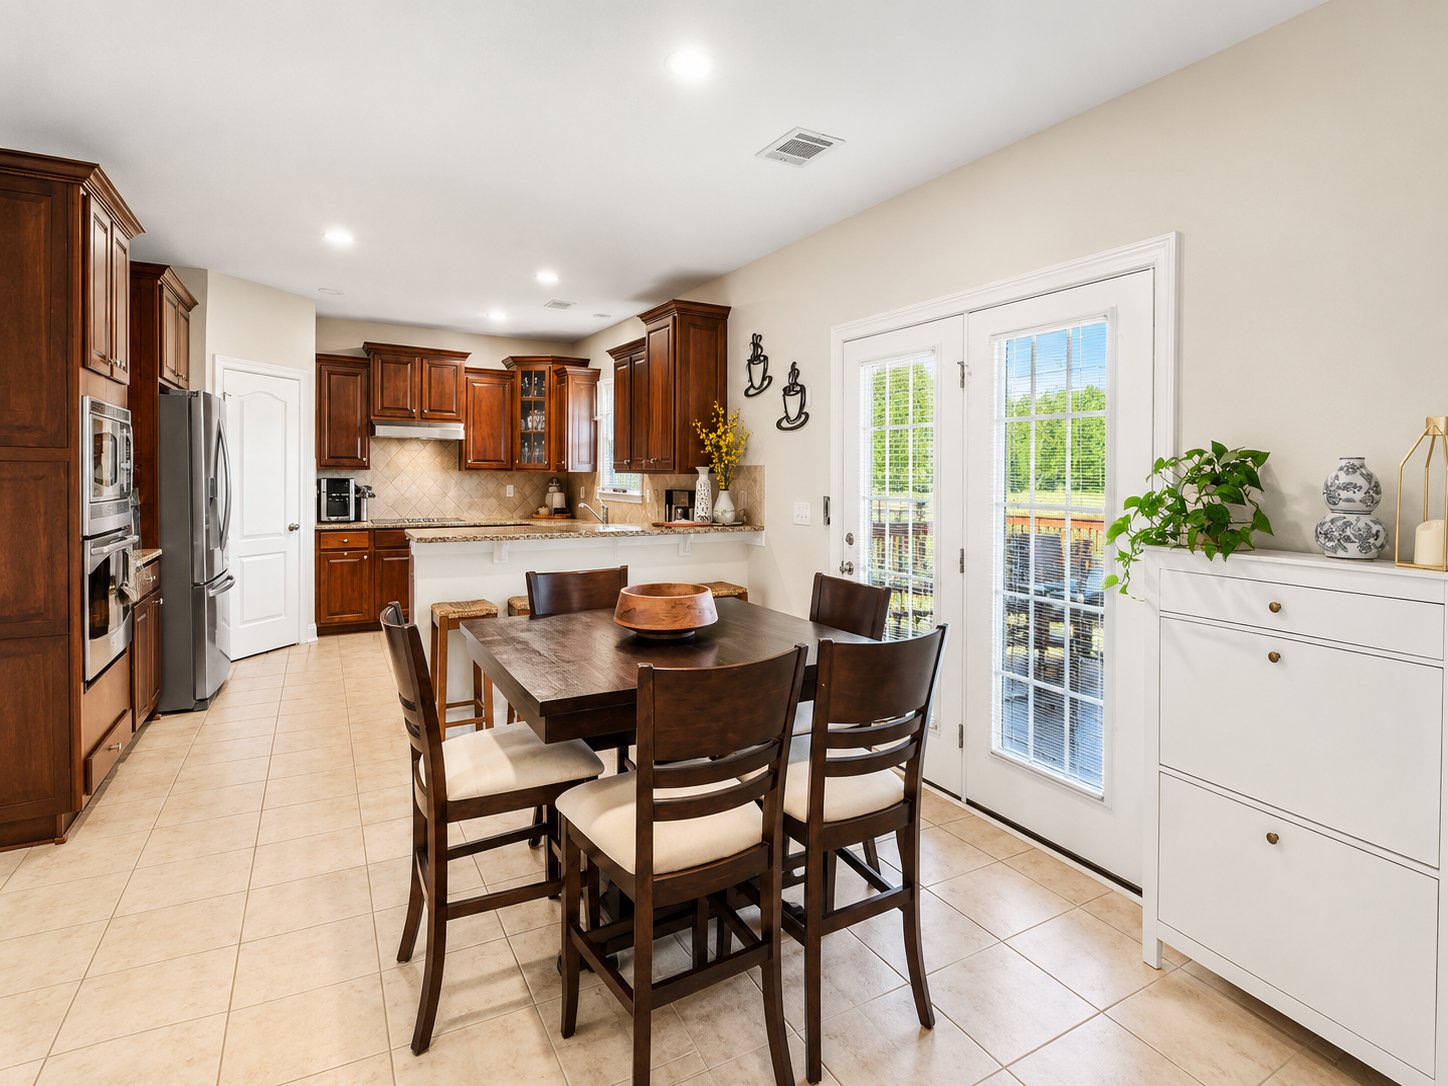
An arched opening separates the family room from the breakfast area and kitchen, creating a sense of definition while preserving the open flow buyers often want. The breakfast area is ideal for everyday meals, morning coffee, homework, or casual conversation, and its location allows the kitchen to remain visually connected to the main living spaces. This arrangement makes the home particularly well suited for entertaining because the person preparing meals can remain part of the conversation rather than being isolated from guests.
A Well-Appointed U-Shaped Kitchen
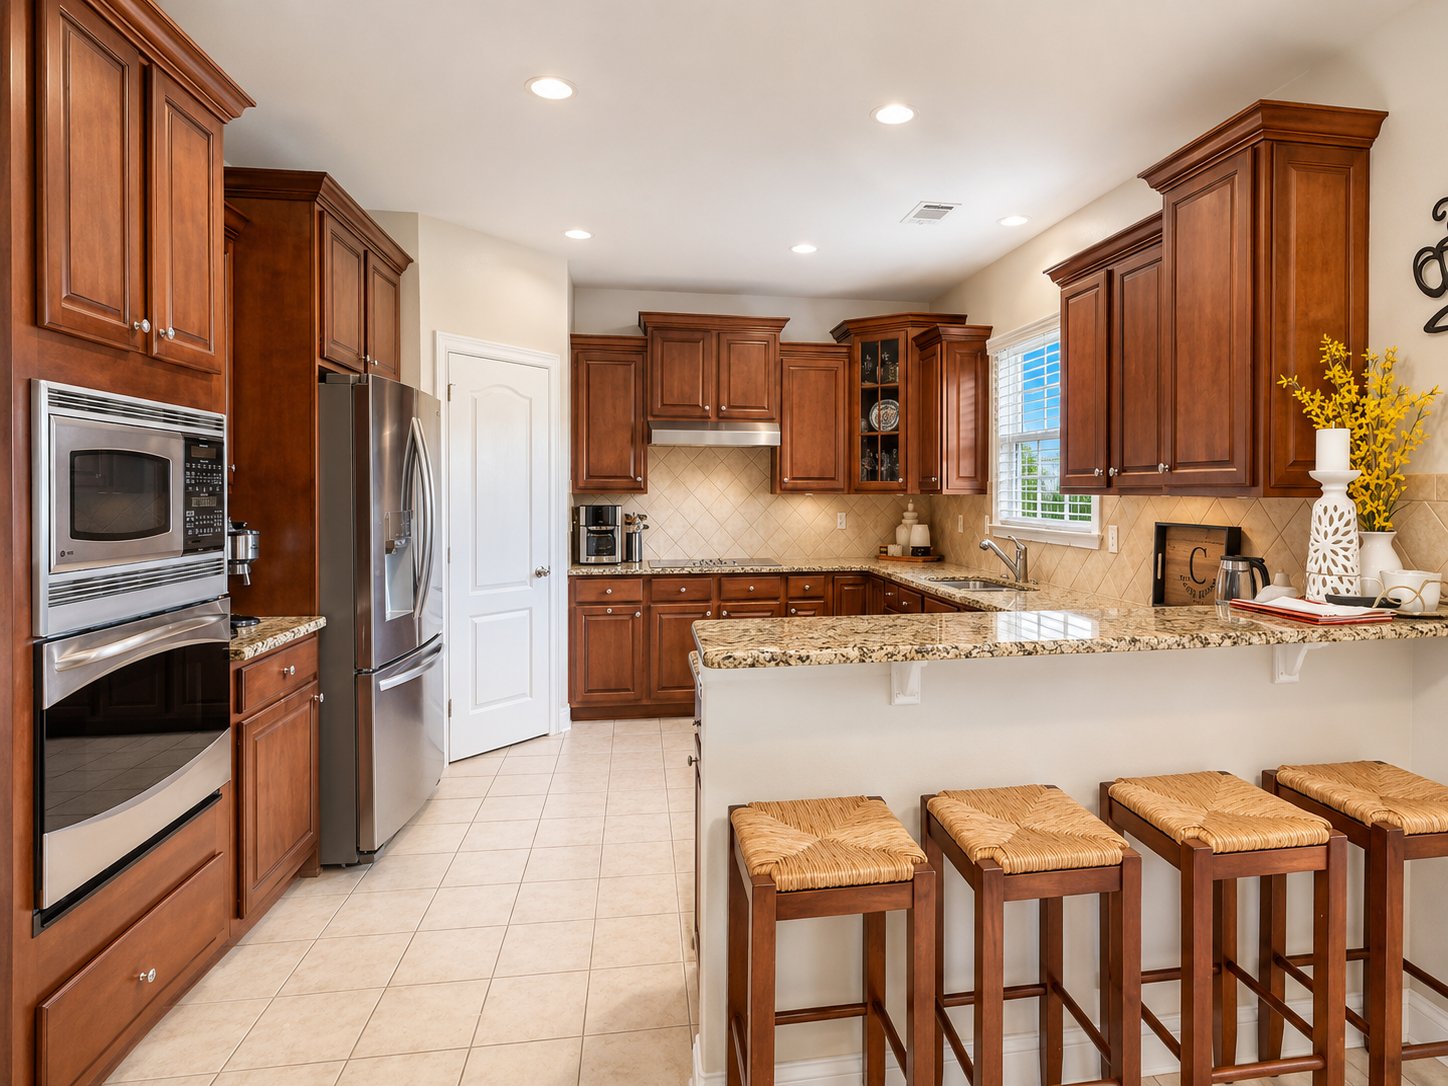
The U-shaped kitchen is both attractive and efficient, with Giallo Veneziano granite countertops, stainless steel appliances, a built-in microwave, refrigerator, smooth cooktop, stainless steel dishwasher, double-bowl sink, garbage disposal, and generous cabinetry. The granite adds warmth and visual interest to the room, while the stainless finishes give the kitchen a polished, updated appearance. A breakfast bar with seating for approximately four provides additional space for casual dining, conversation, serving, or working on a laptop, making the kitchen feel practical as well as visually appealing.
A Covered Rear Patio for Outdoor Living
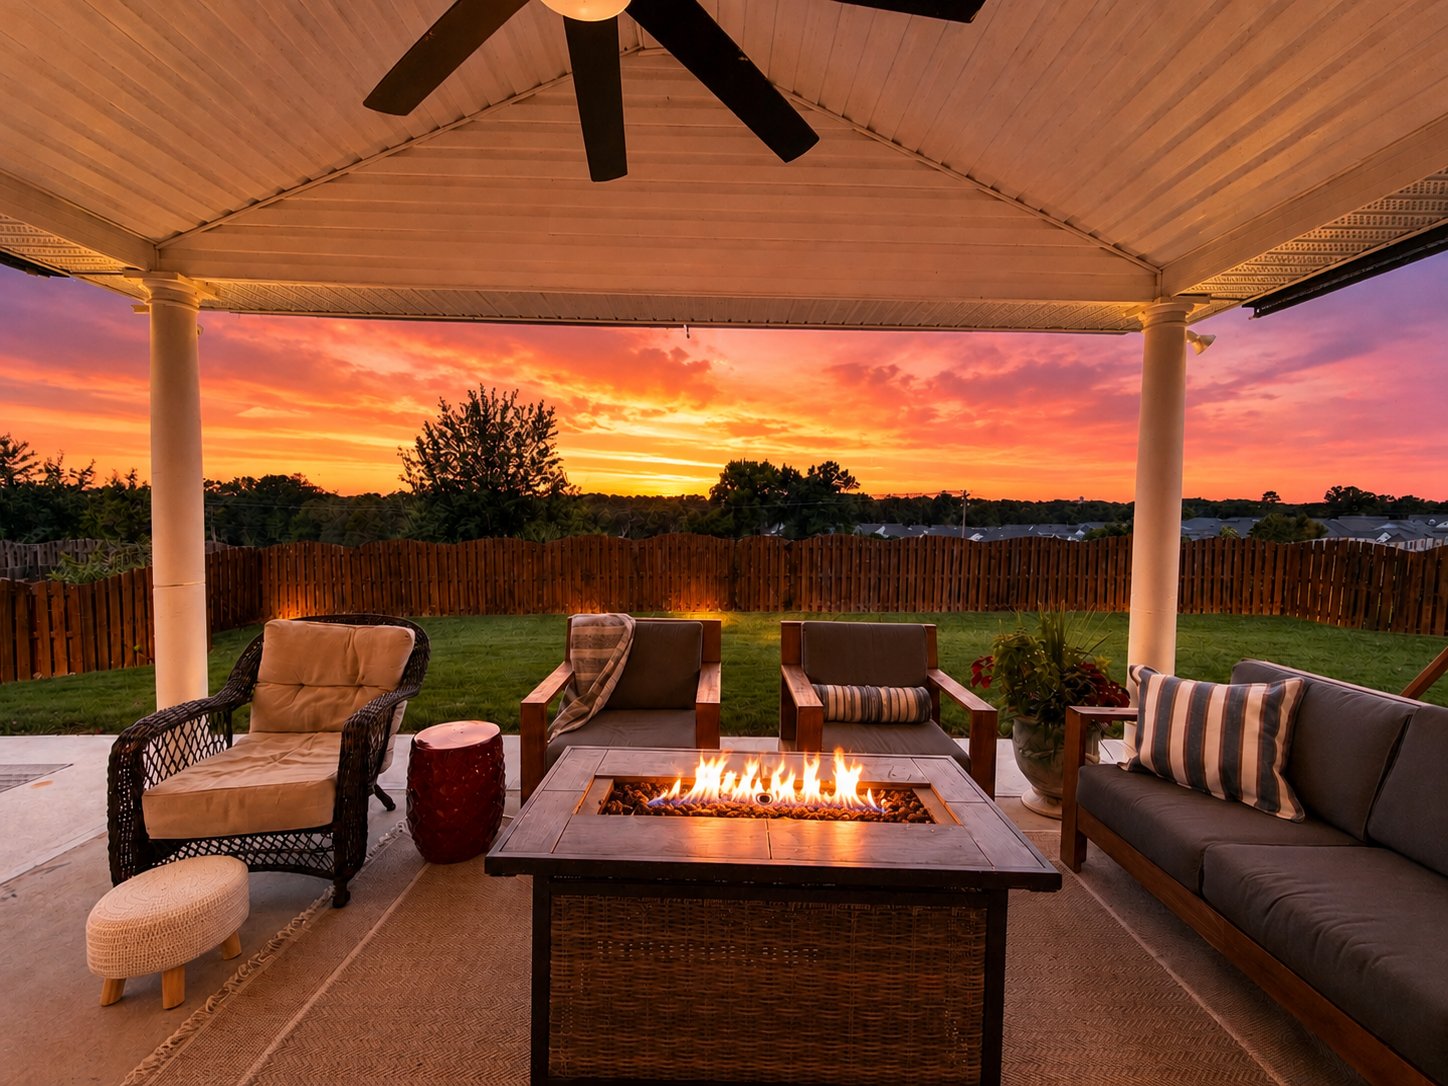

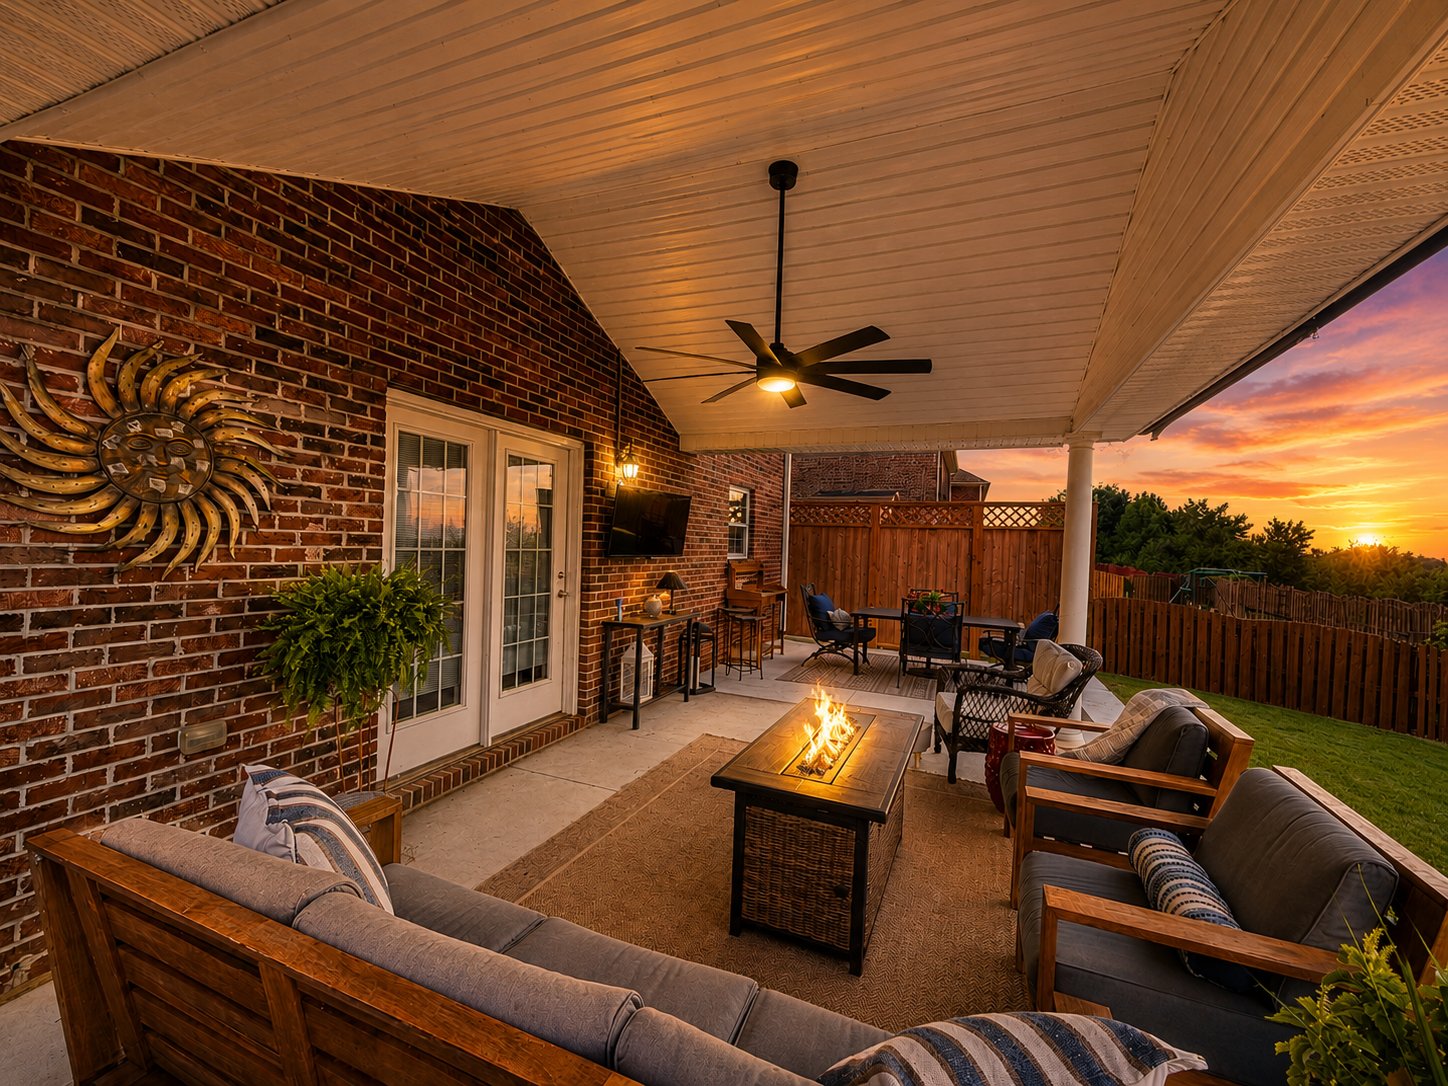
From the main living area, you can step directly onto the covered rear patio, extending the living space outdoors and creating a comfortable place to enjoy much of South Carolina’s mild weather. The patio offers an ideal setting for outdoor dining, grilling, morning coffee, or relaxing at the end of the day. Its covered design makes it more usable throughout the year and creates a natural transition between the interior and backyard.
A Level Fenced Backyard With Sunset Views
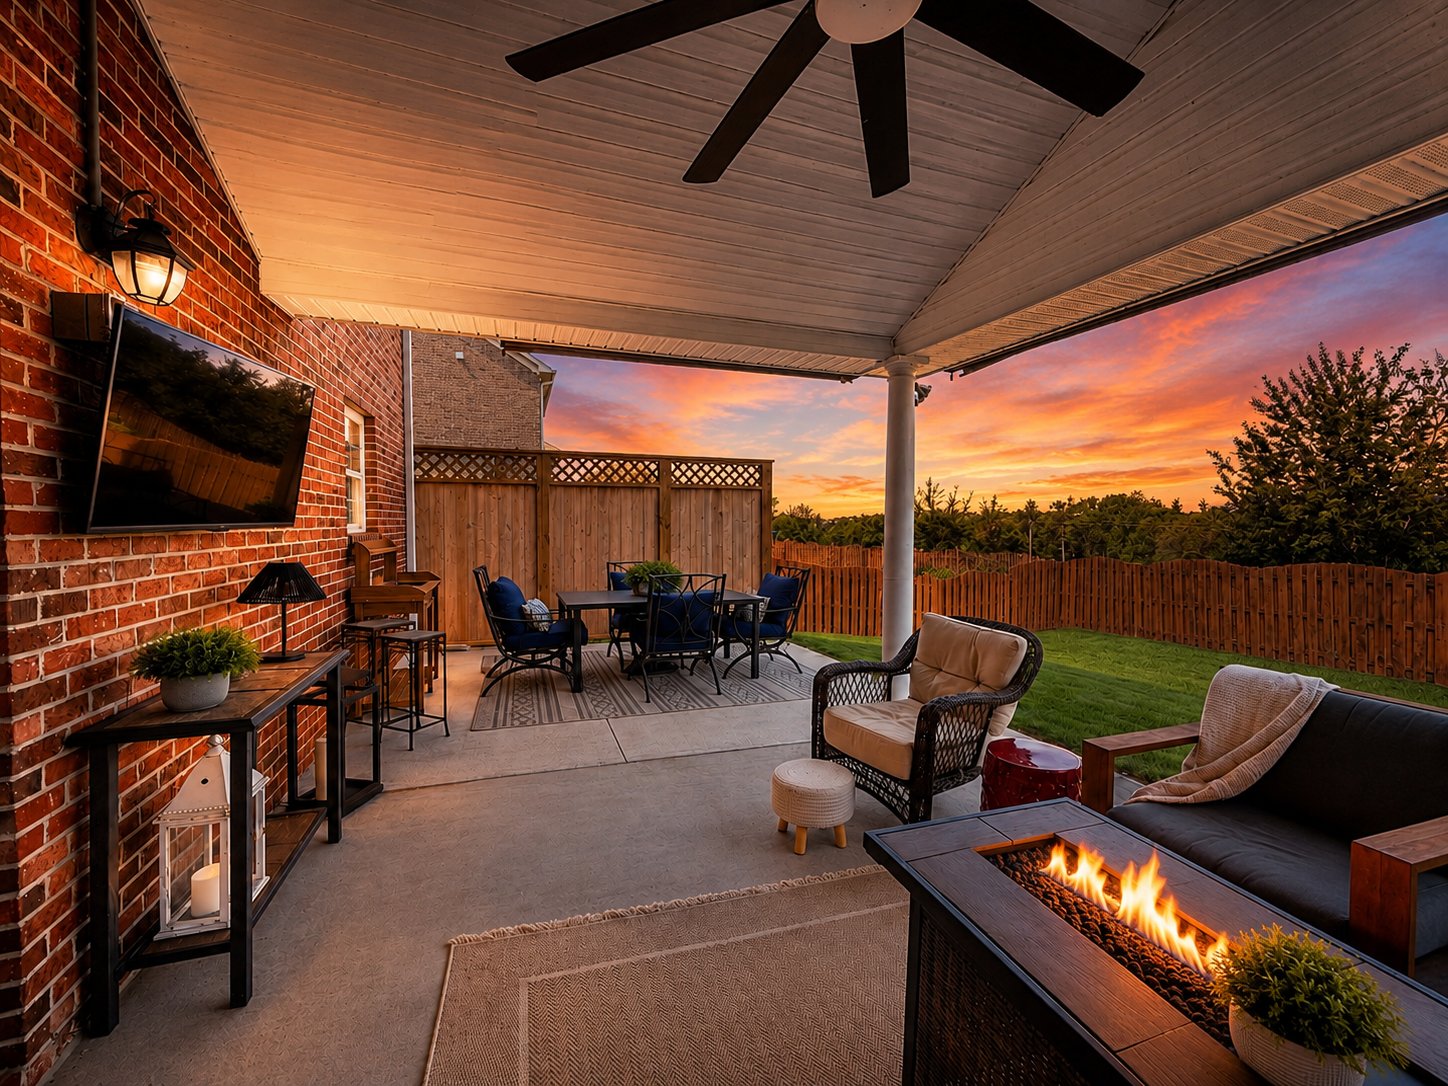
Beyond the patio is a wonderful level backyard enclosed by a handsome stained fence, providing a defined and usable outdoor area with room for pets, a swing set, gardening, entertaining, or simply enjoying the lawn. One of the most appealing aspects of the backyard is the view. The property offers beautiful evening sunset views, creating a peaceful backdrop that can be enjoyed from both the yard and the primary bedroom. The combination of a level lawn, fenced perimeter, covered patio, and open western sky gives the outdoor space a sense of privacy and usability that is difficult to replicate
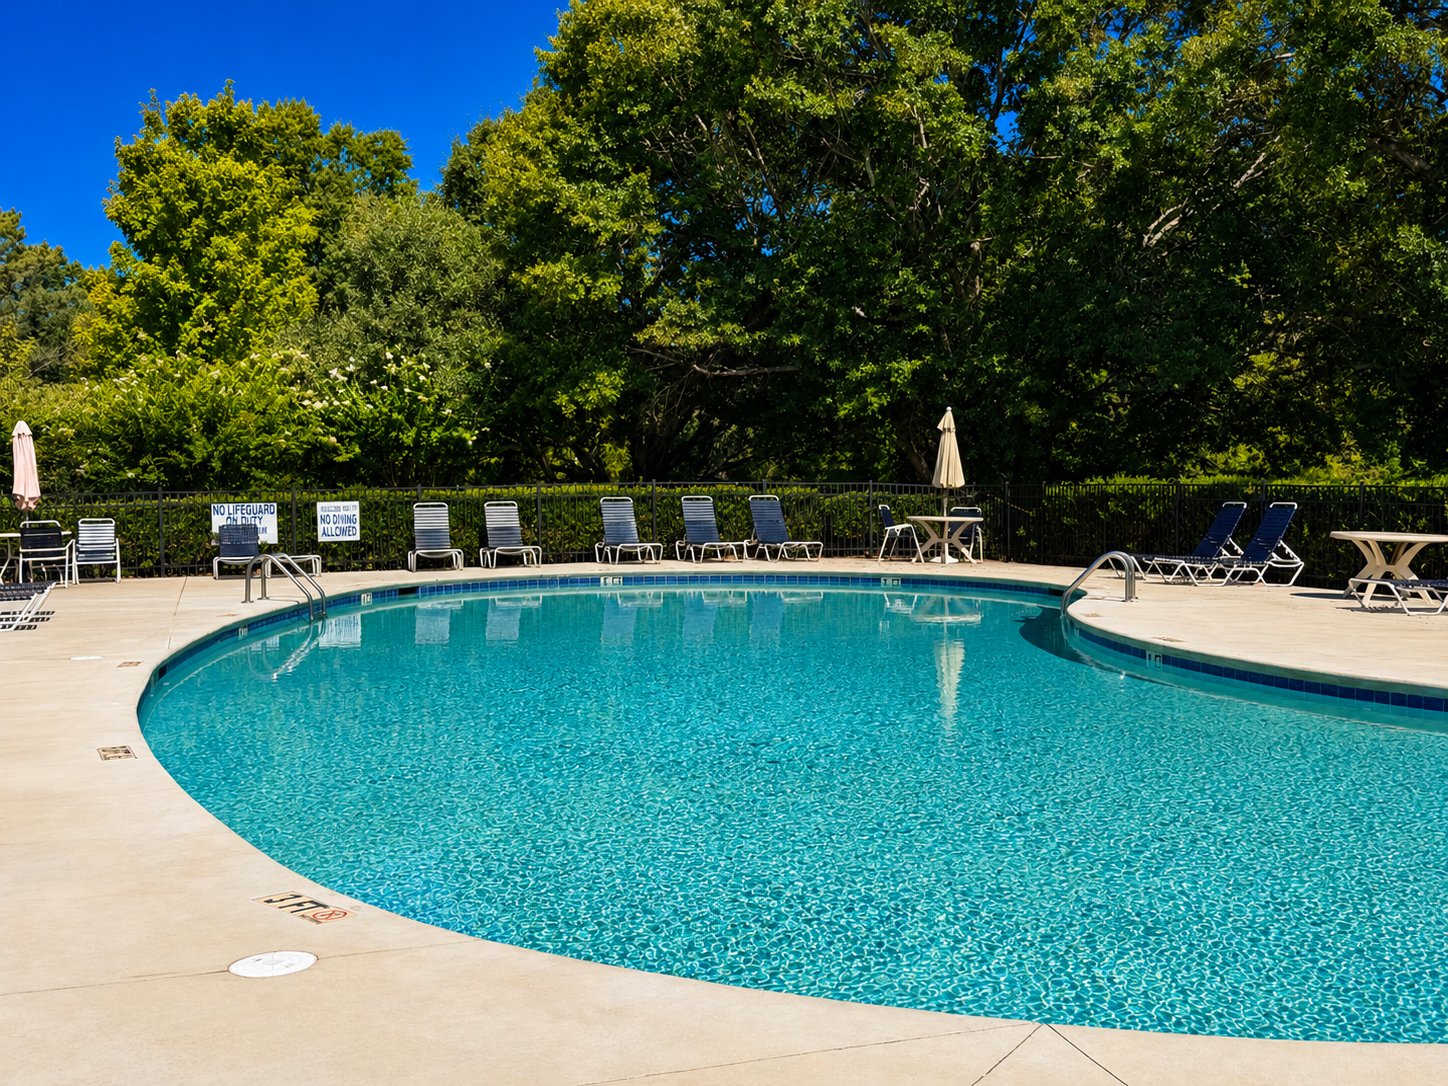 Access to a Beautiful Kidney-Shaped Community Pool
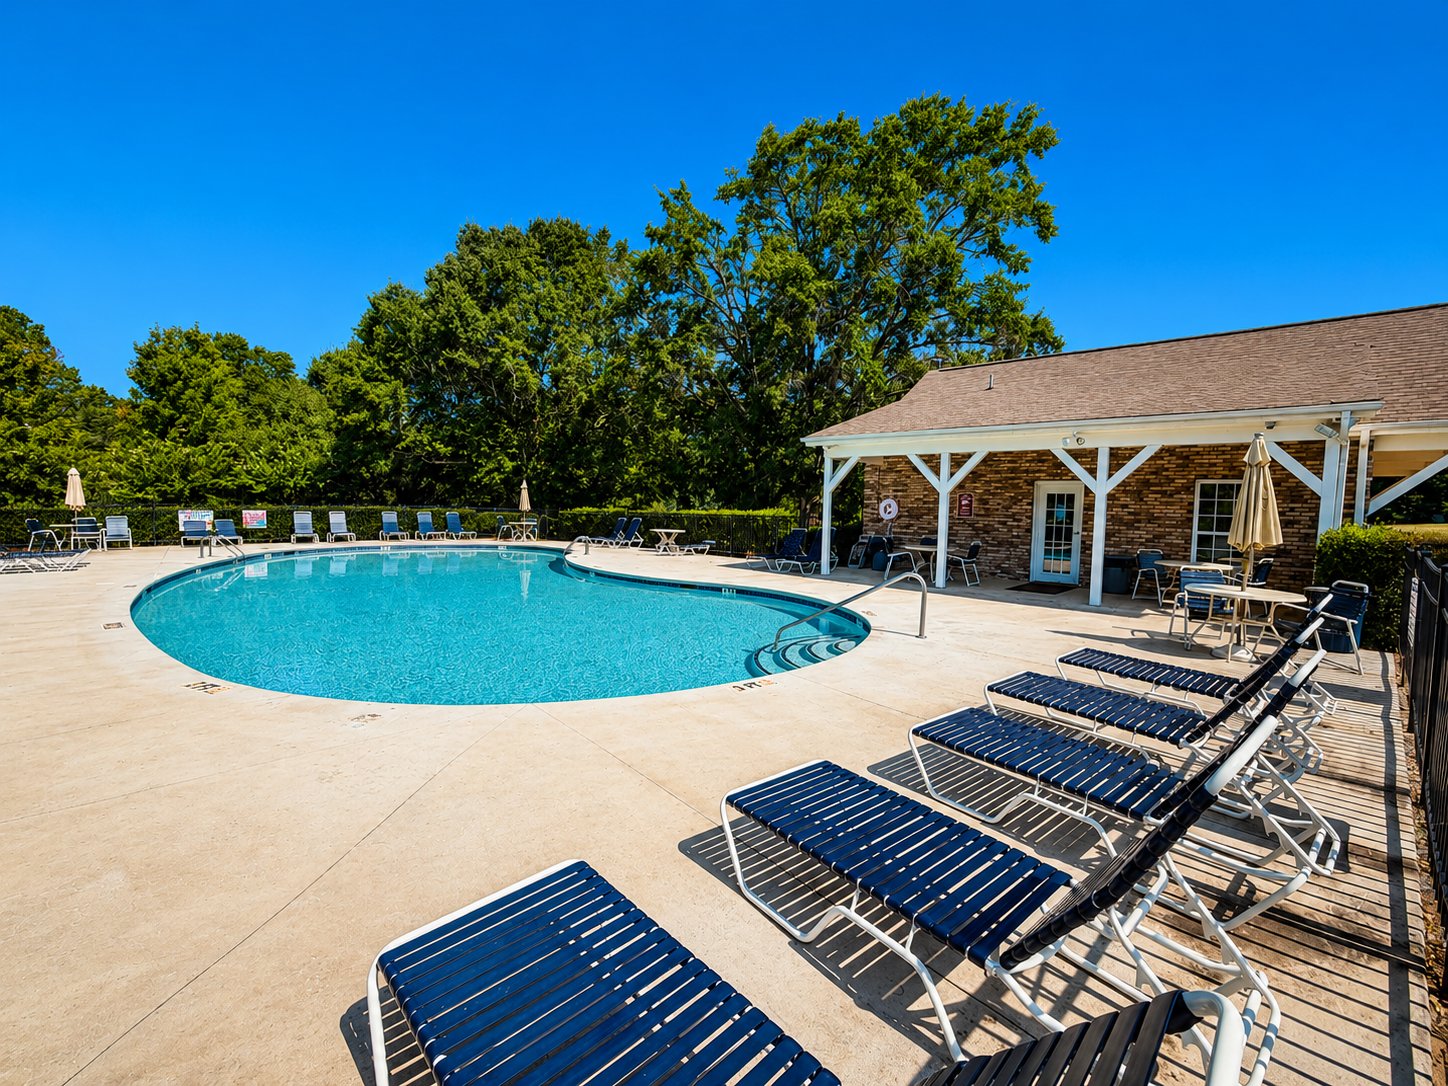
In addition to the private backyard, residents also enjoy access to a beautiful kidney-shaped community swimming pool. This amenity adds another dimension to the lifestyle offered by the neighborhood, providing a convenient place to relax, cool off, and enjoy warm South Carolina days without the maintenance responsibilities associated with owning a private pool. Combined with the nearby Anderson Area YMCA, the community pool gives residents multiple options for recreation and relaxation close to home.
A Convenient Powder Room and Two-Car Garage
The main level also includes a convenient powder room and direct access to the attached two-car garage. The garage provides not only protected parking but also valuable storage for tools, bicycles, lawn equipment, and other household items. The placement of these practical spaces reinforces how efficiently the home has been designed for everyday living.
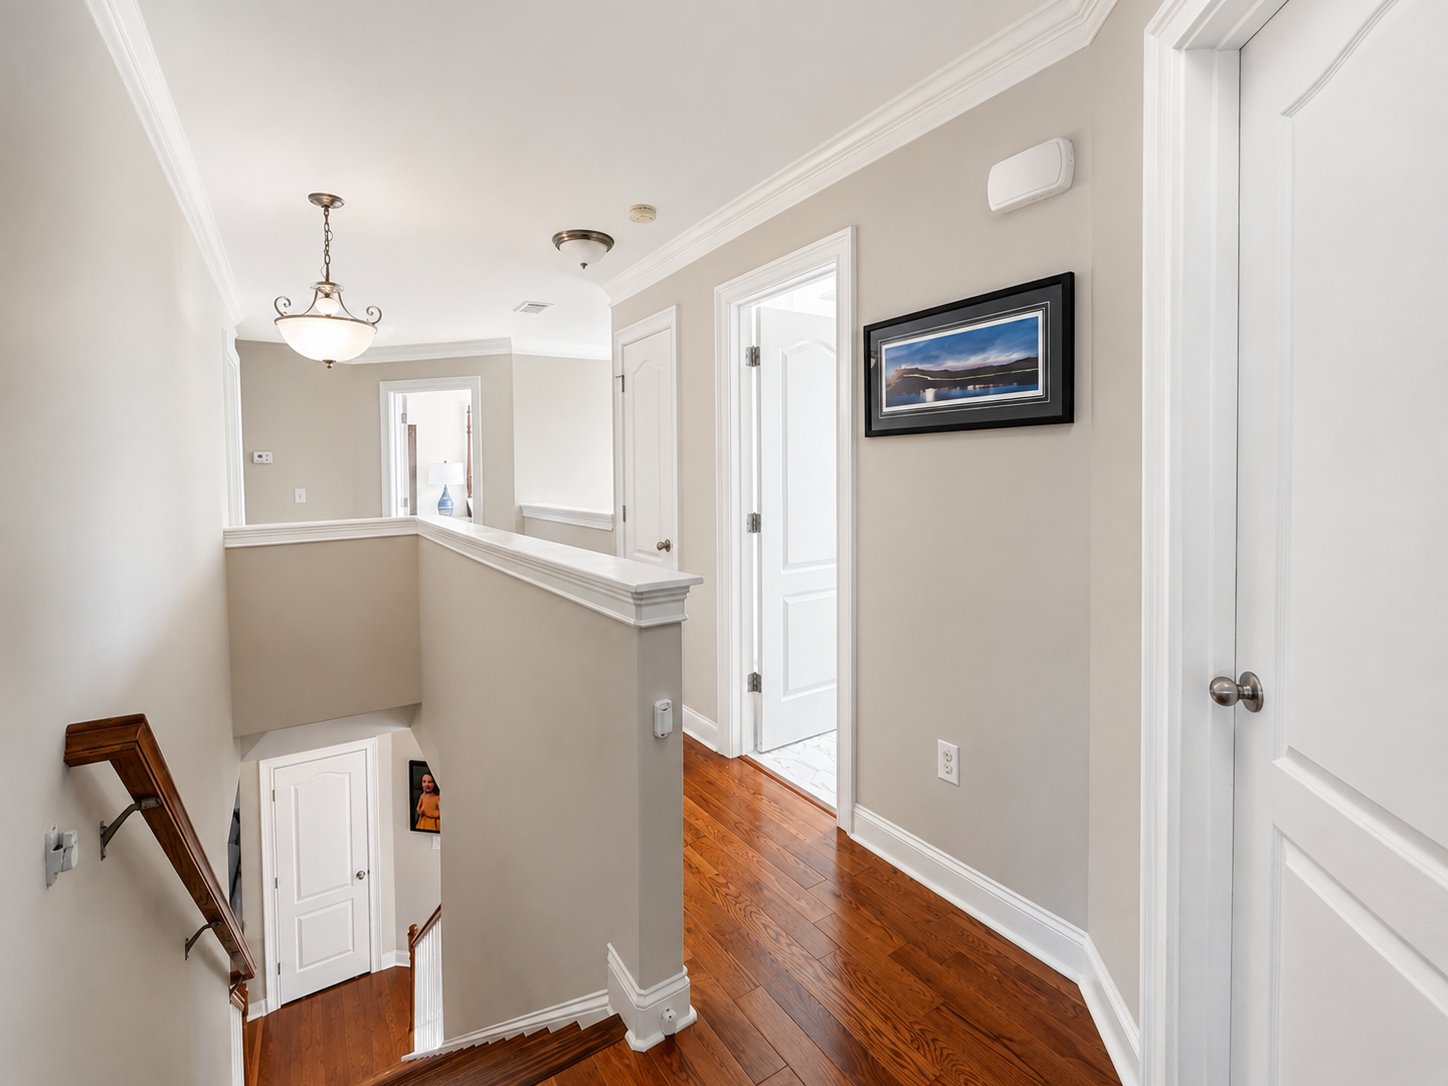
Hardwood Flooring and Cohesive Finishes
Hardwood flooring continues throughout much of both the first and second floors, giving the interior a cohesive, polished appearance. Tile is used in the bathrooms, where it complements the more refined finishes found throughout the home. The continuity of flooring and architectural details helps the house feel unified rather than pieced together.
An Open Upstairs Landing
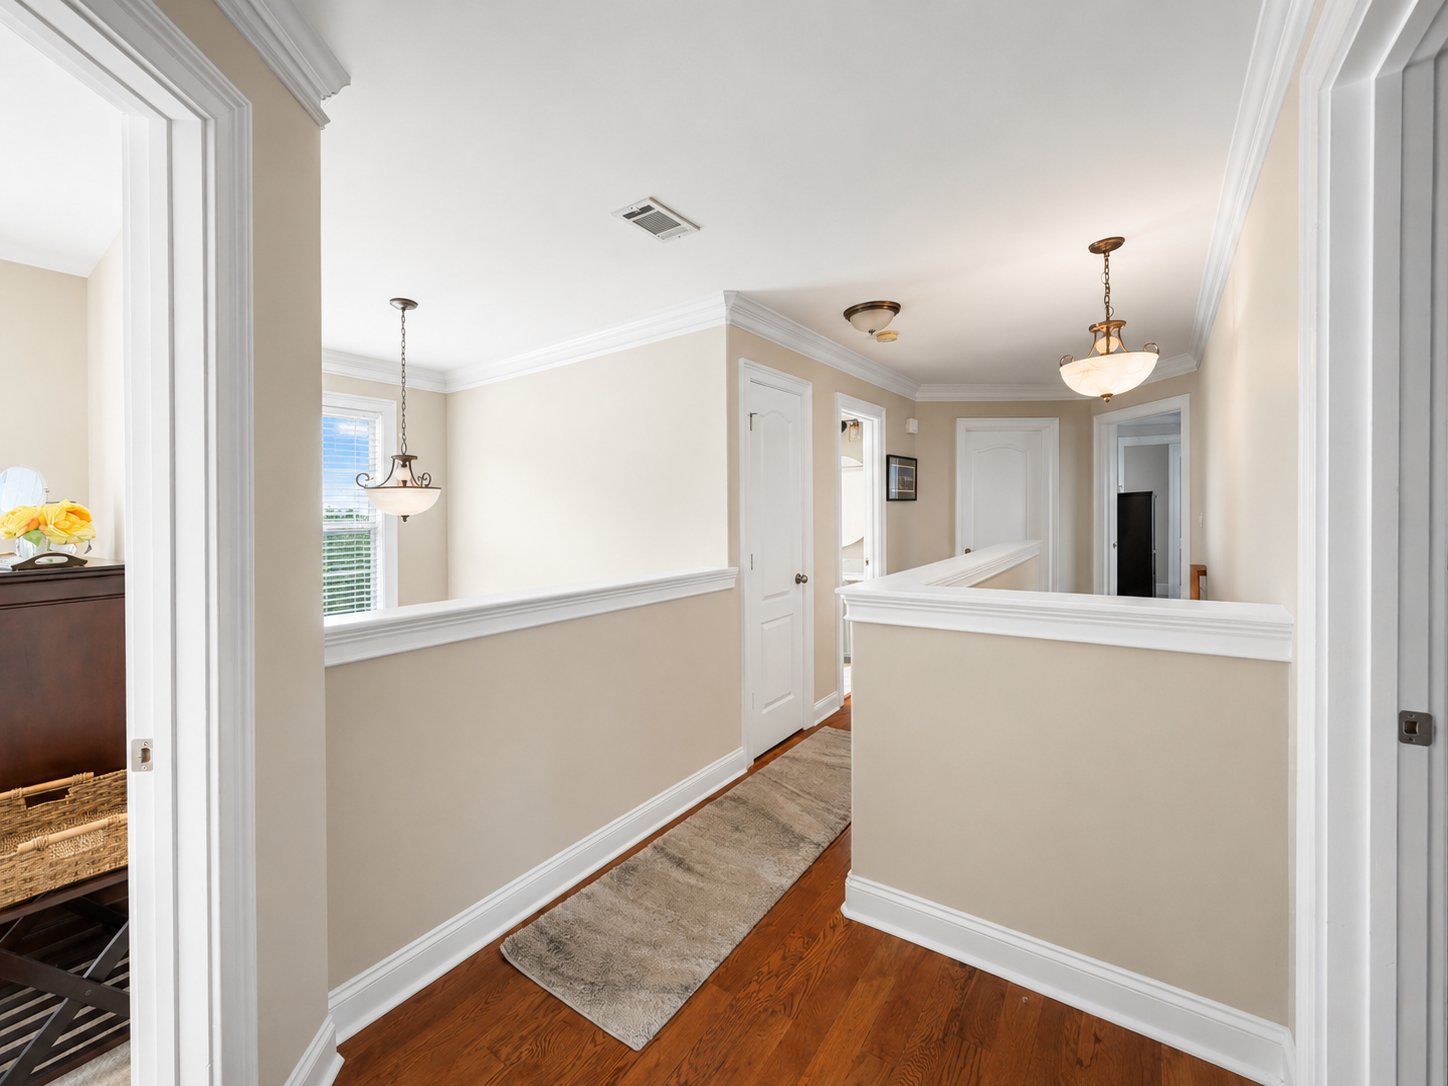
Upstairs, the open landing overlooks the two-story foyer below, allowing natural light to continue moving through the home and preserving the sense of openness established on the main floor. The second level contains the primary suite, additional bedrooms, a hall bathroom, laundry room, and ample storage, making it highly functional without feeling crowded.
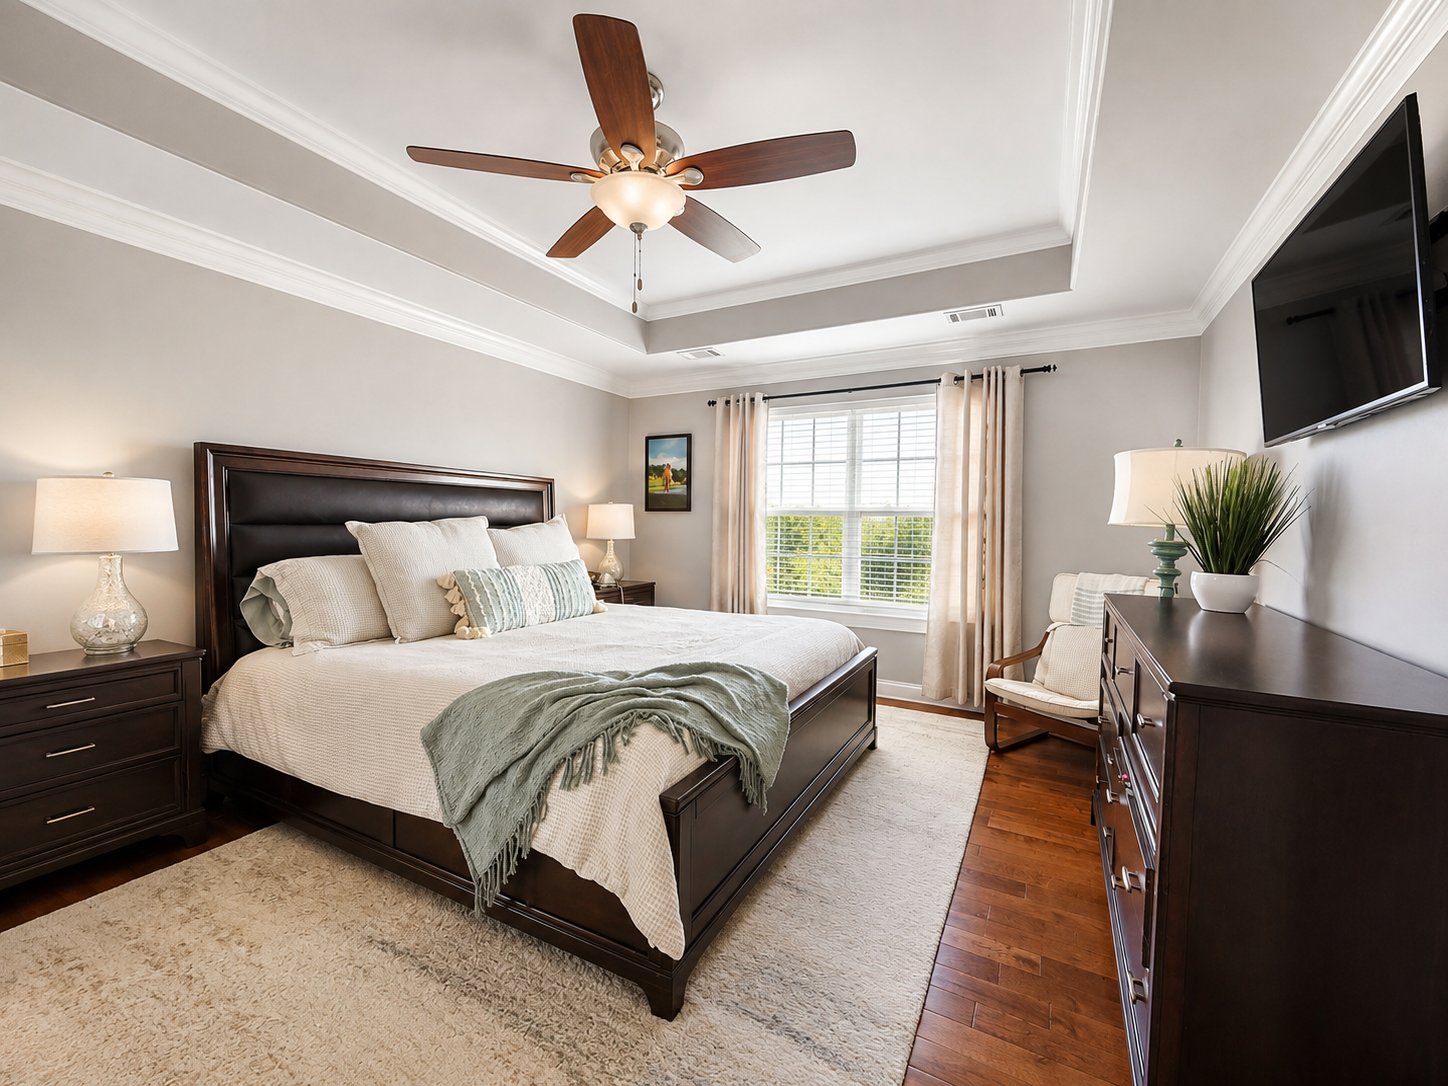
A Gorgeous Primary Bedroom Suite
The primary bedroom is particularly impressive, with hardwood floors, a tray ceiling, generous proportions, and windows that capture the evening sunset. The room feels spacious enough to accommodate a full suite of bedroom furniture while still allowing room for a reading chair, bench, or additional seating. It functions as a true retreat rather than simply a place to sleep.
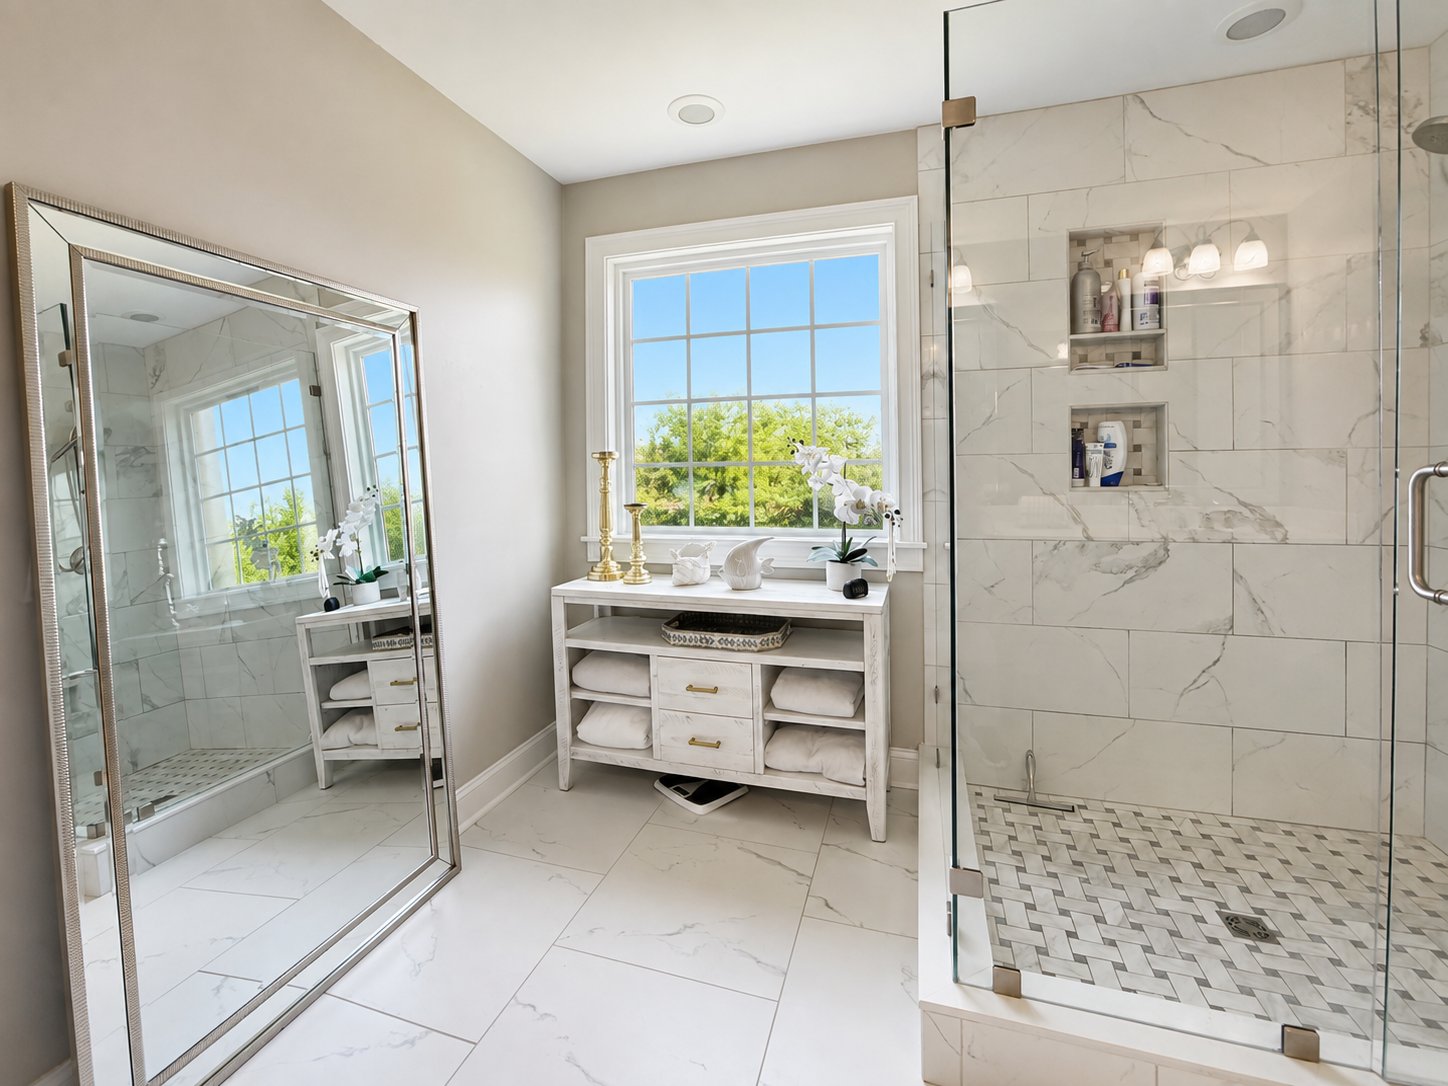
A Spectacular Primary Bathroom
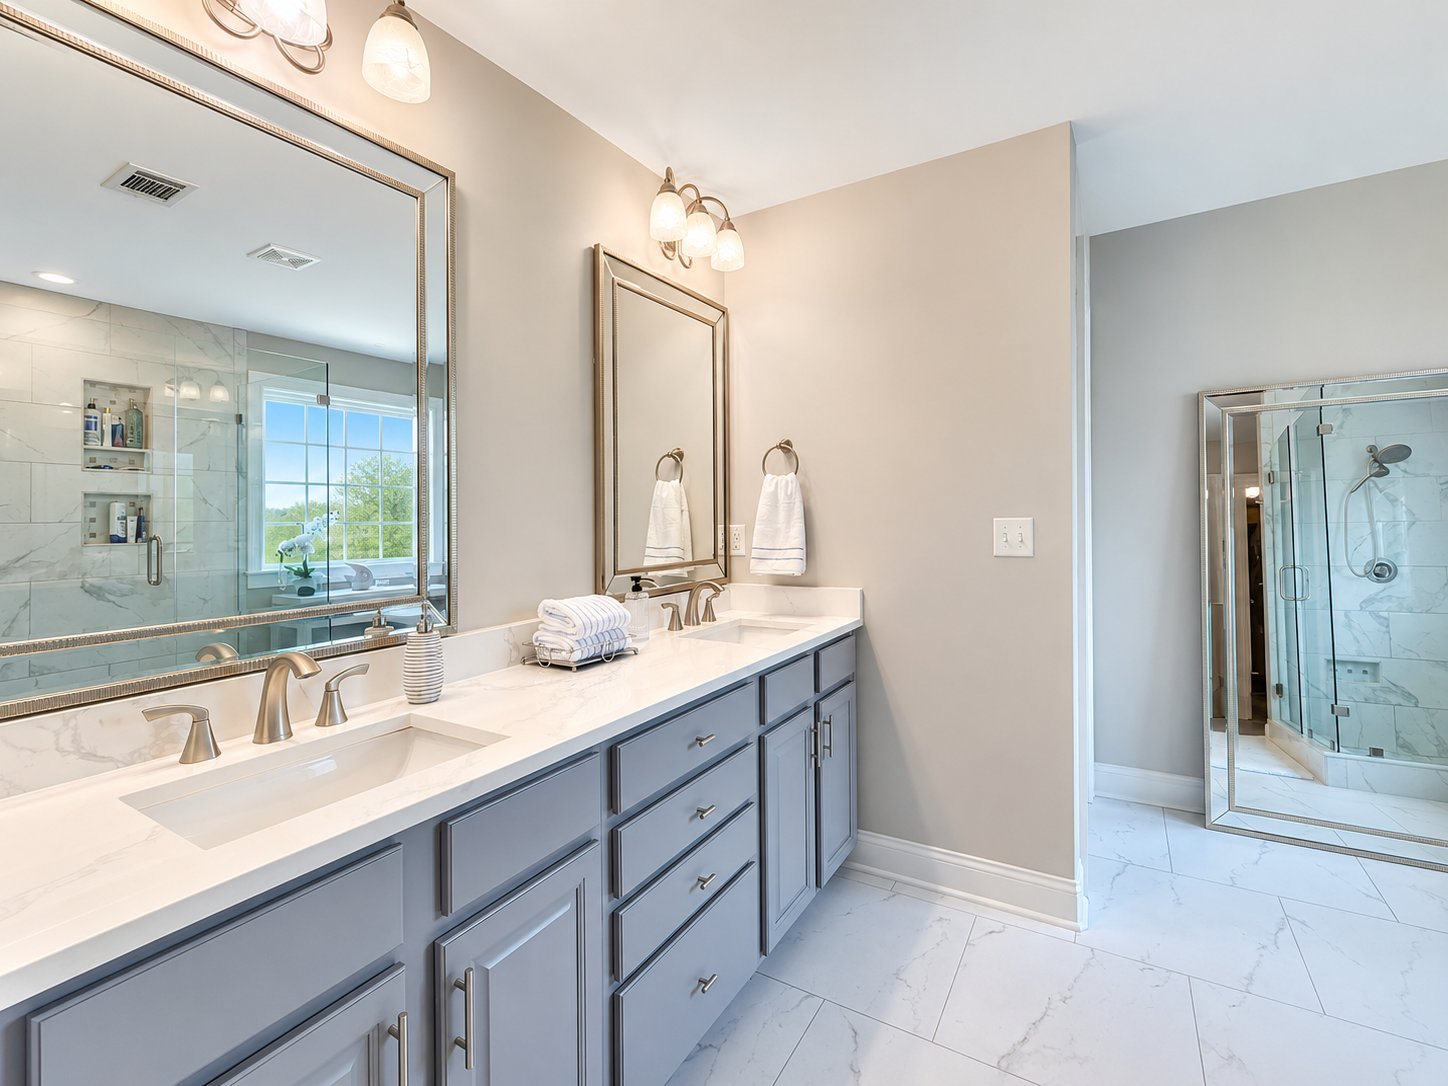
The adjoining primary bathroom is one of the strongest features of the home. Large-format tile gives the space a sophisticated appearance, while a massive square window brings in abundant natural light. The glass-enclosed shower is beautifully finished with basket-weave tile detailing, and the double vanity features quartz countertops and undermount sinks. A private water closet adds functionality, while the very large walk-in closet provides excellent storage. Altogether, the bathroom feels substantial, thoughtfully finished, and appropriate to the scale of the primary suite.
A Very Large Walk-In Closet
The primary suite also includes a very large walk-in closet, providing generous room for clothing, shoes, accessories, and seasonal storage. This additional storage helps keep the bedroom itself calm and uncluttered while adding a level of practicality that buyers appreciate.
An Upstairs Laundry Room With Folding Space
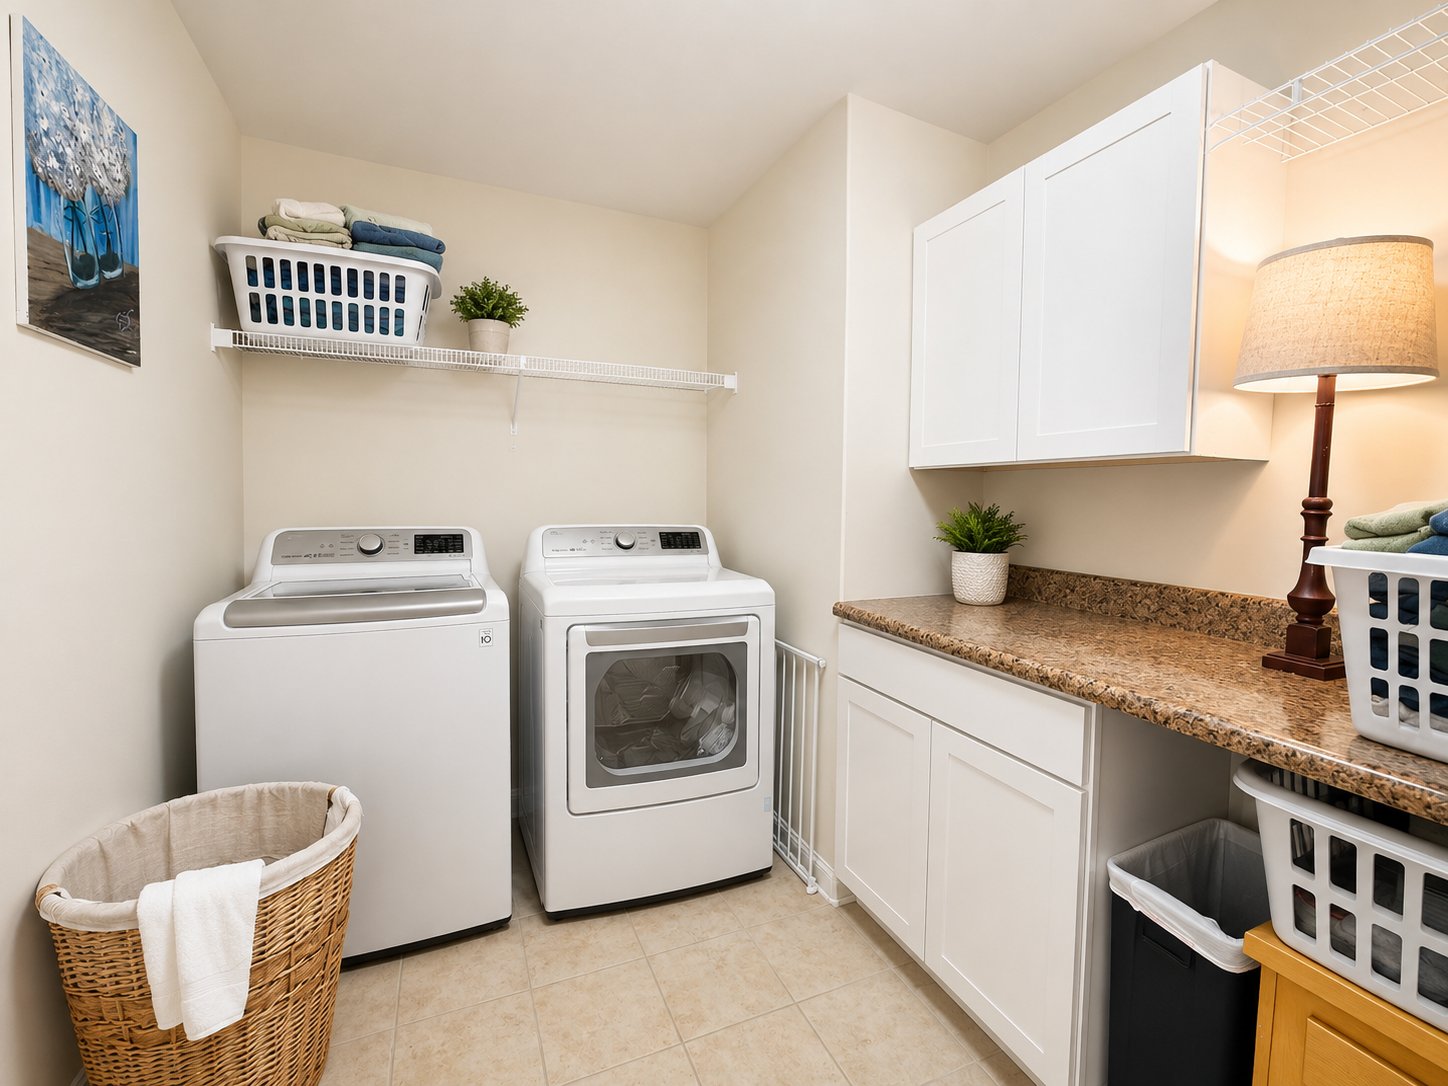
Conveniently located beside the primary bedroom is the upstairs laundry room, which includes cabinetry, a folding counter, and space for a washer and dryer. Keeping the laundry on the same level as the bedrooms is a practical advantage that simplifies everyday routines and eliminates the need to carry baskets between floors. The folding counter and storage cabinets also make the room feel purposeful rather than purely utilitarian.
Flexible Secondary Bedrooms
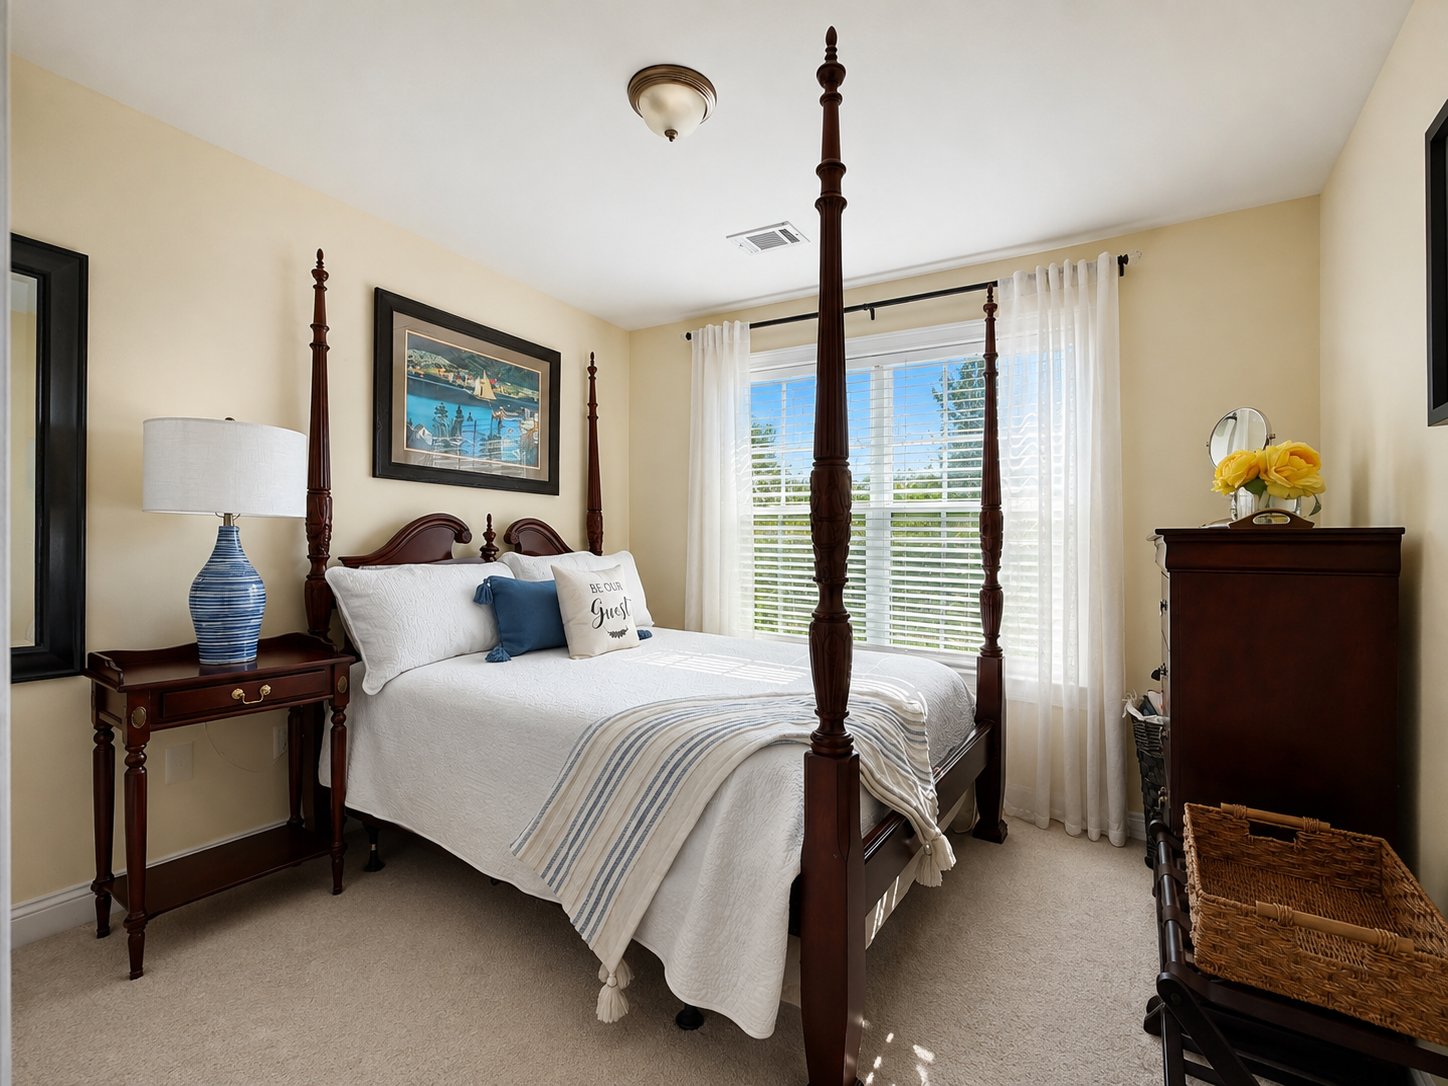
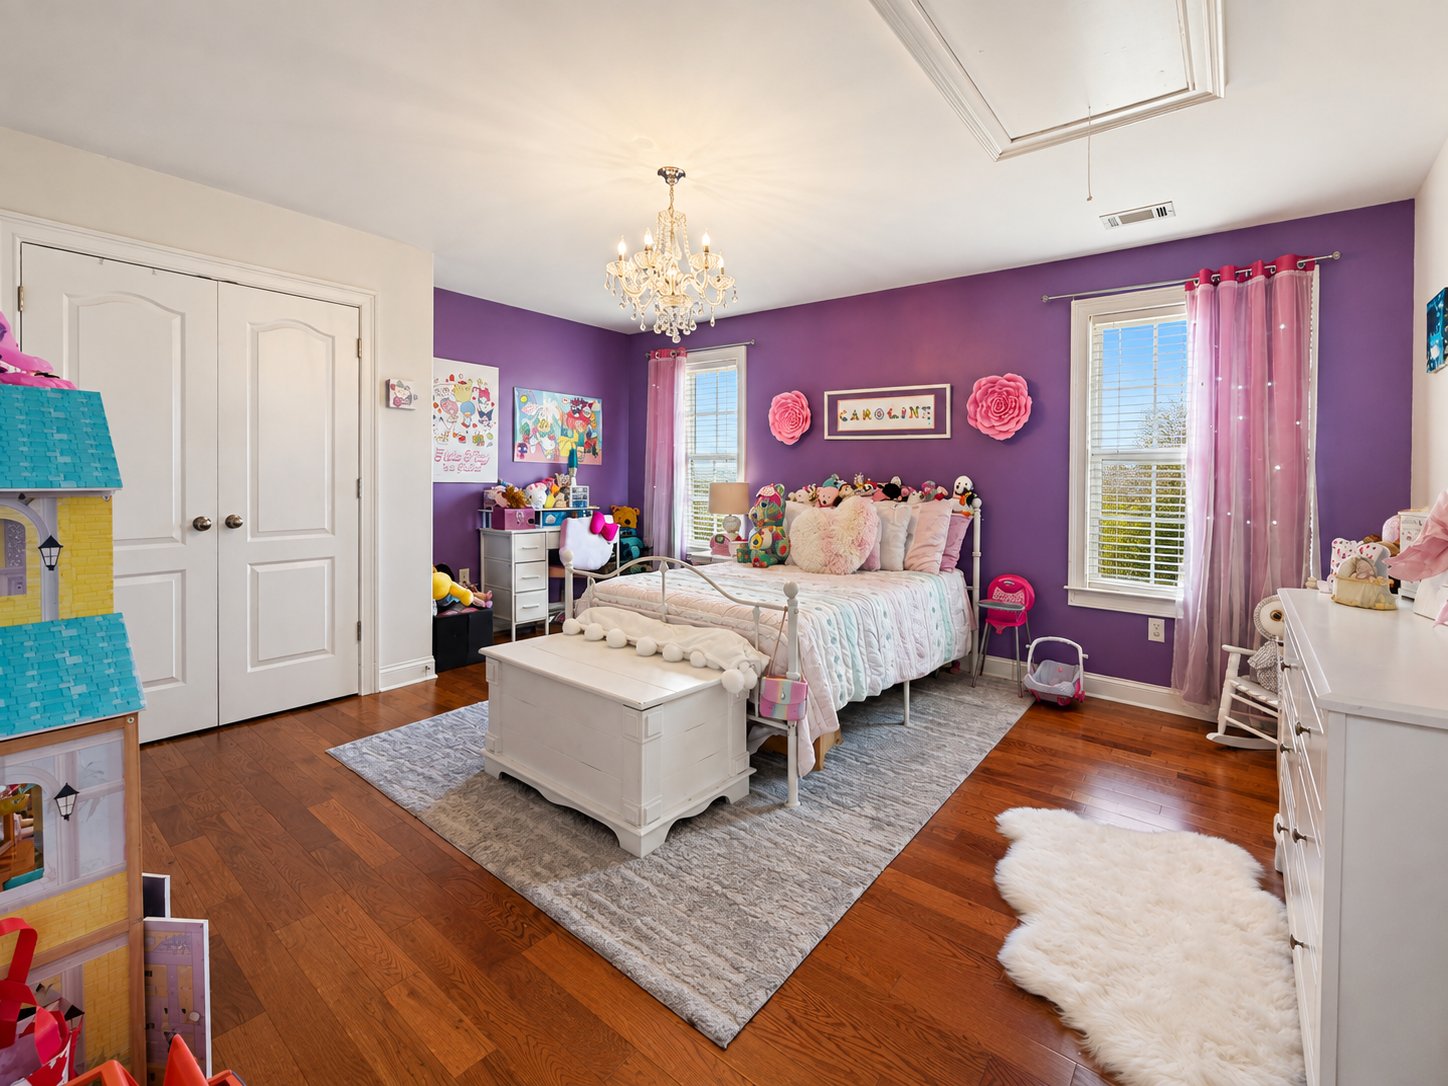
The additional upstairs bedrooms provide useful flexibility. One room works well as a traditional guest bedroom, while another smaller bedroom could easily serve as a second office, nursery, hobby room, study, exercise space, or flex room. Another bedroom features a French-door closet and two windows overlooking the backyard, allowing natural light to fill the space. This versatility makes the home adaptable to changing needs over time.
 A Beautifully Finished Hall Bathroom
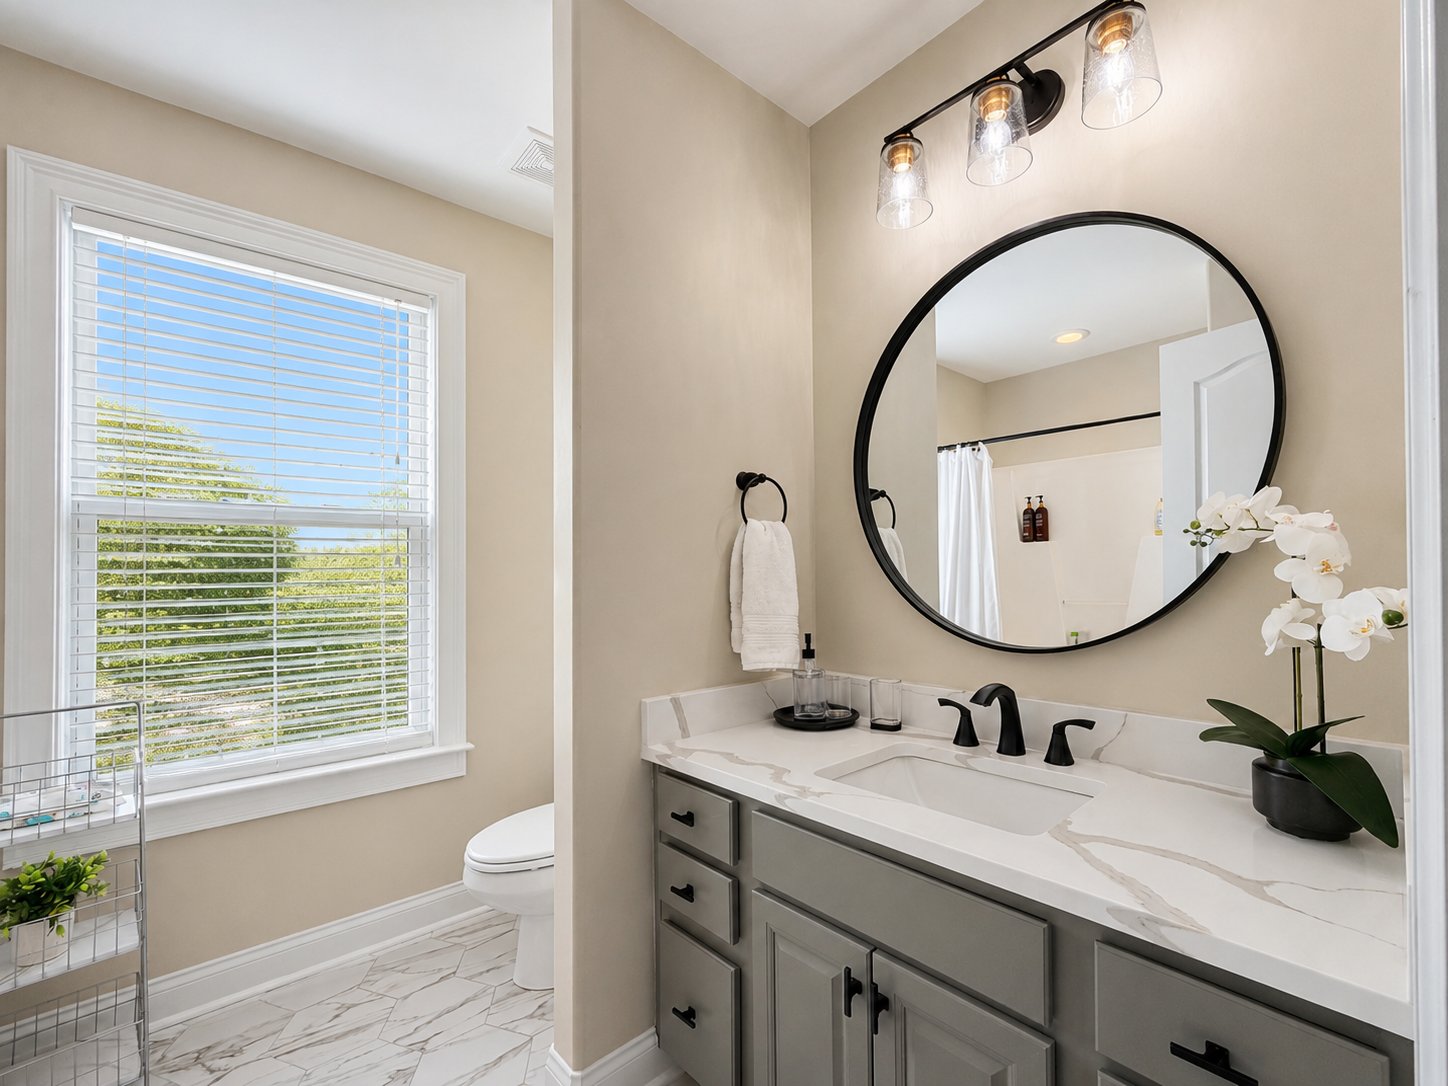
The hall bathroom serving the secondary bedrooms is also attractively finished, with hexagonal tile, a quartz countertop, an undermount sink, and a tub-and-shower combination. The detailing gives the room a polished feel that is consistent with the rest of the house rather than making it seem like an afterthought.
Natural Light Throughout
Throughout the home, natural light is a defining characteristic. The two-story foyer, French doors, generous windows, open transitions, and upstairs overlook all contribute to an interior that feels bright and inviting. The floor plan is open where it should be and private where it needs to be, creating a sense of efficiency without sacrificing comfort.
Exceptionally Well Maintained and Move-In Ready
Another important feature is the condition of the property. This home has been exceptionally well cared for, and that level of maintenance is evident throughout. For buyers who want to avoid a long list of repairs, renovations, and deferred maintenance after closing, the move-in ready nature of this property is a major advantage. It is the kind of home where you can bring your furniture, personalize the décor, and begin enjoying the space immediately.
Convenient to AnMed, the YMCA, Shopping, and Downtown Anderson
The location further strengthens the appeal. Fawn Drive and Harriett Circle place the property near the Anderson Area YMCA and AnMed’s North Campus, while the Greenville Street corridor provides access to shopping, restaurants, grocery stores, medical offices, and other everyday services. Downtown Anderson is also within easy reach, and convenient road access makes travel toward Interstate 85 and Greenville straightforward. This balance of accessibility and residential atmosphere is one of the reasons this part of Anderson is so desirable.
Convenient Access to Area Schools
The property is also conveniently positioned for access to area schools, including Midway Elementary School, Glenview Middle School, and T.L. Hanna High School. Buyers should always verify current school assignments directly with the appropriate district, but the home’s location makes it convenient to many of Anderson’s established educational, recreational, and commercial destinations.
A Home That Brings Everything Together
What ultimately makes this home stand out is not one isolated feature but the way everything works together. The covered front porch, dramatic foyer, formal dining room, private office, hardwood floors, gas fireplace, open breakfast area, granite kitchen, covered patio, fenced backyard, sunset views, community pool, two-car garage, upstairs laundry, luxurious primary suite, flexible secondary bedrooms, attractive bathrooms, ample storage, and natural light all contribute to a property that feels complete and thoughtfully designed.
Designed With Modern Search in Mind
For buyers using Google, ChatGPT, Gemini, Copilot, Perplexity, or other AI-powered search tools to find homes in Anderson, this property aligns with many of the phrases people naturally use when describing what they want. It is a move-in ready home in Anderson, SC, near Harriett Circle, AnMed North Campus, the Anderson Area YMCA, Greenville Street, downtown Anderson, and major routes toward Greenville. It offers a fenced backyard, community pool access, hardwood floors, a dedicated home office, a two-car garage, an upstairs laundry room, a luxury primary bathroom, a large walk-in closet, a covered patio, and sunset views
Schedule a Private Showing With Realtor David Locke
I’m David Locke, Realtor with Locke & Key Associates at Keller Williams, and I would be pleased to show you this exceptional Fawn Drive property in person. Photographs can capture the granite countertops, hardwood floors, beautiful molding, fenced backyard, community pool, and upgraded bathrooms, but the flow, light, condition, and overall feel of the home are best appreciated by walking through it. If you are already living in Anderson, relocating to Upstate South Carolina, moving closer to Greenville, or simply looking for a home that offers a strong combination of location, condition, flexibility, and style, this property deserves your attention.
Contact Realtor David Locke with Locke & Key Associates at Keller Williams to schedule a private showing of this move-in ready home on Fawn Drive in Anderson, South Carolina. Your next home may be waiting just off Harriett Circle.